
1726 Old Cheraw Highway, Rockingham, NC
$1,139,800 · 4 bedrooms · 4 baths · 2,861 sq ft · built 2024
Listing courtesy of National Land Realty Central NC MLS LLC (Bobby Spivey). Listing data provided by Canopy MLS, deemed reliable but not guaranteed.
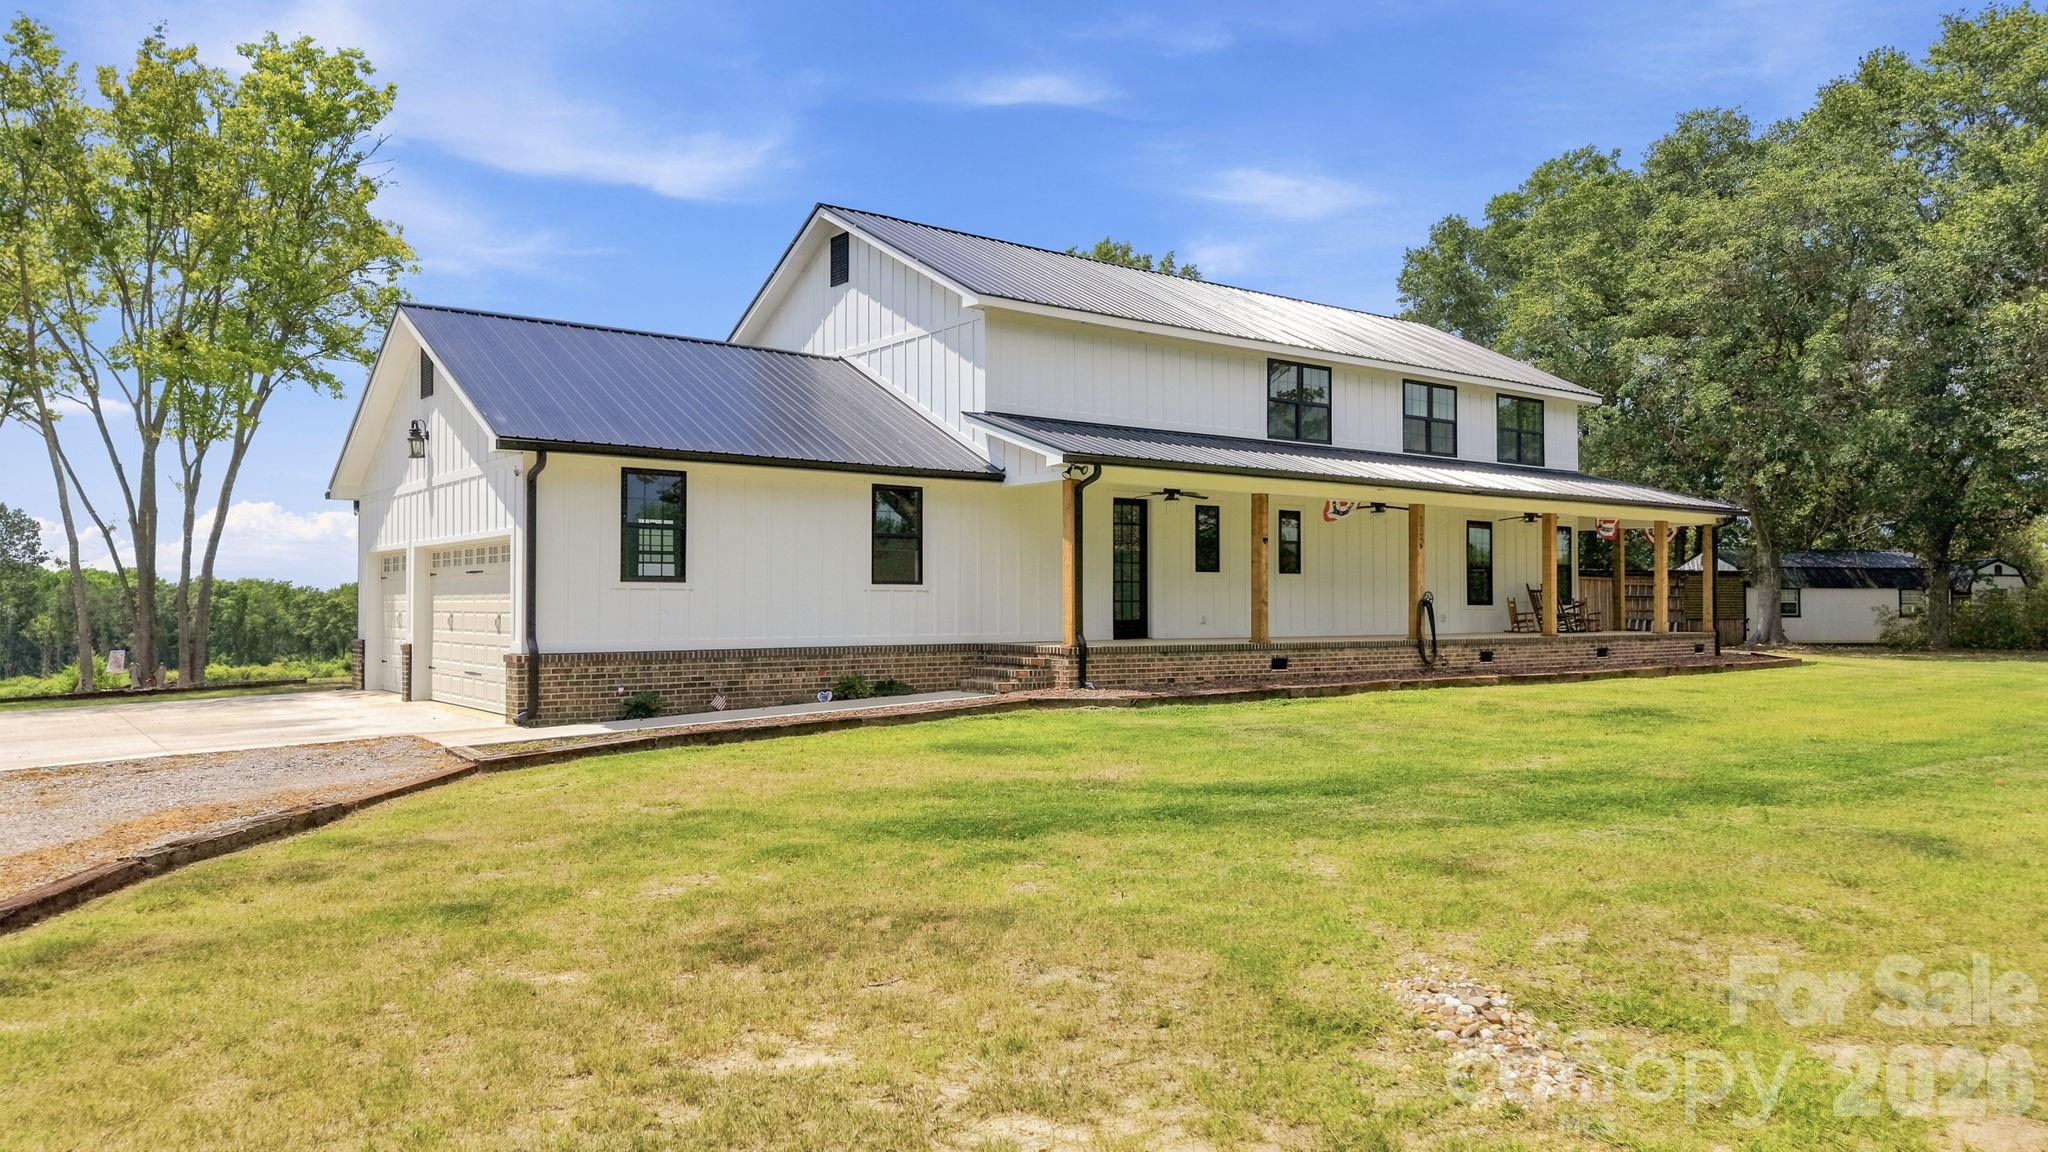


The confluence of modern construction and raw sporting utility defines this 2024 custom-built residence situated on the periphery of Rockingham. Positioned on a 5.4-acre tract that integrates into a larger 98-acre parcel, the property offers a sophisticated take on rural living, anchored by a 2,861-square-foot floor plan featuring four bedrooms, three and a half baths, and a main-level primary suite. While the open interior and wraparound porch cater to traditional comforts, the estate’s true value lies in its direct 1,800-foot border with the 1,546-acre Pee Dee River Game Lands. For the discerning buyer, this adjacency provides immediate access to public recreation and established hunting grounds, complemented by an existing trail system and onsite box stands. Recently harvested timber across the acreage presents a rare opportunity for land management, whether repurposed for pasture or reforestation. In a submarket where expansive privacy is increasingly elusive, this estate represents a strategic acquisition for the dedicated outdoorsman. Private viewings may be coordinated through Peters & Associates.
About the home
Tucked just outside Rockingham, this custom-built home offers the rare combination of quality living space and serious acreage. The 4 bedroom, 3.5 bath home sits on a 5.4-acre tract adjoining the larger 98+/- acre parcel, and features a wrap-around country porch, a main-level primary bedroom suite, an open floorplan built for everyday living and entertaining, a 3-car garage, and additional accessory buildings for storage. What truly sets this property apart is its location and setup for outdoor living. The land shares an 1,800' common property line with the 1,546-acre Pee Dee River Game Lands, giving the new owner direct access to public hunting and recreation land right out the back door. The timber was recently harvested, leaving a blank canvas — replant for future timber, clear it for pasture or agricultural fields, or let it return to its natural state. The choice is entirely up to you. An established trail system already winds through the property (visible in the aerial photos), and several box stands and blinds are in place and will convey with the sale. The current owners have taken multiple quality deer off this land, a testament to what it can offer a hunter or outdoorsman. The home is connected to county water and served by a septic system. Please note mineral rights do not convey and some deed restrictions apply. Tax records list the larger tract at 117+ acres, as it does reflect a 10+/- acre parcel already sold or the 9+/- acre parcel currently under contract across the street. Buyers should verify final acreage through survey. Whether you're looking for a private homestead, a hunting retreat, or a long-term land investment near major regional growth, this property checks every box.
Price in context
- Asking $398 per square foot.
- 3rd highest asking price of 4 active $1.5M+ homes in Rockingham.
- 2nd largest by living area of the 2 with a recorded size.
- Reduced $210,100 (15.6%) from the original $1,349,900 asking price.
- 97 days on the market, listed 2026-07-15.
- County tax assessment $721,095; the asking price is 1.58× the assessed value.
Location
Neighborhood: None, Richmond County, ZIP 28379.
Straight-line distances
- Charlotte Country Club: 58.8 mi
- SouthPark Mall: 58.9 mi
- Quail Hollow Club: 58.9 mi
Features
- Style
- Farmhouse
- Levels
- Two
- Construction
- Fiber Cement
- Roof
- Metal
- Bathrooms
- 3 full, 1 half
- Fireplace
- Yes
- Interior
- Attic Other, Kitchen Island, Open Floorplan, Walk-In Closet(s), Walk-In Pantry
- Flooring
- Laminate
- Kitchen & appliances
- Dishwasher
- Heating
- Electric, Heat Pump
- Cooling
- Central Air, Electric, Heat Pump
- Garage
- 3 spaces
- Parking
- Attached Garage, Garage Door Opener, Garage Faces Side
- Exterior
- Storage
- View
- Long Range
- Lot
- Adjoins Forest, Cleared, Rolling Slope, Wooded, Views
- County
- Richmond
Comparable homes on the market
- 1726-C Old Cheraw Highway, Rockingham — $1,139,800, 0.0 mi away
- 149 Thompson Farm Road, Rockingham — $1,195,000, 3.5 mi away
- 000 Us Highway 52 Highway, Cheraw — $2,180,000, 7.4 mi away
- 318 Mcfarlan Road, Morven — $1,850,000, 14,000 sq ft, 7.8 mi away
- 179 Lakeview Pass, Rockingham — $1,400,000, 3 bd, 5,990 sq ft, 10.7 mi away
- 50 Pineview Circle, Wadesboro — $1,495,000, 18,900 sq ft, 15.4 mi away
See it privately
Nicholas and Miriam Peters show every home personally. Peters & Associates, 4401 Barclay Downs Dr #132, Charlotte, NC 28209. Office 704-264-4572. Request a private showing.