
4412 Lake Forest Road, Denver, NC
$2,895,000 · 4 bedrooms · 4 baths · 5,291 sq ft · built 2010
Listing courtesy of NorthGroup Real Estate LLC (Amy Clovis). Listing data provided by Canopy MLS, deemed reliable but not guaranteed.
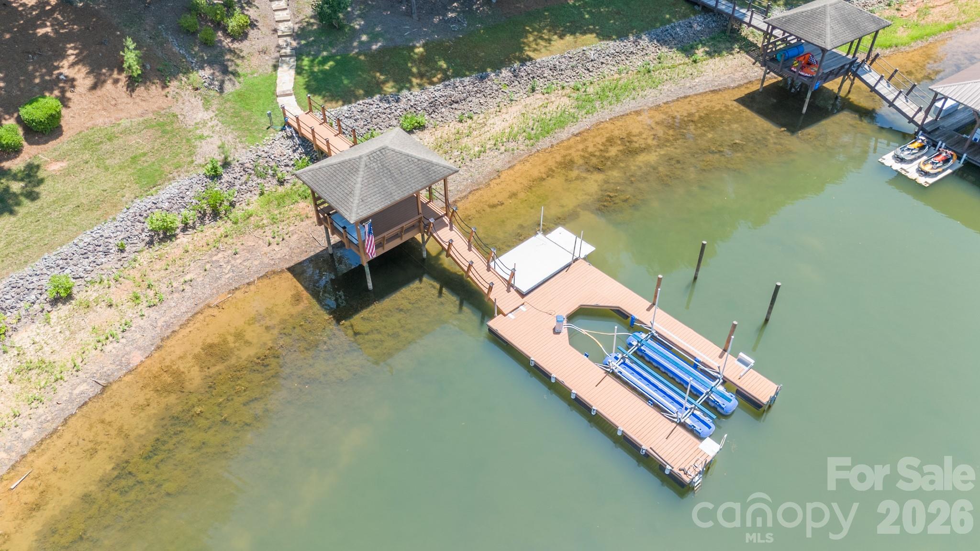

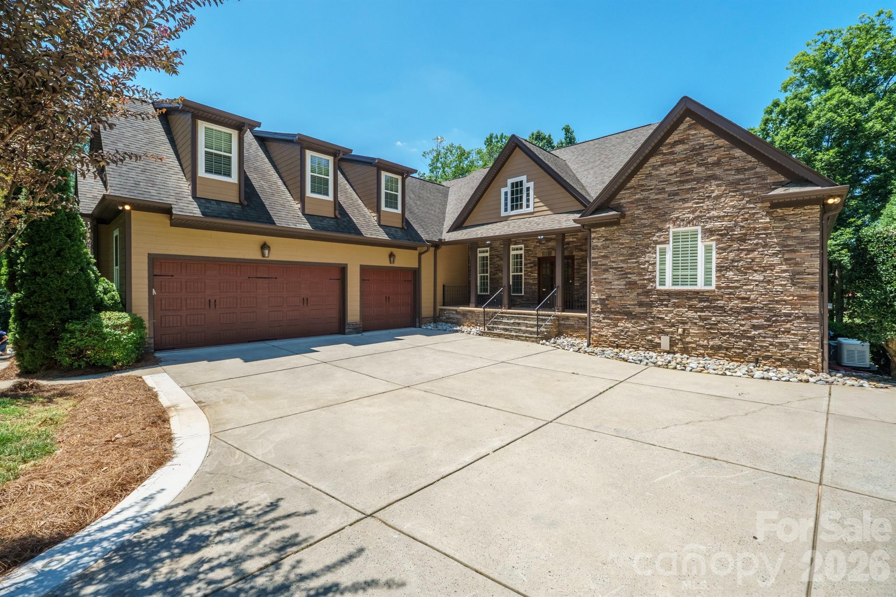
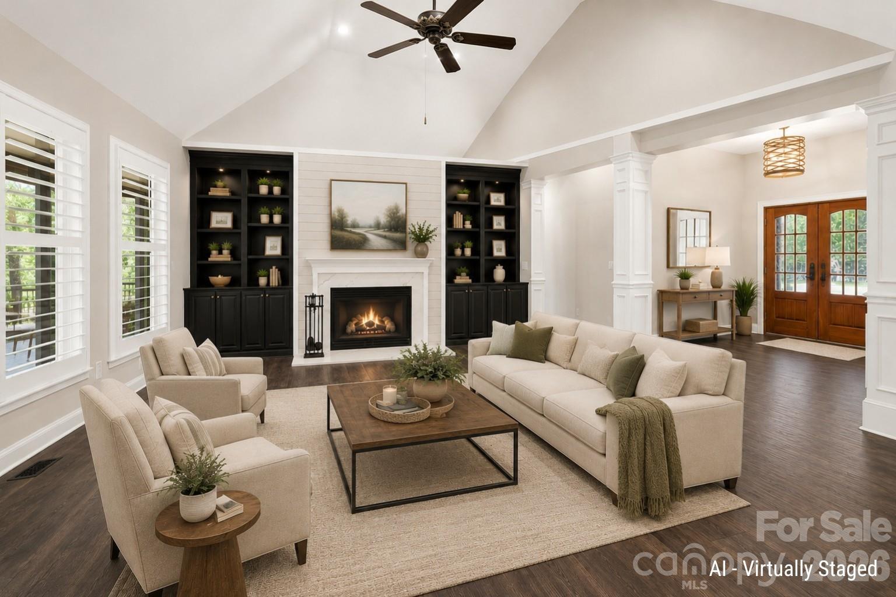
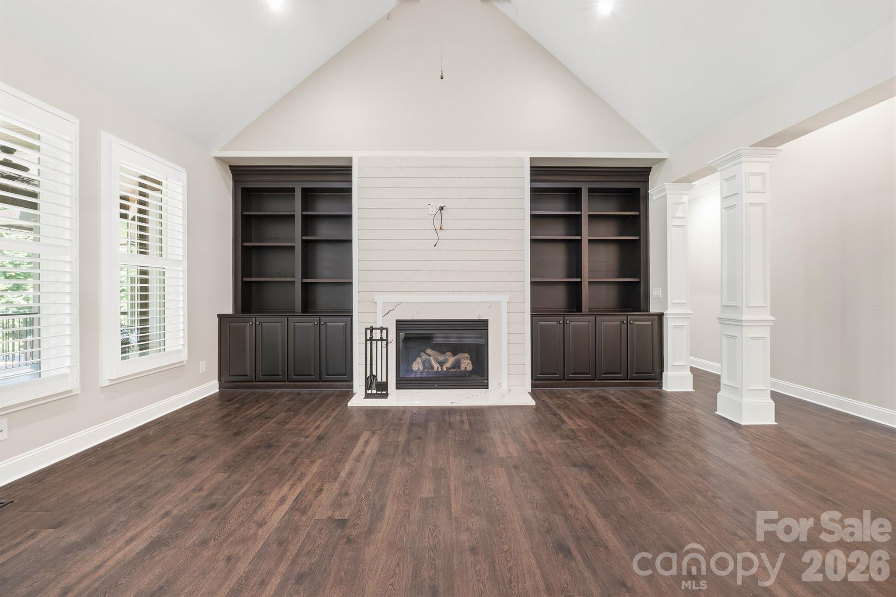
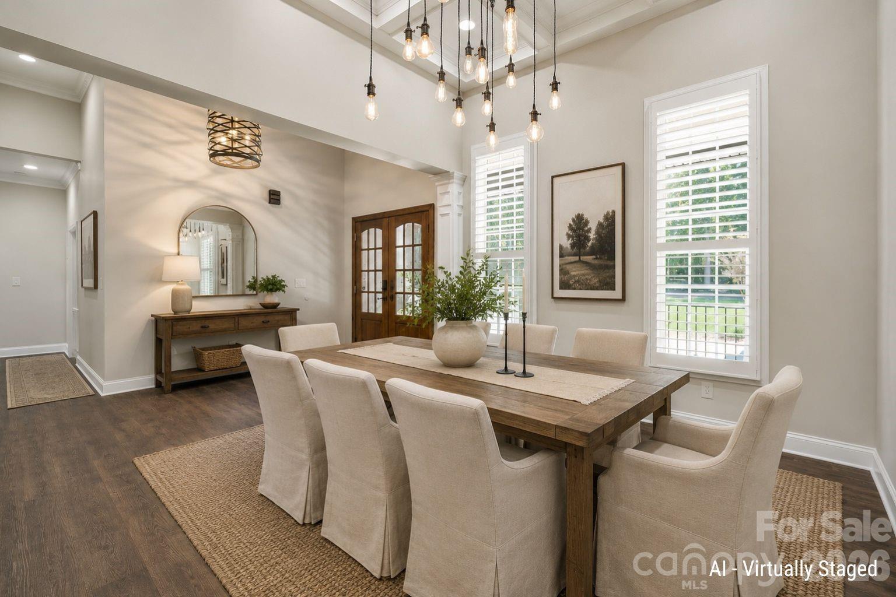
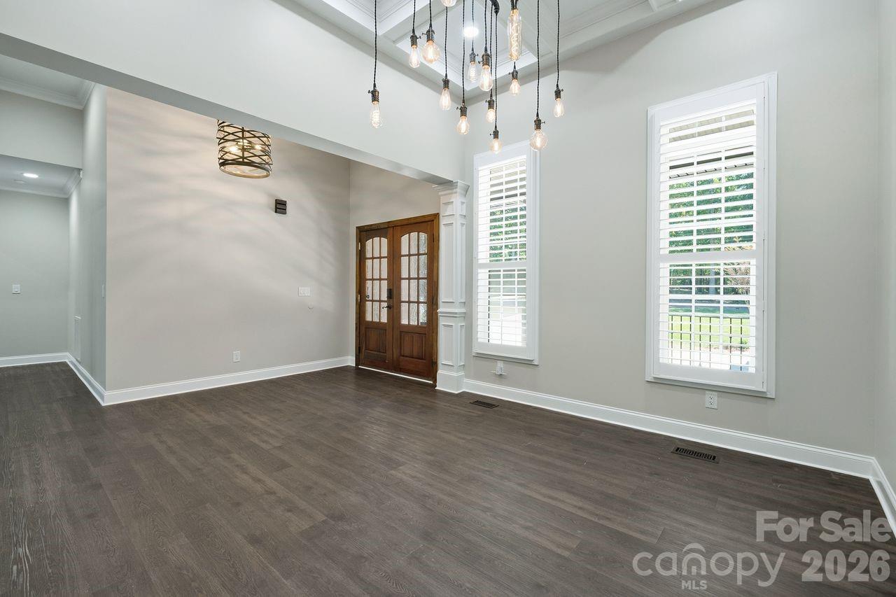
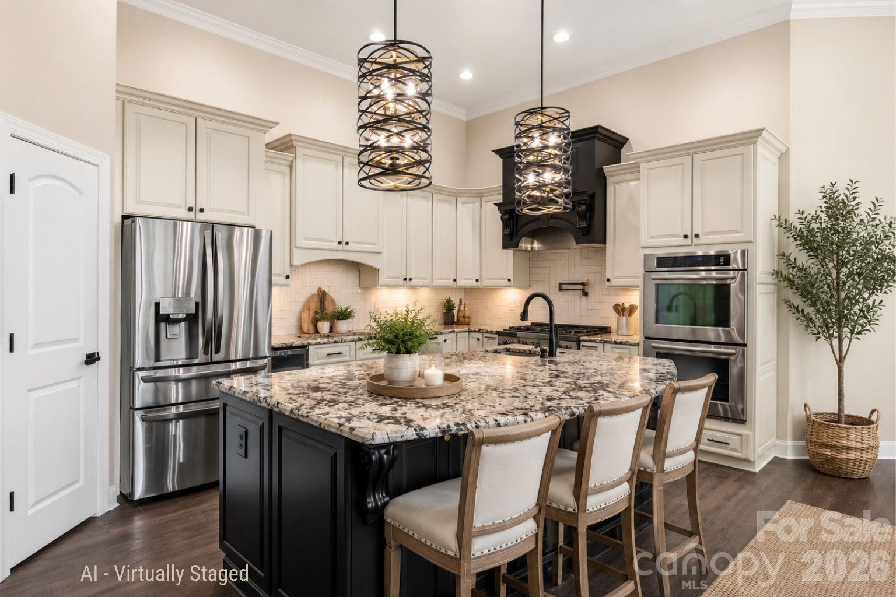
Situated within the gated enclave of Harbor Oaks, this waterfront residence represents a refined approach to Lake Norman living, emphasizing privacy and architectural versatility. Constructed in 2010 and spanning 5,291 square feet, the four-bedroom estate has undergone comprehensive interior updates, including a main-level primary suite featuring California closets and direct access to a specialized hot tub area with an operable roof for evening stargazing. The floor plan is intentionally tiered for multi-generational utility, offering dual kitchens equipped with professional-grade appliances and a walk-out lower level designed for expansive guest hosting. Outside, the property transitions seamlessly to a private covered dock and boat lift set within a quiet cove. For the discerning investor, the Denver submarket continues to provide a compelling alternative to the more saturated eastern shores, offering comparable luxury and deep-water access with a more secluded, residential cadence. This residence, which includes a dedicated workshop and a screened porch with a fireplace, balances technical upgrades like a whole-house generator with sophisticated leisure spaces. Private viewings are arranged exclusively through Peters & Associates.
About the home
This stunning Waterfront home in the sought-after gated community of Harbor Oaks has it all. Enjoy the quiet cove sitting on your covered dock with boat lift. Beautifully updated with spacious open floor plan includes a private main-level primary suite, guest accommodations on every level and exceptional indoor and outdoor living spaces. Completely remodeled bathrooms, brand-new appliances in both kitchens, California closets in the primary suite and pantry, a new house generator, custom shutters, fresh main-level flooring and a private hot tub area with an operable roof perfect for stargazing. Split bedroom plan with private primary on main level with seating area and direct access to the recessed hot tub. Open floor plan with great room, cozy keeping room, huge kitchen island, formal and informal dining spaces. The upper level features a bonus room with a guest suite. The lower level has abundant storage, large workshop with outside access, spacious family room, full beautiful kitchen, kitchen island, room for a pool table, seating area, guest bedroom with bath. This home has many outdoor areas to enjoy, screened porch with fireplace, lower-level patio, outdoor kitchen, outdoor fireplace, covered seating area at the dock and front porch. Plus, fresh interior and exterior paint throughout.
Price in context
- Asking $547 per square foot.
- That is 21% above the $452 median across 46 active $1.5M+ homes in Denver.
- 12th highest asking price of 46 active $1.5M+ homes in Denver.
- 13th largest by living area of the 40 with a recorded size.
- No price changes since it was listed.
- 59 days on the market, listed 2026-07-24.
- County tax assessment $1,432,615; the asking price is 2.02× the assessed value.
- HOA dues $1,350 (annually).
Location
Neighborhood: Harbor Oaks, Lincoln County, ZIP 28037.
Straight-line distances
- Charlotte Douglas International Airport: 22.7 mi
- Wilson Air Center (private aviation, CLT): 23.2 mi
- Uptown Charlotte: 23.3 mi
- Charlotte Country Club: 25.2 mi
- SouthPark Mall: 28.3 mi
- Quail Hollow Club: 31.0 mi
Assigned schools
- Elementary: Rock Springs
- Middle: North Lincoln
- High: North Lincoln
School assignments come from the listing and can change; confirm with the district.
Features
- Levels
- One and One Half
- Construction
- Hardboard Siding, Stone Veneer
- Roof
- Architectural Shingle
- Bathrooms
- 4 full
- Basement
- Basement Shop, Daylight, Finished, Interior Entry, Storage Space, Walk-Out Access
- Fireplace
- Yes
- Interior
- Attic Other, Attic Walk In, Breakfast Bar, Built-in Features, Cable Prewire, Central Vacuum, Entrance Foyer, Kitchen Island, Open Floorplan, Pantry, Split Bedroom, Storage, Walk-In Closet(s), Walk-In Pantry
- Kitchen & appliances
- Dishwasher, Disposal, Double Oven, Exhaust Hood, Gas Cooktop, Microwave, Refrigerator with Ice Maker, Tankless Water Heater, Wine Refrigerator
- Heating
- Central, Forced Air, Propane
- Cooling
- Ceiling Fan(s), Central Air
- Garage
- 3 spaces
- Parking
- Driveway, Attached Garage
- Exterior
- Fire Pit, Dock - Floating, Hot Tub, Outdoor Kitchen
- Waterfront
- Boat Slip (Deed), Covered structure, Dock, Pier
- View
- Water
- Lot
- Cul-De-Sac, Wooded, Views, Waterfront
- County
- Lincoln
Comparable homes on the market
- 4677 Stratford Lane, Denver — $2,750,000, 0.4 mi away
- 7139 Eastbrook Lane, Sherrills Ford — $5,400,000, 5 bd, 7,554 sq ft, 0.7 mi away
- 4912 Lynwood Road, Sherrills Ford — $1,500,000, 3 bd, 1,404 sq ft, 0.7 mi away
- 4009 Cindy Lane, Denver — $1,195,000, 3 bd, 1,177 sq ft, 0.8 mi away
- 7679 Dellinger Road, Denver — $2,100,000, 3 bd, 2,787 sq ft, 0.9 mi away
- 3746 George Court, Denver — $1,390,000, 5 bd, 5,442 sq ft, 1.0 mi away
See it privately
Nicholas and Miriam Peters show every home personally. Peters & Associates, 4401 Barclay Downs Dr #132, Charlotte, NC 28209. Office 704-264-4572. Request a private showing.