
314 Stone Cliff Lane, Lake Wylie, SC
$1,175,000 · 6 bedrooms · 5 baths · 4,548 sq ft · built 2012
Listing courtesy of Realty One Group Revolution (Angela Lopez). Listing data provided by Canopy MLS, deemed reliable but not guaranteed.
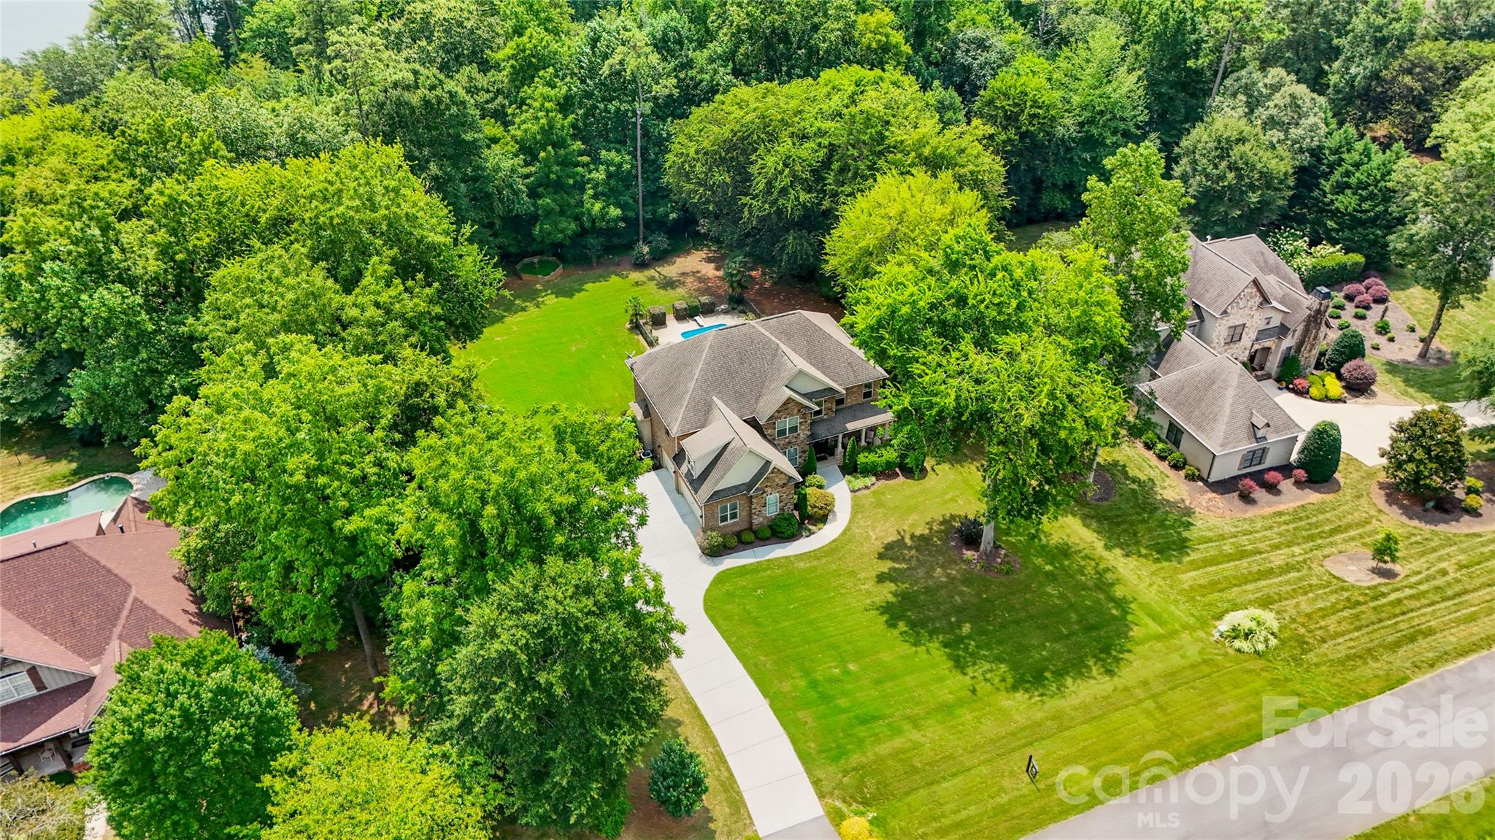
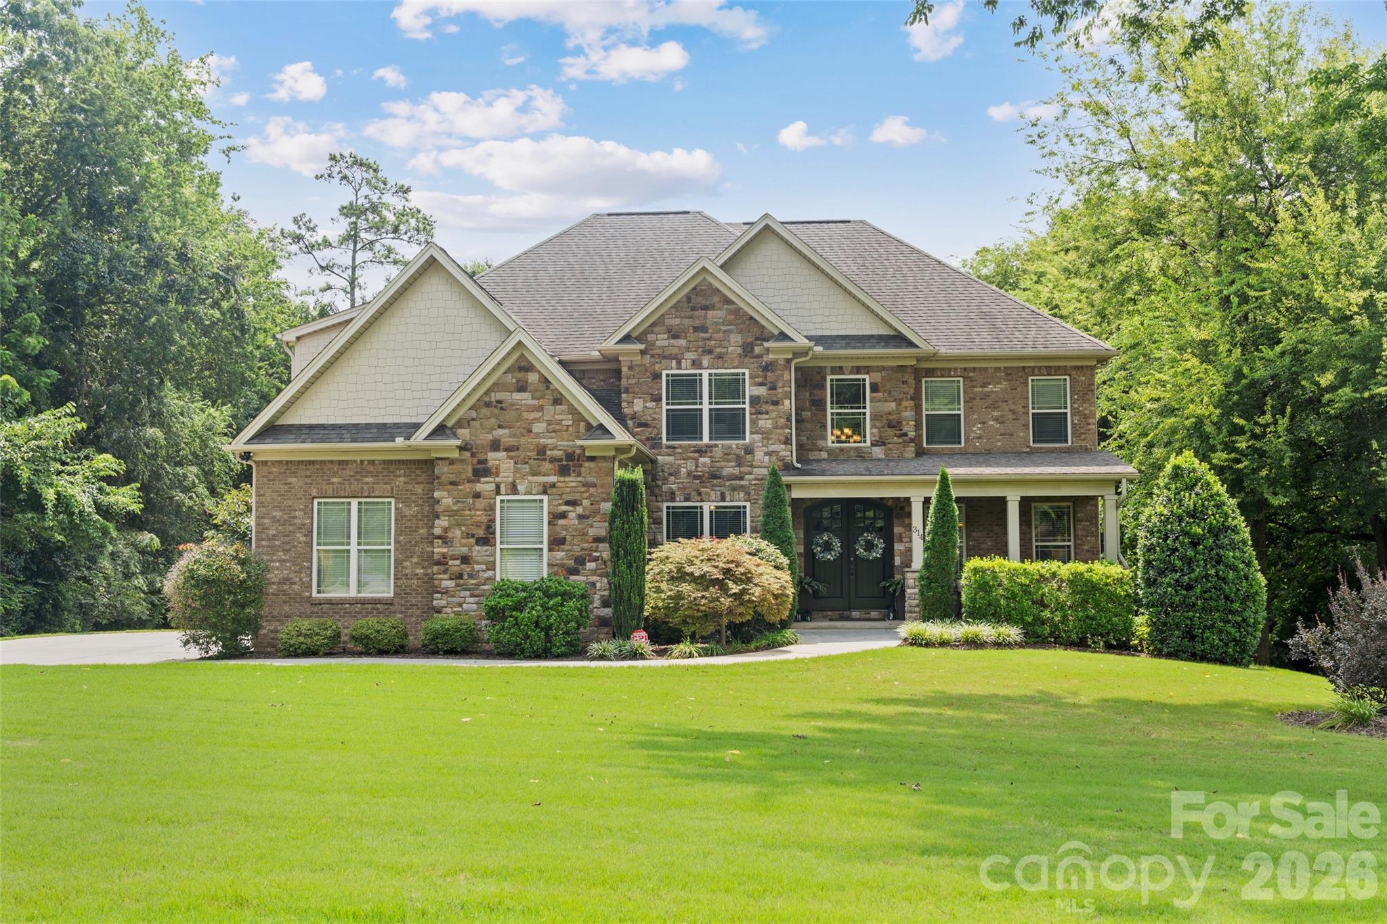


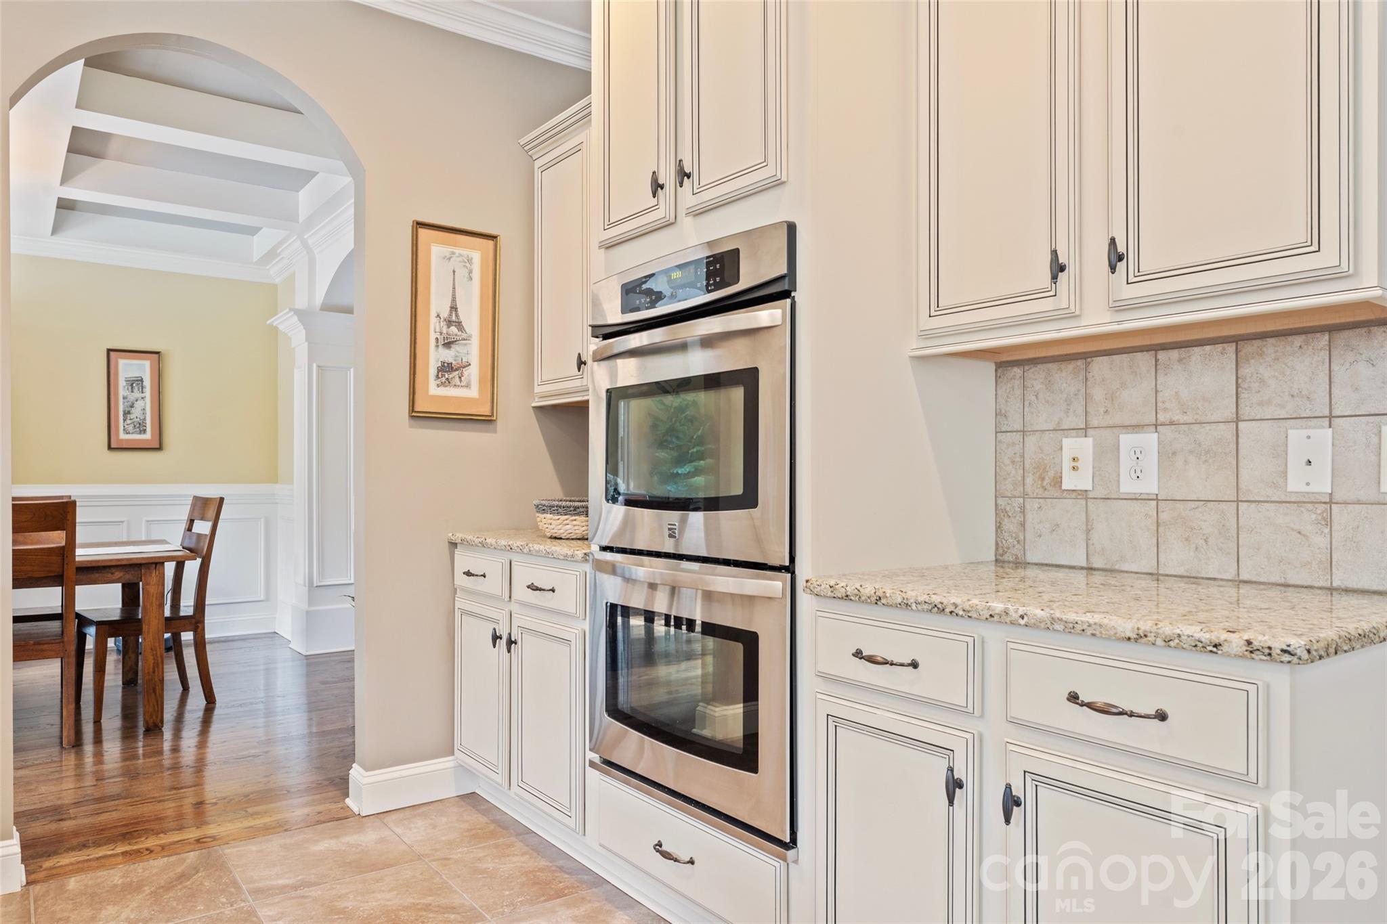


The architectural composition of this 2012 Lake Wylie residence prioritizes volume and structural permanence, defined by a full-brick exterior and a floor plan designed for multi-generational utility. Within the 4,548-square-foot interior, the entry foyer establishes a formal tone that transitions into a series of highly detailed spaces featuring coffered ceilings, wainscoting, and arched transitions. The primary level integrates an executive study and a professional kitchen equipped with double ovens and gas cooking, while the upper floor accommodates five bedrooms. A finished walk-out lower level serves as a self-contained suite, offering a media room and direct access to the private pool and grounds. In the current Lake Wylie submarket, properties that successfully balance dedicated professional workspace with separate guest quarters remain the primary drivers of value for established families. This six-bedroom, five-bathroom estate represents a refined approach to suburban life on the edge of the water. Private viewings may be arranged through Peters & Associates.
About the home
Wow! Have you been searching for a home for generational living? Here it is!! This Stunning full-brick custom home has so many features inside and out, such as a beautiful in-ground pool for all to enjoy! The vaulted 2-story foyer leads to several great entertaining spaces, including the formal living & dining rooms. Oversized great room on main level features a gas fireplace and built-in bookcases. The private, executive office is also located on the main level. Exquisite architectural details include arched doorways, coffered ceilings, rich crown molding, wainscoting, hardwood floors, and graceful staircase are sure to delight. Beautifully appointed chef’s kitchen with granite counters, stainless appliances, gas cook top, double ovens, and breakfast nook with a direct view/access to your deck overlooking a true backyard oasis. Upstairs features, 5BR, including a bonus room, and your spacious primary suite with his/her closets, dual vanities, whirlpool tub and oversized walk-in shower. The fully finished, walk-out basement boasts a guest suite, full bath with walk-in shower, media room / home gym, workshop, and a massive recreational room perfect for entertaining! Your outdoor oasis includes a covered patio, stone fireplace, inground pool with paver surround, and fire pit - all on a beautifully manicured level yard that backs up to woods. Schedule a private showing today as this one is a MUST SEE! Zoned for new Lake Wylie High School.
Price in context
- Asking $258 per square foot.
- That is 23% below the $334 median across 12 active $1.5M+ homes in Lake Wylie.
- 9th highest asking price of 12 active $1.5M+ homes in Lake Wylie.
- 4th largest by living area of the 12 with a recorded size.
- Reduced $25,000 (2.1%) from the original $1,200,000 asking price.
- 77 days on the market, listed 2026-08-05.
- County tax assessment $27,193; the asking price is 43.21× the assessed value.
- HOA dues $450 (annually).
Location
Neighborhood: Carolina Coves, York County, ZIP 29710.
Straight-line distances
- Charlotte Douglas International Airport: 8.1 mi
- Wilson Air Center (private aviation, CLT): 8.5 mi
- Quail Hollow Club: 12.3 mi
- SouthPark Mall: 13.0 mi
- Uptown Charlotte: 13.5 mi
- Charlotte Country Club: 15.6 mi
Assigned schools
- Elementary: Oakridge
- Middle: Oakridge
- High: Lake Wylie
School assignments come from the listing and can change; confirm with the district.
Features
- Levels
- Two
- Construction
- Brick Full, Stone
- Roof
- Architectural Shingle
- Bathrooms
- 4 full, 1 half
- Basement
- Partially Finished
- Fireplace
- Yes
- Flooring
- Carpet, Tile, Wood
- Kitchen & appliances
- Dishwasher, Double Oven, Gas Cooktop, Gas Water Heater, Microwave
- Heating
- Heat Pump, Natural Gas
- Cooling
- Ceiling Fan(s), Central Air
- Garage
- 3 spaces
- Parking
- Attached Garage, Garage Faces Side
- Exterior
- Fire Pit, In-Ground Irrigation
- Pool
- In Ground
- Lot
- Level, Private
- County
- York
Comparable homes on the market
- 215 Blue River Road, Lake Wylie — $1,230,000, 4 bd, 4,507 sq ft, also in Carolina Coves
- 579 Morning Glory Court, Lake Wylie — $1,095,000, 4 bd, 5,655 sq ft, also in Carolina Coves
- 907 Osprey Bluff Court #1, Belmont — $3,623,300, 5 bd, 5,543 sq ft, 0.4 mi away
- 1216 Great Egret Drive, Clover — $2,381,500, 4 bd, 3,758 sq ft, 0.7 mi away
- 1222 Great Egret Drive, Clover — $1,275,000, 0.7 mi away
- 1219 Great Egret Drive #29, Clover — $1,190,000, 0.7 mi away
See it privately
Nicholas and Miriam Peters show every home personally. Peters & Associates, 4401 Barclay Downs Dr #132, Charlotte, NC 28209. Office 704-264-4572. Request a private showing.