
0000 Panther Mountain Road #18, Zirconia, NC
$2,468,400 · 3 bedrooms · 4 baths · 2,941 sq ft · built 9999
Listing courtesy of Walnut Cove Realty/Allen Tate/Beverly-Hanks (Matt Payne). Listing data provided by Canopy MLS, deemed reliable but not guaranteed.
About the home
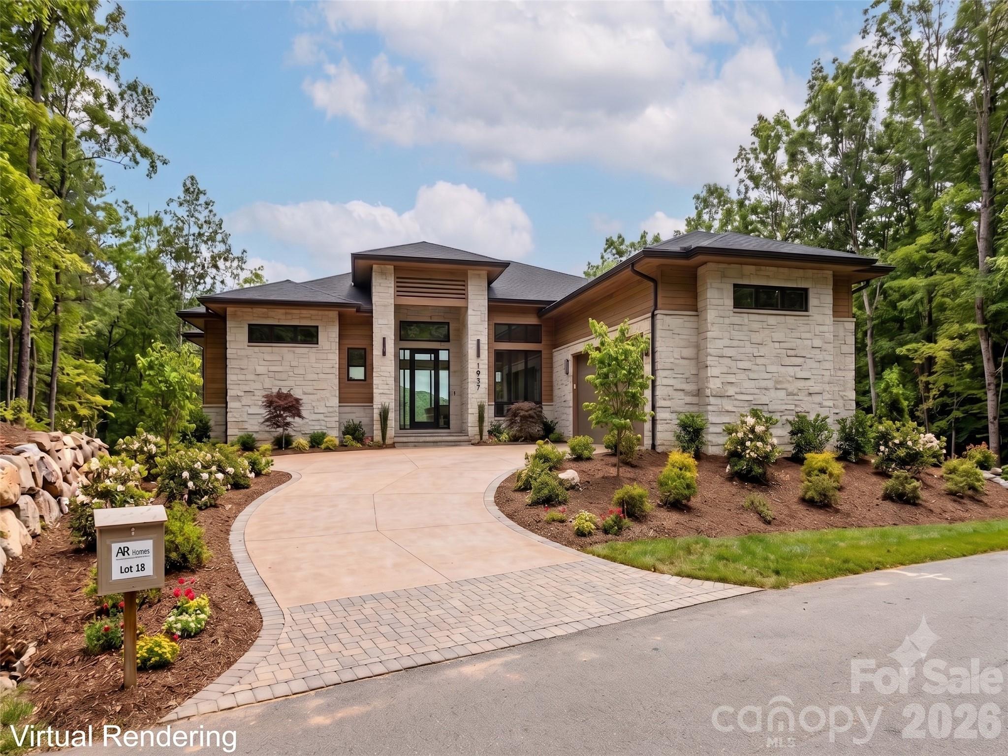
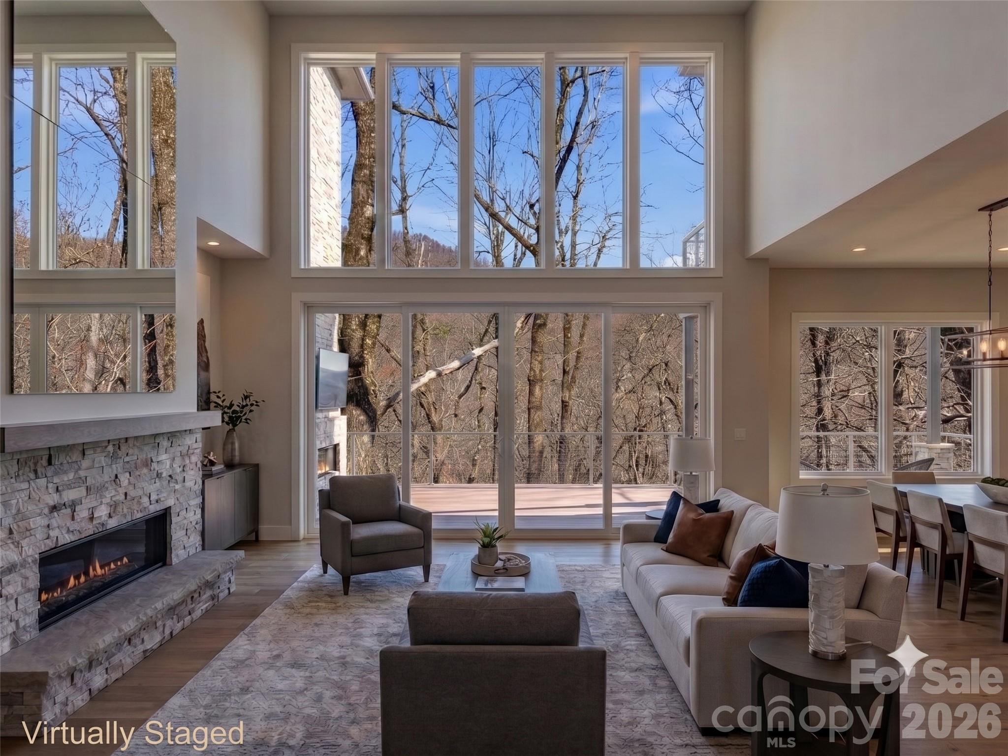
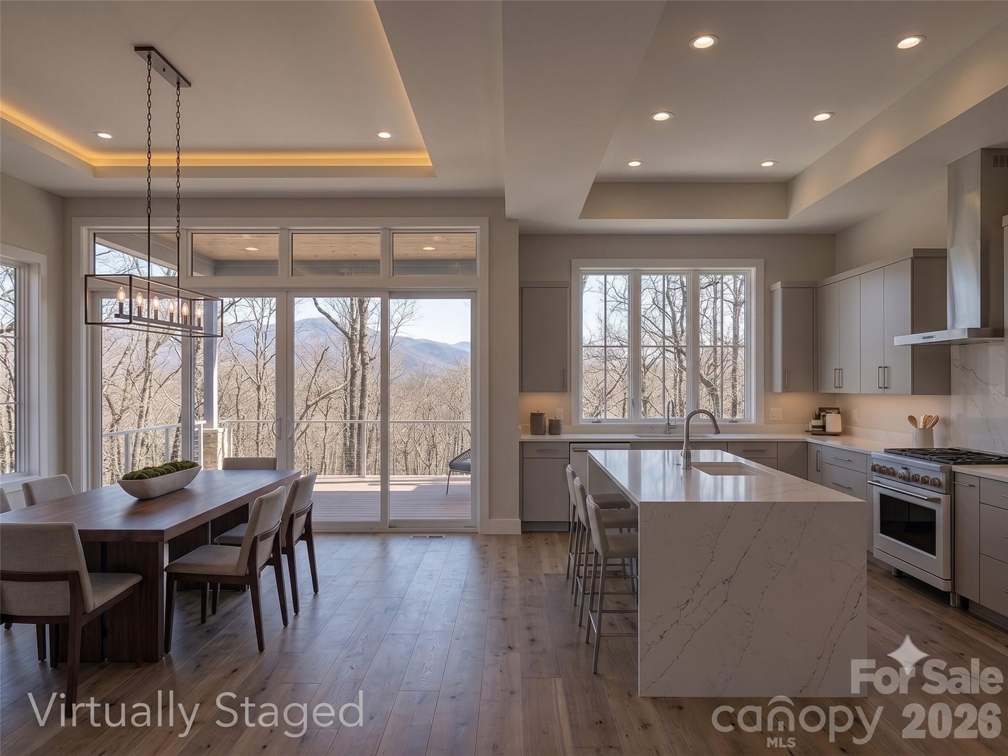
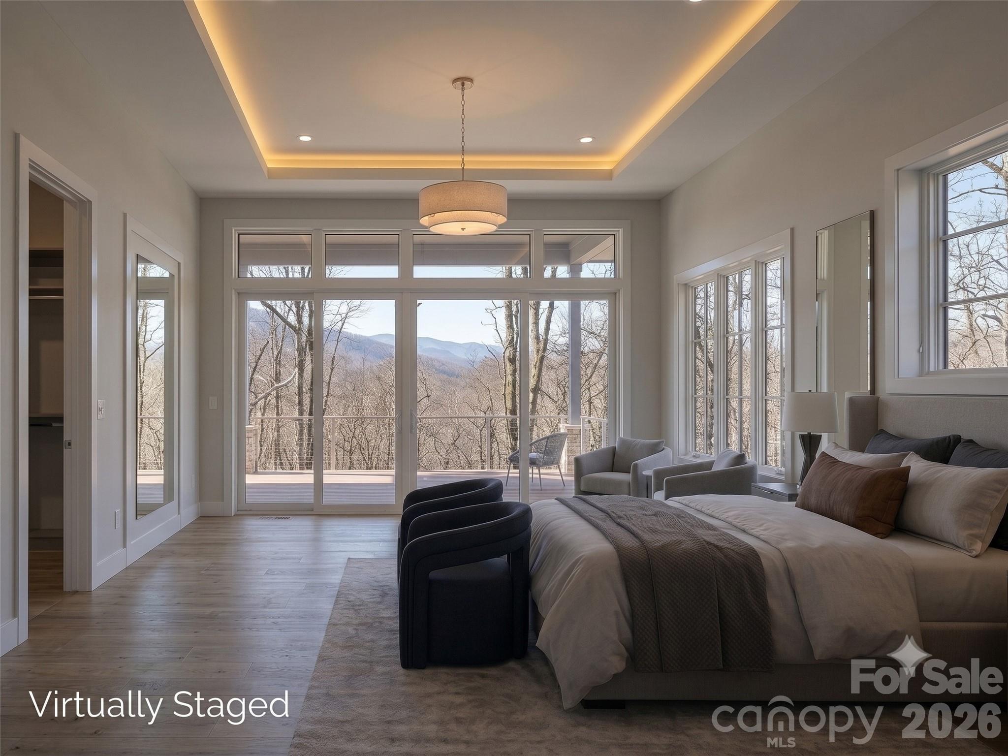
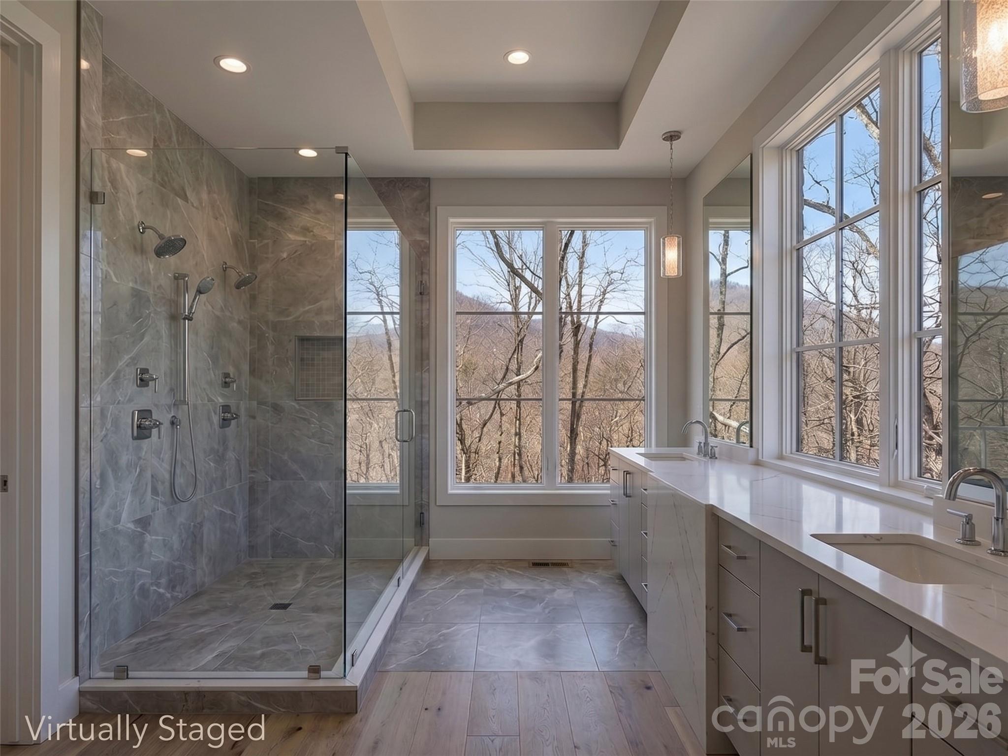
Upon arrival, the Skybourne home welcomes you with a gracious entry porch and thoughtfully designed foyer that establishes an inviting sense of arrival. The main level is centered around an expansive great room, creating a sophisticated gathering space with seamless connections to the dining area, kitchen, and outdoor living spaces. A vaulted ceiling and abundant natural light enhance the room’s volume, while the fireplace provides a natural focal point for both relaxed evenings and entertaining. The kitchen is thoughtfully positioned at the heart of the home, offering generous workspace, a substantial island, dedicated pantry storage, and direct connectivity to the dining and great room areas. Designed for both everyday living and entertaining, the layout allows the kitchen to remain connected to the activity of the home while maintaining its own sense of definition. An optional built-in grill and outdoor fireplace further extend the entertaining experience beyond the interior. Privately situated on the main level, the owner’s suite provides a peaceful retreat with a spacious bedroom and well-appointed owner’s bath. The thoughtful placement of the suite creates separation from the secondary living and sleeping spaces while maintaining convenient access to the home’s central gathering areas. The lower level expands the home’s versatility with two additional bedrooms, two bathrooms, and an expansive recreation room. Designed for both family living and extended-stay guests, this level provides a comfortable secondary living environment with direct access to the outdoors. A walkout porch creates an effortless connection between the lower-level living spaces and the surrounding landscape. An optional bunk room adds an additional 245 square feet of flexible space, ideal for a dedicated retreat. A spacious two-car garage and conveniently located utility room provide functionality without compromising the home’s refined design. The combination of finished and unfinished lower-level space also offers flexibility for future customization and storage. Outdoor living is an integral part of the Skybourne design, with generous covered porch areas that extend the home’s living space and create inviting settings for dining, entertaining, or simply enjoying the surrounding landscape. With approximately 2,941 square feet of living space, three bedrooms, three full bathrooms, and one half bath, the Skybourne home offers a sophisticated combination of open gathering spaces, private retreats, flexible lower-level living, and seamless indoor-outdoor connection. A Club membership at The Cliffs is available for purchase with this property, providing access to all seven Cliffs communities.
Price in context
- Asking $839 per square foot.
- That is 74% above the $483 median across 13 active $1.5M+ homes in Zirconia.
- 3rd highest asking price of 13 active $1.5M+ homes in Zirconia.
- 7th largest by living area of the 9 with a recorded size.
- No price changes since it was listed.
- 41 days on the market, listed 2026-07-24.
- County tax assessment $174,500; the asking price is 14.15× the assessed value.
- HOA dues $1,982 (annually).
Location
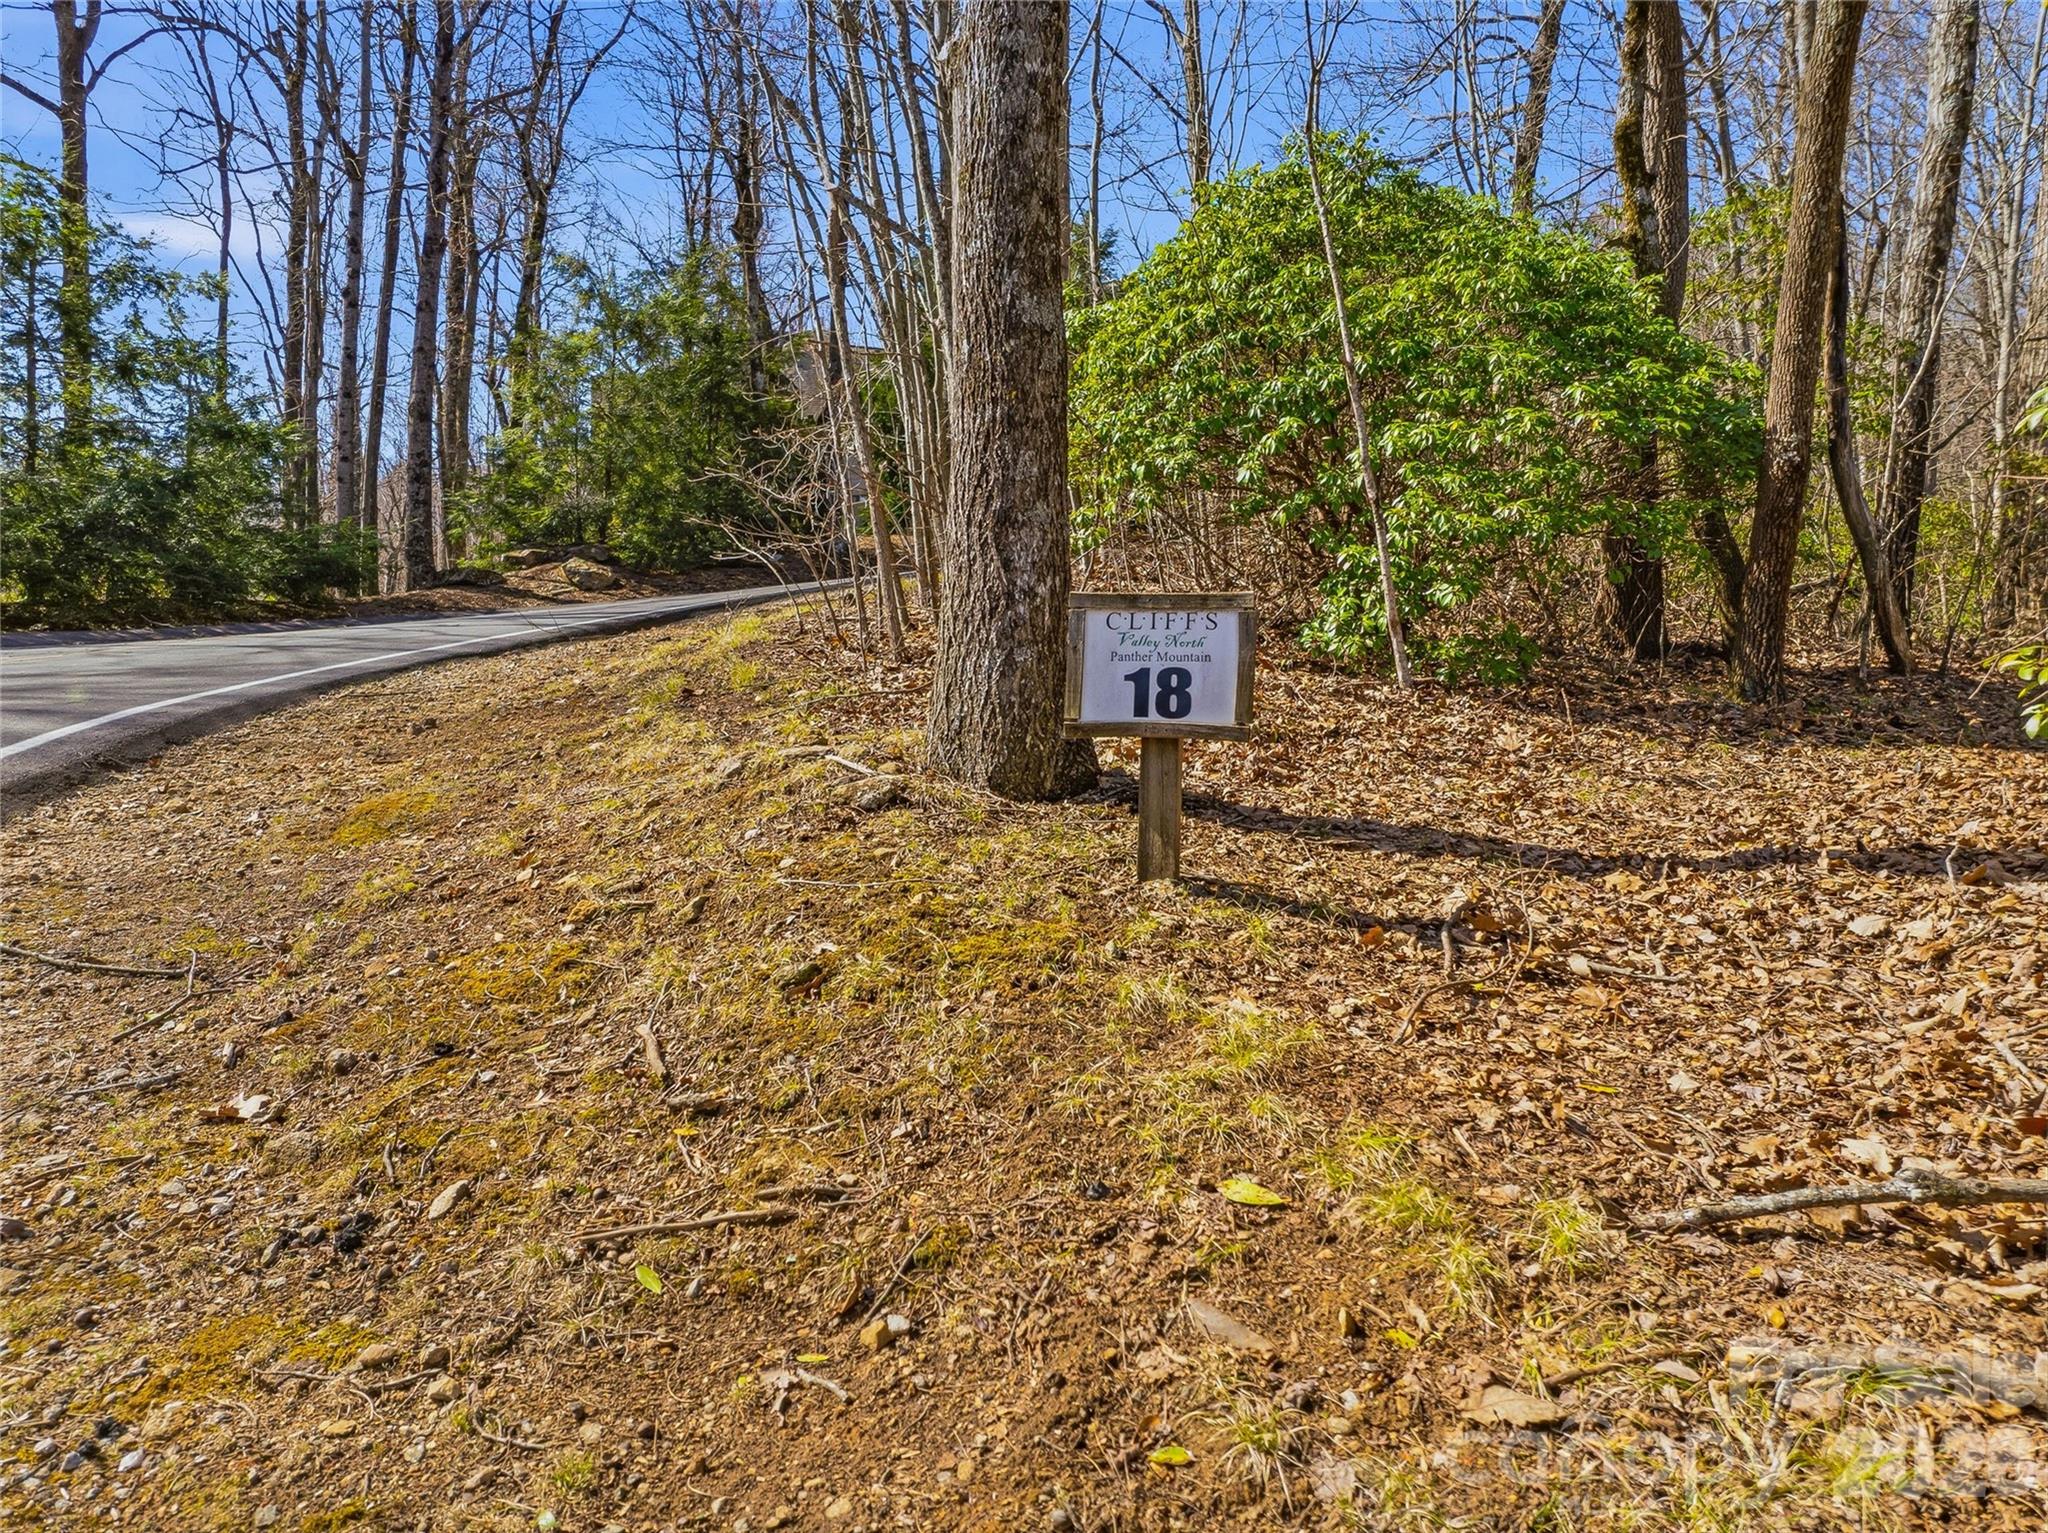
Neighborhood: The Cliffs Valley, Henderson County, ZIP 28790.
Assigned schools
- Elementary: Hillandale
- Middle: Flat Rock
- High: East Henderson
School assignments come from the listing and can change; confirm with the district.
Features
- Levels
- One
- Construction
- Fiber Cement, Stone
- Roof
- Fiberglass
- New construction
- Yes
- Bathrooms
- 3 full, 1 half
- Basement
- Bath/Stubbed, Daylight, Exterior Entry, Full, Interior Entry, Partially Finished, Storage Space, Walk-Out Access
- Fireplace
- Yes
- Interior
- Attic Stairs Pulldown, Built-in Features, Cable Prewire, Drop Zone, Entrance Foyer, Garden Tub, Kitchen Island, Open Floorplan, Pantry, Walk-In Closet(s), Wet Bar
- Flooring
- Carpet, Tile, Other - See Remarks
- Kitchen & appliances
- Bar Fridge, Dishwasher, Disposal, Dryer, Exhaust Fan, Exhaust Hood, Gas Range, Gas Water Heater, Microwave, Tankless Water Heater, Washer, Washer/Dryer
- Heating
- Heat Pump, Natural Gas
- Cooling
- Ceiling Fan(s), Heat Pump
- Garage
- 2 spaces
- Parking
- Attached Garage
- Waterfront
- Beach - Public, Other - See Remarks
- View
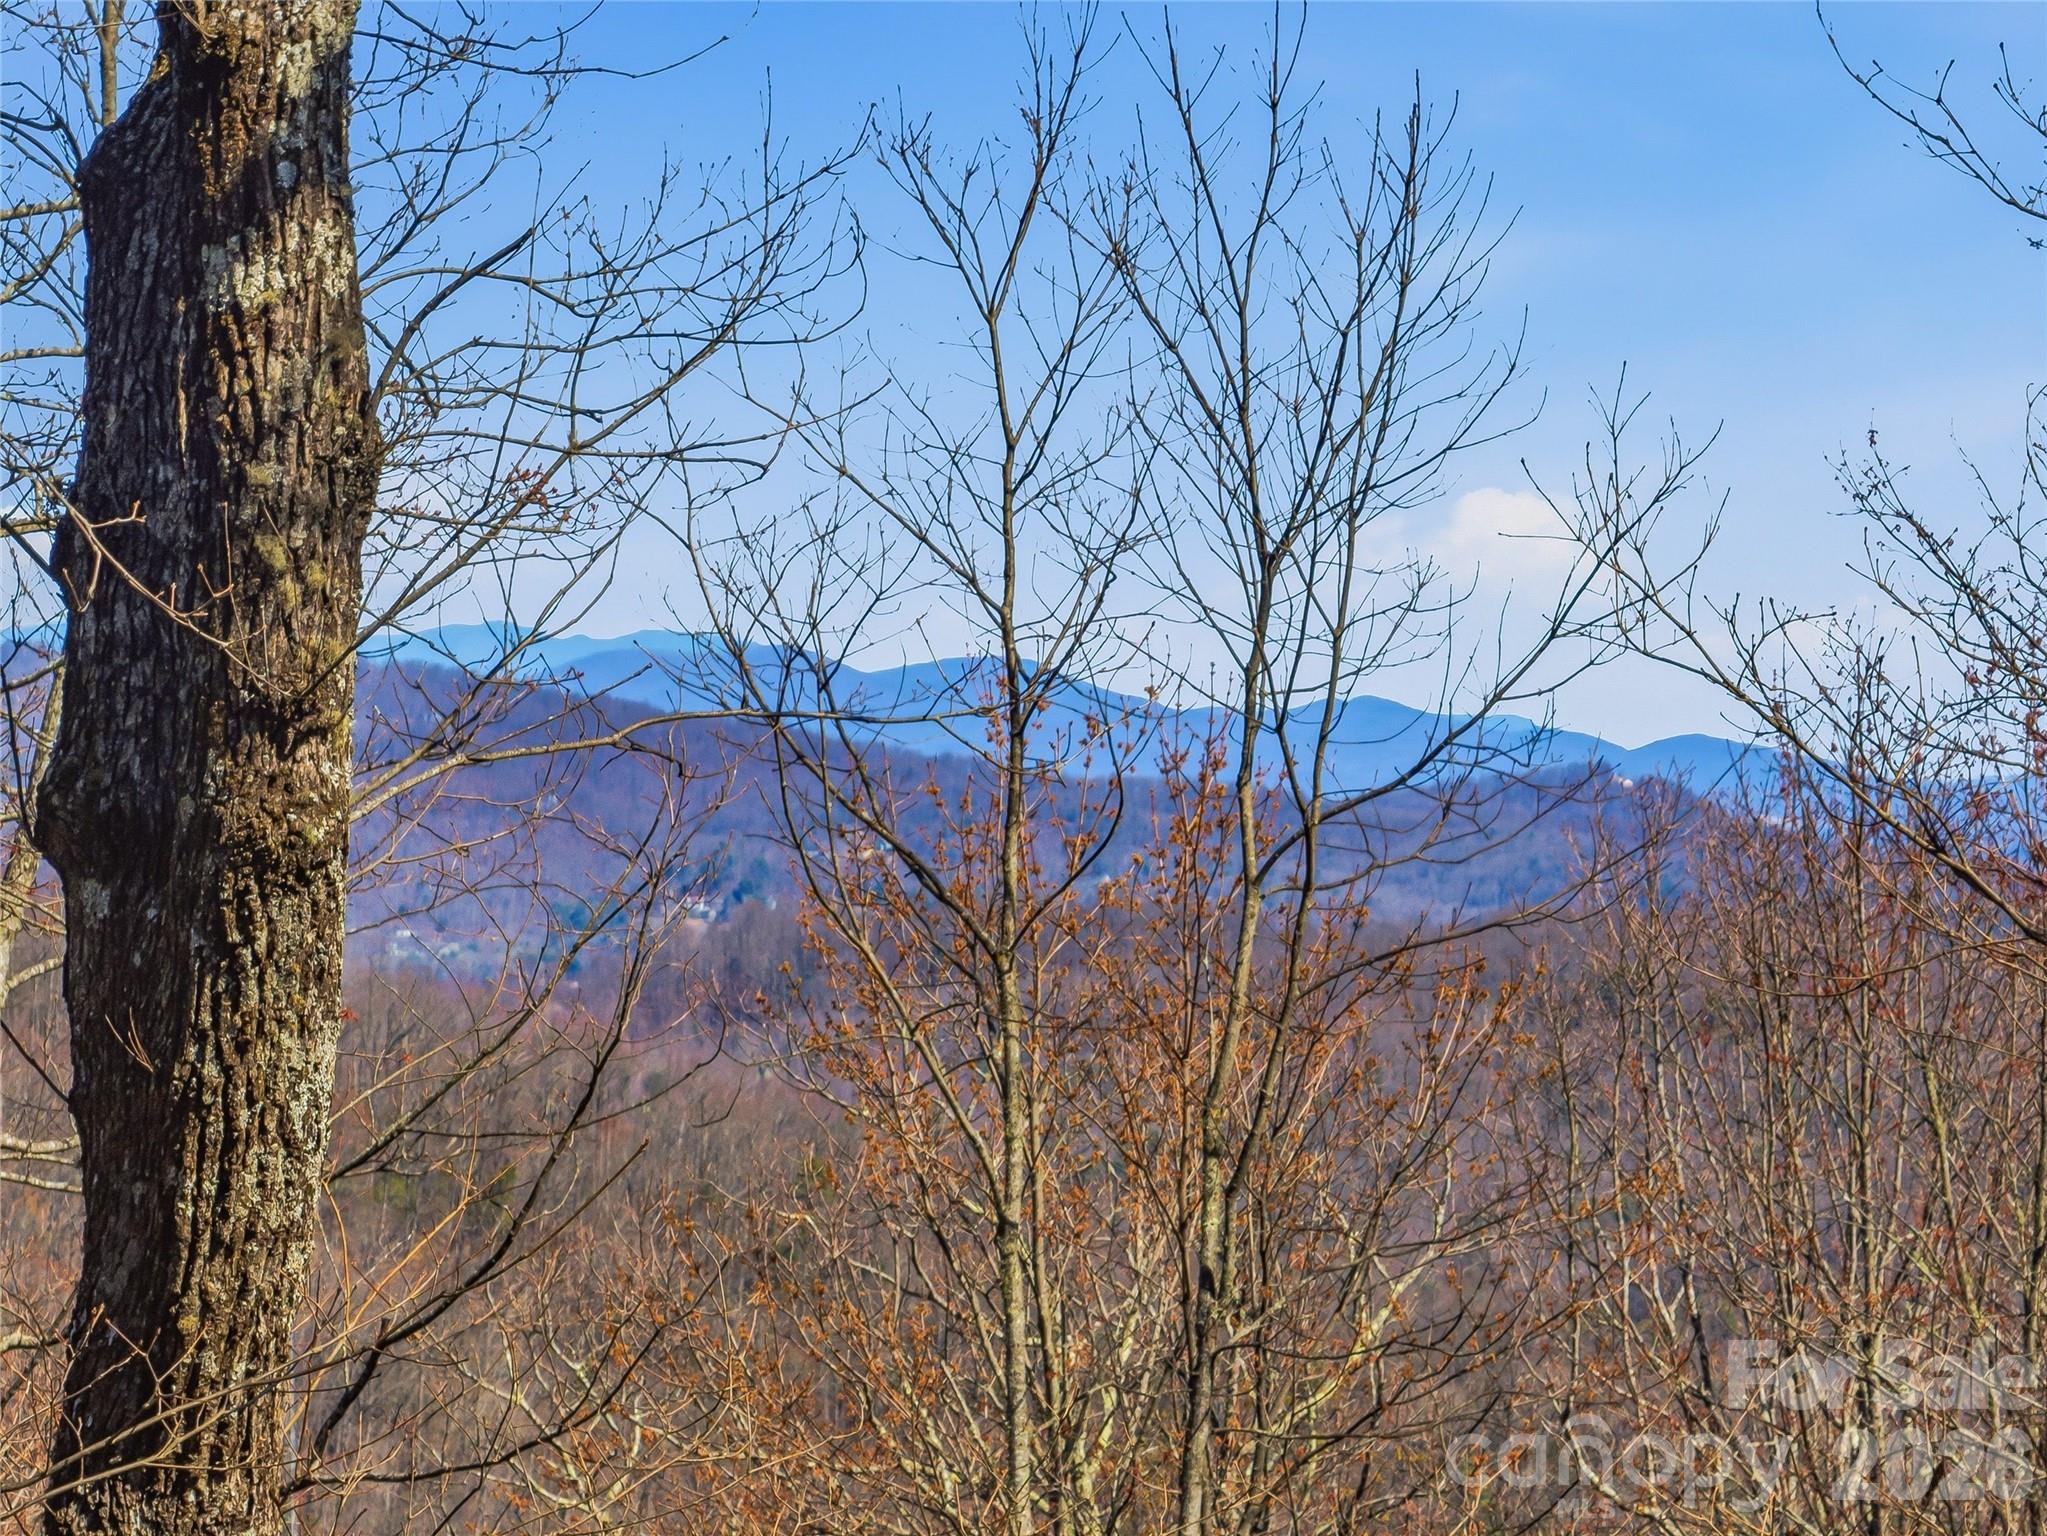
- Mountain(s), Winter
- Lot
- Private, Sloped, Wooded, Views
- Community
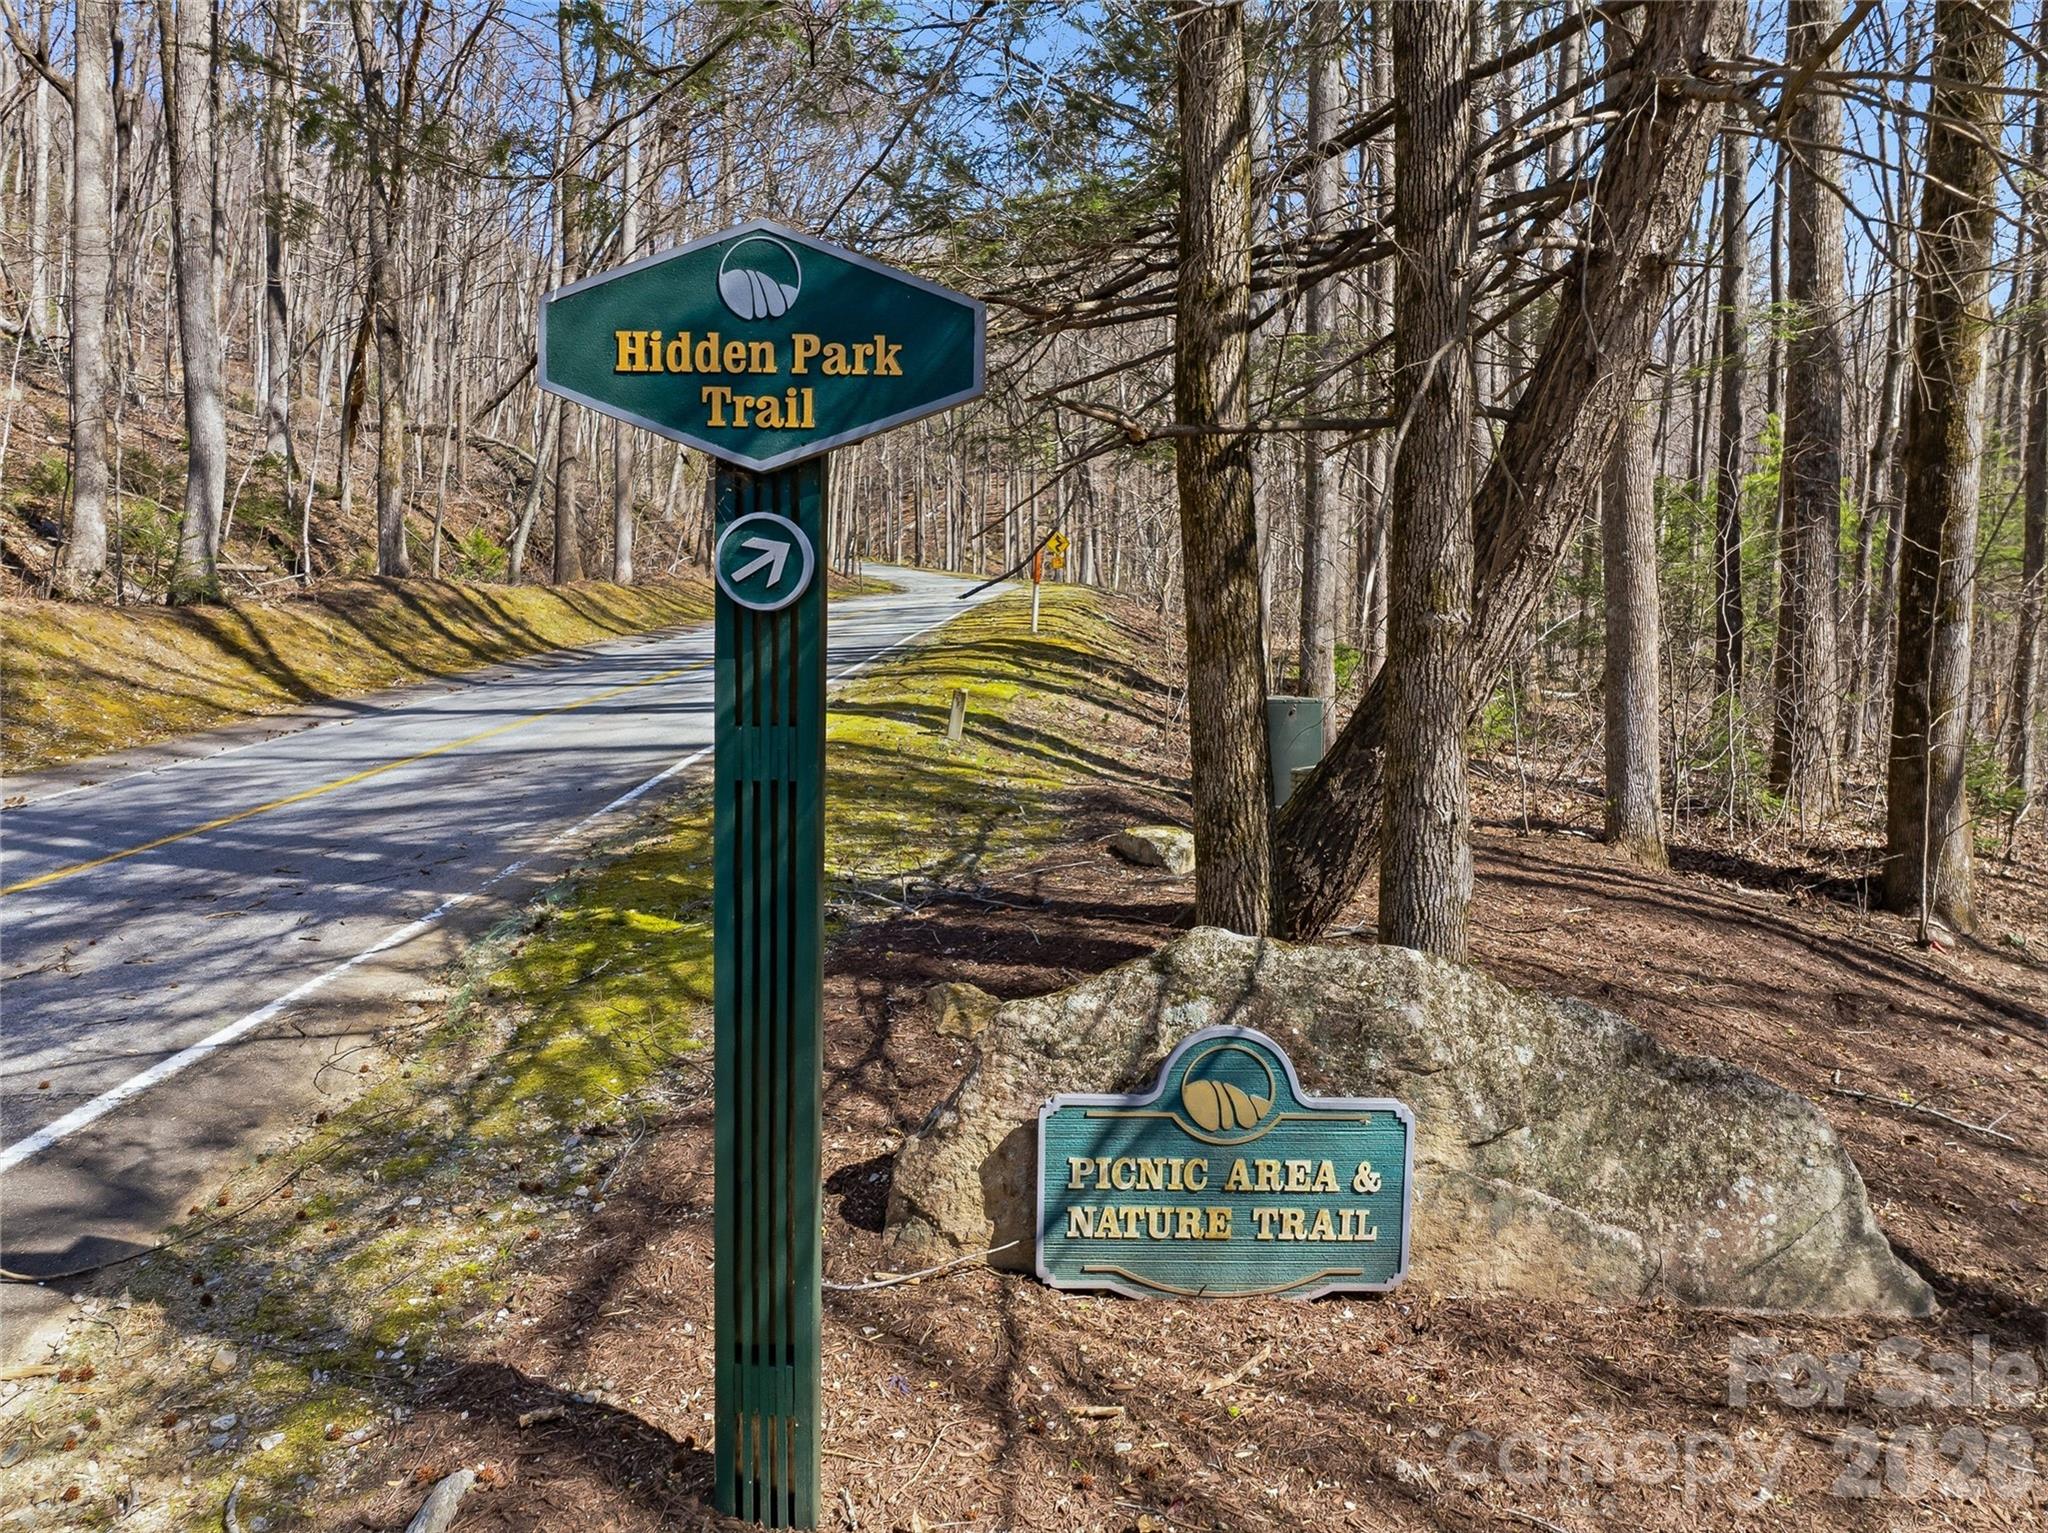
- Clubhouse, Fitness Center, Gated, Golf, Lake Access, Playground, Putting Green, Recreation Area, Sport Court, Stable(s), Tennis Court(s), Walking Trails, Other
- County
- Henderson
Comparable homes on the market
- 404 Southview Lane, Flat Rock — $1,000,045, 3 bd, 3,548 sq ft, 0.8 mi away
- 527 Falkirk Way, Zirconia — $2,799,000, 4 bd, 4,892 sq ft, 0.9 mi away
- 666 Never Blue Road, Flat Rock — $1,050,000, 4 bd, 3,478 sq ft, 1.3 mi away
- 935 Whites Lake Boulevard, Saluda — $1,338,500, 3 bd, 3,891 sq ft, 1.7 mi away
- 20 Fernridge Court, Flat Rock — $1,295,000, 3 bd, 3,838 sq ft, 2.1 mi away
- 295 Roberts Lane N #9, Flat Rock — $2,749,000, 4 bd, 4,210 sq ft, 2.2 mi away
See it privately
Nicholas and Miriam Peters show every home personally. Peters & Associates, 4401 Barclay Downs Dr #132, Charlotte, NC 28209. Office 704-264-4572. Request a private showing.