
832 Wren Road, Gastonia, NC
$1,400,000 · 5 bedrooms · 9 baths · 8,314 sq ft · built 1963
Listing courtesy of Helen Adams Realty (Kathryn Pearson). Listing data provided by Canopy MLS, deemed reliable but not guaranteed.

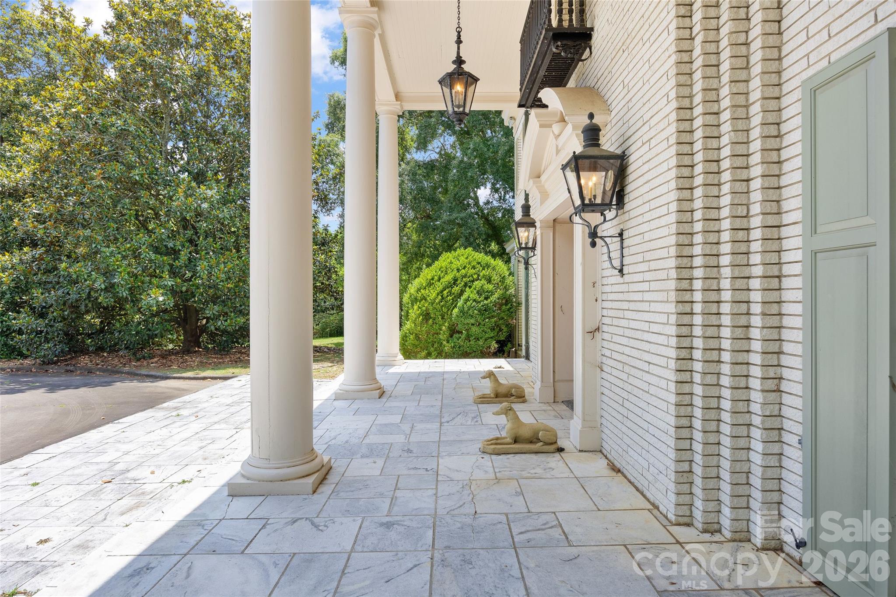
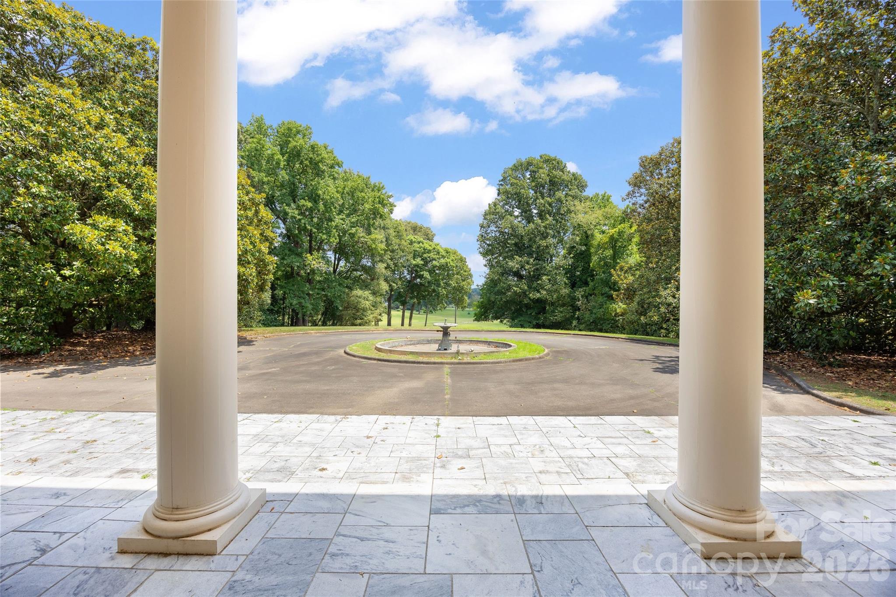
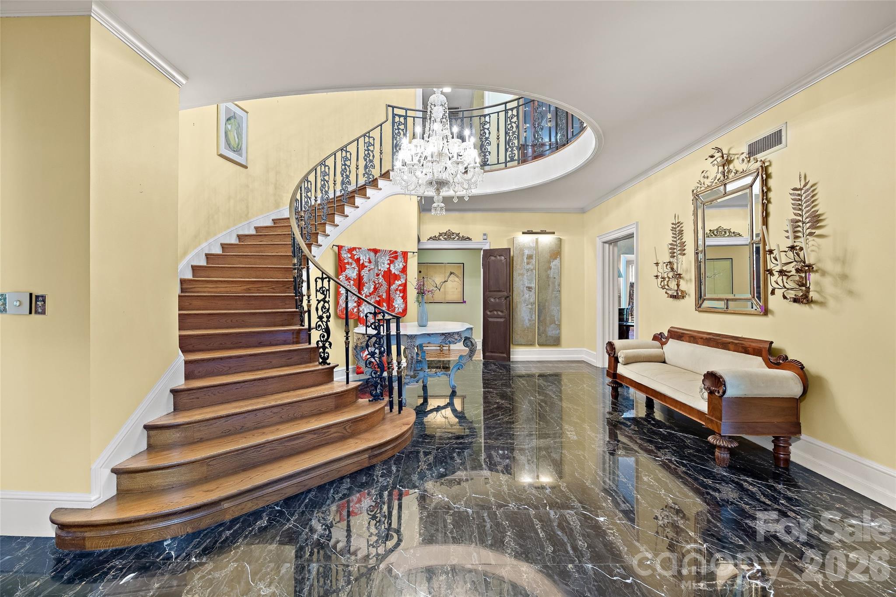
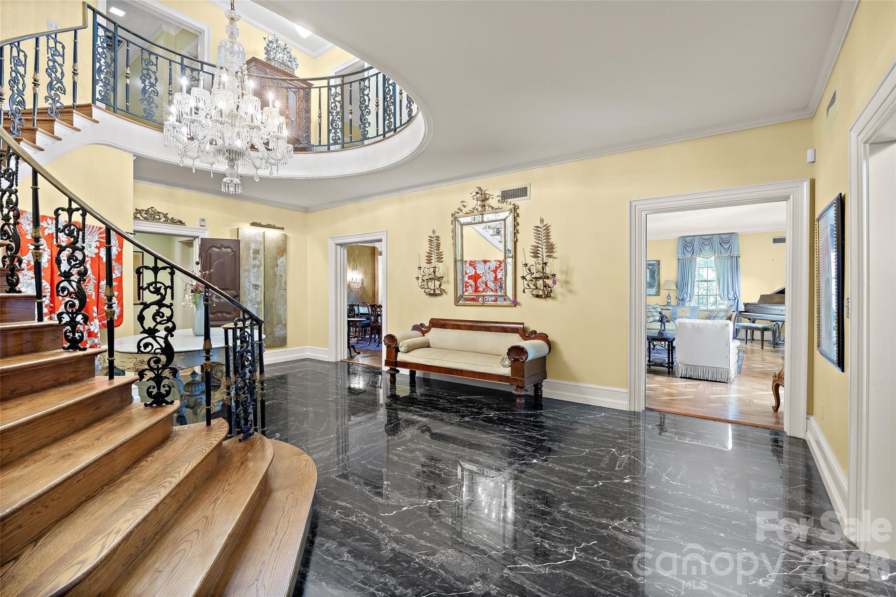
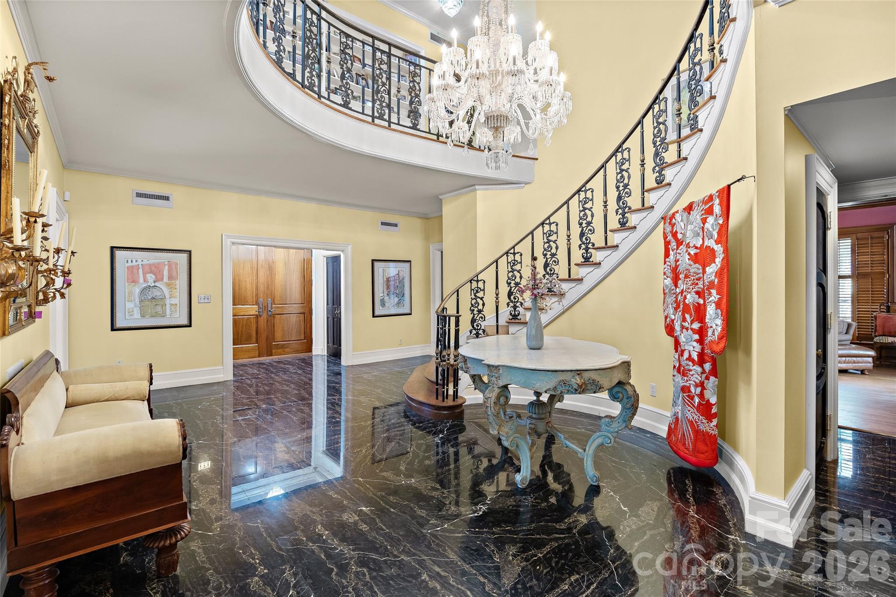
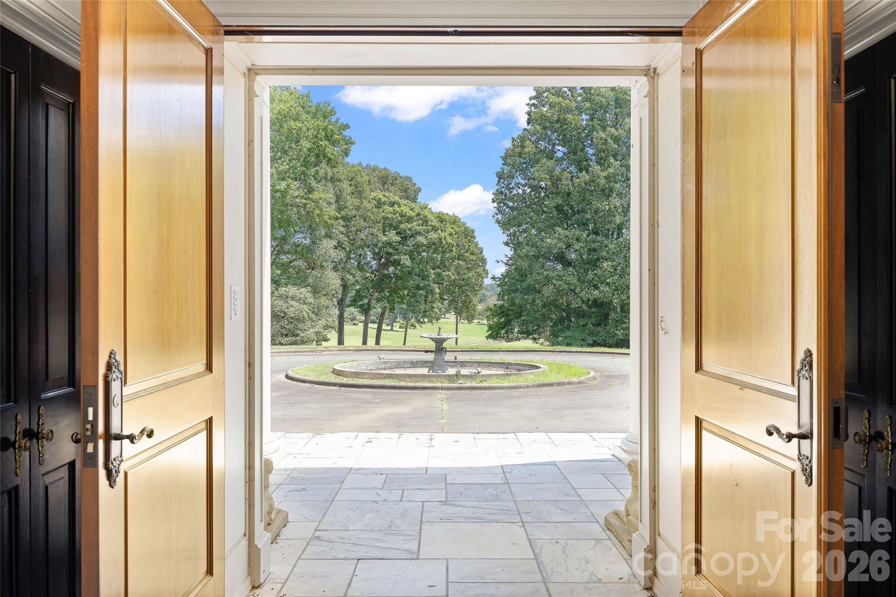
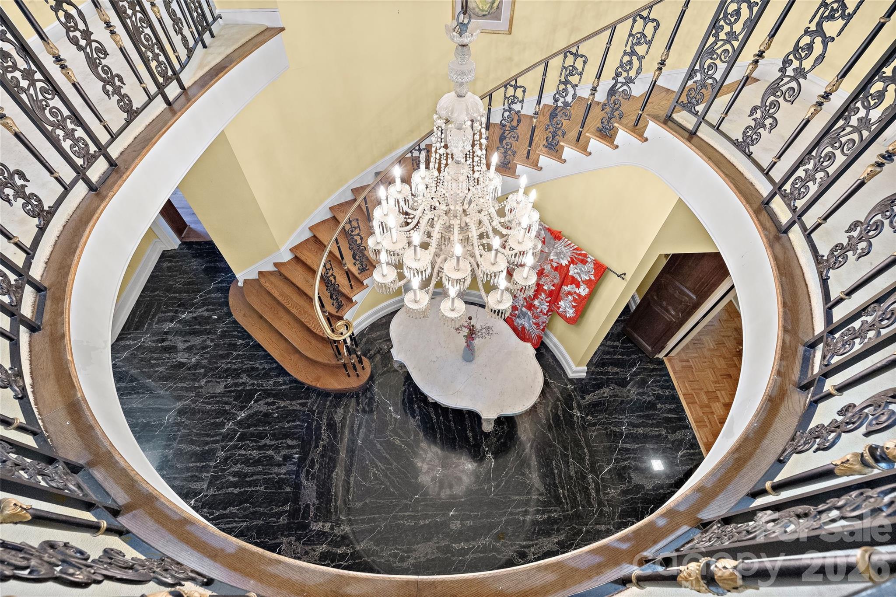
The architecture of this 1963 colonial estate offers a formal rhythm rarely seen in contemporary builds, positioned on five private acres overlooking the 16th fairway of the Gaston Country Club. The residence spans 8,314 square feet, characterized by a grand foyer with a sweeping staircase and refined interiors featuring custom marble fireplaces and intricate hardwoods. The five-bedroom program is designed with privacy in mind, as each suite includes its own bath, supported by an additional four half-baths across the main house and pool facilities. Beyond the quartzite-clad chef’s kitchen and dedicated scullery, the grounds transition into a sophisticated leisure complex, including a basketball court and a saltwater pool newly renovated for 2025. In the current Gastonia submarket, properties of this scale situated on significant acreage near the club remain a scarcity, often representing a generational acquisition rather than a transient one. Discreet inquiries and requests for private viewings may be directed to Peters & Associates.
About the home
Listed below appraised value! Sitting on over 5 private acres overlooking the 16th fairway of Gaston Country Club, this extraordinary colonial estate seamlessly blends timeless architecture with exceptional craftsmanship. A circular driveway and custom oversized doors welcome you into a grand foyer centered around a sweeping wrap-around staircase. Spanning 8,314 square feet, the residence features formal and casual living areas highlighted by intricate hardwood floors, custom marble fireplaces, and multiple dining spaces with one-of-a-kind built-in cabinetry. The chef's kitchen is impeccably appointed with a quartzite center island, Wolf gas cooktop with a commercial brass hood, scullery, and walk-in pantry. The main home offers 5 bedrooms—each with its own en-suite bath, and 3 half baths. Designed for effortless entertaining, the lower level features a recreation room, wet bar, wine cellar, and versatile gathering spaces. The home transitions outdoors to a charming wrap-around sunroom overlooking resort-style grounds complete with a fully renovated saltwater pool (2025), a pool house with a full kitchen and bath, a pergola, a basketball court, and sweeping golf course views. The breathtaking setting is highlighted by ~30 mature cherry blossom trees, creating an unmatched spring canopy. Complete with an elevator, walk-up attic, and motor court, this is a rare opportunity to own one of Gaston Country Club’s premier estates. Property is being sold as-is as part of an estate
Price in context
- Asking $168 per square foot.
- That is 47% below the $319 median across 11 active $1.5M+ homes in Gastonia.
- 5th highest asking price of 11 active $1.5M+ homes in Gastonia.
- Largest by living area of the 9 with a recorded size.
- Reduced $200,000 (12.5%) from the original $1,600,000 asking price.
- 27 days on the market, listed 2026-09-09.
- County tax assessment $1,610,350; the asking price is 0.87× the assessed value.
Location
Neighborhood: None, Gaston County, ZIP 28056.
Straight-line distances
- Charlotte Douglas International Airport: 8.7 mi
- Wilson Air Center (private aviation, CLT): 9.5 mi
- Uptown Charlotte: 14.1 mi
- SouthPark Mall: 16.3 mi
- Charlotte Country Club: 16.8 mi
- Quail Hollow Club: 16.9 mi
Features
- Style
- Colonial
- Levels
- Three
- Construction
- Brick Full, N/A
- Roof
- None
- Bathrooms
- 6 full, 3 half
- Basement
- Finished
- Fireplace
- Yes
- Interior
- Attic Walk In, Elevator, Kitchen Island, Pantry
- Flooring
- Carpet, Marble, Tile, Wood
- Kitchen & appliances
- Dishwasher, Dryer, Gas Cooktop
- Heating
- None
- Cooling
- N/A
- Garage
- 2 spaces
- Parking
- Attached Garage
- Exterior
- Elevator
- Pool
- In Ground
- View
- Golf Course
- Lot
- On Golf Course
- Community
- Golf, Other
- County
- Gaston
Comparable homes on the market
- 528 Stuart Ridge, Cramerton — $1,050,000, 4 bd, 3,357 sq ft, 1.1 mi away
- 208 Tinkham Trail, Cramerton — $1,075,000, 4 bd, 4,857 sq ft, 1.1 mi away
- 3014 Dodsworth Drive, Cramerton — $1,249,900, 4 bd, 3,562 sq ft, 1.4 mi away
- 4025 Foxes Trail, Cramerton — $1,225,000, 5 bd, 4,120 sq ft, 1.7 mi away
- 525 Winding Way #7, Belmont — $1,625,000, 4 bd, 3,461 sq ft, 3.0 mi away
- 519 Winding Way #5, Belmont — $1,625,000, 4 bd, 3,461 sq ft, 3.0 mi away
See it privately
Nicholas and Miriam Peters show every home personally. Peters & Associates, 4401 Barclay Downs Dr #132, Charlotte, NC 28209. Office 704-264-4572. Request a private showing.