
1820 Southpoint Lane, New London, NC
$1,195,000 · 5 bedrooms · 6 baths · 5,035 sq ft · built 2000
Listing courtesy of Old North State Realty (Rob Brady). Listing data provided by Canopy MLS, deemed reliable but not guaranteed.
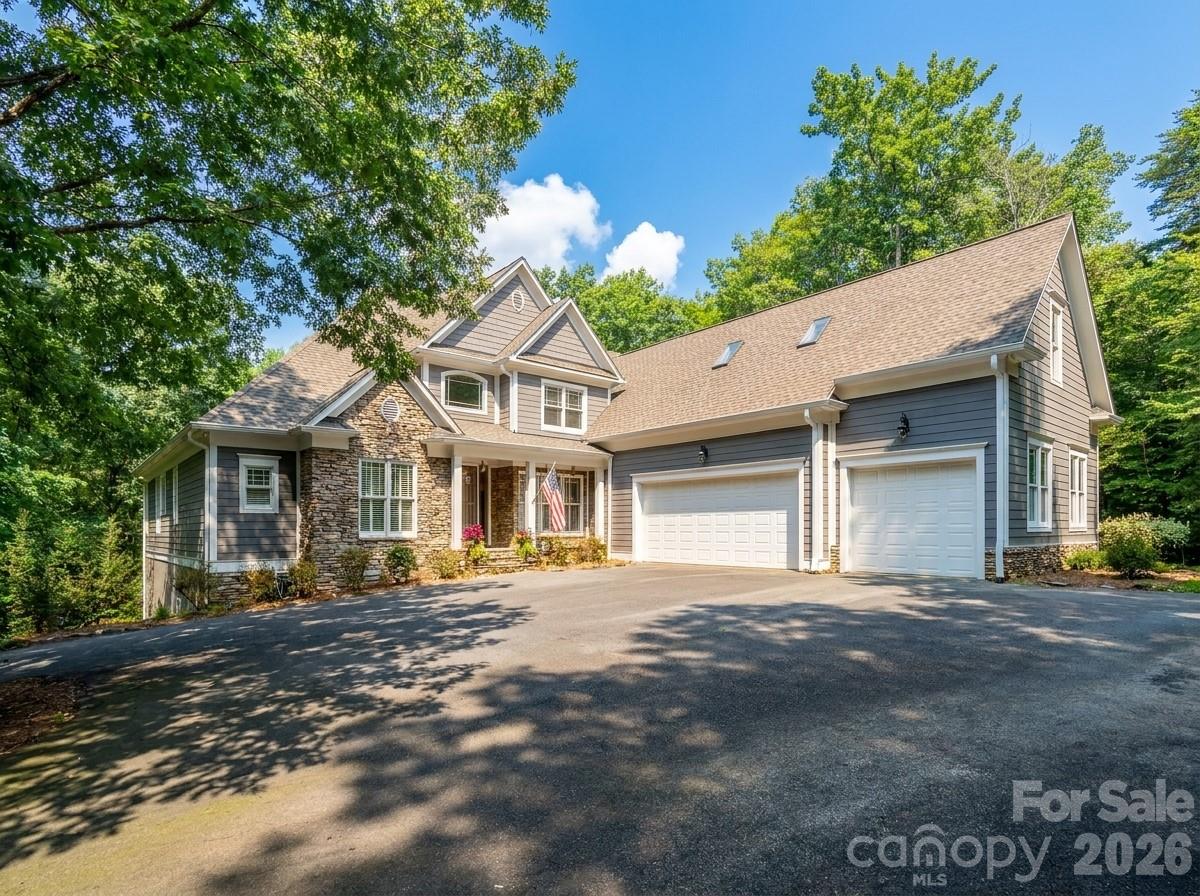


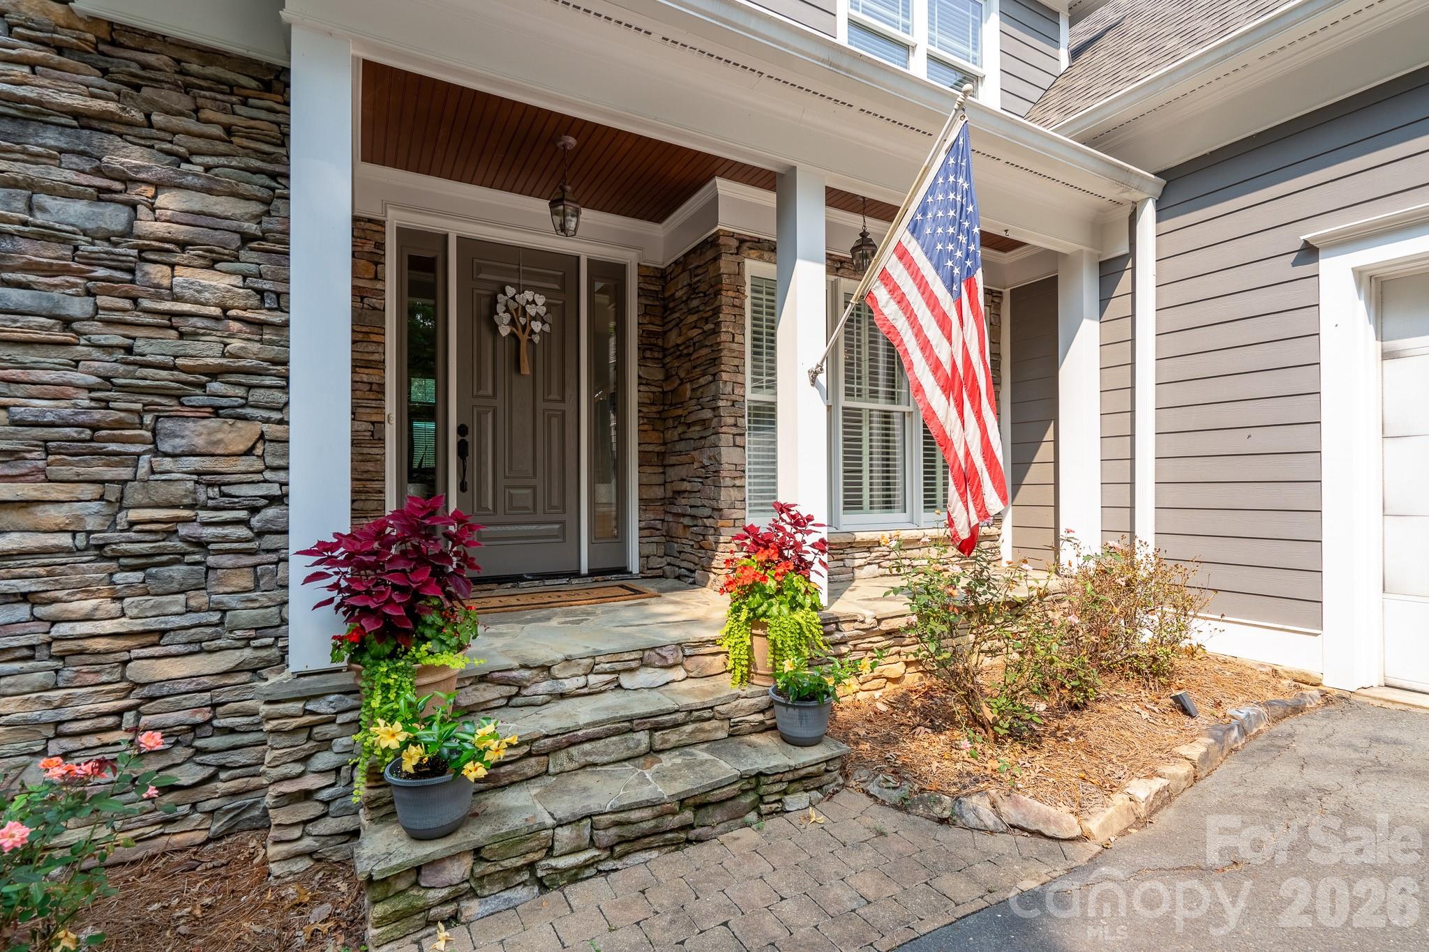
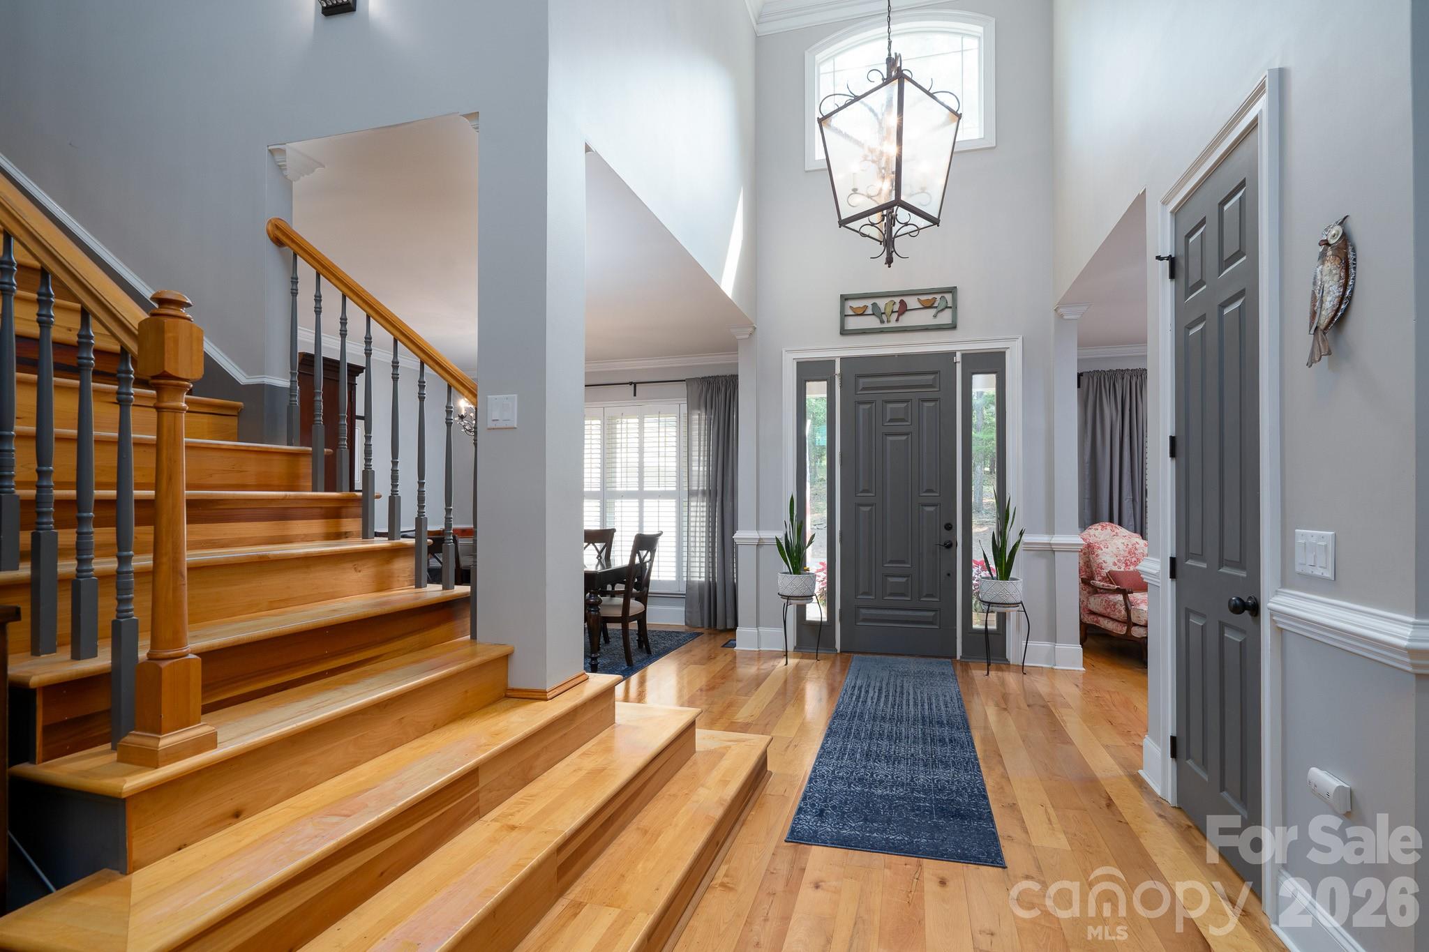


Situated within the private enclave of the Old North State Club, this New London residence represents a sophisticated approach to lakefront living on the shores of Badin Lake. Constructed in 2000, the five-bedroom home spans 5,035 square feet, defined by a voluminous two-story great room anchored by stacked stone masonry. The culinary suite is notably equipped with Sub-Zero and Wolf appliances, catering to those who view the kitchen as the home’s primary social engine. Beyond the six bathrooms and refined primary suite, the floor plan prioritizes utility through a dedicated mudroom, a lower-level wet bar, and a secluded bonus room situated above the garage. Outside, the property transitions into a series of tiered decks and a lakeside fire pit positioned along a quiet cove. For the discerning investor, the submarket surrounding Badin Lake continues to offer a compelling alternative to Lake Norman, providing a more serene, low-density environment while maintaining proximity to elite club amenities. Private viewings may be coordinated through Peters & Associates.
About the home
Welcome to your lakefront dream home at Old North State Club! The private wooded driveway leads to an attractive two-story home with a well thought out floor plan perfect for relaxing, entertaining, and making memories. Plenty of room to entertain with gracious living spaces. The two-story great room with beautiful stacked stone fireplace is open to the breakfast nook and the home’s top-of-the-line kitchen. The Wolf range, Sub-Zero fridge and gorgeous apron sink are key features. The primary suite leaves nothing to be desired with lots of natural light and a luxurious bathroom. Right off the breakfast nook is a sunroom, and every homeowner would appreciate the downstairs laundry room off the mudroom entry. Lower level features a wet bar and den, additional bedrooms with full bath and plenty of storage space. Large bonus room above the garage perfect for guests, or to use as a quiet office or exercise room. Enjoy wooded nature views on a quiet cove of Badin Lake from the various outdoor living spaces - you can spend time on the upper or lower decks, in the hottub, by the lakeside fire pit or on the patio! The beauty of Badin Lake is right at your doorstep, with a prime location within the gated community. Join the Old North State Club for pools, dining, the championship Tom Fazio golf course, pickleball and tennis courts, fitness classes and much more. Conveniently located in the heart of NC just an hour’s drive from the Triad, Charlotte and a bit further from the Triangle.
Price in context
- Asking $237 per square foot.
- That is 44% below the $426 median across 15 active $1.5M+ homes in New London.
- 14th highest asking price of 15 active $1.5M+ homes in New London.
- 3rd largest by living area of the 13 with a recorded size.
- No price changes since it was listed.
- 1 days on the market, listed 2026-07-31.
- County tax assessment $645,930; the asking price is 1.85× the assessed value.
- HOA dues $785 (quarterly).
Location
Neighborhood: Uwharrie Point, Montgomery County, ZIP 28127.
Straight-line distances
- Charlotte Country Club: 42.8 mi
- Uptown Charlotte: 44.9 mi
- SouthPark Mall: 46.3 mi
- Quail Hollow Club: 48.7 mi
- Wilson Air Center (private aviation, CLT): 49.9 mi
- Charlotte Douglas International Airport: 50.5 mi
Assigned schools
- Elementary: Troy
- Middle: West
- High: Montgomery Central
School assignments come from the listing and can change; confirm with the district.
Features
- Levels
- One and One Half
- Construction
- Hardboard Siding, Stone
- Bathrooms
- 4 full, 2 half
- Basement
- Daylight
- Fireplace
- Yes
- Interior
- Kitchen Island, Open Floorplan, Pantry
- Flooring
- Carpet, Tile, Wood
- Kitchen & appliances
- Dishwasher, Disposal, Electric Water Heater, Exhaust Hood, Gas Oven, Gas Range, Refrigerator
- Heating
- Heat Pump
- Cooling
- Ceiling Fan(s), Heat Pump
- Garage
- 3 spaces
- Parking
- Attached Garage
- Exterior
- Fire Pit
- Waterfront
- None
- Lot
- Wooded, Views
- Community
- Clubhouse, Fitness Center, Gated, Golf, Putting Green, Recreation Area, Sidewalks, Street Lights, Tennis Court(s), Walking Trails
- County
- Montgomery
Comparable homes on the market
- 110 Southpoint Lane, New London — $1,425,000, 4 bd, 3,172 sq ft, also in Uwharrie Point
- 158 Printers Lane, New London — $4,495,000, 5 bd, 11,067 sq ft, also in Uwharrie Point
- 110 Southpoint Lane, New London — $1,350,000, 4 bd, 3,172 sq ft, also in Uwharrie Point
- 137 Windy Hill Cove, New London — $1,450,000, 5 bd, 3,705 sq ft, 0.2 mi away
- 163 Flint Ridge Trail, New London — $1,200,000, 0.5 mi away
- 155 Pearl Bay Drive, New London — $1,200,000, 3 bd, 3,467 sq ft, 1.1 mi away
See it privately
Nicholas and Miriam Peters show every home personally. Peters & Associates, 4401 Barclay Downs Dr #132, Charlotte, NC 28209. Office 704-264-4572. Request a private showing.