
2511 Kanuga Road, Hendersonville, NC
$2,199,000 · 6 bedrooms · 6 baths · 4,092 sq ft · built 1950
Listing courtesy of Ivester Jackson Blackstream (Kim Gentry Justus). Listing data provided by Canopy MLS, deemed reliable but not guaranteed.
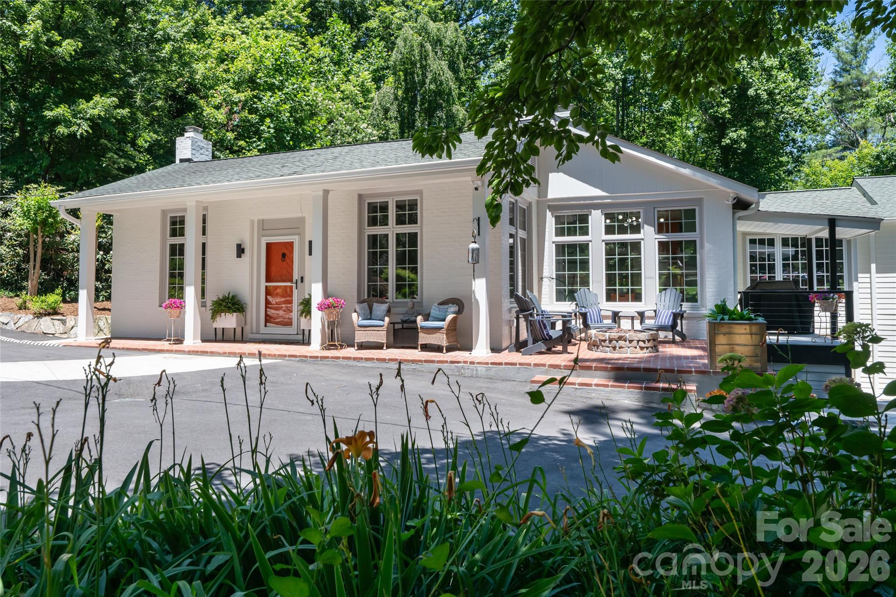
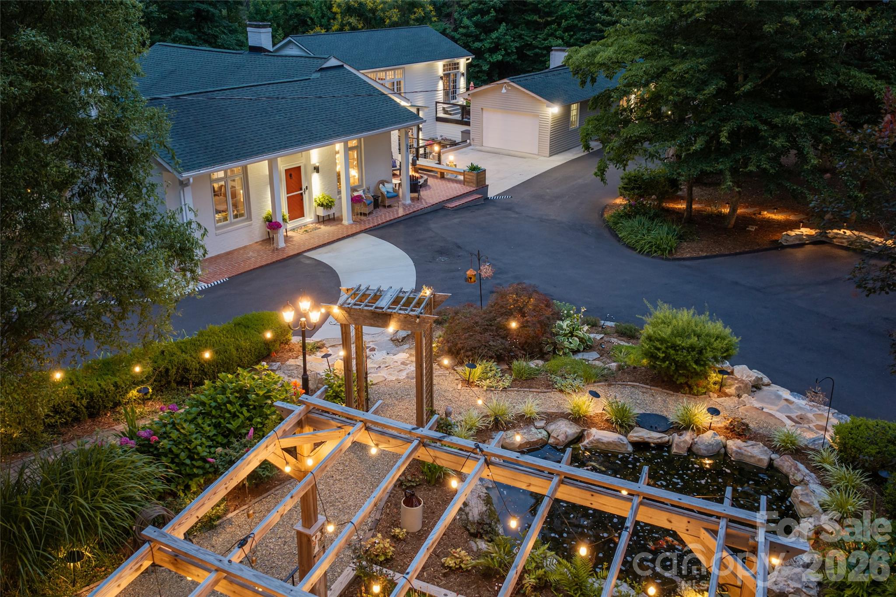
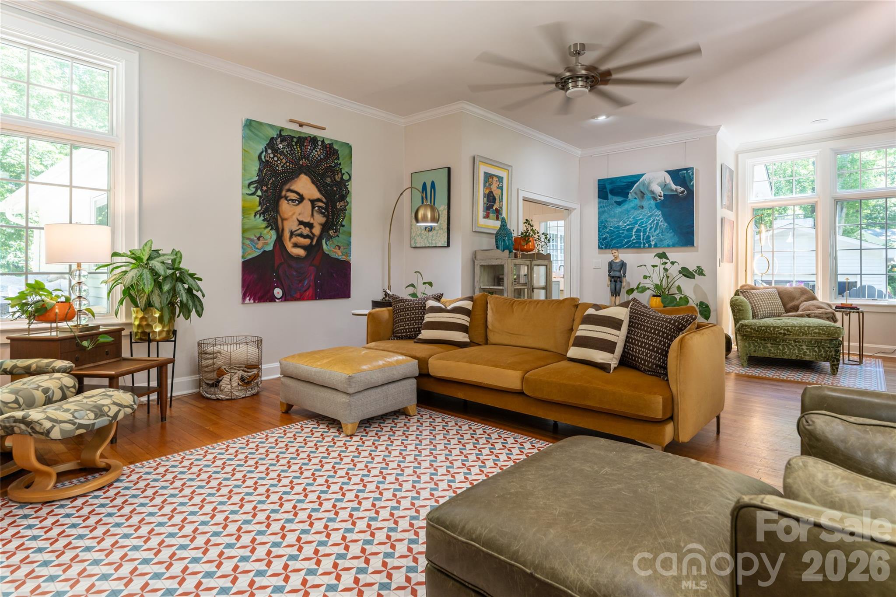
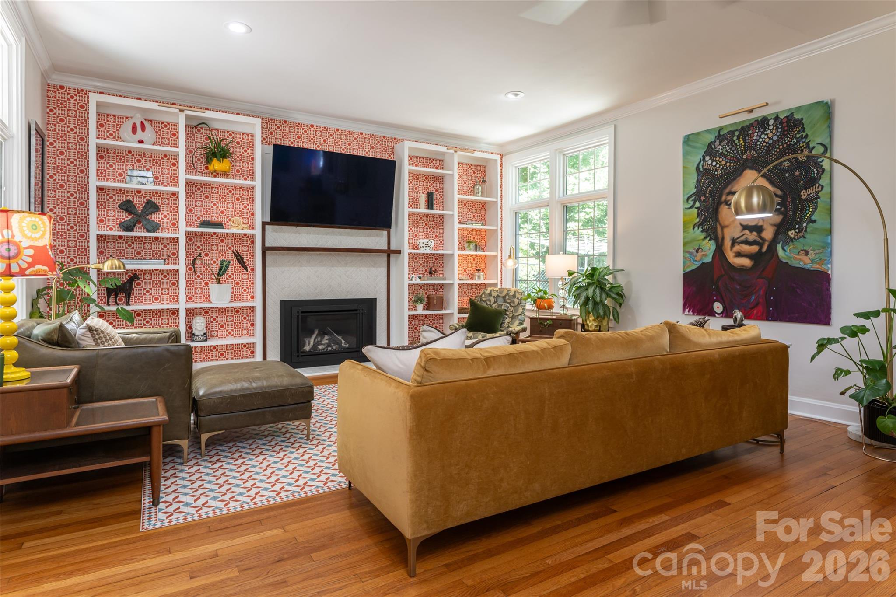
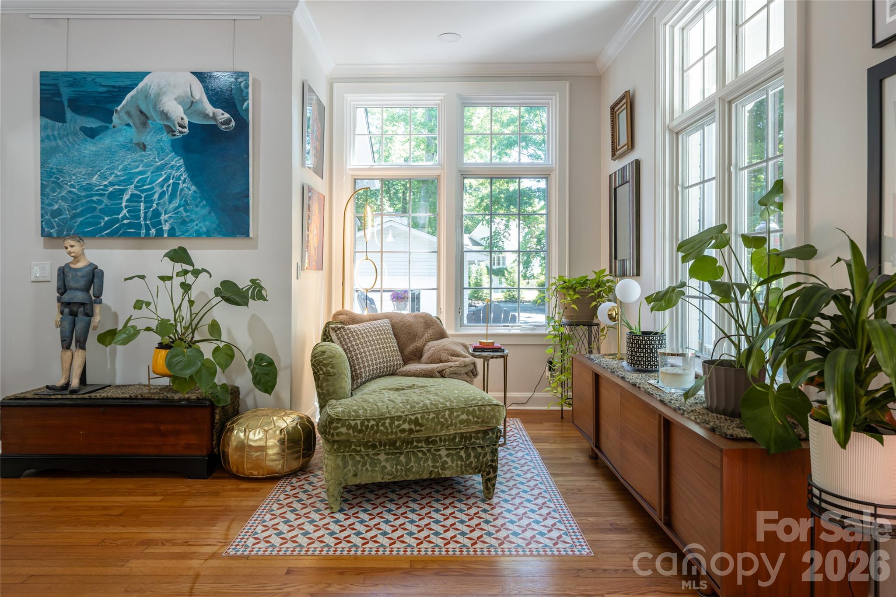
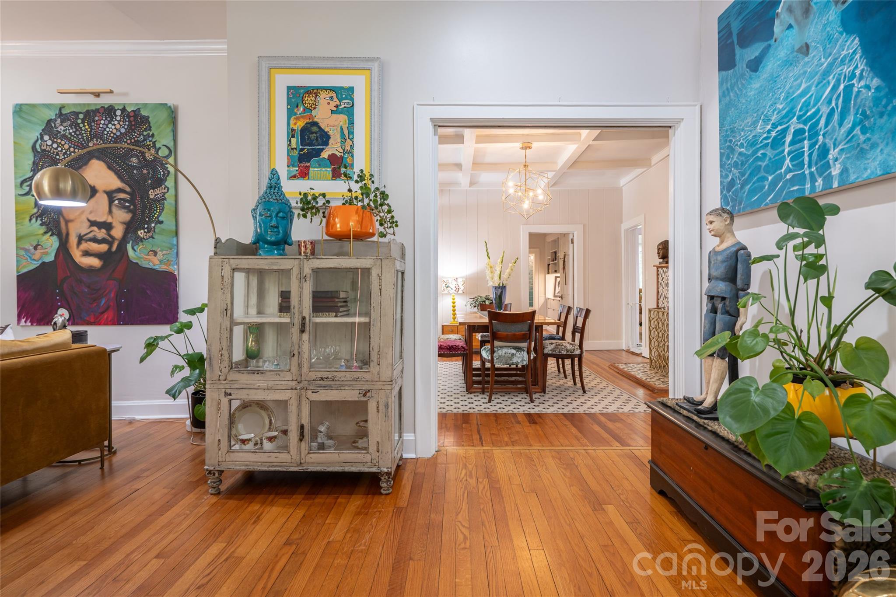
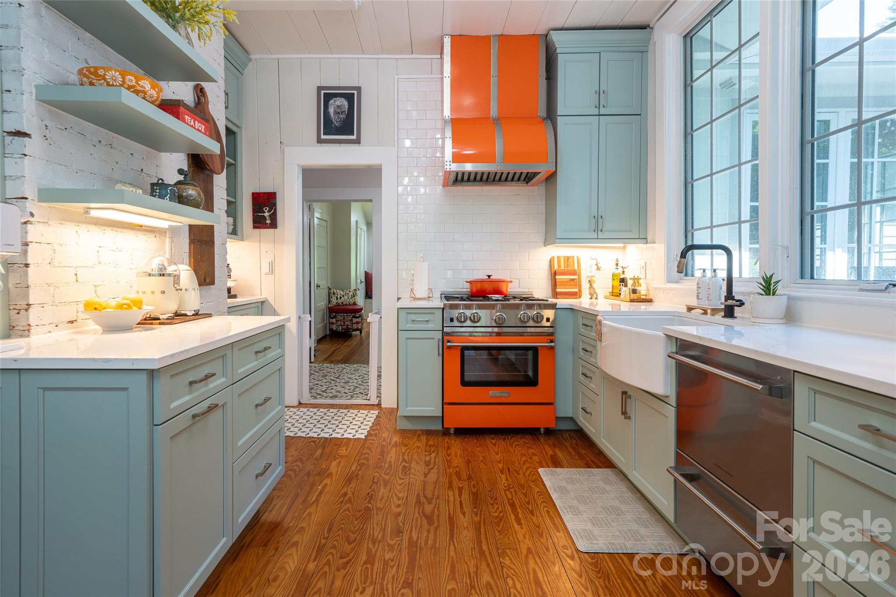
The approach to this Hendersonville estate is defined by a deliberate sense of privacy, where a tree-lined drive introduces a compound that balances mid-century origins with a highly curated contemporary restoration. Originally constructed in 1950, the primary residence and its accompanying structures have been transformed into a sophisticated retreat spanning 4,092 square feet. The interior program, comprising six bedrooms and six bathrooms, moves away from predictable luxury toward a more spirited, artisanal aesthetic, featuring coffered ceilings and light-filled galleries. Beyond the main house, the grounds function as a private resort, anchored by an expansive saltwater pool, a dedicated pool house, and a separate guest cottage suitable for multi-generational requirements. While the Hendersonville submarket has seen a recent influx of modern construction, properties of this vintage that successfully integrate significant acreage with a complete, high-design renovation remain a rare commodity for the discerning collector. Inquiries regarding the specific architectural provenance or requests for a private viewing may be directed to Peters & Associates.
About the home
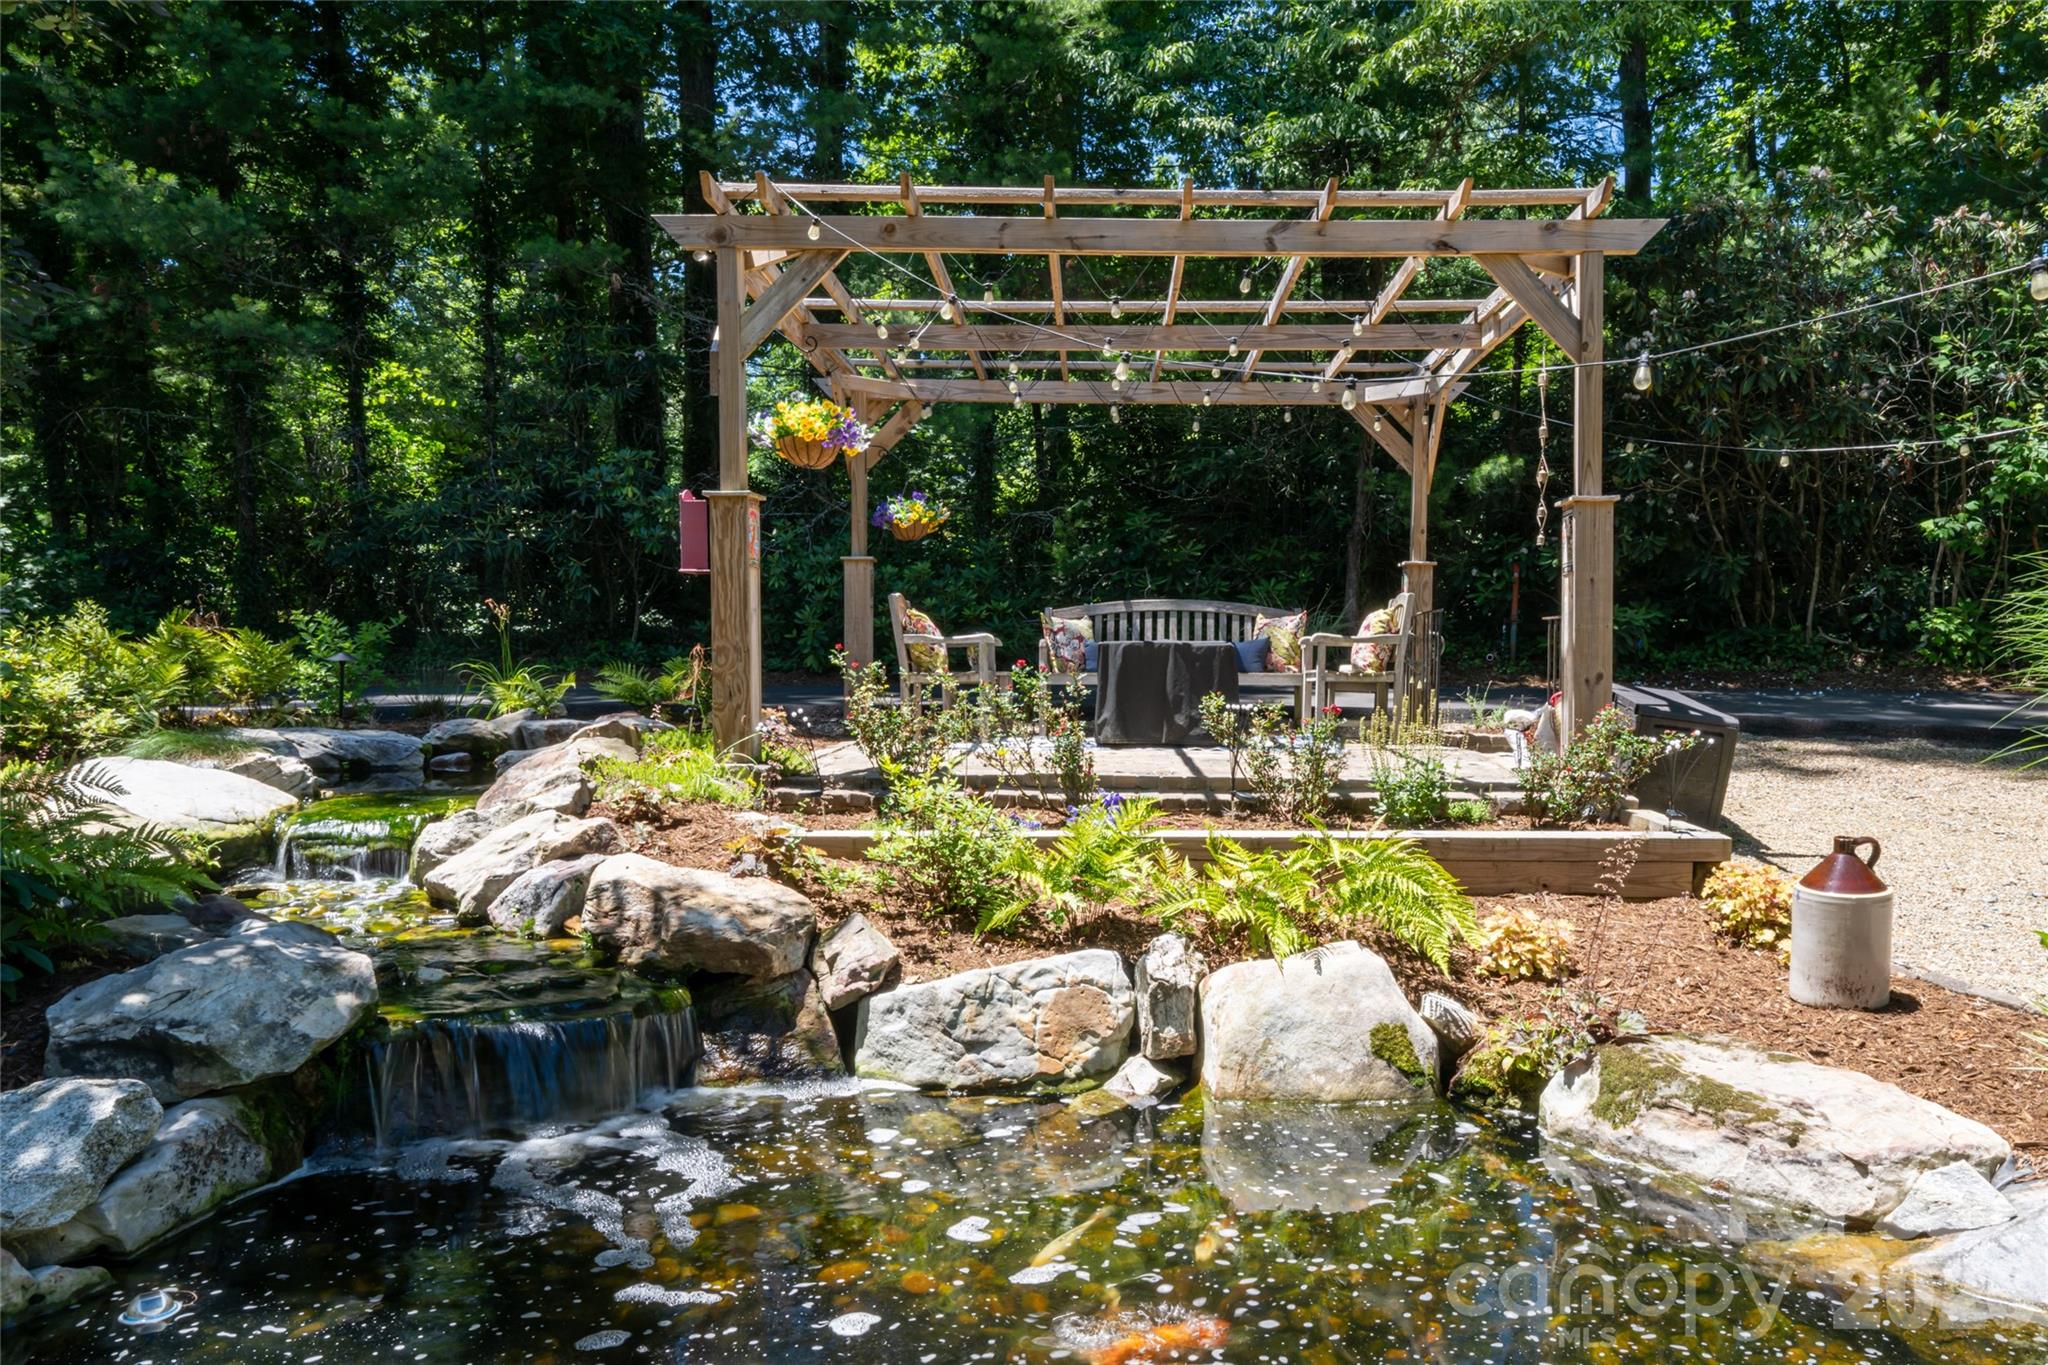
The moment you enter the grounds of this private estate property, you will be greeted by an unmistakable sense of whimsy. The smooth, tree-lined drive leads to what could best be described as a luxury compound. From the outside, the home is beautifully understated, featuring crisp lines and classic architecture. Upon entering, prepare to be blown-away as you wander through the thoughtfully designed rooms, each space offering its own unique character that is more intriguing than the last. Coffered ceilings, gleaming hardwoods, bright, light flooded interiors...This beautifully renovated home with its feature-rich luxury appointments throughout is a definite WOW! The designer touches are fun while remaining decidedly tasteful. You will vacillate between smiling and gushing compliments to the architect and designer as you take in their curated selections. Living here must feel like residing at your own luxury resort! The property has a dedicated guest home that would be dreamy for your guests, or idea for multi-generational living. The expansive saltwater pool, comes complete with its own pool house! There is a She Shed, multiple exterior gathering spaces, and opportunities to relax around a fire. You will enjoy the custom arbor, professionally-installed exterior lighting, and the sparkling koi pond. This beauty is a rare offering that is surely worth your consideration. Fun fact: Minnie Pearl of Grand ole Opry fame used to summer here! "How-dee!"
Price in context
- Asking $537 per square foot.
- That is 34% above the $401 median across 81 active $1.5M+ homes in Hendersonville.
- 13th highest asking price of 81 active $1.5M+ homes in Hendersonville.
- 36th largest by living area of the 75 with a recorded size.
- Reduced $101,000 (4.4%) from the original $2,300,000 asking price.
- 71 days on the market, listed 2026-08-06.
- County tax assessment $1,080,200; the asking price is 2.04× the assessed value.
Location
Neighborhood: None, Henderson County, ZIP 28739.
Features
- Style
- Cottage, Ranch
- Levels
- One
- Construction
- Brick Partial, Fiber Cement, Wood
- Roof
- Architectural Shingle, Metal
- Bathrooms
- 6 full
- Basement
- Basement Garage Door, Daylight, Finished, Interior Entry, Multiple Below-Grade Levels, Walk-Out Access
- Fireplace
- Yes
- Interior
- Attic Other, Built-in Features, Pantry, Sauna, Walk-In Closet(s), Walk-In Pantry, Wet Bar, Other - See Remarks
- Flooring
- Tile, Vinyl, Wood
- Kitchen & appliances
- Bar Fridge, Electric Water Heater, ENERGY STAR Qualified Washer, ENERGY STAR Qualified Dishwasher, ENERGY STAR Qualified Dryer, ENERGY STAR Qualified Light Fixtures, ENERGY STAR Qualified Refrigerator, Exhaust Fan, Exhaust Hood, Gas Range
- Heating
- Central, Ductless, Heat Pump
- Cooling
- Ceiling Fan(s), Ductless, Heat Pump, Multi Units
- Garage
- 2 spaces
- Parking
- Driveway, Other - See Remarks
- Exterior
- Fire Pit, In-Ground Irrigation
- Pool
- Fenced, Heated, In Ground, Outdoor Pool, Salt Water
- Lot
- Green Area, Level, Open Lot, Private, Wooded, Waterfall - Artificial
- County
- Henderson
Comparable homes on the market
- 111 Cub Run, Flat Rock — $1,275,000, 4 bd, 5,040 sq ft, 0.7 mi away
- 422 Crooked Creek Road, Hendersonville — $1,450,000, 4 bd, 4,906 sq ft, 0.8 mi away
- 34 Oak Gate Drive, Hendersonville — $1,100,000, 586 sq ft, 1.0 mi away
- 2531 Little River Road, Hendersonville — $5,900,000, 9 bd, 9,452 sq ft, 1.1 mi away
- 842 Rickel Drive, Hendersonville — $1,294,999, 4 bd, 5,310 sq ft, 1.2 mi away
- 125 Little Willow Circle, Hendersonville — $2,900,000, 7 bd, 2,162 sq ft, 1.4 mi away
See it privately
Nicholas and Miriam Peters show every home personally. Peters & Associates, 4401 Barclay Downs Dr #132, Charlotte, NC 28209. Office 704-264-4572. Request a private showing.