
4004 Widgeon Way, Waxhaw, NC
$1,075,000 · 7 bedrooms · 6 baths · 5,829 sq ft · built 2015
Listing courtesy of EXP Realty LLC Ballantyne (Susan Gower). Listing data provided by Canopy MLS, deemed reliable but not guaranteed.


About the home
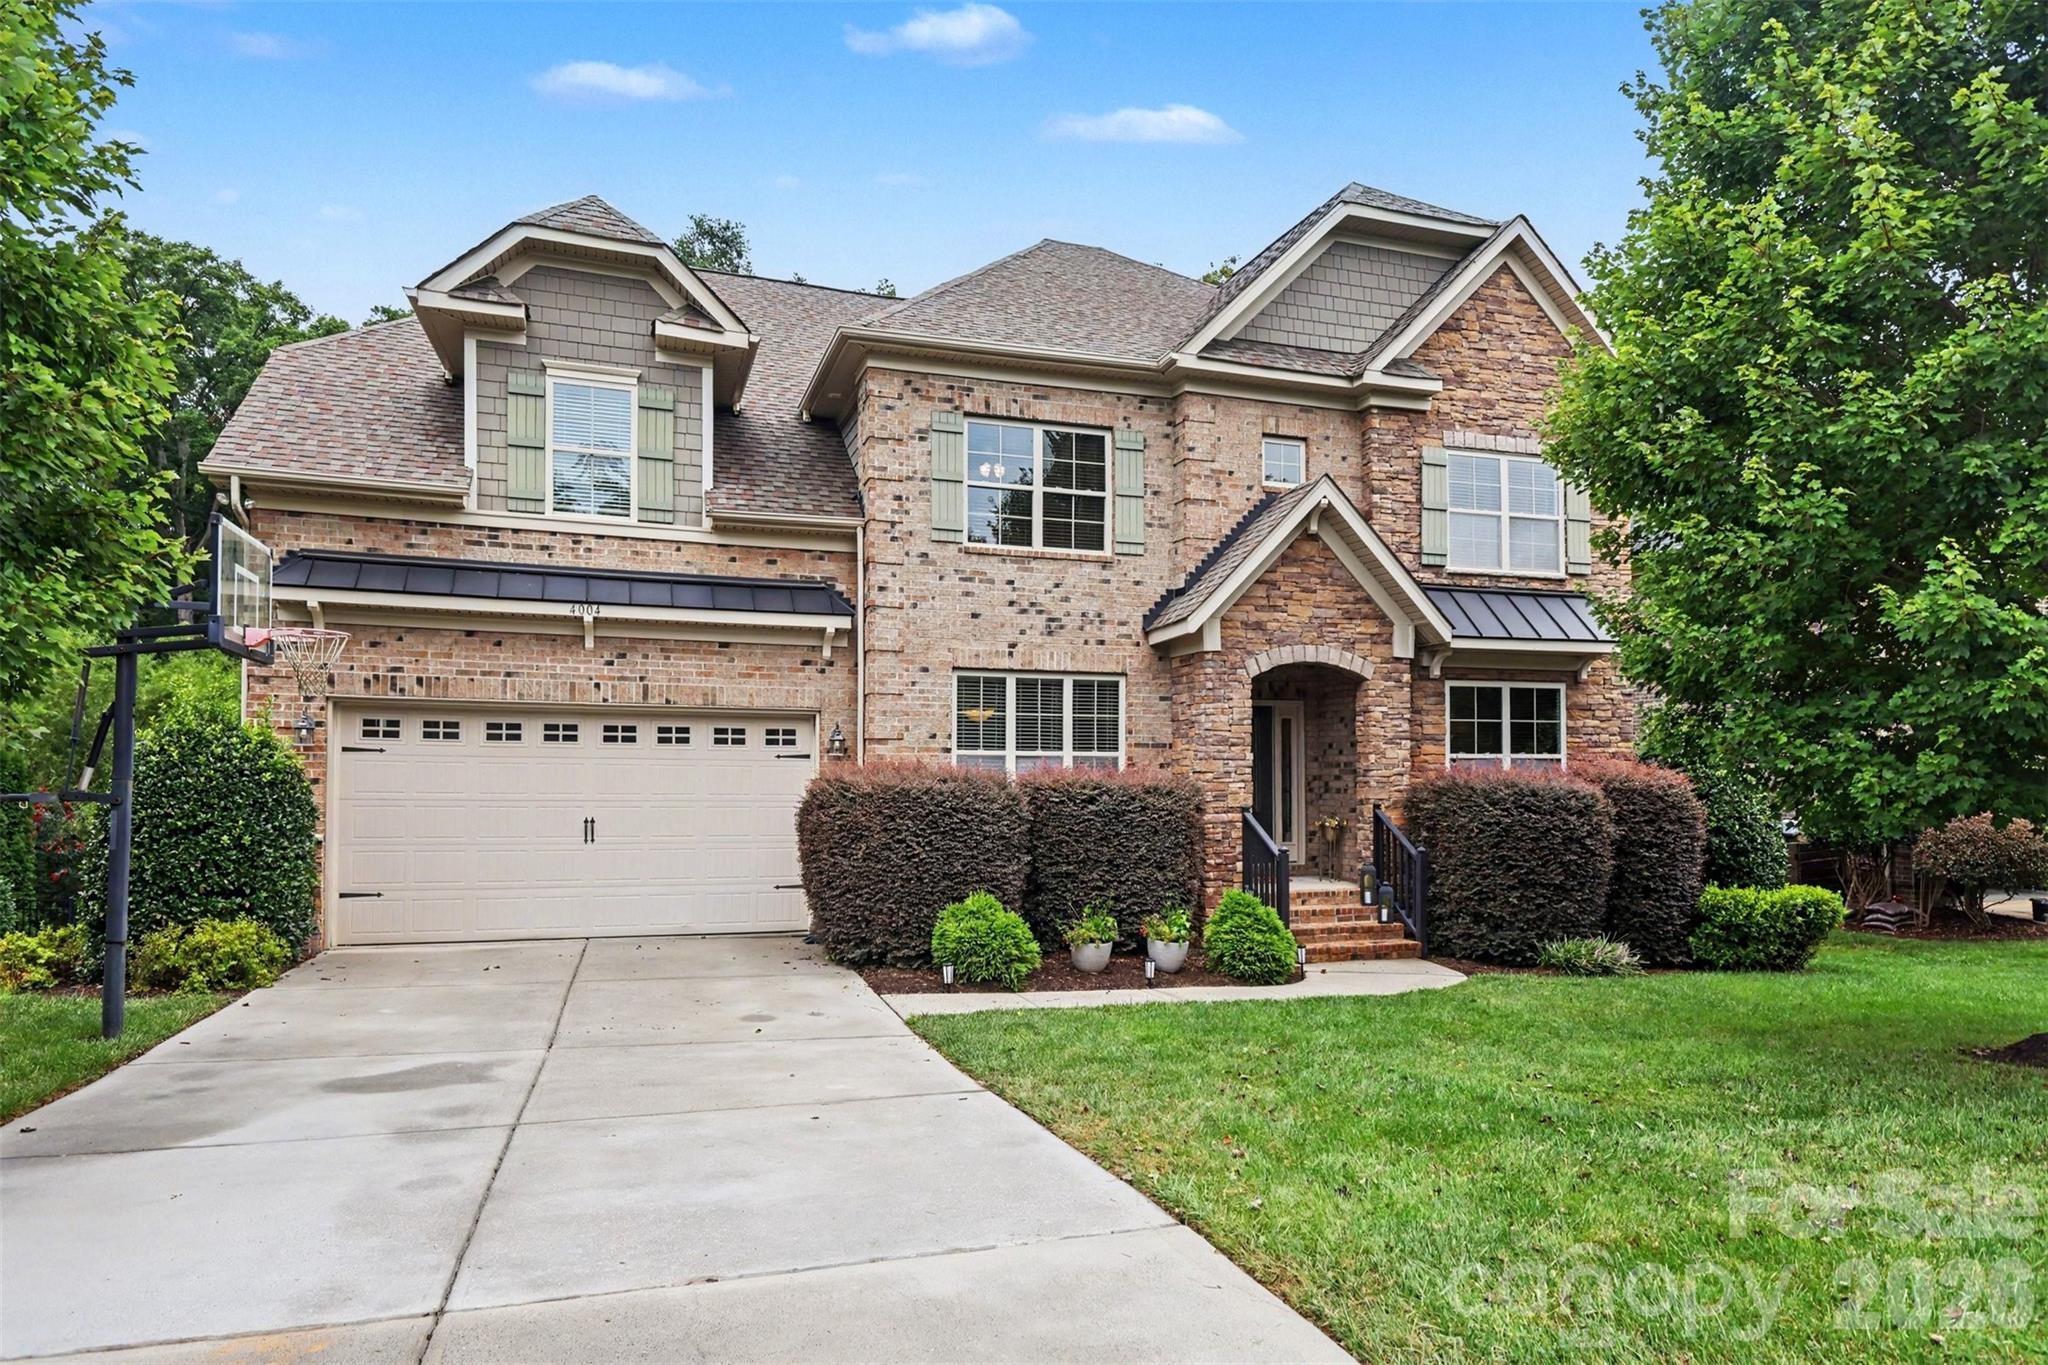
** New Price! PLUS, sellers are offering a generous $15,000 at closing to be used for closing costs, rate buy down, or improvements! Impressive full-brick home with a beautifully finished walkout basement in desirable Anklin Forrest, just minutes from the shops, dining and small-town charm of downtown Waxhaw. Offering approximately 5,800+ square feet of thoughtfully designed living space across three finished levels, this home combines an elegant presence with the flexibility today’s buyers are looking for. Gracious gathering spaces, substantial moldings, hardwood flooring and architectural details create a polished yet comfortable interior, while the open flow makes the home equally suited for everyday living and large-scale entertaining. At the heart of the home, the gourmet kitchen features freshly painted cabinetry, granite countertops, stainless steel appliances, built-in ovens, a gas cooktop and generous workspace for cooking and gathering. A built-in butler’s pantry provides additional serving and storage space, while the adjoining family room is distinguished by a coffered ceiling and handsome stone fireplace. A formal dining room offers an inviting setting for holidays and special occasions. The main-level guest room with a private full bath is an especially valuable feature, providing comfortable accommodations for visiting family, overnight guests or multigenerational living. Upstairs, the expansive primary suite feels like a private retreat, with an arched opening leading to its own sitting area—ideal for reading, relaxing or creating a quiet morning space. Additional generously sized bedrooms and flexible living areas provide room for everyone to spread out, whether the need is for bedrooms, home offices, hobbies or a second gathering space. The finished walkout basement truly sets this home apart. Designed as a complete entertainment level, it includes a full wet bar, billiard area, dedicated media room for movies and game days, a separate game room/bedroom/flex space, and an additional bedroom with a full bath. This level could easily accommodate extended-stay guests, a private work-from-home arrangement or an impressive recreation retreat. An exceptionally large walk-in storage area—something rarely found in a home with this much finished space—keeps seasonal décor, sporting equipment and household necessities organized and easily accessible. Outdoor living extends from the elevated deck to the lower-level covered patio, both overlooking a peaceful, tree-lined backyard that provides a wonderful sense of privacy. The walkout design creates a natural connection between the basement entertaining spaces and the backyard, making it especially appealing for gatherings. Residents of Anklin Forrest also enjoy a community pool and recreation amenities, all within convenient reach of downtown Waxhaw and highly regarded area schools. With full-brick construction, three finished levels, multiple guest accommodations, abundant recreation space and remarkable storage, this home offers a combination of size, versatility and location that is difficult to duplicate—even within the neighborhood.
Price in context
- Asking $184 per square foot.
- That is 50% below the $366 median across 73 active $1.5M+ homes in Waxhaw.
- 69th highest asking price of 73 active $1.5M+ homes in Waxhaw.
- 16th largest by living area of the 69 with a recorded size.
- Reduced $25,000 (2.3%) from the original $1,100,000 asking price.
- 65 days on the market, listed 2026-08-14.
- County tax assessment $972,100; the asking price is 1.11× the assessed value.
- HOA dues $369 (semi-annually).
Location
Neighborhood: Anklin Forrest, Union County, ZIP 28173.
Straight-line distances
- Quail Hollow Club: 11.6 mi
- SouthPark Mall: 14.4 mi
- Charlotte Country Club: 18.3 mi
- Uptown Charlotte: 19.5 mi
- Wilson Air Center (private aviation, CLT): 19.8 mi
- Charlotte Douglas International Airport: 20.5 mi
Assigned schools
- Elementary: Kensington
- Middle: Cuthbertson
- High: Cuthbertson
School assignments come from the listing and can change; confirm with the district.
Features
- Levels
- Two
- Construction
- Brick Full
- Roof
- Architectural Shingle
- Bathrooms
- 5 full, 1 half
- Basement
- Finished, Walk-Out Access
- Fireplace
- Yes
- Flooring
- Carpet, Wood
- Kitchen & appliances
- Double Oven, Gas Range, Microwave
- Heating
- Electric
- Cooling
- Central Air
- Garage
- 2 spaces
- Parking
- Attached Garage
- Lot
- Wooded
- Community
- Clubhouse, Outdoor Pool, Sidewalks, Street Lights
- County
- Union
Comparable homes on the market
- 1115 John Short Road, Indian Land — $1,295,000, 4 bd, 2,603 sq ft, 1.0 mi away
- 1115 John Short Road, Indian Land — $1,295,000, 1.0 mi away
- 8619 Cedar Knoll Drive, Waxhaw — $1,750,000, 5 bd, 4,710 sq ft, 1.1 mi away
- Tbd Green Pond Road, Indian Land — $1,954,550, 1.3 mi away
- 8512 Prince Valiant Drive, Marvin — $2,500,000, 5 bd, 10,082 sq ft, 1.3 mi away
- 2703 Blythe Road, Waxhaw — $1,349,000, 3 bd, 2,117 sq ft, 2.2 mi away
See it privately
Nicholas and Miriam Peters show every home personally. Peters & Associates, 4401 Barclay Downs Dr #132, Charlotte, NC 28209. Office 704-264-4572. Request a private showing.