
2505 Kenmore Avenue, Charlotte, NC
$1,045,000 · 4 bedrooms · 5 baths · 3,079 sq ft · built 2020
Listing courtesy of Dickens Mitchener & Associates Inc (Katie Wright). Listing data provided by Canopy MLS, deemed reliable but not guaranteed.




About the home
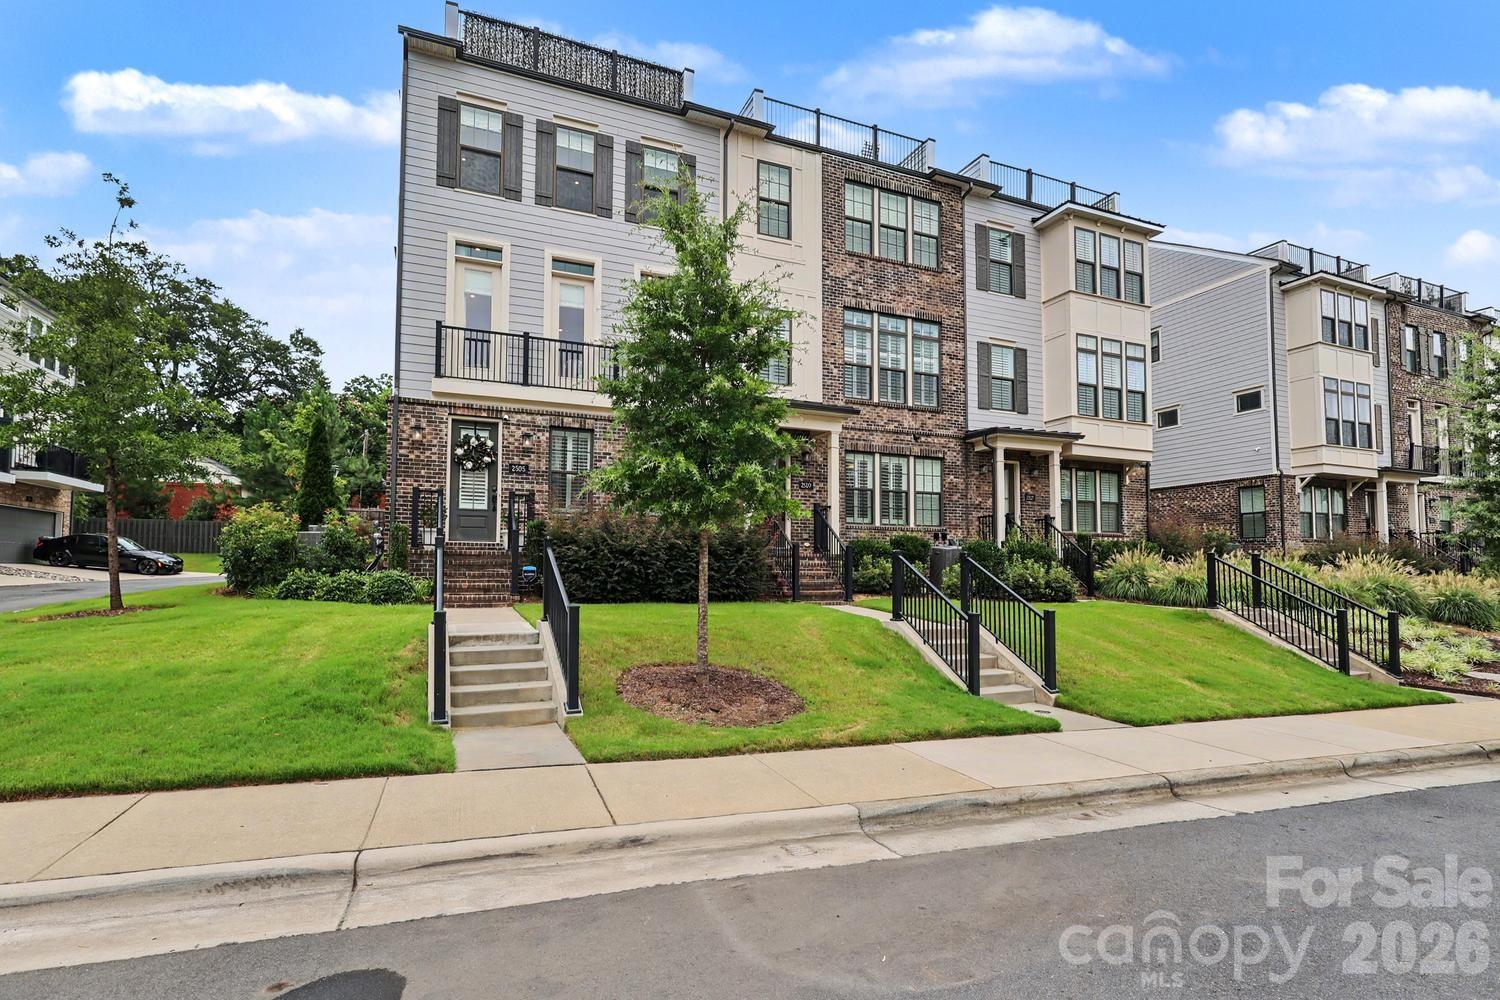
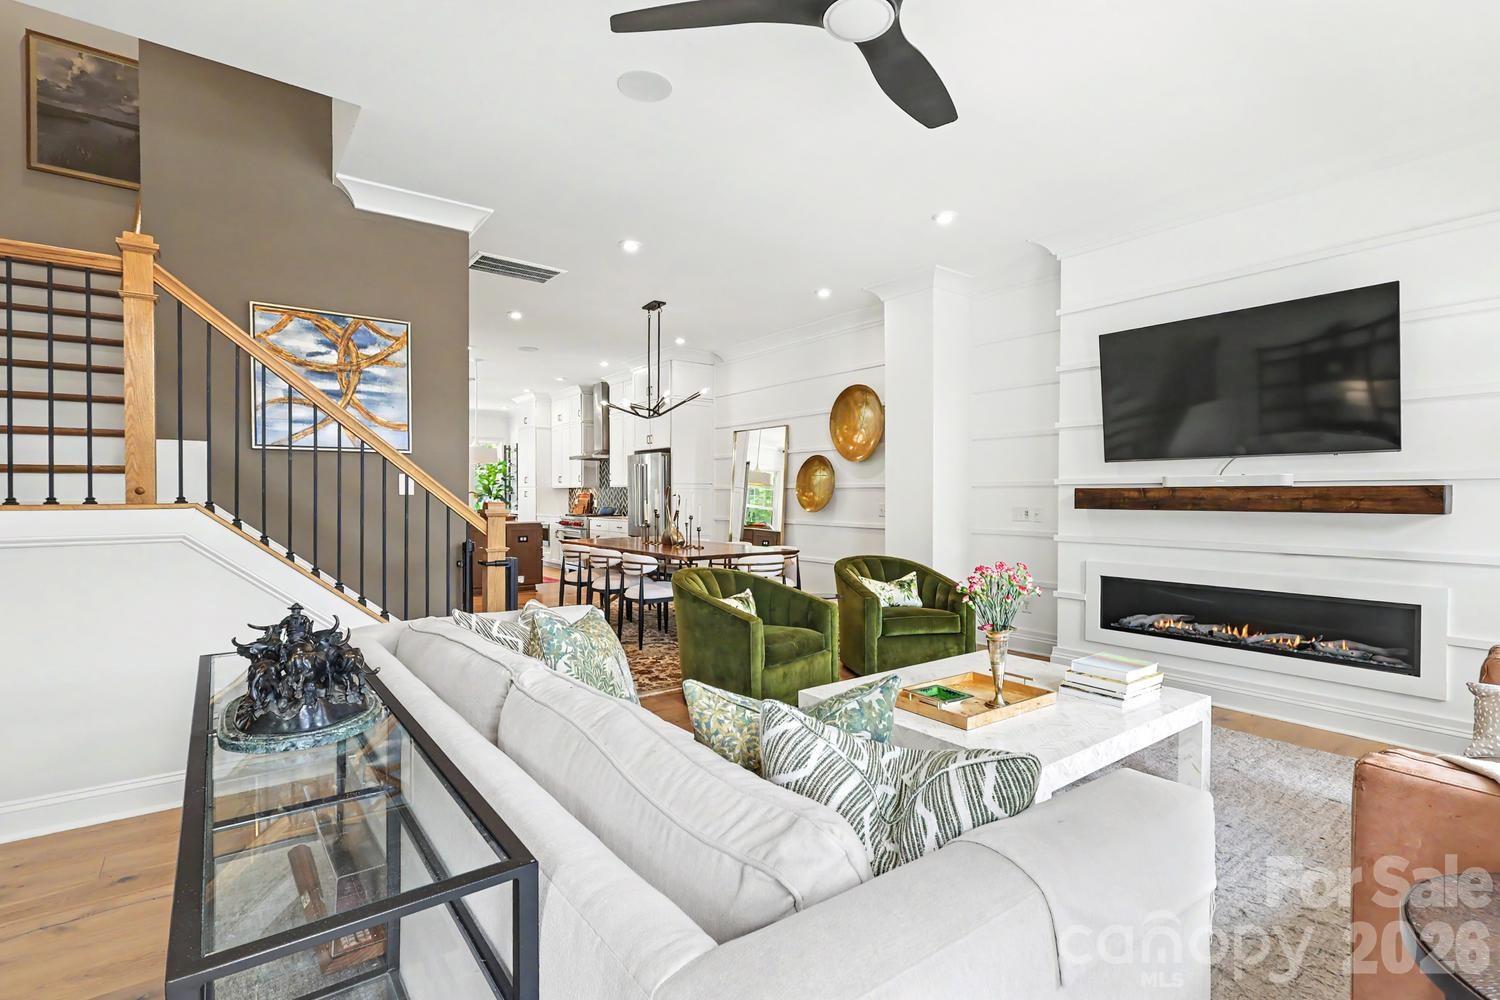
The finest home in Elizabeth Glen. Originally built as the builder's model and further elevated with extensive owner upgrades, this 3,079 sq ft, 4-bedroom, 4.5-bath end unit stands apart from every other residence in the community. Every detail has been deliberately selected — from the premium hardwood floors and designer lighting to the upgraded plumbing fixtures and custom blinds on every level. The gourmet kitchen features a Wolf gas range with hood and Asko dishwasher. A custom built-in wet bar with XO beverage center and ice maker anchors the entertaining space. The natural gas fireplace warms the family room, while the screened porch off the kitchen extends living space outdoors. Upstairs, the primary suite showcases custom wood beam accents and spa-inspired bath finishes. A queen Murphy bed with integrated cabinetry adds flexible guest space. An ELEVATOR serves all four levels. The whole-home Sonos-compatible speaker system, WiFi boosters on every floor, and security system with exterior cameras round out a home designed for effortless modern living. Step onto the rooftop terrace for seasonal Uptown views. Park up to four vehicles between the finished two-car garage with epoxy flooring and the additional parking pad. Select interior artwork and furnishings convey. Zoned for sought-after Eastover Elementary and moments from Uptown, hospitals, and the best of walkable Elizabeth. This turnkey, meticulously maintained home is the one.
Price in context
- Asking $339 per square foot.
- That is 24% below the $449 median across 409 active $1.5M+ homes in Charlotte.
- 396th highest asking price of 409 active $1.5M+ homes in Charlotte.
- 307th largest by living area of the 390 with a recorded size.
- Reduced $55,000 (5.0%) from the original $1,100,000 asking price.
- 70 days on the market, listed 2026-08-06.
- County tax assessment $956,500; the asking price is 1.09× the assessed value.
- HOA dues $330 (monthly).
Location
Neighborhood: Elizabeth Glen, Mecklenburg County, ZIP 28204.
Straight-line distances
- Charlotte Country Club: 1.1 mi
- Uptown Charlotte: 2.2 mi
- SouthPark Mall: 3.7 mi
- Wilson Air Center (private aviation, CLT): 6.6 mi
- Quail Hollow Club: 7.0 mi
- Charlotte Douglas International Airport: 7.3 mi
Assigned schools
- Elementary: Eastover
- Middle: Sedgefield
- High: Myers Park
School assignments come from the listing and can change; confirm with the district.
Features
- Levels
- Four
- Construction
- Brick Partial
- Bathrooms
- 4 full, 1 half
- Fireplace
- Yes
- Interior
- Built-in Features, Elevator, Entrance Foyer, Garden Tub, Kitchen Island, Open Floorplan, Walk-In Closet(s)
- Flooring
- Tile, Wood
- Kitchen & appliances
- Bar Fridge, Dishwasher, Disposal, Exhaust Fan, Exhaust Hood, Gas Range, Ice Maker, Microwave, Refrigerator, Washer/Dryer, Wine Refrigerator
- Heating
- Central
- Cooling
- Central Air
- Garage
- 2 spaces
- Parking
- Attached Garage, Garage Door Opener, Garage Faces Rear
- Exterior
- Elevator, Rooftop Terrace
- Lot
- End Unit
- County
- Mecklenburg
Comparable homes on the market
- 2523 Deacon Avenue, Charlotte — $1,025,000, 4 bd, 3,013 sq ft, also in Elizabeth Glen
- 2430 Vail Avenue, Charlotte — $1,300,000, 3 bd, 3,264 sq ft, 0.2 mi away
- 2520 Laburnum Avenue, Charlotte — $1,790,000, 5 bd, 3,680 sq ft, 0.5 mi away
- 212 S Laurel Avenue #1A, Charlotte — $2,100,000, 4 bd, 3,540 sq ft, 0.5 mi away
- 212 S Laurel Avenue #2B, Charlotte — $2,200,000, 4 bd, 3,685 sq ft, 0.5 mi away
- 429 Pecan Avenue, Charlotte — $1,295,000, 4 bd, 2,536 sq ft, 0.6 mi away
See it privately
Nicholas and Miriam Peters show every home personally. Peters & Associates, 4401 Barclay Downs Dr #132, Charlotte, NC 28209. Office 704-264-4572. Request a private showing.