
368 Green Hill Woods, Blowing Rock, NC
$3,250,000 · 5 bedrooms · 7 baths · 5,787 sq ft · built 2002
Listing courtesy of Berkshire Hathaway HomeServices Vincent Properties (Jay Vincent). Listing data provided by Canopy MLS, deemed reliable but not guaranteed.
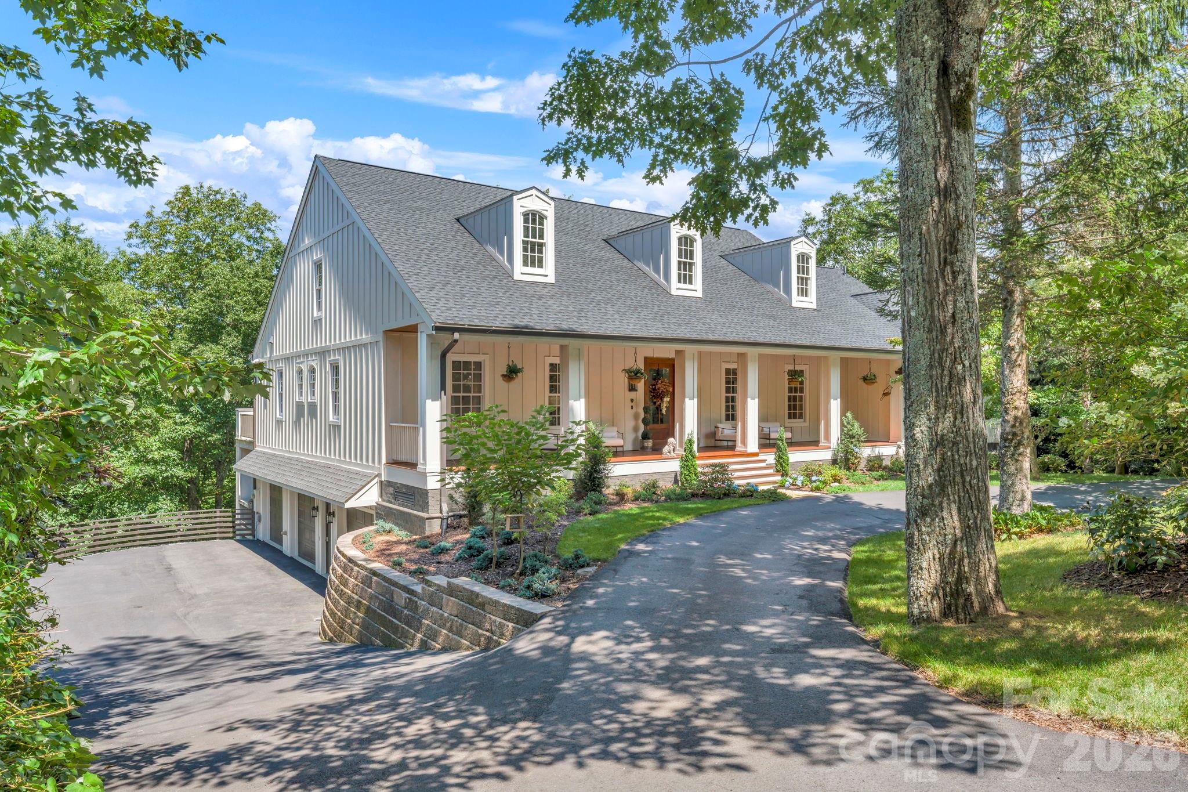


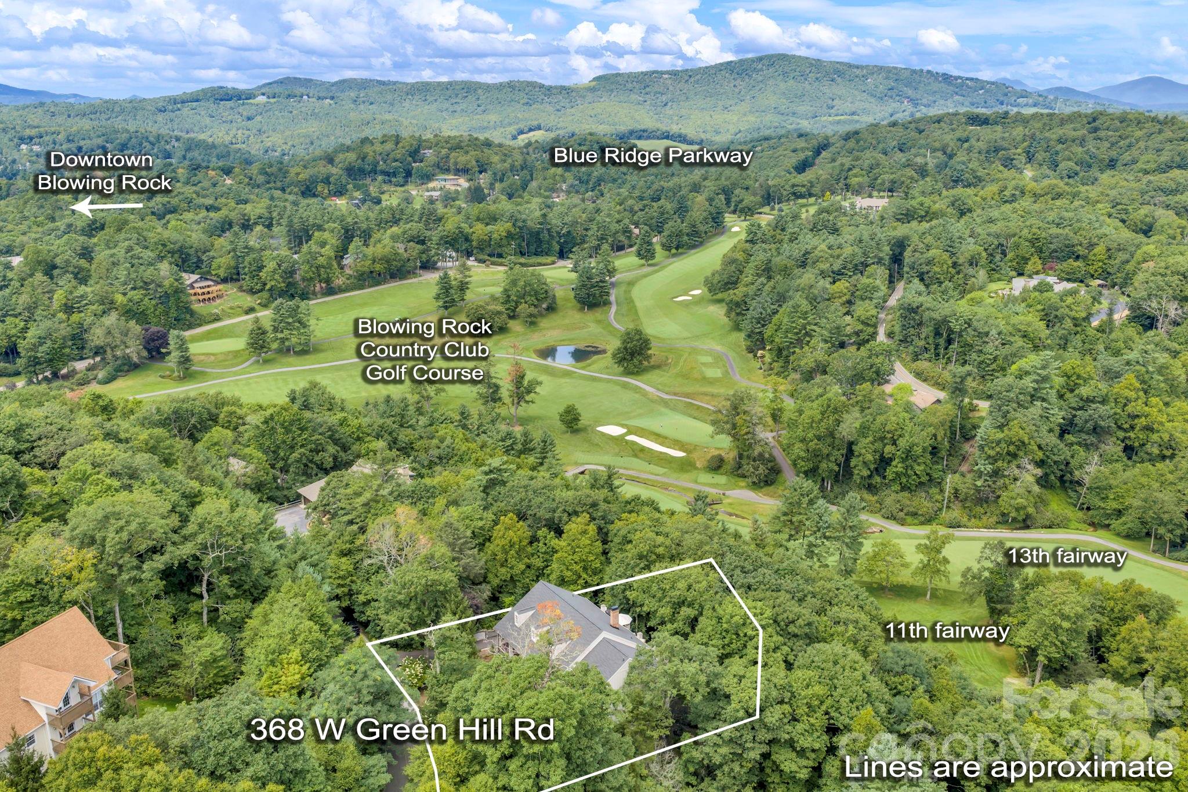

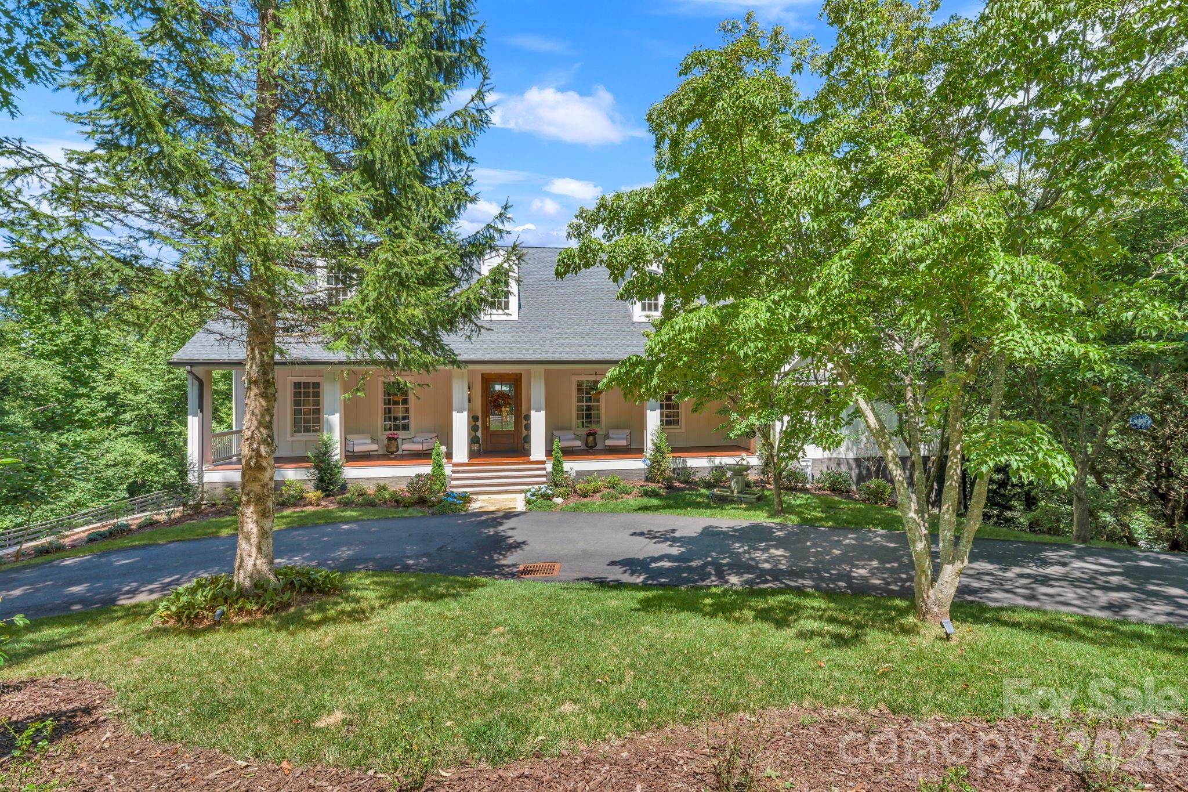
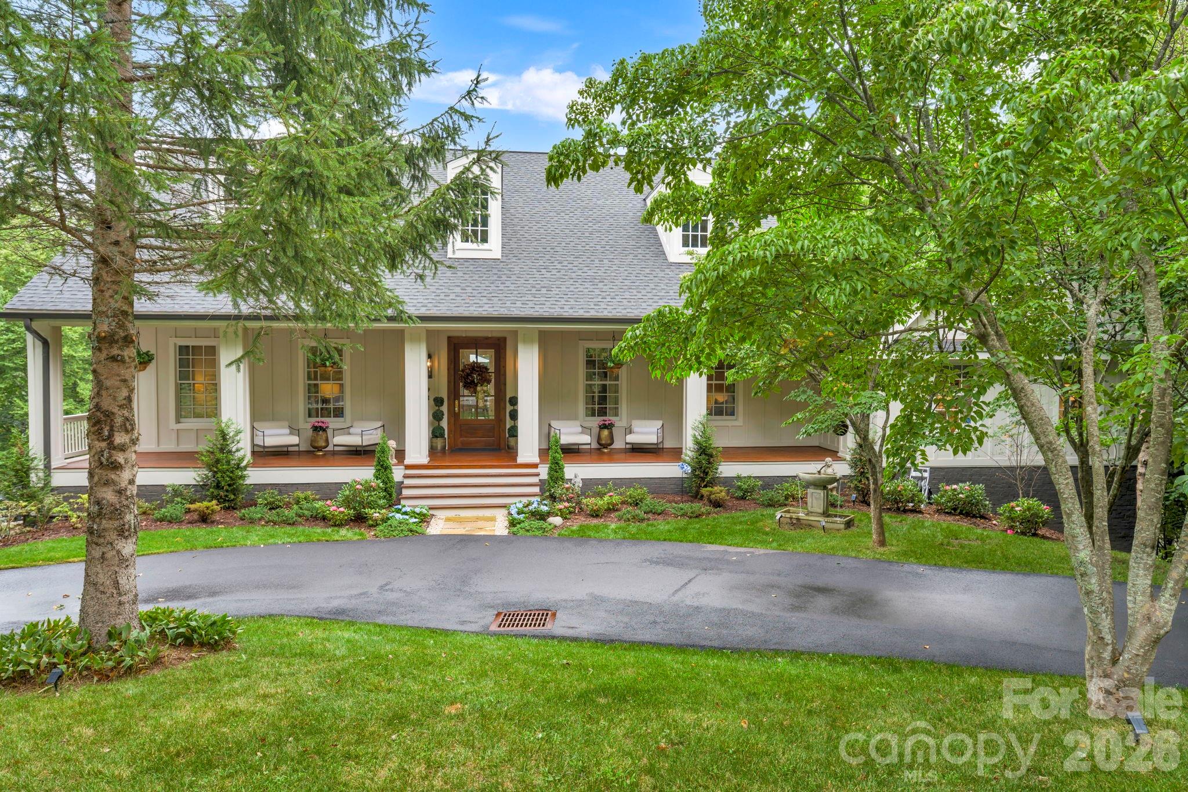
The composition of Green Hill Haven, situated above the eleventh fairway of the Blowing Rock Country Club, represents a meticulous standard of renovation seldom encountered in the High Country. Constructed in 2002 and recently reimagined, the 5,787-square-foot residence emphasizes a rare lateral flow, positioning three of its five bedrooms as suites on the primary level. The architecture prioritizes volume, utilizing vaulted ceilings and a substantial stone hearth to anchor the main living area, which transitions to a terrace overlooking the course. This five-bedroom, seven-bathroom estate balances its proximity to Main Street with a distinct sense of elevation and privacy. In the current Blowing Rock submarket, inventory of this scale featuring modernized systems and designer finishes remains particularly scarce, as many neighboring properties require significant updating to meet contemporary expectations. The kitchen serves as a functional centerpiece, equipped with GE Café appliances and integrated quartz surfaces. Inquiries regarding a private viewing of this estate may be directed to Peters & Associates.
About the home
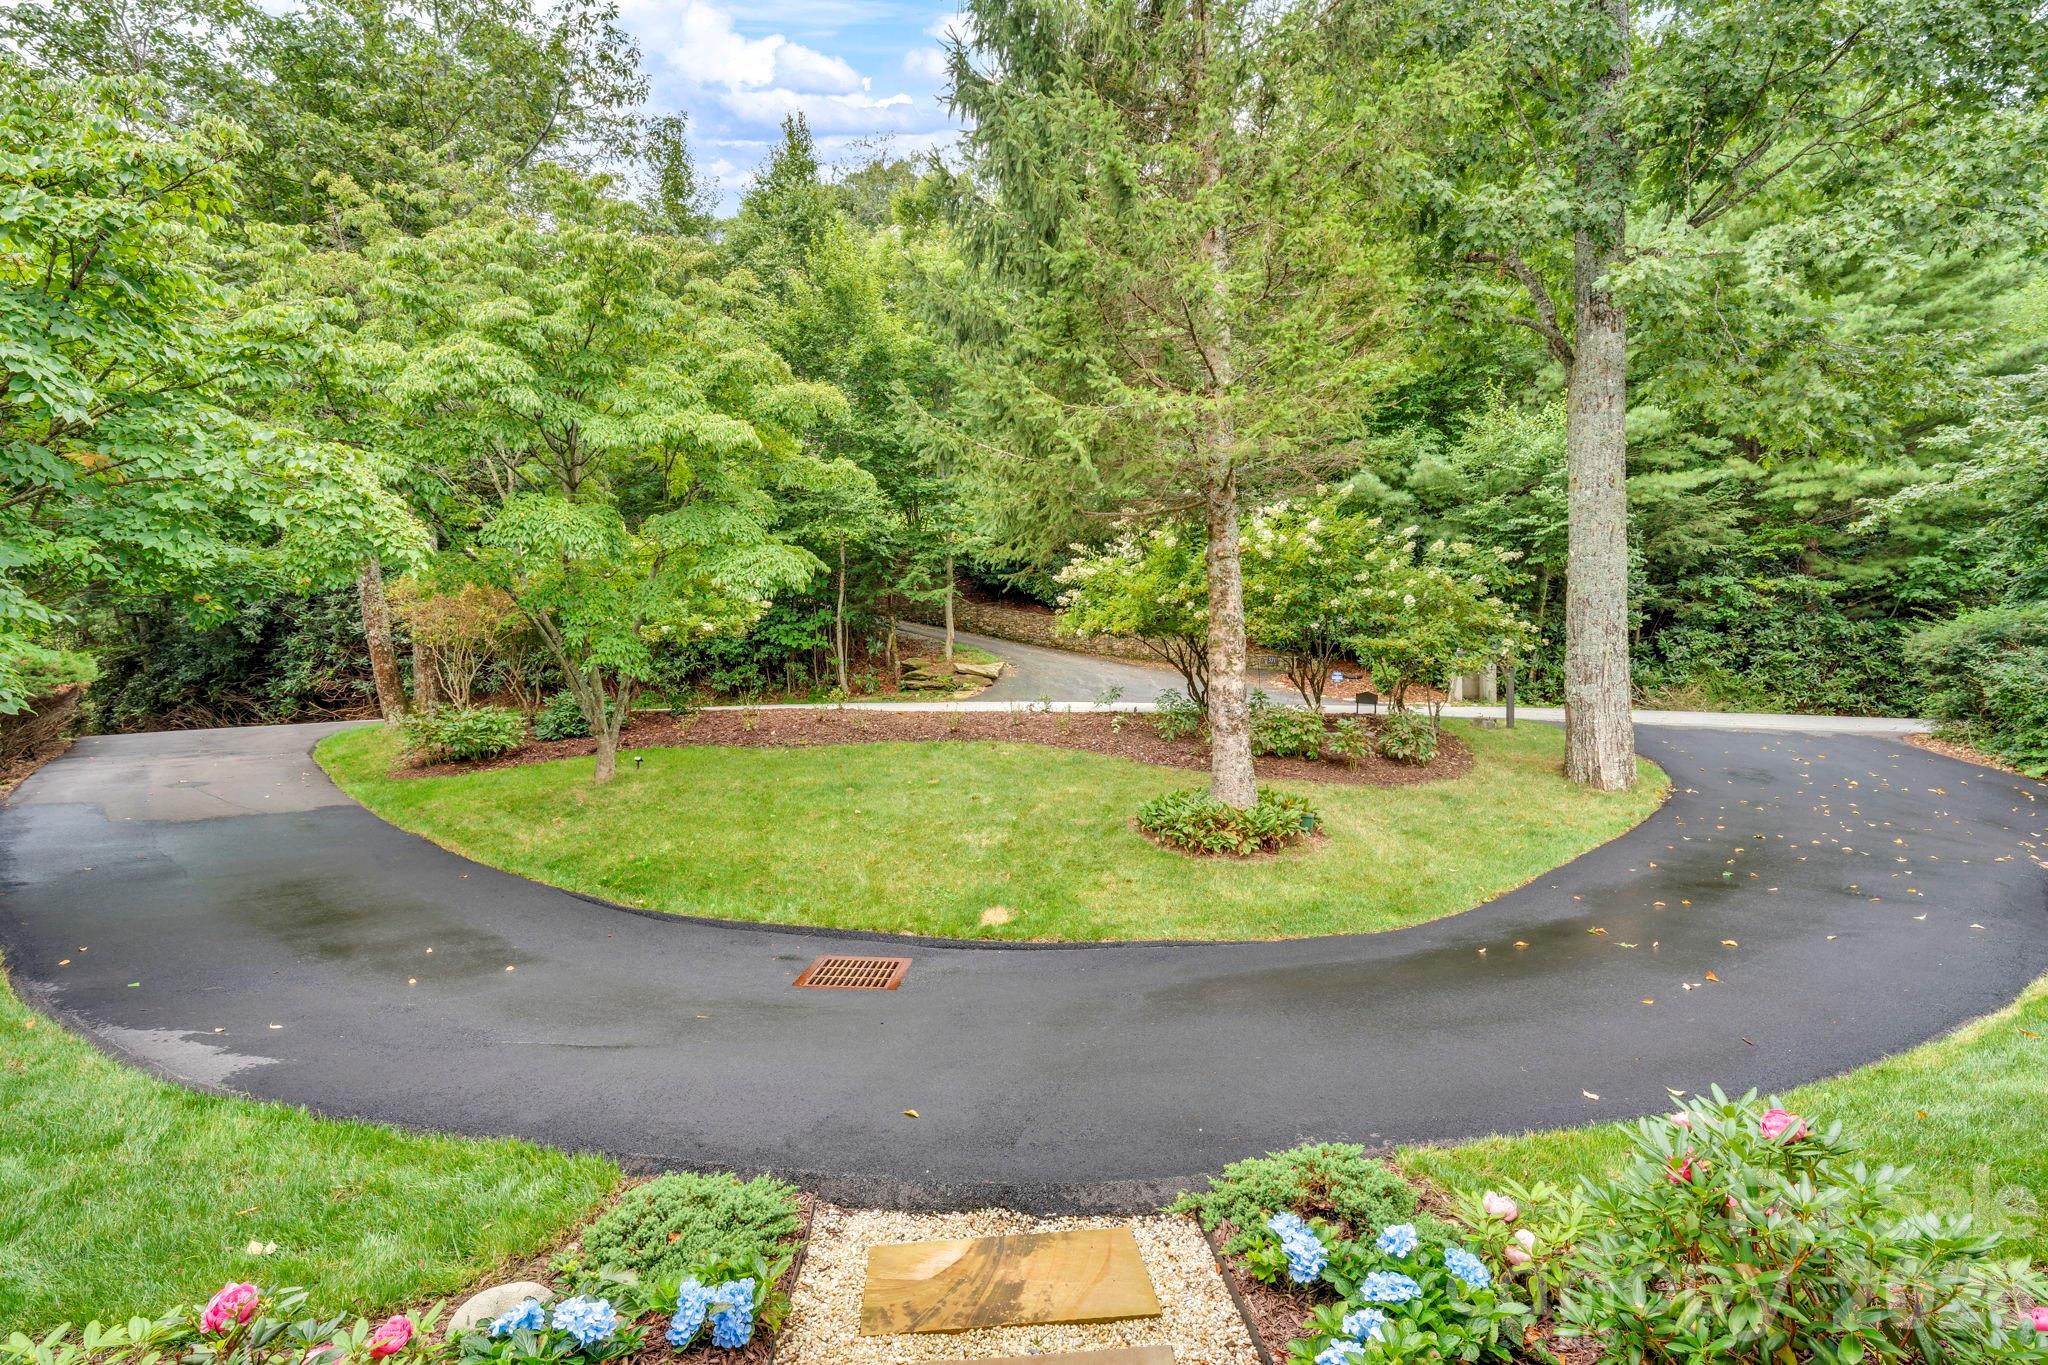
Perched among the trees above the 11th fairway of Blowing Rock Golf & Country Club, Green Hill Haven combines an exceptional golf-course setting with a remarkably spacious floor plan and a comprehensive, high-end renovation rarely found in Blowing Rock. Thoughtfully reimagined from the inside out, the residence blends refined finishes and quality materials with extensively modernized systems, creating a home that feels both sophisticated and exceptionally comfortable...all within a few minutes of Main Street. Designed for entertaining and family gatherings, the expansive main level is a standout feature, offering three full bedroom suites on one level within an open, flowing floor plan. The great room features tall ceilings, hardwood floors, a stone fireplace and direct access to the expansive rear terrace, where the elevated setting creates a wonderful treehouse feel overlooking the fairway below. Multiple indoor and outdoor gathering areas allow the home to comfortably accommodate a crowd while retaining an inviting sense of warmth. The redesigned kitchen is equally impressive, featuring custom cabinetry, GE Café appliances, quartz countertops and matching backsplash, designer lighting, generous workspace and a dedicated coffee and wine bar. It opens naturally to the dining and living areas, including an additional fireside den, creating excellent flow for everyday living and entertaining. The main-level primary suite is a private retreat with terrace access, two generous walk-in closets and a dramatic double-sided fireplace shared with the oversized bath. Two additional ensuite bedrooms, a private office, laundry center and powder room complete the main level. Upstairs is another ensuite bedroom along with approximately 1,300 square feet of unfinished attic space, providing extraordinary storage and compelling potential for future finished expansion. The lower level offers a spacious recreation and billiards room opening to a covered terrace, a large cedar-lined storage room and a private apartment suite complete with bedroom/living space, full kitchen, bath and a second laundry center...ideal for extended family and guests. The renovation extends well beyond the finishes. Improvements include a newer architectural-shingle roof, James Hardie exterior siding and custom trim, updated HVAC, PEX plumbing replacement, extensive electrical modernization, dual Rinnai tankless water heaters and a Generac whole-house generator. A private passenger elevator serves all three levels, while the exceptionally spacious heated three-car garage provides year-round convenience. A newly paved circular drive and parking court provide ample additional parking. Located at approximately 3,725 feet in elevation with paved, city-maintained access, city water and sewer, high-speed internet and convenient proximity to downtown Blowing Rock, Green Hill Haven offers a particularly difficult combination to replicate: quality construction and renovation, exceptional scale, three main-level suites, abundant gathering space and a private, elevated setting overlooking the golf course. For those seeking a home designed to bring family and friends together, this is an extraordinary Blowing Rock offering.
Price in context
- Asking $562 per square foot.
- 3rd highest asking price of 3 active $1.5M+ homes in Blowing Rock.
- 3rd largest by living area of the 3 with a recorded size.
- No price changes since it was listed.
- 25 days on the market, listed 2026-08-27.
- County tax assessment $1,639,700; the asking price is 1.98× the assessed value.
Location
Neighborhood: Green Hill Woods, Watauga County, ZIP 28605.
Assigned schools
- Elementary: Blowing Rock
- Middle: Watauga
- High: Watauga
School assignments come from the listing and can change; confirm with the district.
Features
- Style
- Traditional
- Levels
- Two
- Construction
- Fiber Cement, Wood
- Roof
- Architectural Shingle
- Bathrooms
- 5 full, 2 half
- Basement
- Apartment, Partially Finished
- Fireplace
- Yes
- Interior
- Attic Walk In, Elevator, Entrance Foyer, Kitchen Island, Open Floorplan, Storage, Walk-In Closet(s), Wet Bar, Other - See Remarks
- Flooring
- Wood
- Kitchen & appliances
- Bar Fridge, Dishwasher, Disposal, Dryer, Gas Range, Ice Maker, Microwave, Refrigerator, Washer
- Heating
- Electric, Heat Pump, Space Heater
- Cooling
- Central Air
- Garage
- 3 spaces
- Parking
- Basement, Circular Driveway, Attached Garage
- View
- Golf Course
- County
- Watauga
Comparable homes on the market
- 1938 Main Street, Blowing Rock — $7,995,000, 5 bd, 7,697 sq ft, 0.9 mi away
- 733 Dogwood Lane, Blowing Rock — $14,950,000, 6 bd, 10,317 sq ft, 1.3 mi away
- 404 Old Bristol Road, Boone — $3,490,000, 8 bd, 3,783 sq ft, 7.0 mi away
- 5742 Nc Highway 194 None S, Banner Elk — $4,900,000, 6 bd, 8,672 sq ft, 9.2 mi away
- 840 Ed Williams Road, Zionville — $3,250,000, 3 bd, 2,868 sq ft, 11.4 mi away
- 6 Valley Watch Court, Banner Elk — $4,250,000, 6 bd, 6,634 sq ft, 13.9 mi away
See it privately
Nicholas and Miriam Peters show every home personally. Peters & Associates, 4401 Barclay Downs Dr #132, Charlotte, NC 28209. Office 980-391-4595. Request a private showing.