
121 Cheyenne Lane, Statesville, NC
$1,019,000 · 4 bedrooms · 4 baths · 4,401 sq ft · built 2011
Listing courtesy of Real Broker, LLC (David Traugott). Listing data provided by Canopy MLS, deemed reliable but not guaranteed.

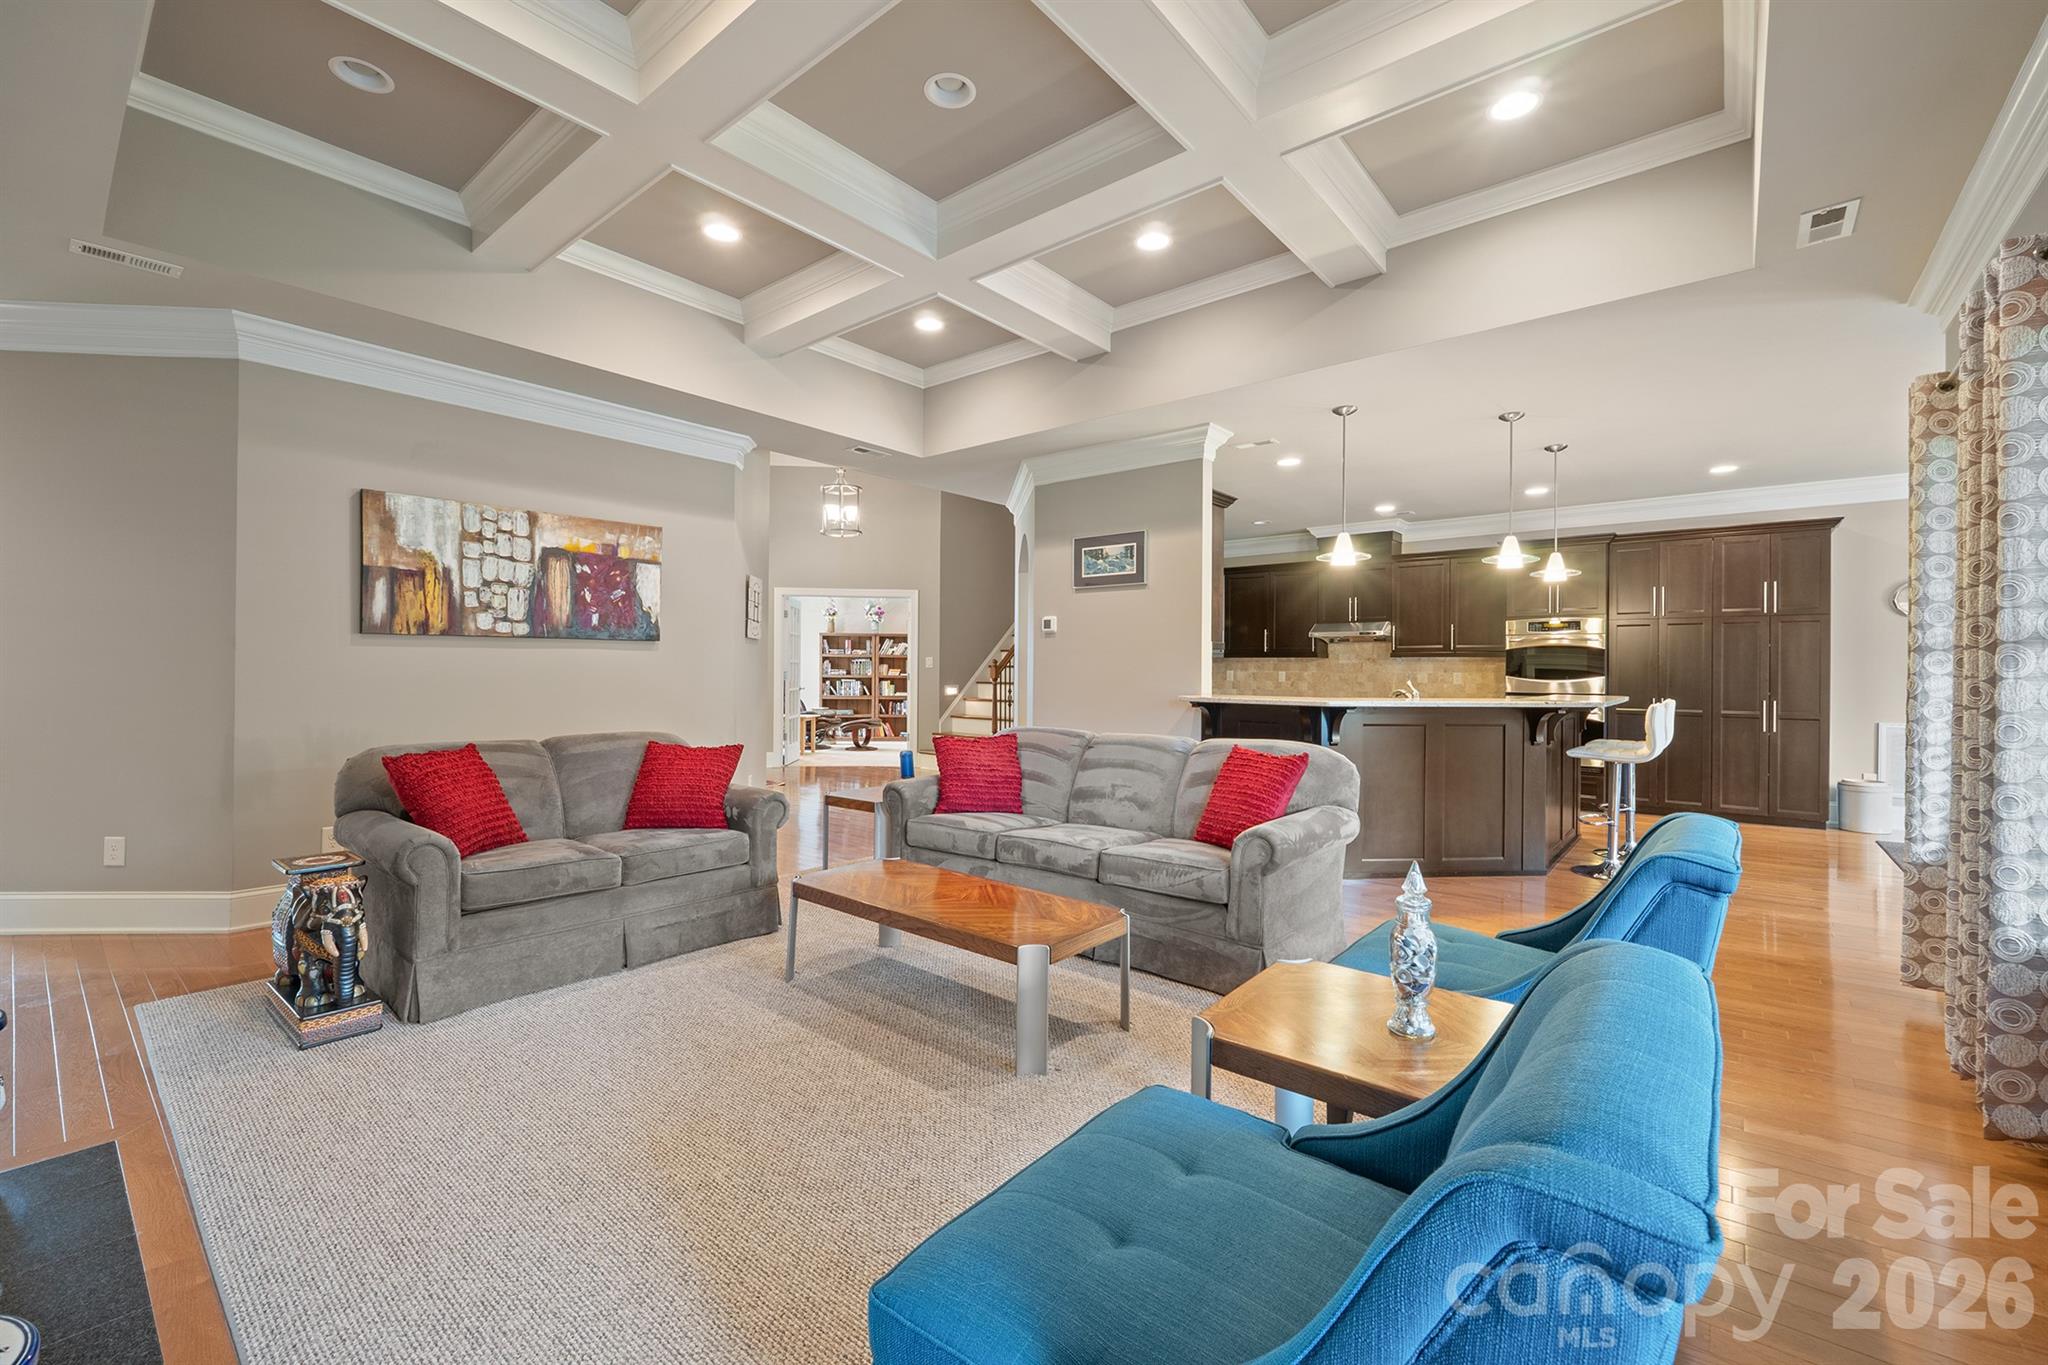


Situated within the gated River Oaks At Lake Norman community, this 2011 custom estate occupies an expansive 1.14-acre parcel overlooking the sixth-hole tee box. Originally commissioned by the community’s founding family, the residence exhibits a level of architectural intentionality often absent in speculative builds, defined by soaring coffered ceilings and generous glazing that frames the surrounding golf course. The 4,401-square-foot interior prioritizes single-level living, anchored by a primary suite with vaulted ceilings and a professional-grade kitchen featuring dual reach-in pantries. Four bedrooms and four bathrooms are distributed across a floor plan that includes a finished lower level, a private study, and a screened porch designed for observation of the rolling terrain. As inventory for high-acreage golf frontage remains constrained in the northern Lake Norman submarket, this property represents a significant opportunity for privacy without sacrificing club proximity. Those seeking a refined transition to the Statesville corridor may arrange a private viewing through Peters & Associates.
About the home
Wake up to rolling hills and the manicured fairways of River Oaks Golf Club. This custom all-brick estate sits on 1.14 private acres overlooking the 6th-hole tee box in the gated River Oaks At Lake Norman community (formerly Buffalo Shoals National Golf Community) built by the very family that developed it, and it shows in every detail. Inside the home, soaring coffered ceilings and walls of windows pull the golf-course views right into the great room, where a handsome fireplace anchors an open floor plan made for gathering. The chef's kitchen is a true showpiece with an island, custom cabinetry, professional appliances, and two full-size reach-in pantry cupboards - flowing to a sunny eat-in breakfast area and a formal dining room. Step out to the screened porch and take in the peaceful, ever-changing view across the teebox to the hills beyond. Single-level main living puts the luxurious primary suite just steps away: vaulted ceilings, a spa bath with soaking tub and dual vanities, and a walk-in closet built for two. A study, a light-filled sunroom, and additional flex rooms give you room for a home office, guests, or family - however you live. Downstairs, a fully finished walk-out lower level lives like its own private retreat: a spacious family room with kitchenette and wet bar, an en-suite bedroom, a hobby room, a full bath (with a second already roughed in), and a concrete storm/safe room - all opening to a covered patio and a level, private backyard framed by those rolling hills. And there's room to grow. Roughly 2,500 square feet is ready to finish - a lower level with electricity and ductwork already in place, and plumbed for a bathroom. Upstairs, a framed upstairs bonus guest or additional bedroom or bonus with closet and plumbed bathroom. A rare chance to add significant living space on your own terms. Huge three-car garage (AND still roof for a golf cart, work bench, etc.), three-zone HVAC, tankless water heater, and whole-house custom quality throughout. Bring your clubs and your cart - this is River Oaks living at its finest, where rolling North Carolina countryside, a championship course, and a true custom home come together on one exceptional acre. Homes in this setting rarely come available; come see it before it's gone.
Price in context
- Asking $232 per square foot.
- That is 25% below the $308 median across 23 active $1.5M+ homes in Statesville.
- 22nd highest asking price of 23 active $1.5M+ homes in Statesville.
- 7th largest by living area of the 12 with a recorded size.
- Reduced $76,000 (6.9%) from the original $1,095,000 asking price.
- 68 days on the market, listed 2026-08-08.
- County tax assessment $674,840; the asking price is 1.51× the assessed value.
- HOA dues $450 (annually).
Location
Neighborhood: Buffalo Shoals Natl Golf Club, Iredell County, ZIP 28677.
Straight-line distances
- Charlotte Douglas International Airport: 36.9 mi
- Uptown Charlotte: 37.2 mi
- Wilson Air Center (private aviation, CLT): 37.4 mi
- Charlotte Country Club: 39.0 mi
- SouthPark Mall: 42.4 mi
- Quail Hollow Club: 45.1 mi
Assigned schools
- Elementary: Sharon Iredell
- Middle: West Iredell
- High: West Iredell
School assignments come from the listing and can change; confirm with the district.
Features
- Levels
- One
- Construction
- Brick Full
- Roof
- Architectural Shingle
- Bathrooms
- 4 full
- Basement
- Apartment, Basement Shop, Bath/Stubbed, Daylight, Exterior Entry, Interior Entry, Partially Finished, Storage Space, Walk-Out Access, Walk-Up Access
- Fireplace
- Yes
- Interior
- Attic Other, Breakfast Bar, Built-in Features, Cable Prewire, Entrance Foyer, Garden Tub, Kitchen Island, Open Floorplan, Pantry, Split Bedroom, Storage, Walk-In Closet(s), Wet Bar
- Flooring
- Carpet, Hardwood, Tile
- Kitchen & appliances
- Dishwasher, Disposal, Double Oven, Exhaust Hood, Gas Range, Microwave, Propane Water Heater, Refrigerator, Tankless Water Heater, Wine Refrigerator
- Heating
- Central, Electric, Heat Pump
- Cooling
- Ceiling Fan(s), Central Air, Electric, Heat Pump
- Garage
- 3 spaces
- Parking
- Driveway, Attached Garage, Garage Door Opener
- View
- Golf Course
- Lot
- Level, On Golf Course, Private, Views, Wooded
- County
- Iredell
Comparable homes on the market
- 3874 Hickory Highway, Statesville — $1,500,000, 4 bd, 4,329 sq ft, 0.8 mi away
- 2682 Canvasback Lane, Catawba — $1,500,000, 4 bd, 3,185 sq ft, 2.5 mi away
- 0 Carriage Road, Statesville — $3,391,180, 3.4 mi away
- 2151 Brown Chapel Road, Catawba — $1,995,000, 3 bd, 4,037 sq ft, 3.5 mi away
- 1915 Cedar Pond Road, Catawba — $1,563,000, 4.2 mi away
- 127 Celeste Estates Road, Statesville — $1,250,000, 5 bd, 5,734 sq ft, 4.5 mi away
See it privately
Nicholas and Miriam Peters show every home personally. Peters & Associates, 4401 Barclay Downs Dr #132, Charlotte, NC 28209. Office 704-264-4572. Request a private showing.