
10919 Tyler Brook Lane #OAK0049, Mint Hill, NC
$1,069,055 · 5 bedrooms · 5 baths · 4,210 sq ft · built 2026
Listing courtesy of EHC Brokerage LP (Jill Gadd). Listing data provided by Canopy MLS, deemed reliable but not guaranteed.


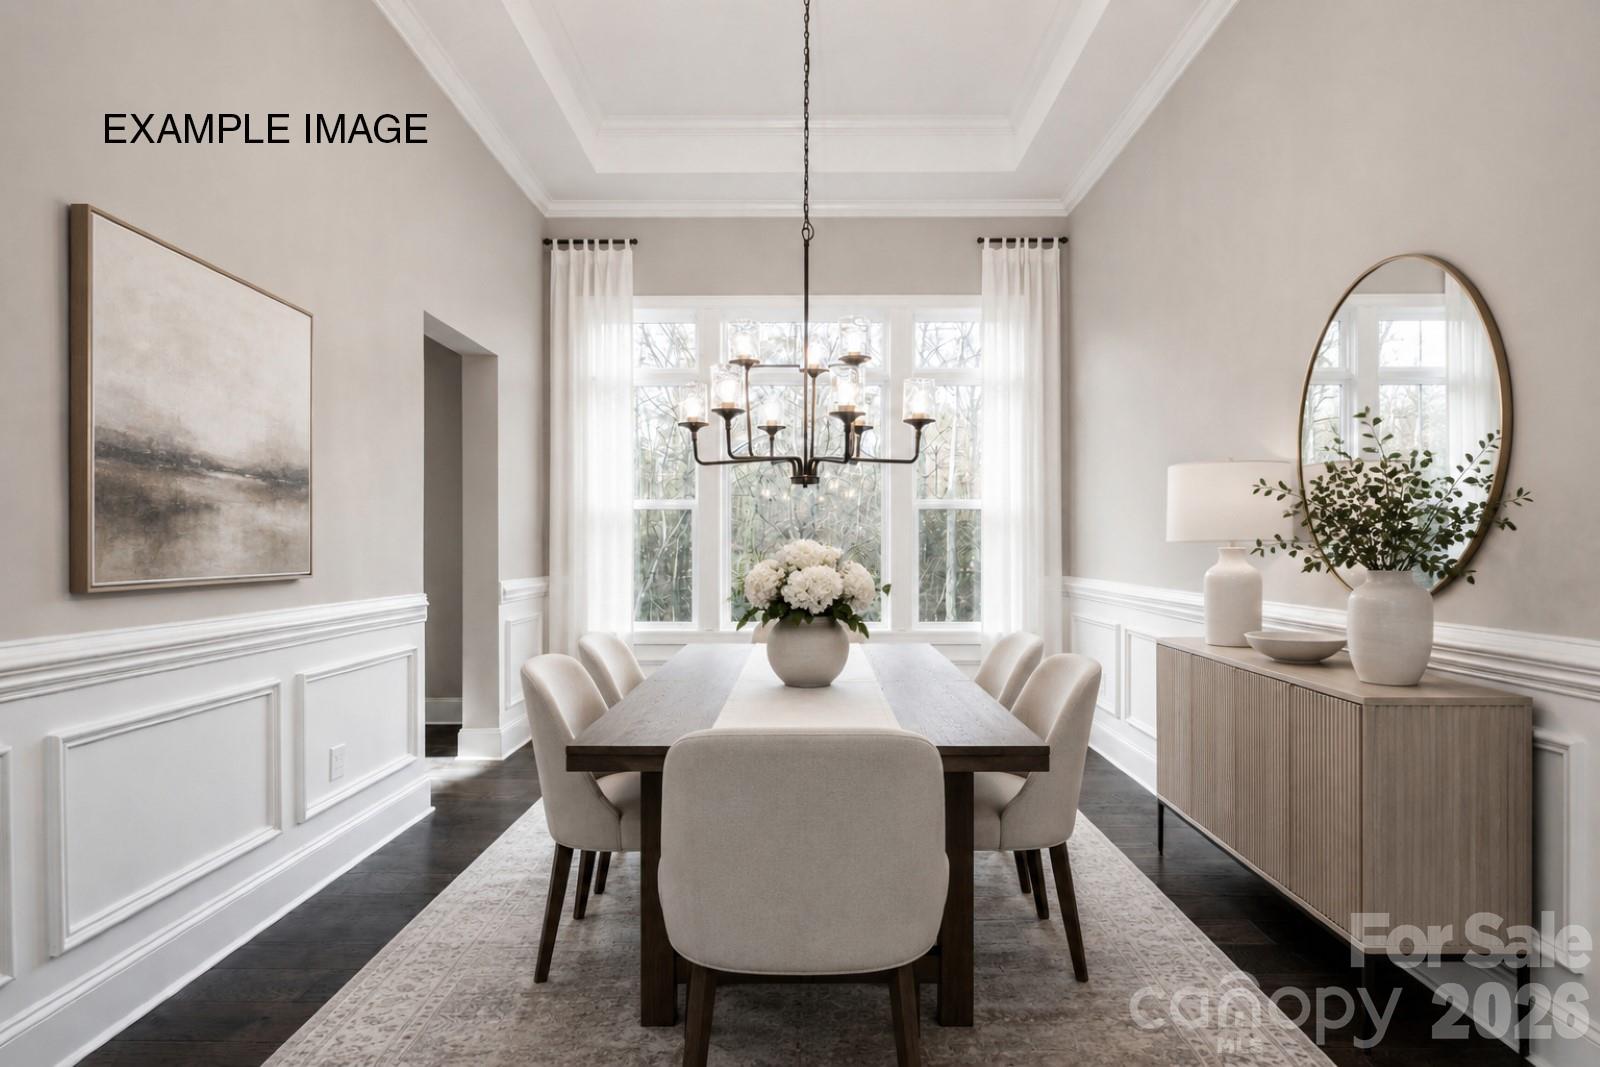

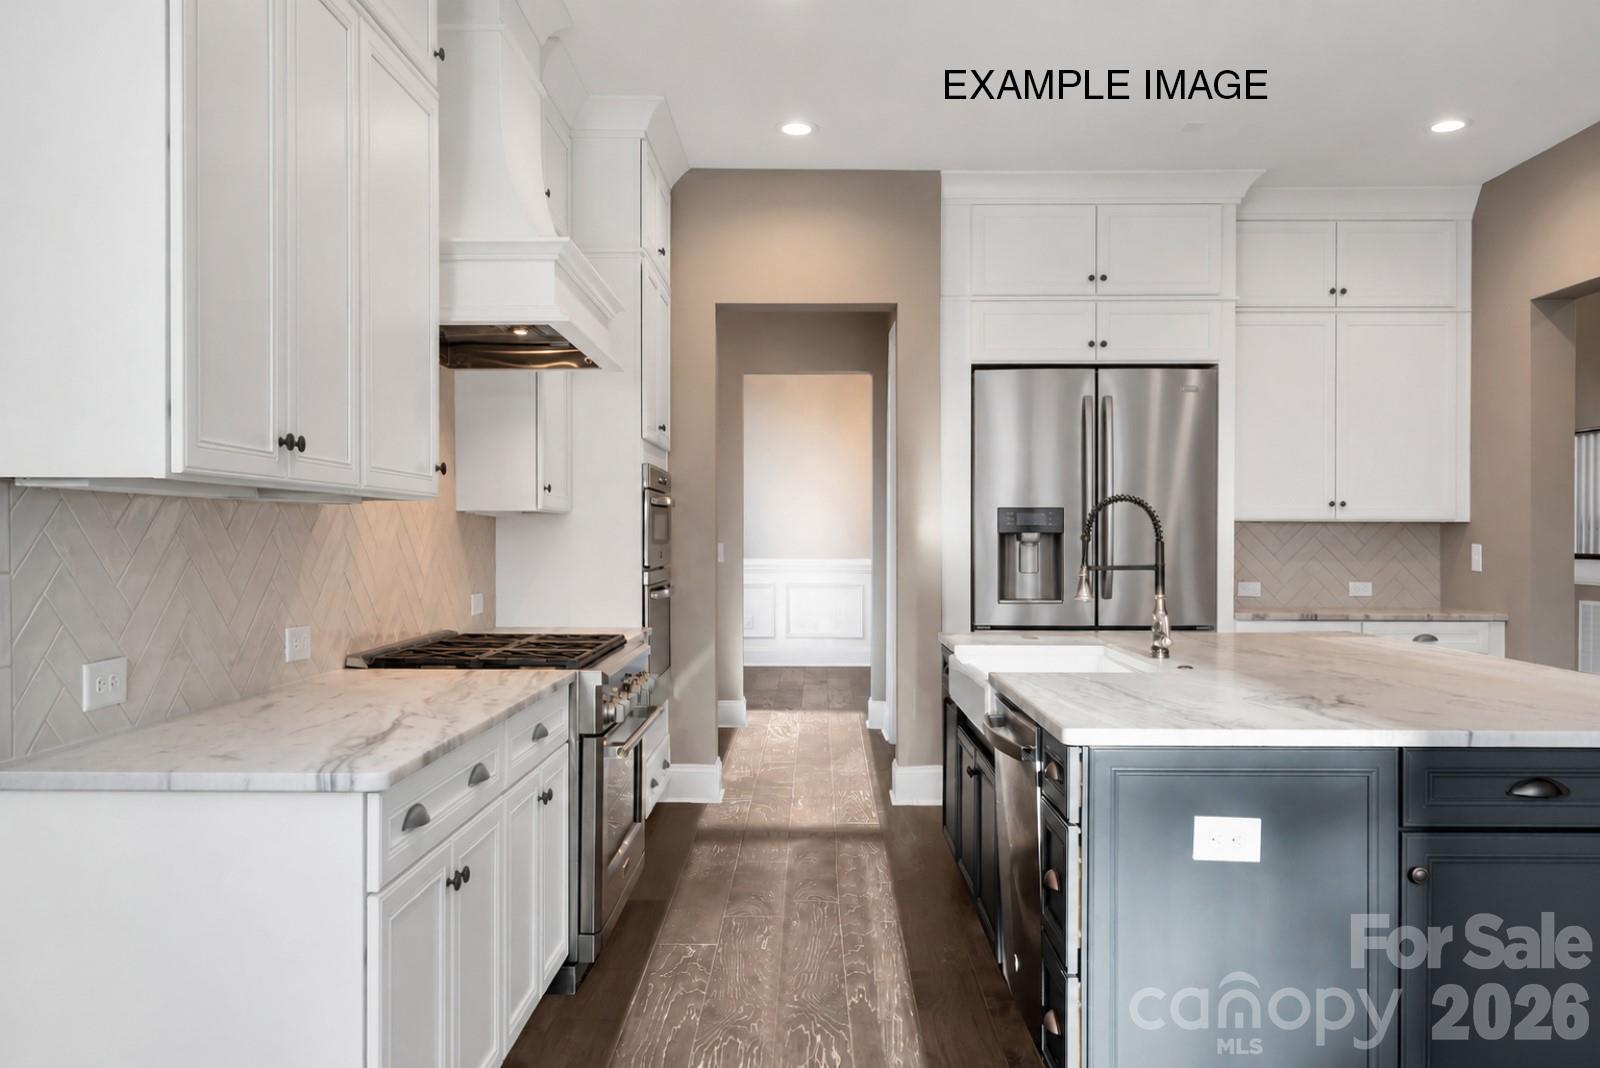

Modern architectural standards in Mint Hill continue to evolve, exemplified by this upcoming 2026 residence known as the Sycamore. The property offers 4,210 square feet of living space defined by ten-foot ceilings and substantial eight-foot doors on the primary level. The five-bedroom, five-bathroom layout prioritizes accessibility and privacy, positioning both a guest suite and a premier wing on the main floor. The latter is noted for its dual walk-in closets and a bathroom featuring a freestanding tub and walk-in tiled shower. Culinary spaces are anchored by a large island and a formal butler’s pantry, while the upper floor provides three additional bedrooms and a dedicated recreation room. In this specific submarket, demand remains high for new constructions that offer buffered privacy, provided here by a rear covered porch overlooking a protected tree save area. As buyers increasingly look toward the southeastern perimeter of the Charlotte metro for larger footprints and newer infrastructure, this residence represents a disciplined transition to suburban luxury. Private viewings may be coordinated through Peters & Associates.
About the home
Step inside to a main level that radiates sophistication, with 10’ ceilings and 8’ doors. The Sycamore offers a two-story foyer with an elegant Dining Room with 13’ ceiling with tray detail, plus decorative columns. A Butler's Pantry with built-in cabinets leads to the open Kitchen with a large island, oversized walk-in pantry, and an easy flow to the Breakfast and Family rooms, featuring a gas fireplace with media niches on each side, The first-floor boasts a Premier Suite and a first-floor Guest suite. The Premier Suite includes a tray ceiling, two large walk-in closets, and a spacious bathroom with a freestanding tub and walk-in tiled shower. The Guest Suite has its own full bath and is across from the Laundry and Mudroom off the garage. Upstairs is a Rec Room, and 3 oversized secondary bedrooms with walk-in closets, two of which share a Jack & Jill bath. This home includes a walk-in attic storage and a rear covered porch situated on homesite backing up to the tree save area. $30,000 in Flex Cash plus $10,000 in Financing Incentive with our preferred lenders!
Price in context
- Asking $254 per square foot.
- That is 26% below the $343 median across 12 active $1.5M+ homes in Mint Hill.
- 10th highest asking price of 12 active $1.5M+ homes in Mint Hill.
- 9th largest by living area of the 12 with a recorded size.
- No price changes since it was listed.
- 42 days on the market, listed 2026-08-12.
- County tax assessment $1,069,055; the asking price is 1.00× the assessed value.
- HOA dues $850 (annually).
Location
Neighborhood: Oak Creek, Mecklenburg County, ZIP 28227.
Straight-line distances
- Charlotte Country Club: 10.0 mi
- SouthPark Mall: 12.6 mi
- Uptown Charlotte: 12.6 mi
- Quail Hollow Club: 15.0 mi
- Wilson Air Center (private aviation, CLT): 17.6 mi
- Charlotte Douglas International Airport: 18.3 mi
Assigned schools
- Elementary: Clear Creek
- Middle: Northeast
- High: Independence
School assignments come from the listing and can change; confirm with the district.
Features
- Style
- Traditional
- Levels
- Two
- Construction
- Hardboard Siding, Stone Veneer
- Roof
- Architectural Shingle
- Builder
- Empire Homes
- New construction
- Yes
- Bathrooms
- 4 full, 1 half
- Fireplace
- Yes
- Interior
- Entrance Foyer, Kitchen Island, Open Floorplan, Walk-In Closet(s), Walk-In Pantry
- Flooring
- Carpet, Hardwood, Tile
- Kitchen & appliances
- Dishwasher, Disposal, Exhaust Hood, Gas Cooktop, Microwave, Tankless Water Heater
- Heating
- Natural Gas
- Cooling
- Central Air
- Garage
- 3 spaces
- Parking
- Attached Garage, Garage Door Opener, Garage Faces Side
- Exterior
- In-Ground Irrigation
- Community
- Sidewalks, Street Lights
- County
- Mecklenburg
Comparable homes on the market
- 10914 Tyler Brook Lane #OAK0055, Mint Hill — $1,061,222, 5 bd, 4,614 sq ft, also in Oak Creek
- 12205 Rubra Place #OAK0040, Mint Hill — $1,052,789, 4 bd, 4,367 sq ft, also in Oak Creek
- 14832 Brighton Place, Charlotte — $1,000,000, 5 bd, 4,382 sq ft, 0.8 mi away
- 12608 Rocky River Church Road, Charlotte — $1,800,000, 3 bd, 1,485 sq ft, 1.7 mi away
- 8223 Max Meadows Drive, Charlotte — $1,575,000, 4 bd, 4,914 sq ft, 1.9 mi away
- 8508 Max Meadows Drive, Charlotte — $1,485,000, 5 bd, 4,316 sq ft, 2.0 mi away
See it privately
Nicholas and Miriam Peters show every home personally. Peters & Associates, 4401 Barclay Downs Dr #132, Charlotte, NC 28209. Office 704-264-4572. Request a private showing.