
6521 Lake James Road, Marion, NC
$1,299,900 · 3 bedrooms · 3 baths · 2,677 sq ft · built 2018
Listing courtesy of GreyBeard Realty (Ameliah Davidson). Listing data provided by Canopy MLS, deemed reliable but not guaranteed.
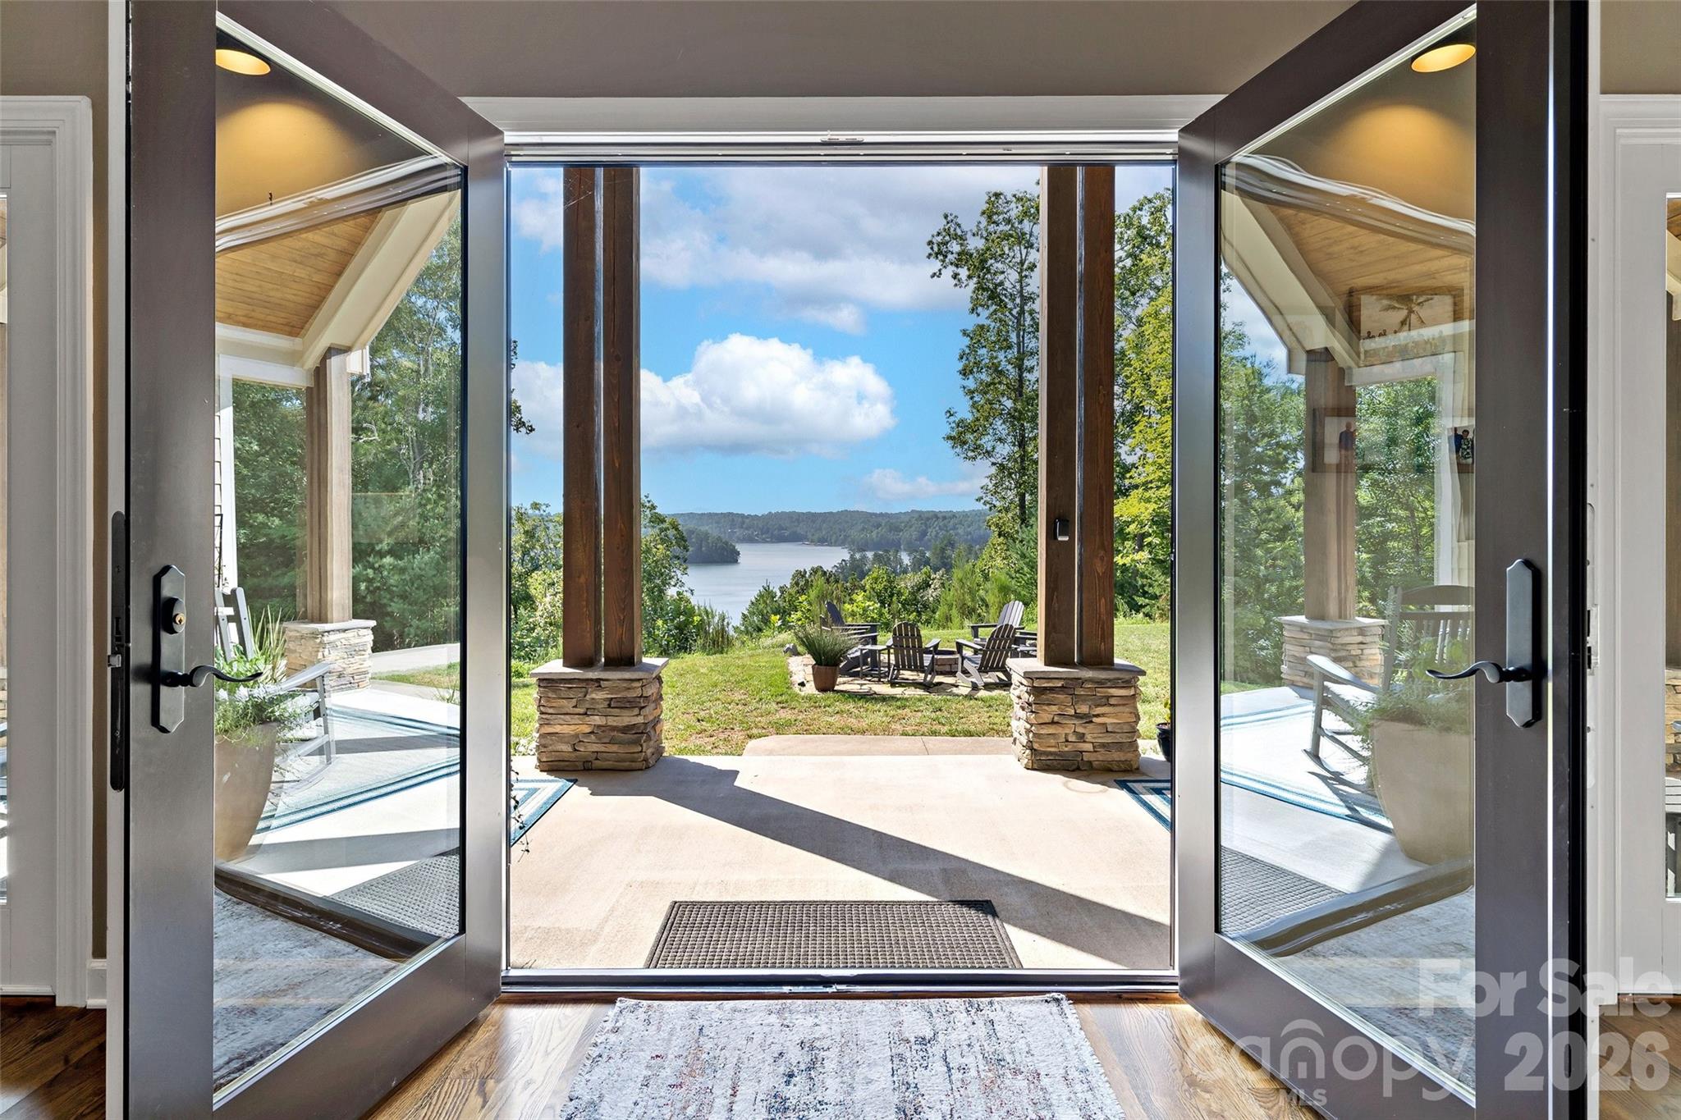


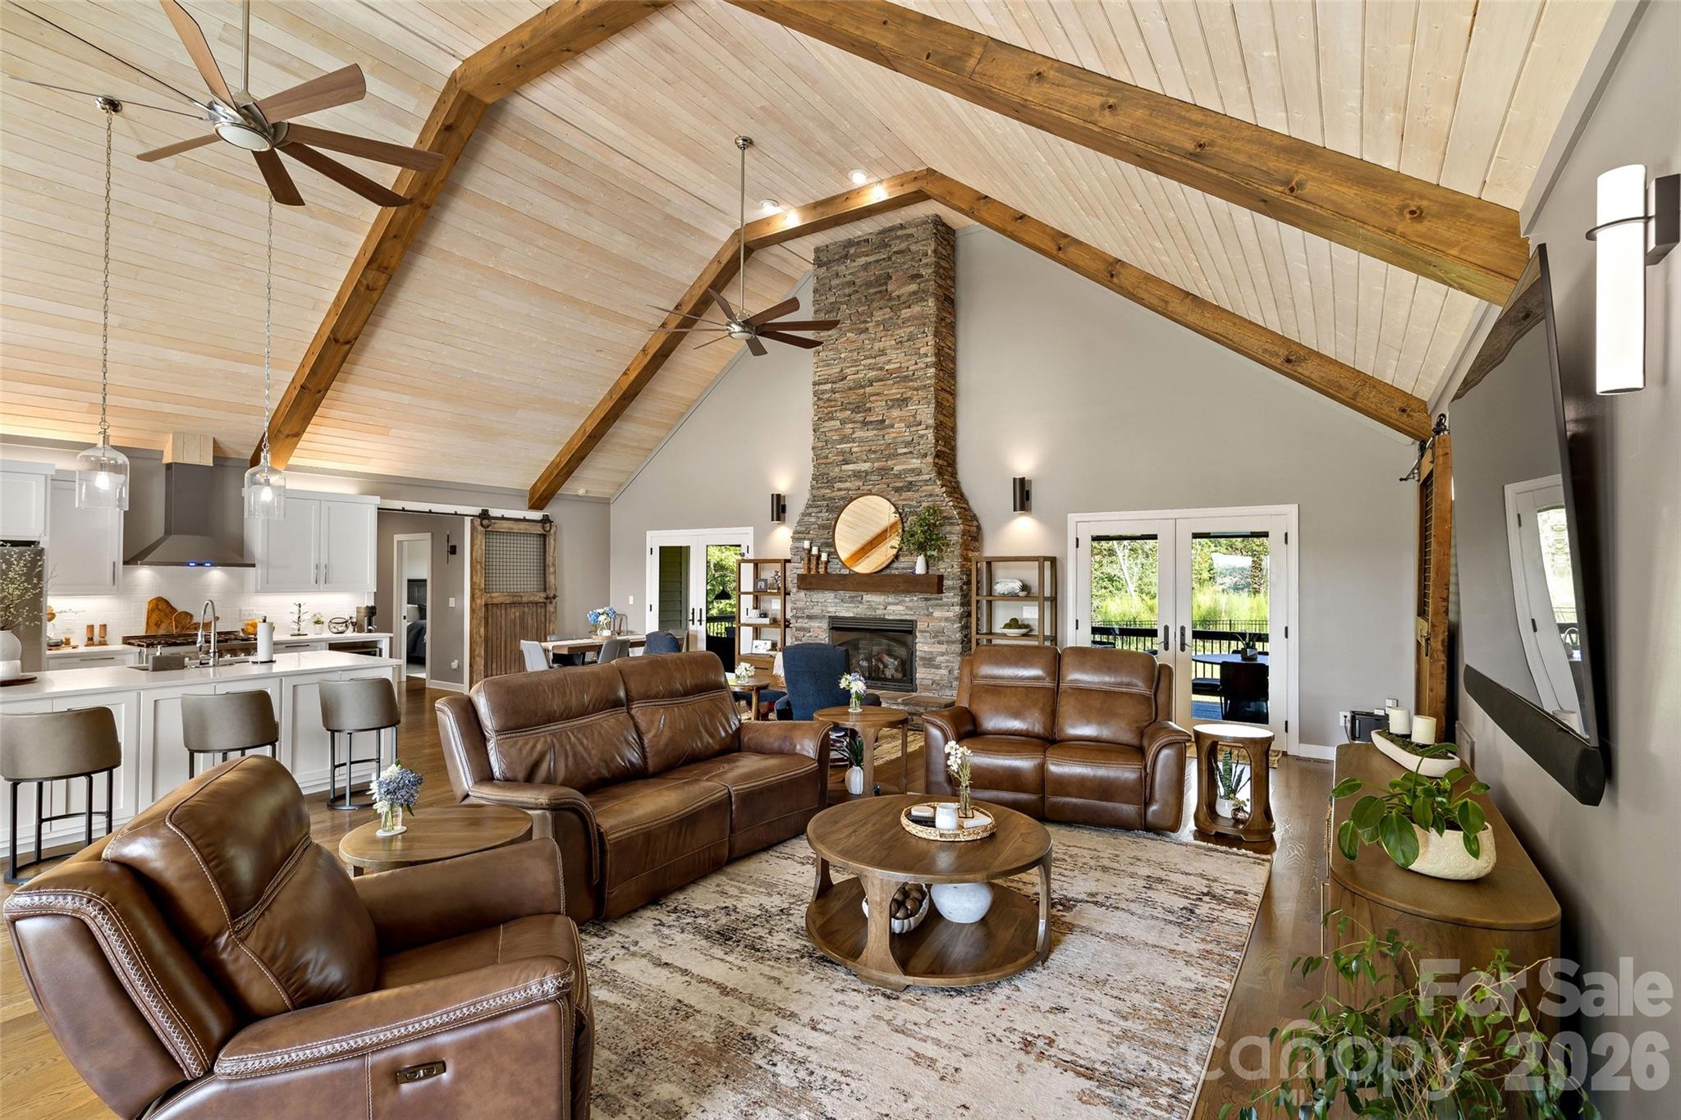
The orientation of this Marion residence offers a rare visual duality, positioned to capture expansive views of both the Blue Ridge peaks and the waters of Lake James. Completed in 2018, the 2,677-square-foot structure utilizes a refined open volume defined by vaulted ceilings and a substantial floor-to-ceiling fireplace. The three-bedroom interior is arranged for seclusion, featuring a primary suite with an oversized shower and a versatile upper-level bonus space suitable for a private office or gymnasium. Outside, the property facilitates a direct connection to the landscape through a dedicated firepit area and a porch equipped with a private hot tub. For the collector or enthusiast, the proximity to Bear Creek Marina—located directly across the road—provides immediate access to deep-water recreation, a significant advantage in a submarket where shoreline proximity remains the primary driver of long-term value. This is a disciplined retreat for those who prioritize immediate maritime access alongside mountain tranquility. Private viewings may be arranged through Peters & Associates.
About the home
Come stay awhile in this beautifully maintained home, ideally situated just a stone’s throw from Lake James and directly across the road from Bear Creek Marina. Offering spectacular mountain and lake views from nearly every window, this home perfectly captures the beauty and tranquility of the surrounding landscape. Step inside and fall in love with the inviting open floor plan, where vaulted ceilings, a floor-to-ceiling fireplace, and a spacious kitchen island create the perfect setting for relaxing and entertaining. Thoughtfully positioned bedrooms provide privacy and beautiful mountain views, while the impressive primary suite features an oversized shower and generous walk-in closet. The upper-level bonus room offers endless possibilities as an additional den, workout space, office, or flex room. Outside, unwind on the back porch in the private hot tub, gather around the firepit, or simply take in the breathtaking lake views as eagles and ospreys occasionally soar overhead. With Bear Creek Marina directly across the road, boating, fishing, and all your favorite lake activities are right at your fingertips. Whether you’re seeking a peaceful mountain retreat, a lake getaway, or a home made for entertaining, this truly exceptional property offers it all!
Price in context
- Asking $486 per square foot.
- That is 23% above the $396 median across 15 active $1.5M+ homes in Marion.
- 12th highest asking price of 15 active $1.5M+ homes in Marion.
- 10th largest by living area of the 12 with a recorded size.
- Reduced $25,100 (1.9%) from the original $1,325,000 asking price.
- 15 days on the market, listed 2026-08-19.
- County tax assessment $944,090; the asking price is 1.38× the assessed value.
Location
Neighborhood: None, McDowell County, ZIP 28752.
Features
- Style
- Arts and Crafts
- Levels
- 1 Story/F.R.O.G.
- Construction
- Fiber Cement, Stone Veneer
- Roof
- Architectural Shingle
- Bathrooms
- 2 full, 1 half
- Fireplace
- Yes
- Interior
- Kitchen Island, Open Floorplan, Split Bedroom
- Flooring
- Tile, Wood
- Kitchen & appliances
- Dishwasher, Oven, Refrigerator
- Heating
- Heat Pump
- Cooling
- Heat Pump
- Garage
- 2 spaces
- Parking
- Attached Garage
- Exterior
- Fire Pit, Hot Tub
- Waterfront
- Other - See Remarks
- View
- Mountain(s), Water, Year Round
- Lot
- Cleared, Green Area, Private, Rolling Slope, Wooded, Views
- County
- McDowell
Comparable homes on the market
- 163 Cabin Bluff Drive #4, Marion — $3,000,000, 4 bd, 3,384 sq ft, 0.9 mi away
- 691 Harborside Drive, Nebo — $1,799,000, 3 bd, 2,364 sq ft, 1.1 mi away
- 143 Nature Walk Drive, Marion — $2,390,000, 4 bd, 3,713 sq ft, 1.2 mi away
- 84 Peninsula Drive #3, Marion — $2,249,000, 1.3 mi away
- 705 Waters Edge Drive, Nebo — $2,399,000, 4 bd, 4,879 sq ft, 1.5 mi away
- 10 Otter Cove Court, Nebo — $2,825,000, 3 bd, 5,326 sq ft, 1.5 mi away
See it privately
Nicholas and Miriam Peters show every home personally. Peters & Associates, 4401 Barclay Downs Dr #132, Charlotte, NC 28209. Office 704-264-4572. Request a private showing.