
1920 Marlin Drive, Lake Wylie, SC
$2,500,000 · 4 bedrooms · 6 baths · 3,932 sq ft · built 2024
Listing courtesy of Berkshire Hathaway HomeServices Carolinas Realty (Laura Werb). Listing data provided by Canopy MLS, deemed reliable but not guaranteed.


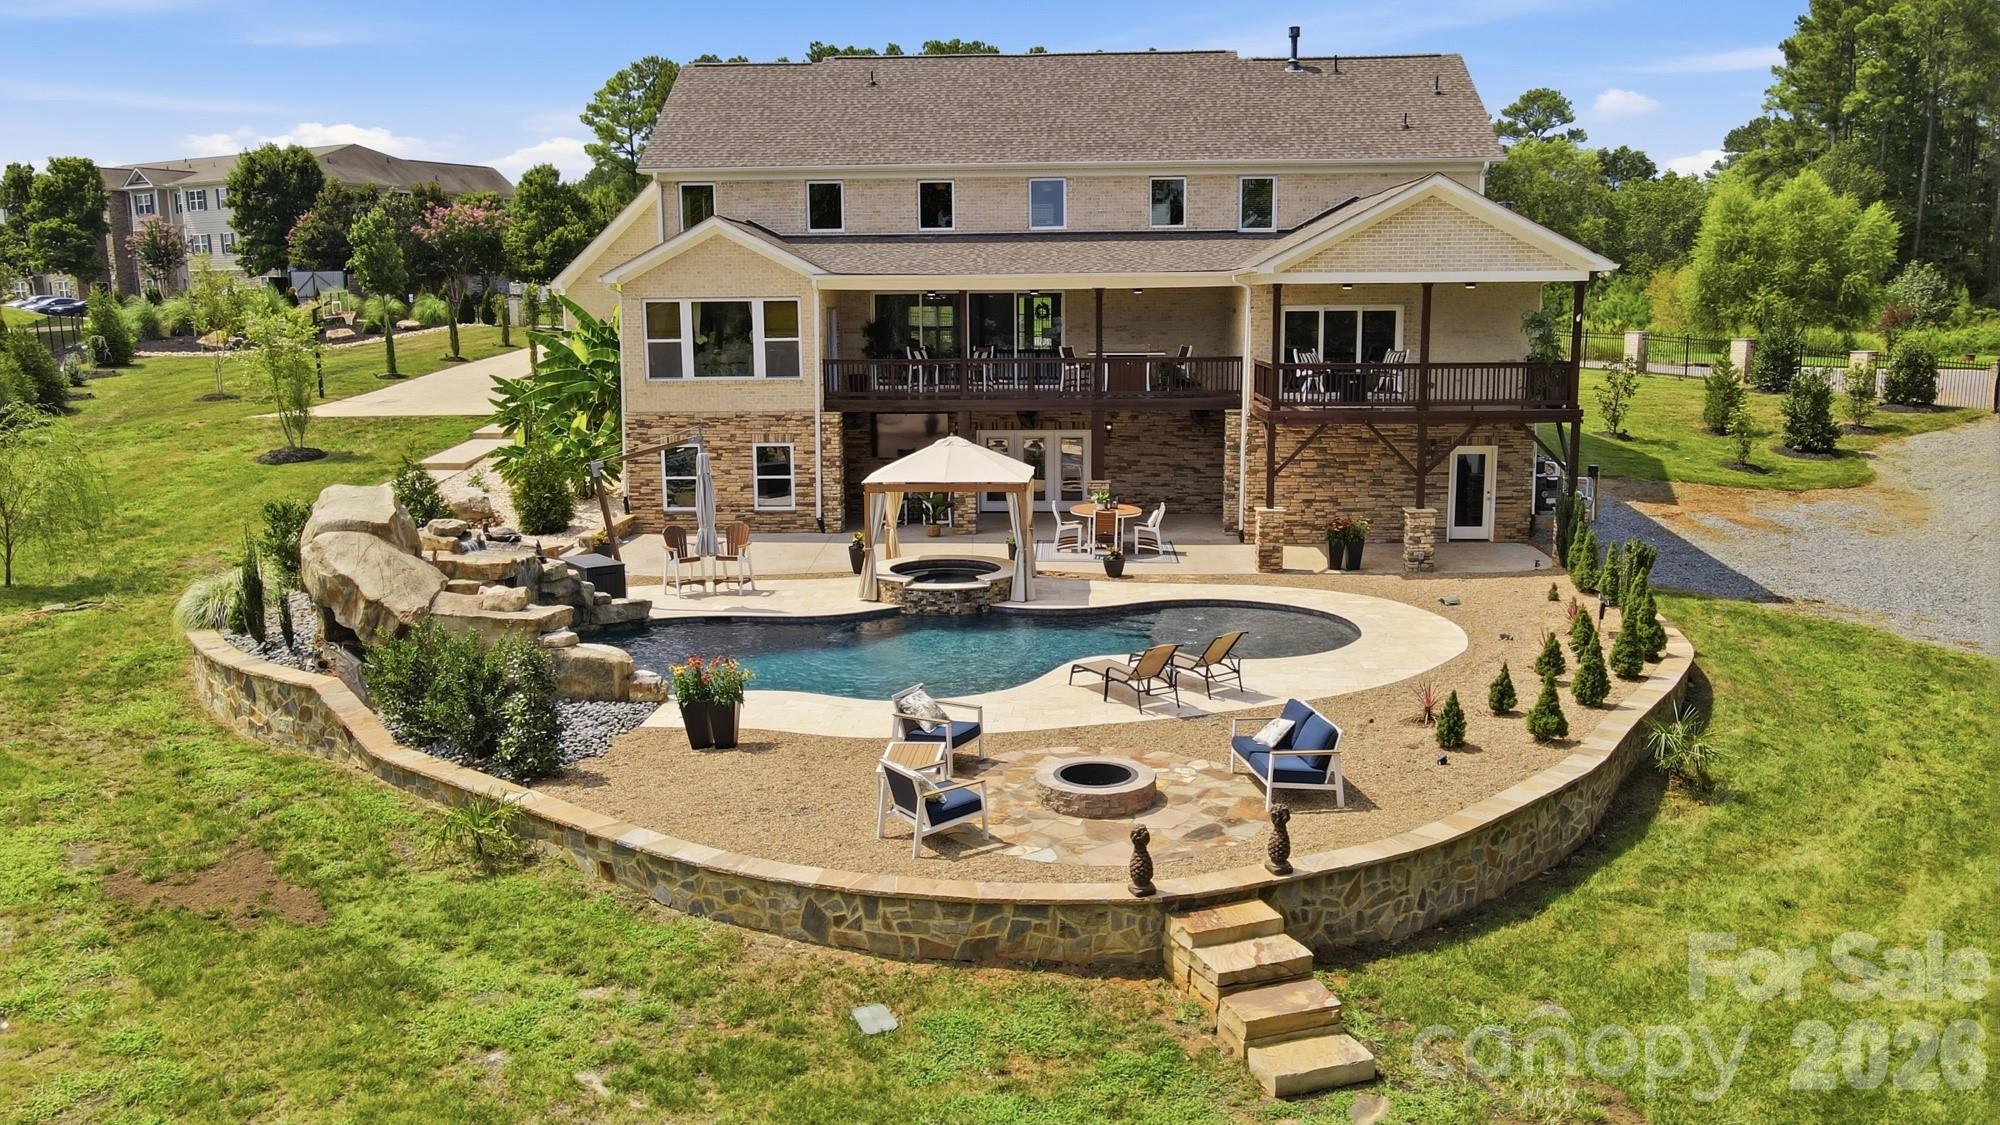


Refined lakefront living finds a modern expression in this 2024 residence, situated on a full acre overlooking a deep-water cove on Lake Wylie. The architecture prioritizes the shoreline through a two-story great room and a glass-enclosed dining area, framing the private grounds and the extensive water infrastructure. Spanning 3,932 square feet, the interior features a primary suite on the main level and three additional bedrooms upstairs, complemented by a 2,600-square-foot unfinished basement that offers significant potential for bespoke customization. The exterior is designed for multi-generational utility, featuring a pool with integrated masonry, a gazebo, and a private dock equipped with a boat lift and dual jet ski slips. While the broader Charlotte market remains tight, the Lake Wylie submarket continues to command attention from those seeking substantial acreage and permanent deep-water access within a manageable commute to the city center. Private viewings may be coordinated through Peters & Associates.
About the home
RARE Lake Wylie opportunity—just 2 years old and designed for unforgettable lake living! Perfectly positioned on a manicured, fully fenced 1-acre lot overlooking a deep-water cove, this exceptional home delivers stunning water views, incredible indoor-outdoor living and resort-style amenities. The backyard is a private paradise featuring a spectacular pool & spa with waterfall, cave waterslide and tanning ledge, plus a gazebo, firepit, covered porch and patio. For your watercraft - a covered dock with boat lift, second boat slip and double jet ski floating dock—and the most fun part both the PONTOON BOAT & TWO JET SKIS ARE INCLUDED!!! Just bring your your bathing suit & sunglasses! Inside, soaring windows fill the 2-story great room with natural light and lake views. The gourmet kitchen and window-wrapped dining room are made for entertaining. Retreat to the main-level primary suite with fireplace, spa-like bath, soaking tub, over-sized walk-in shower and two dream closets. Upstairs features 3 additional bedrooms and a spacious loft/game room. Need more? The 2,600 sq. ft. basement is ready to customize as the ultimate entertaining space or the perfect secondary living area (kitchen appliances for a 2nd kitchen in their boxes just waiting for you!), with a full and a half bath already completed and with direct pool access. Two automatic gates, irrigation and landscape lighting complete this one-of-a-kind property. PLUS: Outdoor furniture, Smart Refrigerator w/Hub Screen, washer/dryer, dining table & leather furniture are included! Award-Winning Clover schools and near shopping, dining, recreation and and just minutes from the CSD Water Park & Recreation Center. Lake life doesn’t get much better than this!
Price in context
- Asking $636 per square foot.
- That is 90% above the $334 median across 12 active $1.5M+ homes in Lake Wylie.
- Highest asking price of 12 active $1.5M+ homes in Lake Wylie.
- 6th largest by living area of the 12 with a recorded size.
- No price changes since it was listed.
- 29 days on the market, listed 2026-08-28.
- County tax assessment $1,441,500; the asking price is 1.73× the assessed value.
Location
Neighborhood: Marlin Bay, York County, ZIP 29710.
Straight-line distances
- Charlotte Douglas International Airport: 10.9 mi
- Wilson Air Center (private aviation, CLT): 11.1 mi
- Quail Hollow Club: 13.4 mi
- SouthPark Mall: 14.8 mi
- Uptown Charlotte: 16.0 mi
- Charlotte Country Club: 17.9 mi
Assigned schools
- Elementary: Crowders Creek
- Middle: Oakridge
- High: Lake Wylie
School assignments come from the listing and can change; confirm with the district.
Features
- Style
- Transitional
- Levels
- Two
- Construction
- Fiber Cement, Stone Veneer
- Roof
- Architectural Shingle
- Bathrooms
- 4 full, 2 half
- Basement
- Daylight, Exterior Entry, Full, Unfinished, Walk-Out Access
- Fireplace
- Yes
- Interior
- Kitchen Island, Open Floorplan, Pantry, Walk-In Closet(s), Walk-In Pantry
- Flooring
- Carpet, Tile, Wood
- Kitchen & appliances
- Dishwasher, Disposal, Exhaust Hood, Gas Cooktop, Ice Maker, Microwave, Refrigerator with Ice Maker, Tankless Water Heater, Wall Oven, Washer/Dryer
- Heating
- Forced Air
- Cooling
- Ceiling Fan(s), Central Air
- Garage
- 2 spaces
- Parking
- Driveway, Electric Gate, Attached Garage, Garage Door Opener, Garage Faces Side
- Exterior
- Fire Pit, Dock - Floating, In-Ground Hot Tub / Spa, In-Ground Irrigation
- Pool
- Fenced, Heated, In Ground, Outdoor Pool, Pool/Spa Combo, Salt Water
- Waterfront
- Dock
- View
- Water, Year Round
- Lot
- Views, Waterfront
- Community
- Gated
- County
- York
Comparable homes on the market
- 5555 Riverfront Road, Lake Wylie — $1,290,000, 4 bd, 3,551 sq ft, 0.3 mi away
- 486 Willow Cove Road, Lake Wylie — $1,215,000, 3 bd, 2,046 sq ft, 0.7 mi away
- 36 Water Thrush Road, Lake Wylie — $1,050,000, 3 bd, 2,165 sq ft, 1.3 mi away
- 2143 Peninsula Drive, Lake Wylie — $2,400,000, 5 bd, 2,103 sq ft, 1.4 mi away
- 304 Catawba Crest Lane, Clover — $1,158,000, 4 bd, 4,109 sq ft, 1.4 mi away
- 5881 Highway 557 Highway, Lake Wylie — $1,500,000, 4 bd, 3,848 sq ft, 1.7 mi away
See it privately
Nicholas and Miriam Peters show every home personally. Peters & Associates, 4401 Barclay Downs Dr #132, Charlotte, NC 28209. Office 704-264-4572. Request a private showing.