
4824 Pimlico Lane, Waxhaw, NC
$1,140,000 · 4 bedrooms · 4 baths · 4,312 sq ft · built 2007
Listing courtesy of Bon Maison Properties, Inc. (Paige Siner-Laurie). Listing data provided by Canopy MLS, deemed reliable but not guaranteed.





About the home
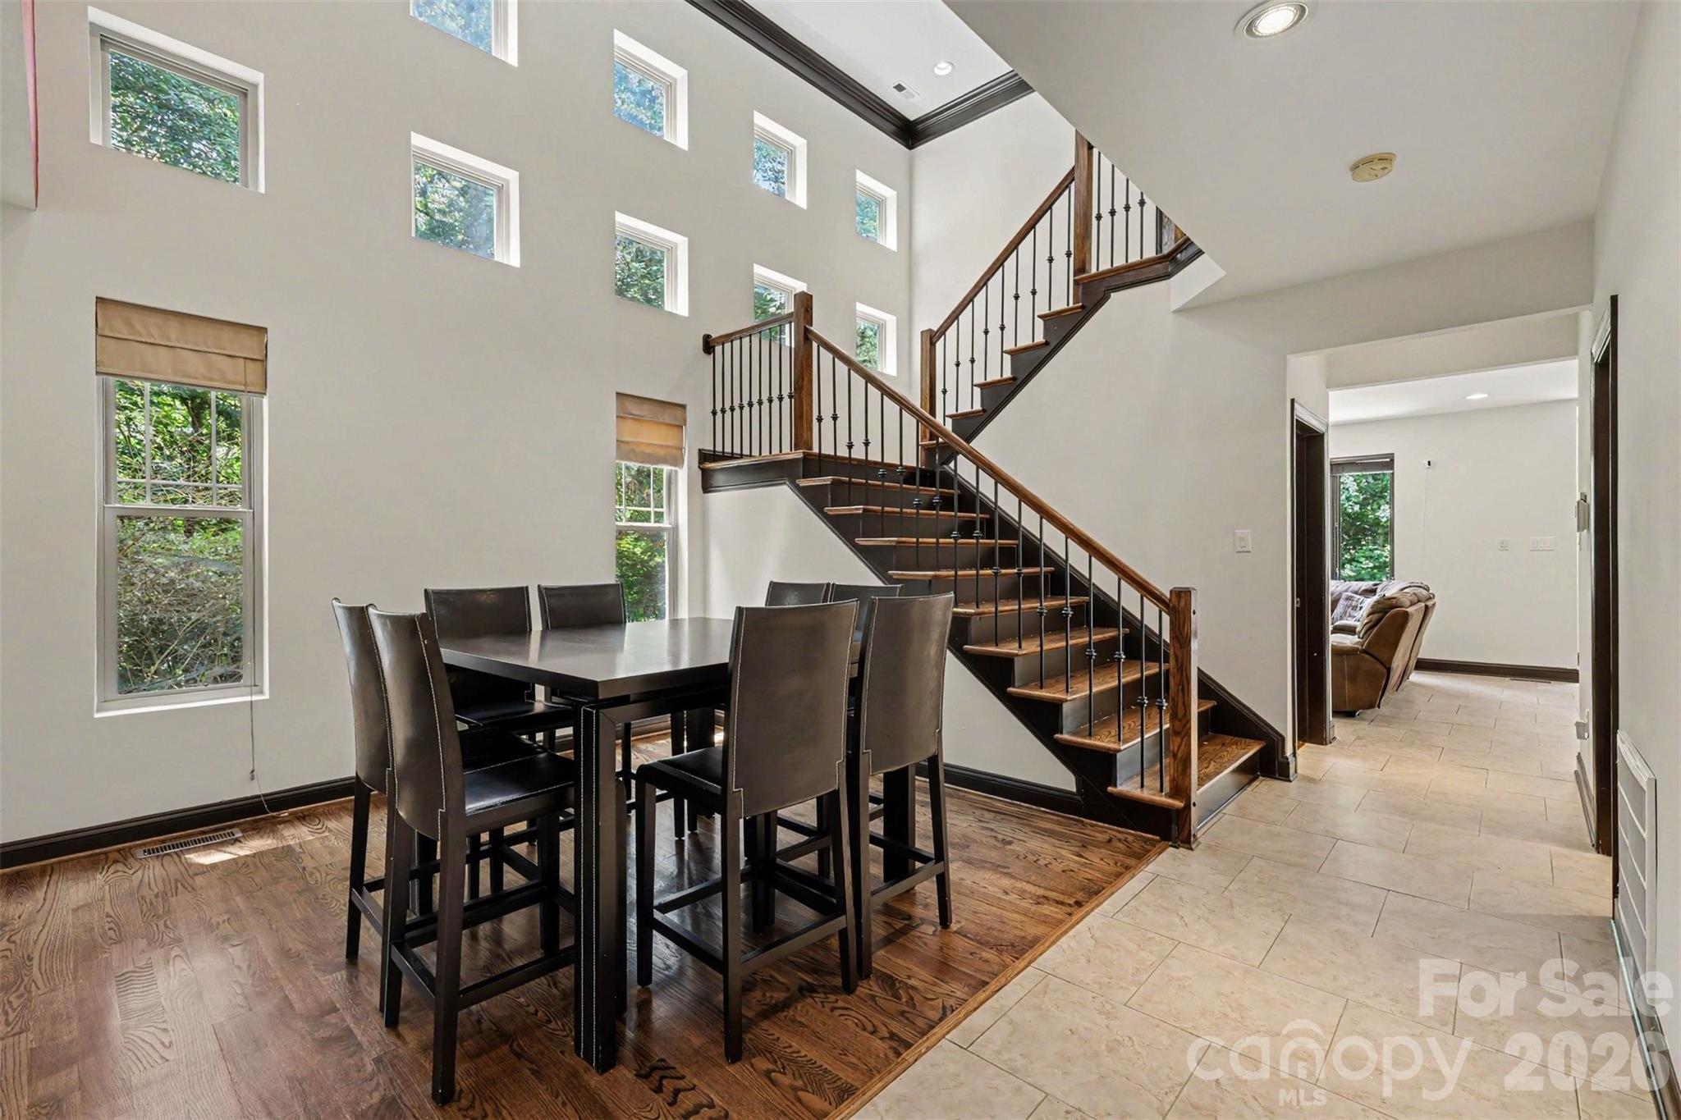
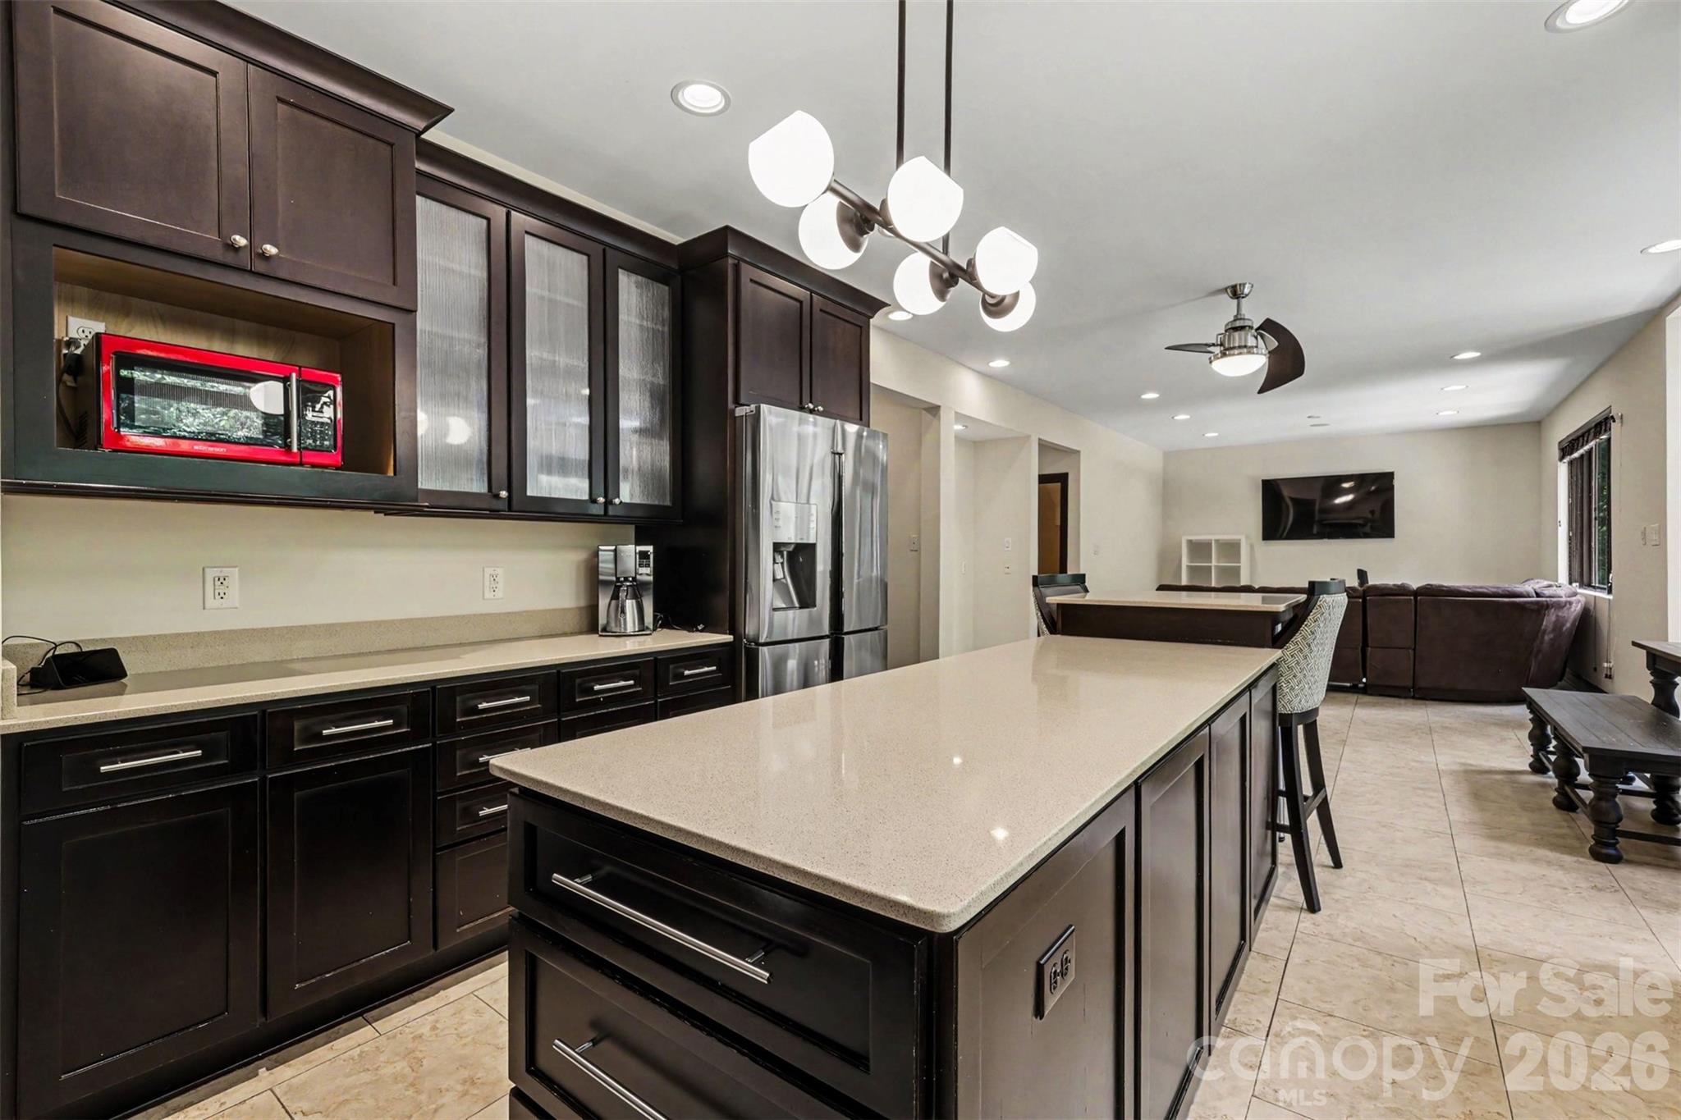
STUNNING transitional Custom-Built home, full basement & resort style pool situated on a private park-like 1.2 ace wooded lot in Waxhaw's desirable Queens Gate community. Featuring 4 bedrooms and 3.5 baths this home was designed for seamless indoor-outdoor entertaining! The main level features a bright, open layout with exquisite custom stone fireplaces, spacious great room & a beautiful open staircase with wrought iron railings and rich finishes. Step outside to your private backyard oasis complete with a sparkling in-ground pool and covered patio overlooking the expansive, wooded grounds. The rare full-sized finished basement expands your living and entertaining options with flexible bonus spaces & direct access to the patio & saltwater pool with waterfall features. Offering exceptional privacy, space between neighbors, and luxury features just minutes from downtown Waxhaw, this property is what DREAMS are made of! 2026 New Roof 2026 New HVAC 2026 New GE 30-inch Stainless Steel Gas Range
Price in context
- Asking $264 per square foot.
- That is 28% below the $366 median across 73 active $1.5M+ homes in Waxhaw.
- 65th highest asking price of 73 active $1.5M+ homes in Waxhaw.
- 47th largest by living area of the 69 with a recorded size.
- No price changes since it was listed.
- 45 days on the market, listed 2026-08-19.
- County tax assessment $736,300; the asking price is 1.55× the assessed value.
- HOA dues $330 (annually).
Location
Neighborhood: Queens Gate, Union County, ZIP 28173.
Straight-line distances
- Quail Hollow Club: 17.0 mi
- SouthPark Mall: 19.3 mi
- Charlotte Country Club: 22.7 mi
- Uptown Charlotte: 24.3 mi
- Wilson Air Center (private aviation, CLT): 25.3 mi
- Charlotte Douglas International Airport: 26.1 mi
Assigned schools
- Elementary: Western Union
- Middle: Parkwood
- High: Parkwood
School assignments come from the listing and can change; confirm with the district.
Features
- Style
- Transitional
- Levels
- One and One Half
- Construction
- Hard Stucco, Stone
- Roof
- Architectural Shingle
- Bathrooms
- 3 full, 1 half
- Basement
- Finished, Full, Storage Space, Walk-Out Access
- Fireplace
- Yes
- Interior
- Entrance Foyer, Kitchen Island, Open Floorplan, Pantry, Walk-In Closet(s), Walk-In Pantry
- Flooring
- Tile, Wood
- Kitchen & appliances
- Dishwasher, Disposal, Gas Range, Refrigerator, Self Cleaning Oven, Washer/Dryer
- Heating
- Electric, Heat Pump
- Cooling
- Central Air, Zoned
- Garage
- 2 spaces
- Parking
- Attached Garage, Keypad Entry
- Pool
- Fenced
- Lot
- Private, Wooded
- County
- Union
Comparable homes on the market
- Lot 5 Country Estates Drive, Waxhaw — $2,429,600, 4 bd, 4,700 sq ft, 2.2 mi away
- Lot 4 Country Estates Drive, Waxhaw — $1,960,000, 4 bd, 4,090 sq ft, 2.2 mi away
- Lot 3 Country Estates Drive, Waxhaw — $1,780,000, 4 bd, 4,040 sq ft, 2.2 mi away
- Lot 1 Country Estates Drive, Waxhaw — $2,157,400, 5 bd, 4,460 sq ft, 2.2 mi away
- Lot 2 Country Estates Drive, Waxhaw — $2,025,000, 4 bd, 4,536 sq ft, 2.2 mi away
- 6632 Old Settlers Road, Waxhaw — $3,299,999, 5 bd, 5,380 sq ft, 2.5 mi away
See it privately
Nicholas and Miriam Peters show every home personally. Peters & Associates, 4401 Barclay Downs Dr #132, Charlotte, NC 28209. Office 704-264-4572. Request a private showing.