
17 Lynwood Road, Asheville, NC
$1,245,000 · 4 bedrooms · 4 baths · 3,401 sq ft · built 1926
Listing courtesy of Carolina Mountain Sales (Scott McKenzie). Listing data provided by Canopy MLS, deemed reliable but not guaranteed.


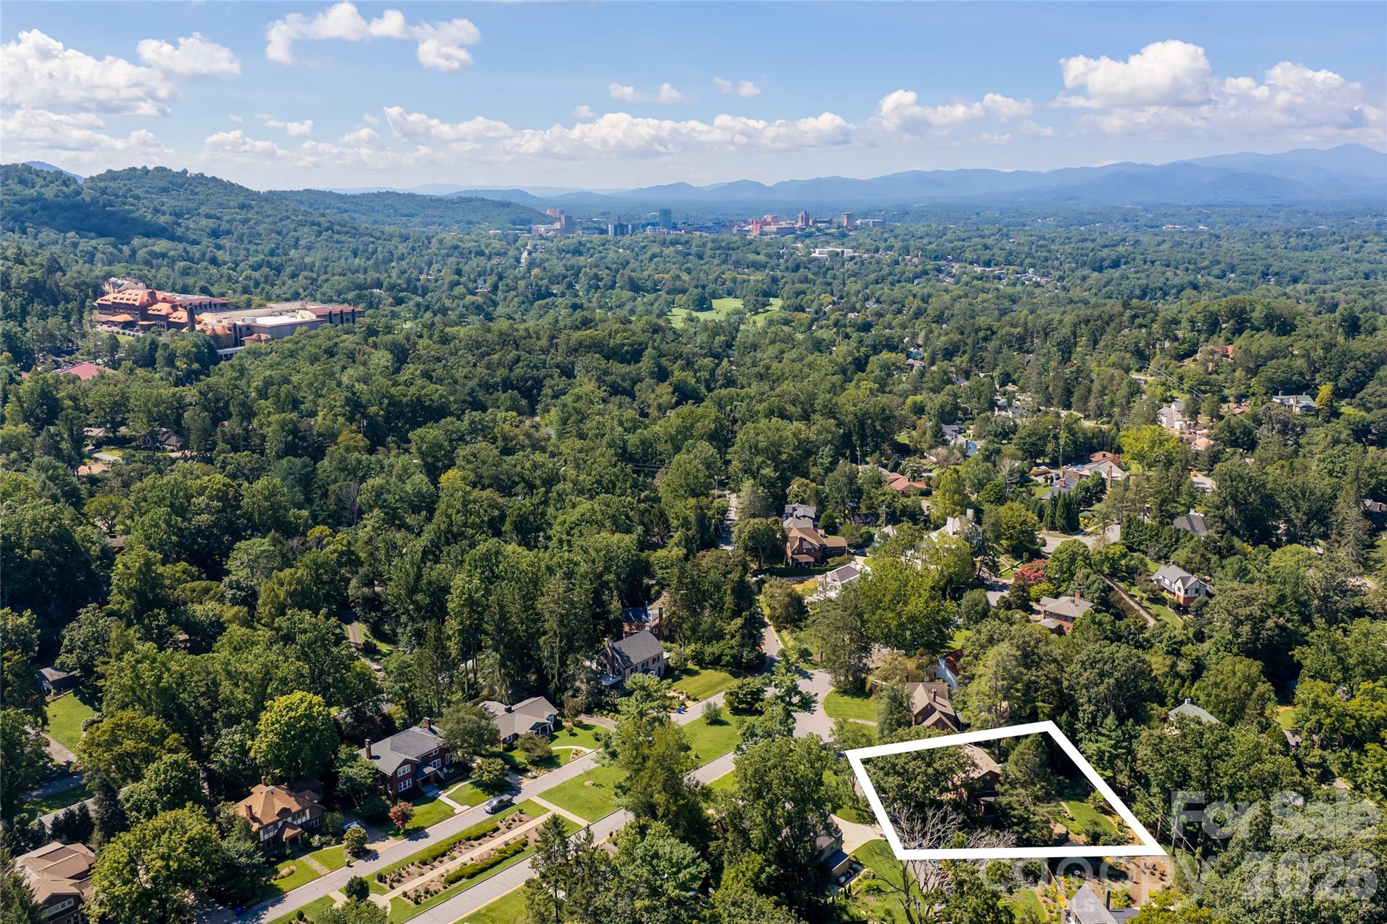

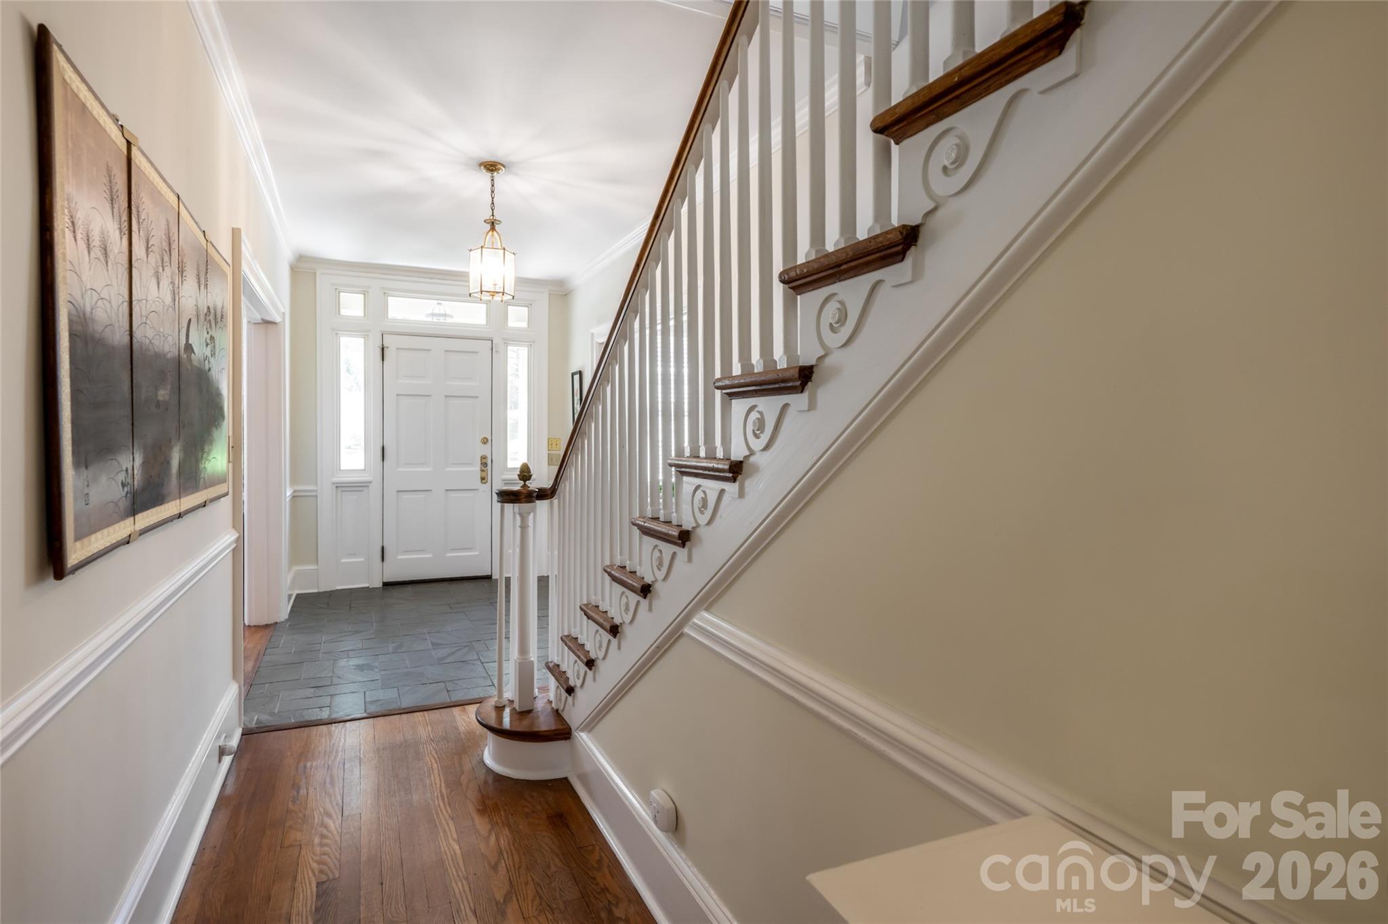

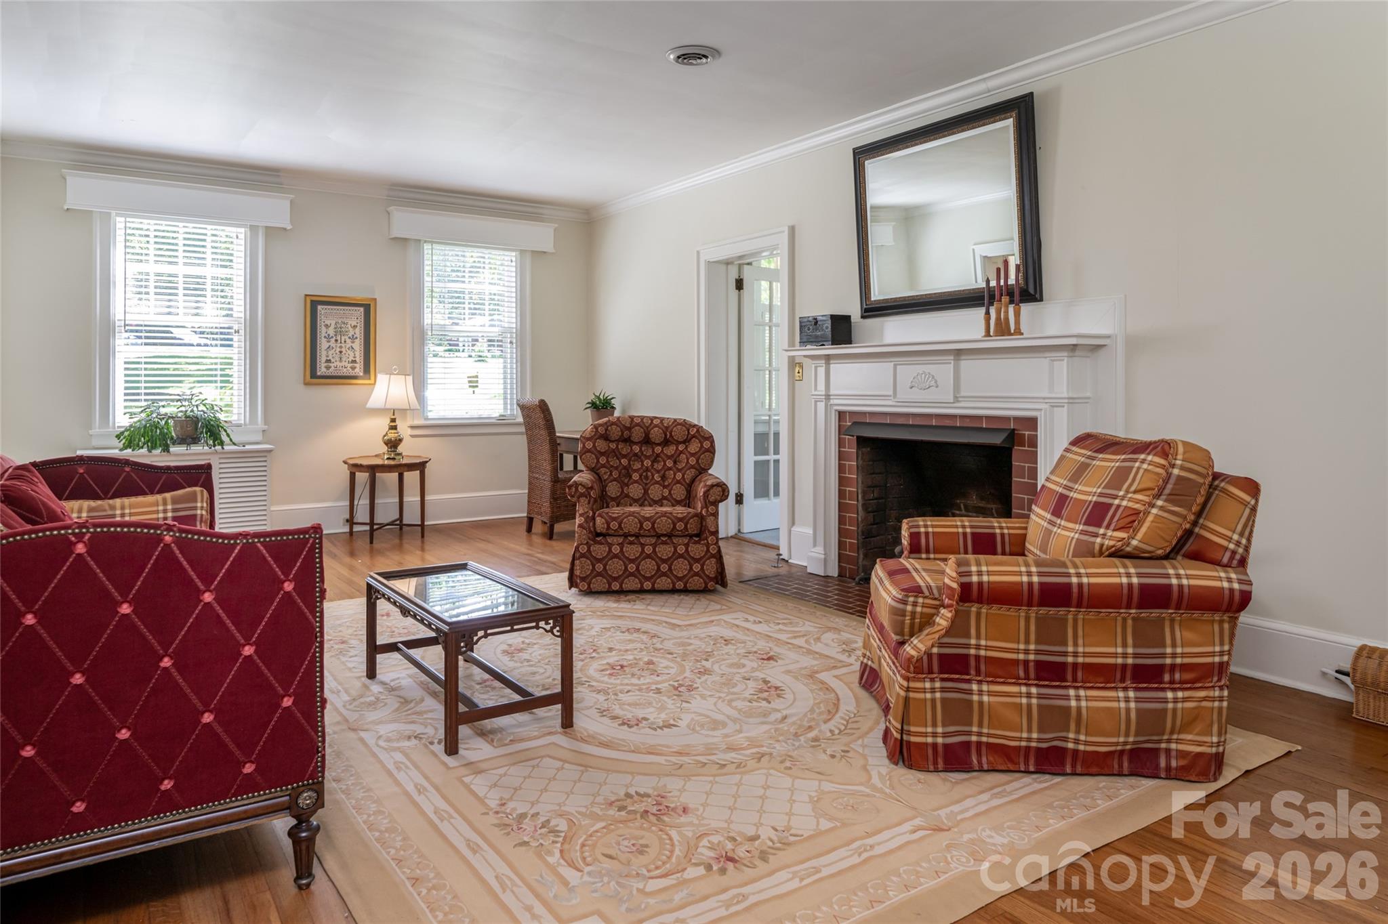

The architectural heritage of North Asheville finds a disciplined expression in this 1926 brick Colonial, situated within the immediate orbit of the Grove Park Inn and the municipal rose garden. Spanning 3,401 square feet, the residence maintains a formal four-bedroom, four-bathroom configuration characterized by original hardwood floors and significant crown moldings. The floor plan is thoughtfully extended by a light-filled sunroom and a rare walkout daylight basement, providing the structural versatility required for contemporary living. Outside, the inclusion of a remote-controlled electric gate offers a level of privacy and security seldom found in the neighborhood’s historic core. For the discerning investor, it is worth noting that the Grove Park submarket continues to command a premium due to its proximity to both the Blue Ridge trails and the urban infrastructure of downtown, sustaining a remarkably resilient valuation profile. This property represents a balanced opportunity to acquire a classic estate with its period integrity fully intact. Private viewings may be coordinated through Peters & Associates.
About the home
Welcome Home to Grove Park! This charming 4 bedroom, 3.5 bath brick Colonial offers timeless character, flexible living spaces, and an exceptional North Asheville location. Nestled in the heart of highly sought after Grove Park, the home is ideally situated near the Rose Garden, Beaver Lake, the iconic Grove Park Inn, and Downtown Asheville. Gorgeous original hardwood floors, classic crown molding, and abundant natural light create warmth and character throughout. The light filled sunroom is perfect for morning coffee, reading, a home office, or an art studio, while the screened porch invites you to relax and enjoy peaceful afternoons.The walkout daylight basement adds valuable flexible living space with a spacious family room ideal for a media room, playroom, home office, or cozy movie nights. Outside, the private, fenced backyard provides a wonderful retreat, complemented by an electric remote controlled gate, a rare and desirable feature for a home so close to everything Grove Park and Downtown Asheville have to offer. Enjoy the best of North Asheville living with convenient access to restaurants, shopping, arts and entertainment, outdoor recreation. A classic Grove Park home offering character, versatility, privacy, and an unbeatable location.
Price in context
- Asking $366 per square foot.
- That is 30% below the $525 median across 183 active $1.5M+ homes in Asheville.
- 153rd highest asking price of 183 active $1.5M+ homes in Asheville.
- 99th largest by living area of the 164 with a recorded size.
- Reduced $50,000 (3.9%) from the original $1,295,000 asking price.
- 21 days on the market, listed 2026-08-28.
- County tax assessment $772,400; the asking price is 1.61× the assessed value.
Location
Neighborhood: Grove Park, Buncombe County, ZIP 28804.
Assigned schools
- Elementary: Asheville City
- Middle: Asheville
- High: Asheville
School assignments come from the listing and can change; confirm with the district.
Features
- Style
- Colonial
- Levels
- Two
- Construction
- Brick Full
- Roof
- Architectural Shingle, Rubber
- Bathrooms
- 3 full, 1 half
- Basement
- Daylight, Exterior Entry, Full, Interior Entry, Partially Finished, Storage Space, Walk-Out Access, Walk-Up Access
- Fireplace
- Yes
- Interior
- Attic Stairs Pulldown, Built-in Features, Entrance Foyer
- Flooring
- Carpet, Linoleum, Tile, Wood
- Kitchen & appliances
- Dishwasher, Disposal, Electric Oven, Electric Range, Microwave, Refrigerator, Wall Oven, Washer/Dryer
- Heating
- Baseboard, Hot Water
- Cooling
- Attic Fan, Central Air
- Garage
- 1 spaces
- Parking
- Basement, Circular Driveway, Driveway, Electric Gate, Attached Garage, Garage Faces Rear
- Lot
- Private, Sloped
- County
- Buncombe
Comparable homes on the market
- 86 Edgemont Road, Asheville — $3,500,000, 12 bd, 8,357 sq ft, also in Grove Park
- 199 Kimberly Avenue, Asheville — $2,250,000, 5 bd, 5,629 sq ft, also in Grove Park
- 3 Northwood Road, Asheville — $1,700,000, 3 bd, 4,280 sq ft, also in Grove Park
- 14 Griffing Boulevard, Asheville — $1,775,000, 4 bd, 4,933 sq ft, 0.1 mi away
- 21 Lynwood Road, Asheville — $1,849,000, 4 bd, 3,725 sq ft, 0.1 mi away
- 19 Blackwood Road, Asheville — $1,600,000, 4 bd, 3,994 sq ft, 0.2 mi away
See it privately
Nicholas and Miriam Peters show every home personally. Peters & Associates, 4401 Barclay Downs Dr #132, Charlotte, NC 28209. Office 704-264-4572. Request a private showing.