
24 S Watchman Drive #10 & 11, Hendersonville, NC
$1,765,000 · 4 bedrooms · 4 baths · 3,367 sq ft · built 2025
Listing courtesy of Howard Hanna Beverly-Hanks Fletcher (Wyatt Listrom). Listing data provided by Canopy MLS, deemed reliable but not guaranteed.


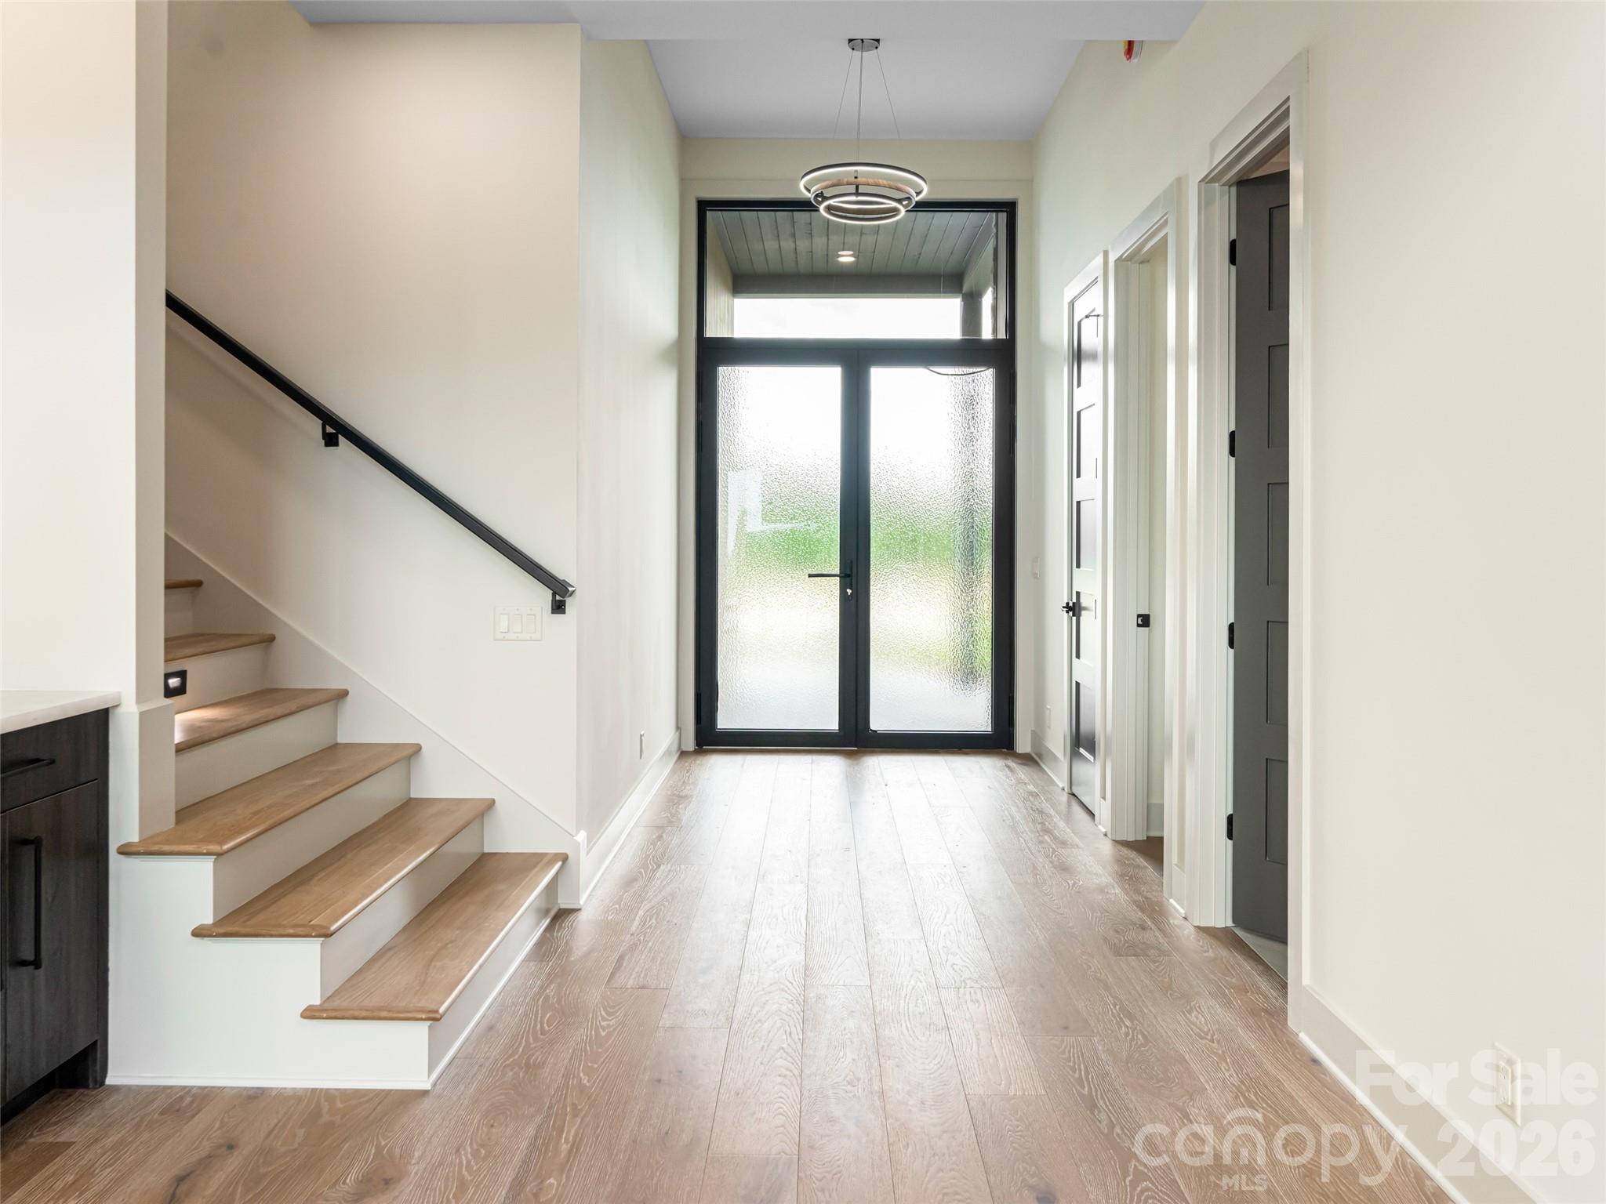

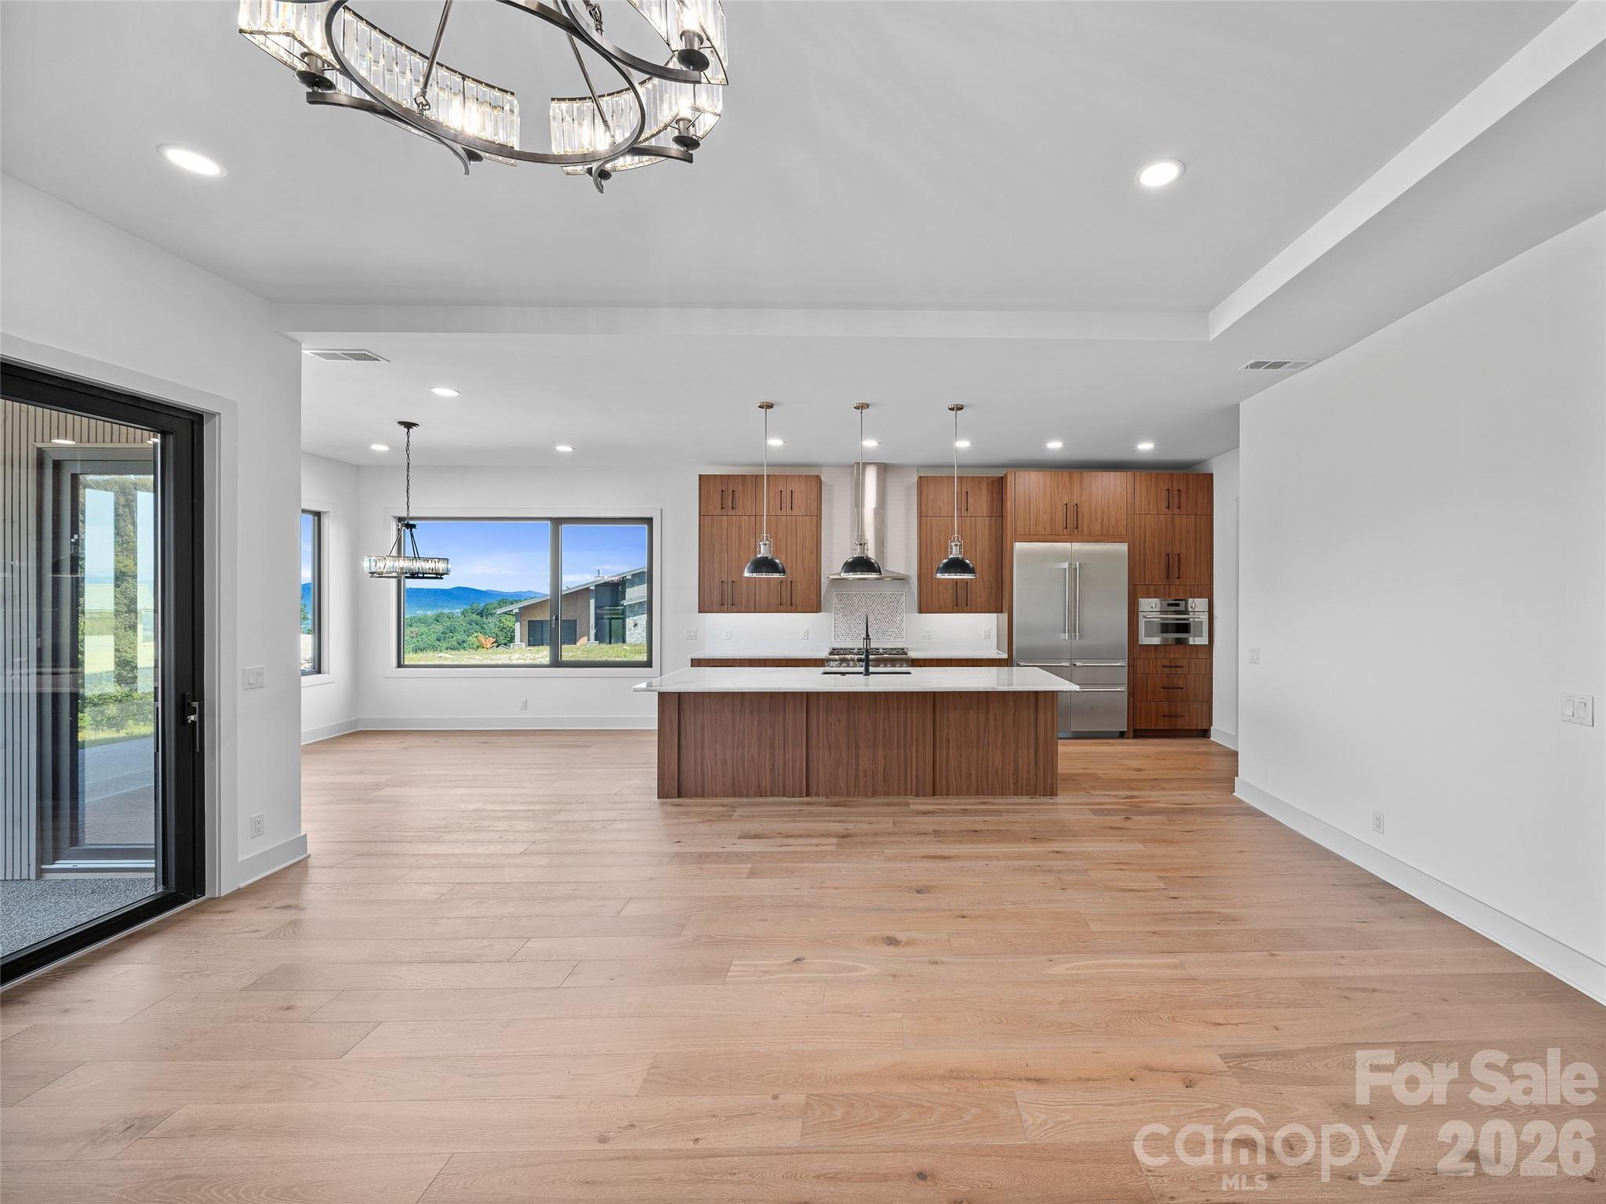

The emergence of Summit Vista within the gated Carriage Park community represents a refined shift toward mountain-modern architecture in the Hendersonville corridor. Positioned on a rare double homesite, this 2025 residence spans 3,367 square feet, offering a four-bedroom, four-bathroom layout designed to frame layered views of the Blue Ridge Mountains. The interior volume is defined by soaring ceilings and a floor-to-ceiling stacked stone fireplace, while the kitchen serves as a technical centerpiece with Cristallo quartzite and Thermador appointments. Large-scale sliding glass doors dissolve the boundary between the living area and the terrace, emphasizing a seamless transition to the outdoors. For the high-net-worth buyer, this enclave provides a necessary balance of seclusion and accessibility, situated only seven minutes from the galleries of historic downtown Hendersonville and within easy reach of Asheville Regional Airport. This proximity to urban infrastructure, coupled with the security of a managed community, continues to drive demand for new construction in the Blue Ridge foothills. Private viewings may be arranged through Peters & Associates.
About the home
Experience elevated mountain living in Summit Vista, the newest luxury enclave within the gated Carriage Park community. Perfectly positioned on a rare double homesite, this newly completed mountain-modern masterpiece captures breathtaking, long-range layered mountain views from nearly every room! Just 7 minutes from Historic Downtown Hendersonville and minutes to Asheville Regional Airport, this home blends the serenity of mountaintop living with everyday convenience—making it the perfect full-time residence or lock-and-leave luxury retreat. Inside, soaring ceilings, high end finishes, and a stunning floor-to-ceiling stacked stone fireplace create a dramatic yet welcoming atmosphere. Expansive 7' x 14' sliding glass doors open to the terrace, seamlessly blending indoor and outdoor living and creating the perfect setting for entertaining or simply enjoying unforgettable sunsets over the Blue Ridge Mountains. The designer kitchen is a true showpiece, featuring Cristallo quartzite countertops, premium Thermador appliances, custom cabinetry, and an open layout that keeps everyone connected. The main-level primary suite offers a private sanctuary with direct patio access, spectacular mountain views, and a spa-inspired bath. Upstairs, a second primary suite, guest suite, spacious family room with wet bar, and additional laundry room provide the ideal layout for family and guests. Built for lasting beauty and exceptional performance, the home showcases thermally modified wood siding, natural stone accents, a standing-seam metal roof, European Oknoplast windows and doors, hybrid insulation, dual Navien tankless water heaters, and a two-car garage pre-wired for both an EV charger and whole-house generator. Summit Vista is thoughtfully designed with approximately six acres of preserved community green space, creating a sense of openness while maintaining privacy between homes. Residents also enjoy the unmatched amenities of Carriage Park, including 24-hour gated security, a clubhouse, heated indoor pool, tennis and pickleball courts, walking trails, and beautifully maintained common areas. New construction, panoramic mountain views, luxury finishes, and one of the community's most desirable double homesites—this is a rare opportunity to own one of Hendersonville's premier mountain homes. Schedule your private showing today before this exceptional property is gone.
Price in context
- Asking $524 per square foot.
- That is 32% above the $398 median across 76 active $1.5M+ homes in Hendersonville.
- 22nd highest asking price of 76 active $1.5M+ homes in Hendersonville.
- 50th largest by living area of the 71 with a recorded size.
- Reduced $125,000 (6.6%) from the original $1,890,000 asking price.
- 60 days on the market, listed 2026-08-21.
- County tax assessment $250,900; the asking price is 7.03× the assessed value.
- HOA dues $2,523 (annually).
Location
Neighborhood: Carriage Park, Henderson County, ZIP 28791.
Assigned schools
- Elementary: Bruce Drysdale
- Middle: Hendersonville
- High: Hendersonville
School assignments come from the listing and can change; confirm with the district.
Features
- Levels
- Two
- Construction
- Stone, Wood
- Roof
- Metal
- New construction
- Yes
- Bathrooms
- 4 full
- Fireplace
- Yes
- Interior
- Kitchen Island, Pantry, Walk-In Closet(s), Walk-In Pantry, Wet Bar
- Flooring
- Tile, Wood
- Kitchen & appliances
- Bar Fridge, Dishwasher, Disposal, Gas Oven, Microwave, Refrigerator, Tankless Water Heater
- Heating
- Electric, Heat Pump
- Cooling
- Electric, Heat Pump
- Garage
- 2 spaces
- Parking
- Driveway, Attached Garage, Garage Faces Front
- Exterior
- Lawn Maintenance
- View
- Mountain(s), Year Round
- Lot
- Cleared, Level, Views
- Community
- Game Court, Gated, Lake Access, Pond, Sport Court, Tennis Court(s)
- County
- Henderson
Comparable homes on the market
- 247 Coachman Drive, Hendersonville — $1,645,000, 4 bd, 3,812 sq ft, also in Carriage Park
- 162 Preserve Court, Hendersonville — $1,190,000, 5 bd, 3,769 sq ft, also in Carriage Park
- 1403 Woodsong Drive, Hendersonville — $1,299,000, 5 bd, 4,932 sq ft, also in Carriage Park
- 24 S Watchman Drive, Hendersonville — $1,365,000, 4 bd, 3,367 sq ft, 0.0 mi away
- 158 Narrows Run Loop, Hendersonville — $1,495,000, 5 bd, 3,487 sq ft, 0.3 mi away
- 349 View Rock Lane, Hendersonville — $1,195,000, 5 bd, 4,898 sq ft, 1.7 mi away
See it privately
Nicholas and Miriam Peters show every home personally. Peters & Associates, 4401 Barclay Downs Dr #132, Charlotte, NC 28209. Office 704-264-4572. Request a private showing.