
2985 Bradshaw Road, Mooresville, NC
$2,395,000 · 3 bedrooms · 3 baths · 3,647 sq ft · built 2006
Listing courtesy of Key Real Estate (Melissa Quick). Listing data provided by Canopy MLS, deemed reliable but not guaranteed.
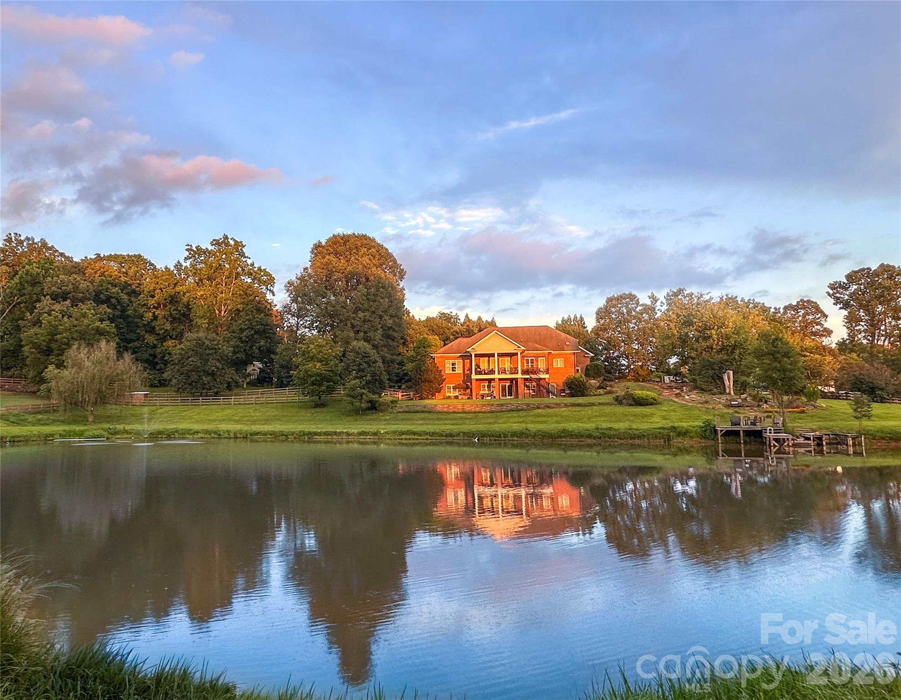
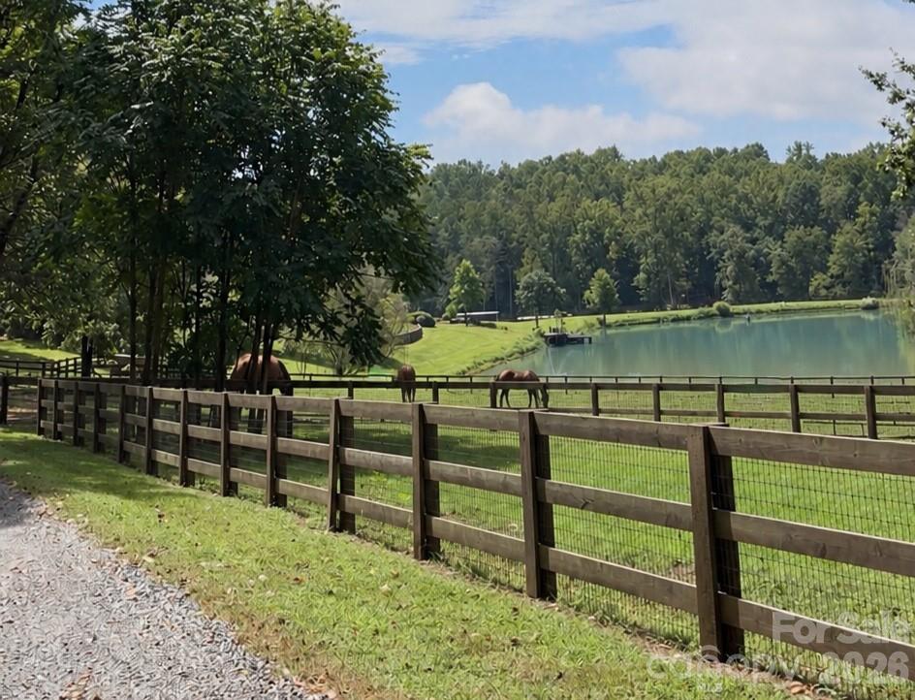
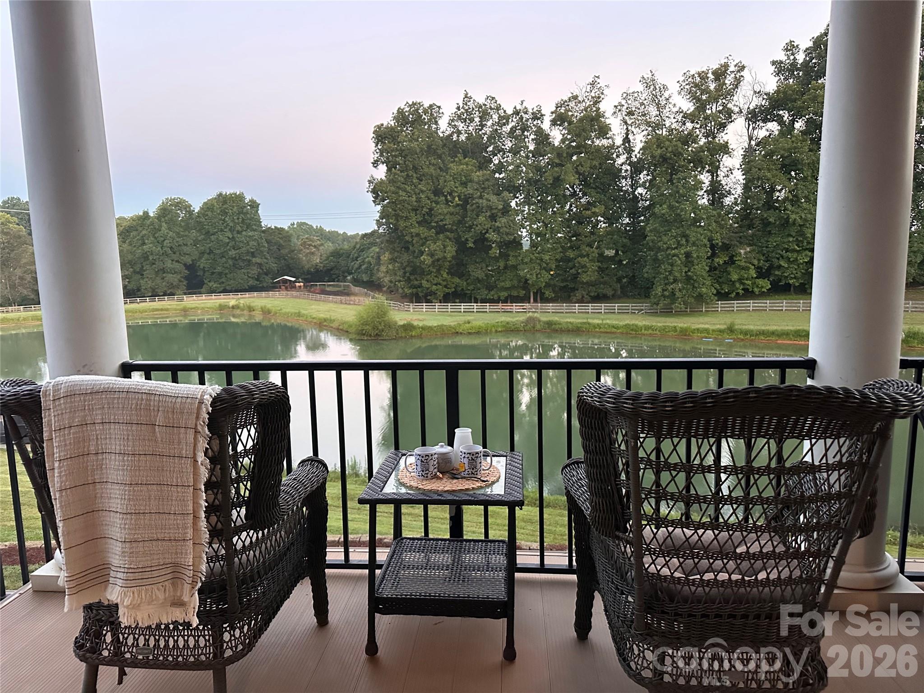
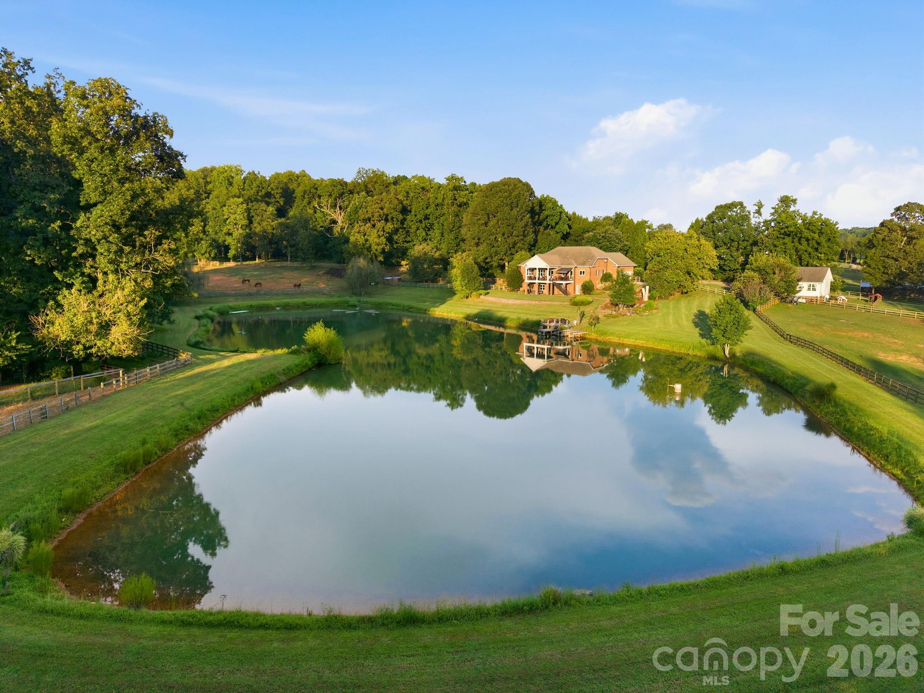
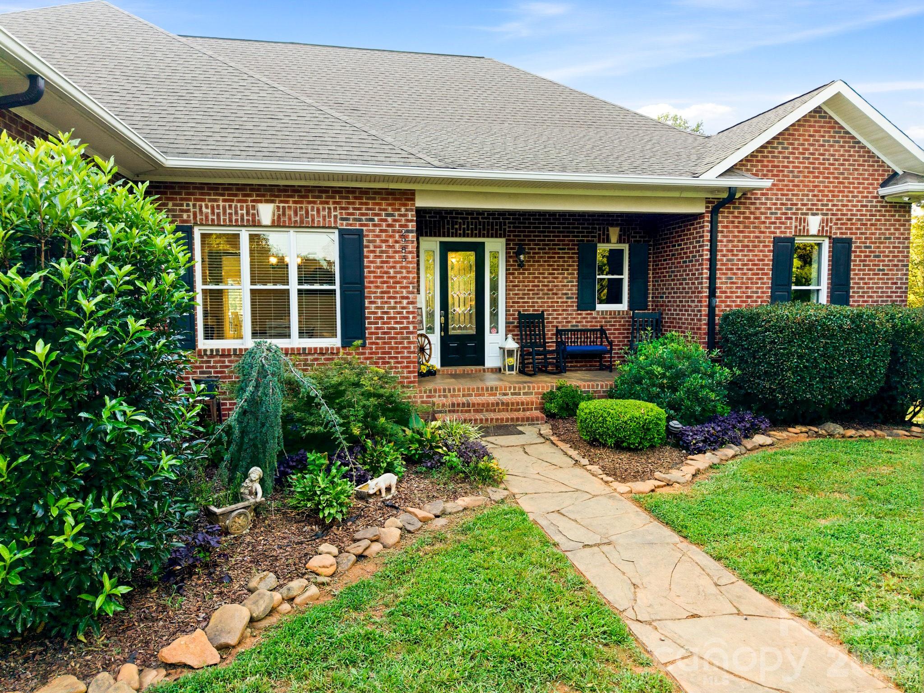
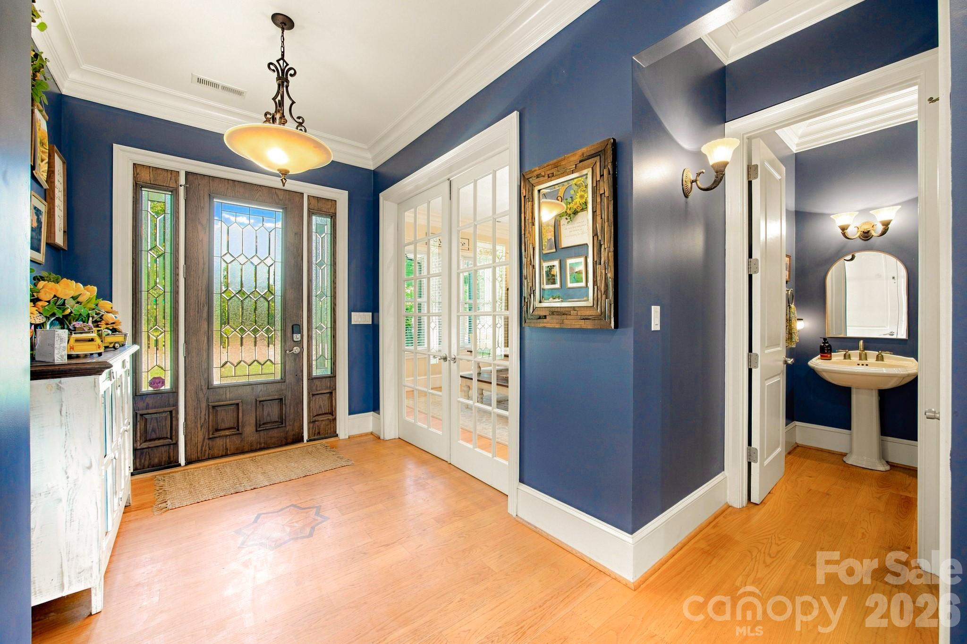
The convergence of equestrian infrastructure and waterfront tranquility defines this twenty-two-acre Mooresville estate. Completed in 2006, the all-brick residence spans 3,647 square feet, offering a disciplined floor plan featuring three bedrooms and three bathrooms. The interior architectural detail is marked by ten-foot ceilings and substantial cherry millwork, specifically within the coffered living room and the kitchen’s bespoke cabinetry. Designed to frame the site’s two-acre stocked pond and rolling pastures, the primary suite and main living areas prioritize natural light and visual privacy. While the property currently serves as a fully fenced sanctuary with wooded trails and mature hardwoods, an additional three acres may be acquired to expand the holding. Serious collectors of regional acreage recognize that Mooresville’s inventory of contiguous, gated land parcels of this scale has become increasingly scarce, particularly those integrating established water features with agricultural potential. This offering represents a rare opportunity for land preservation within a primary residence context. Private viewings may be coordinated through Peters & Associates.
About the home
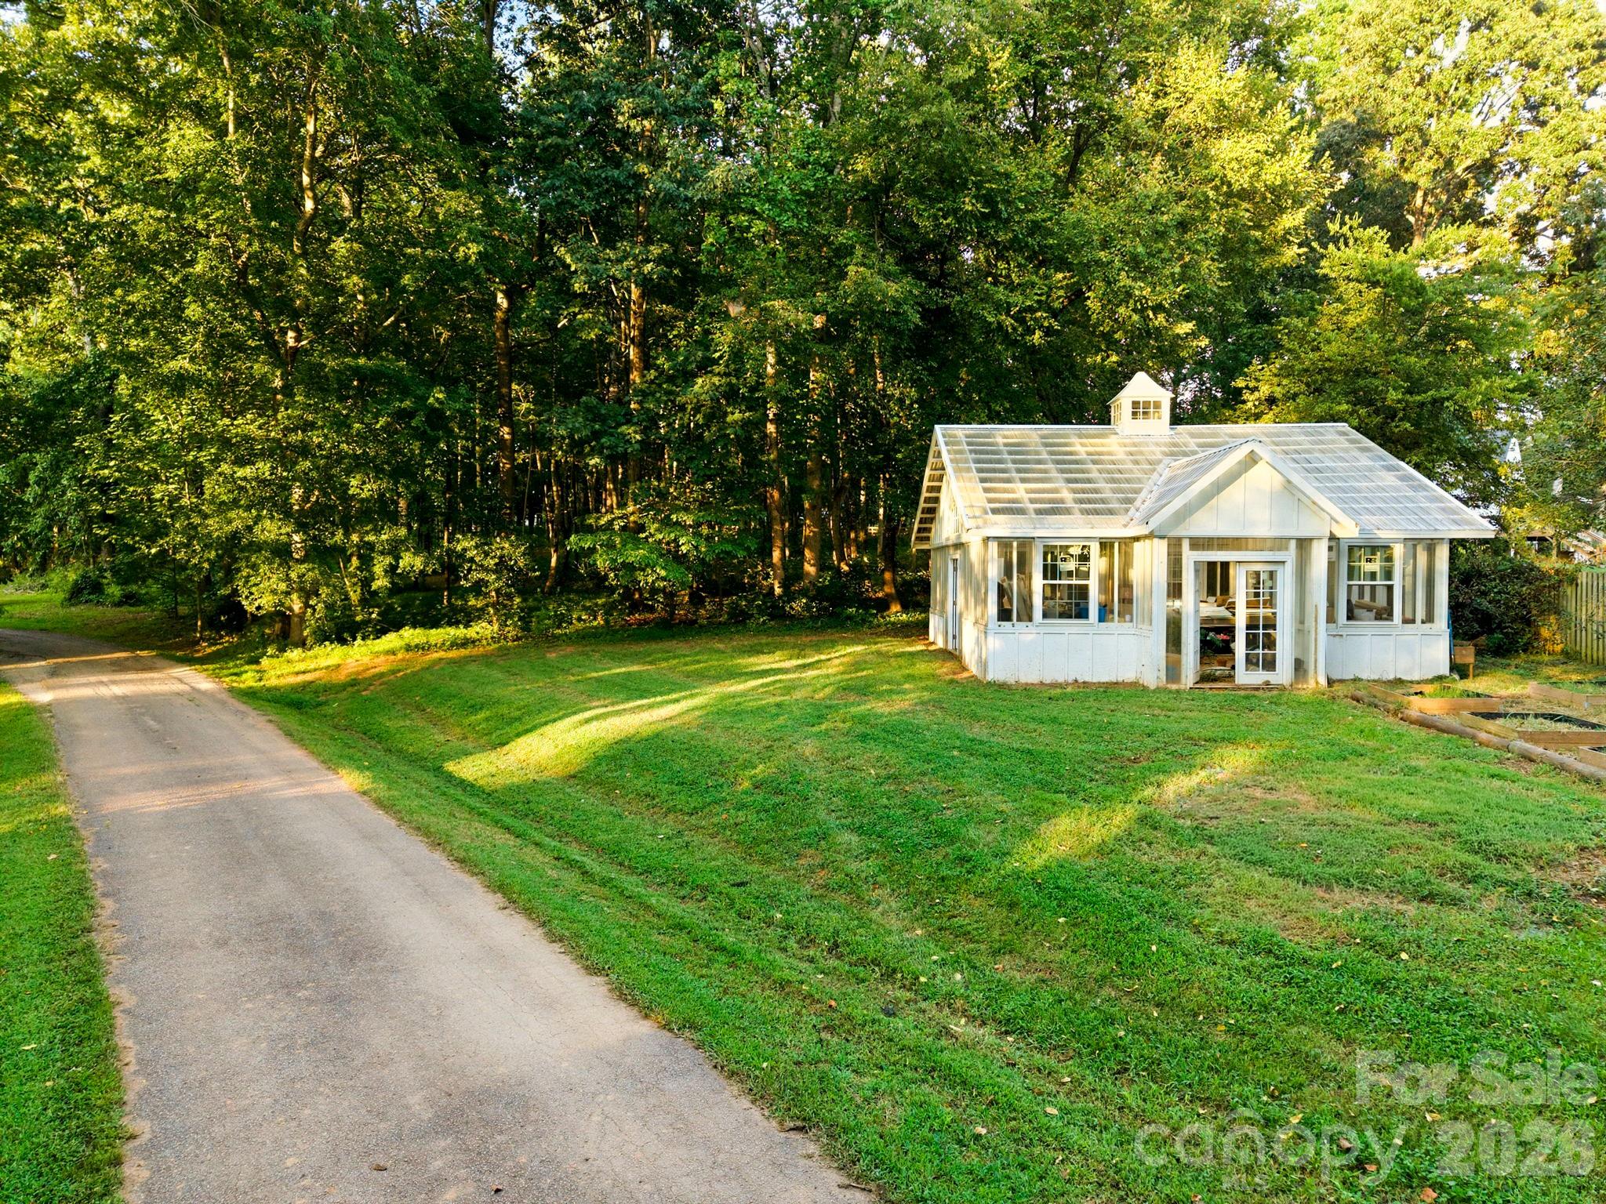
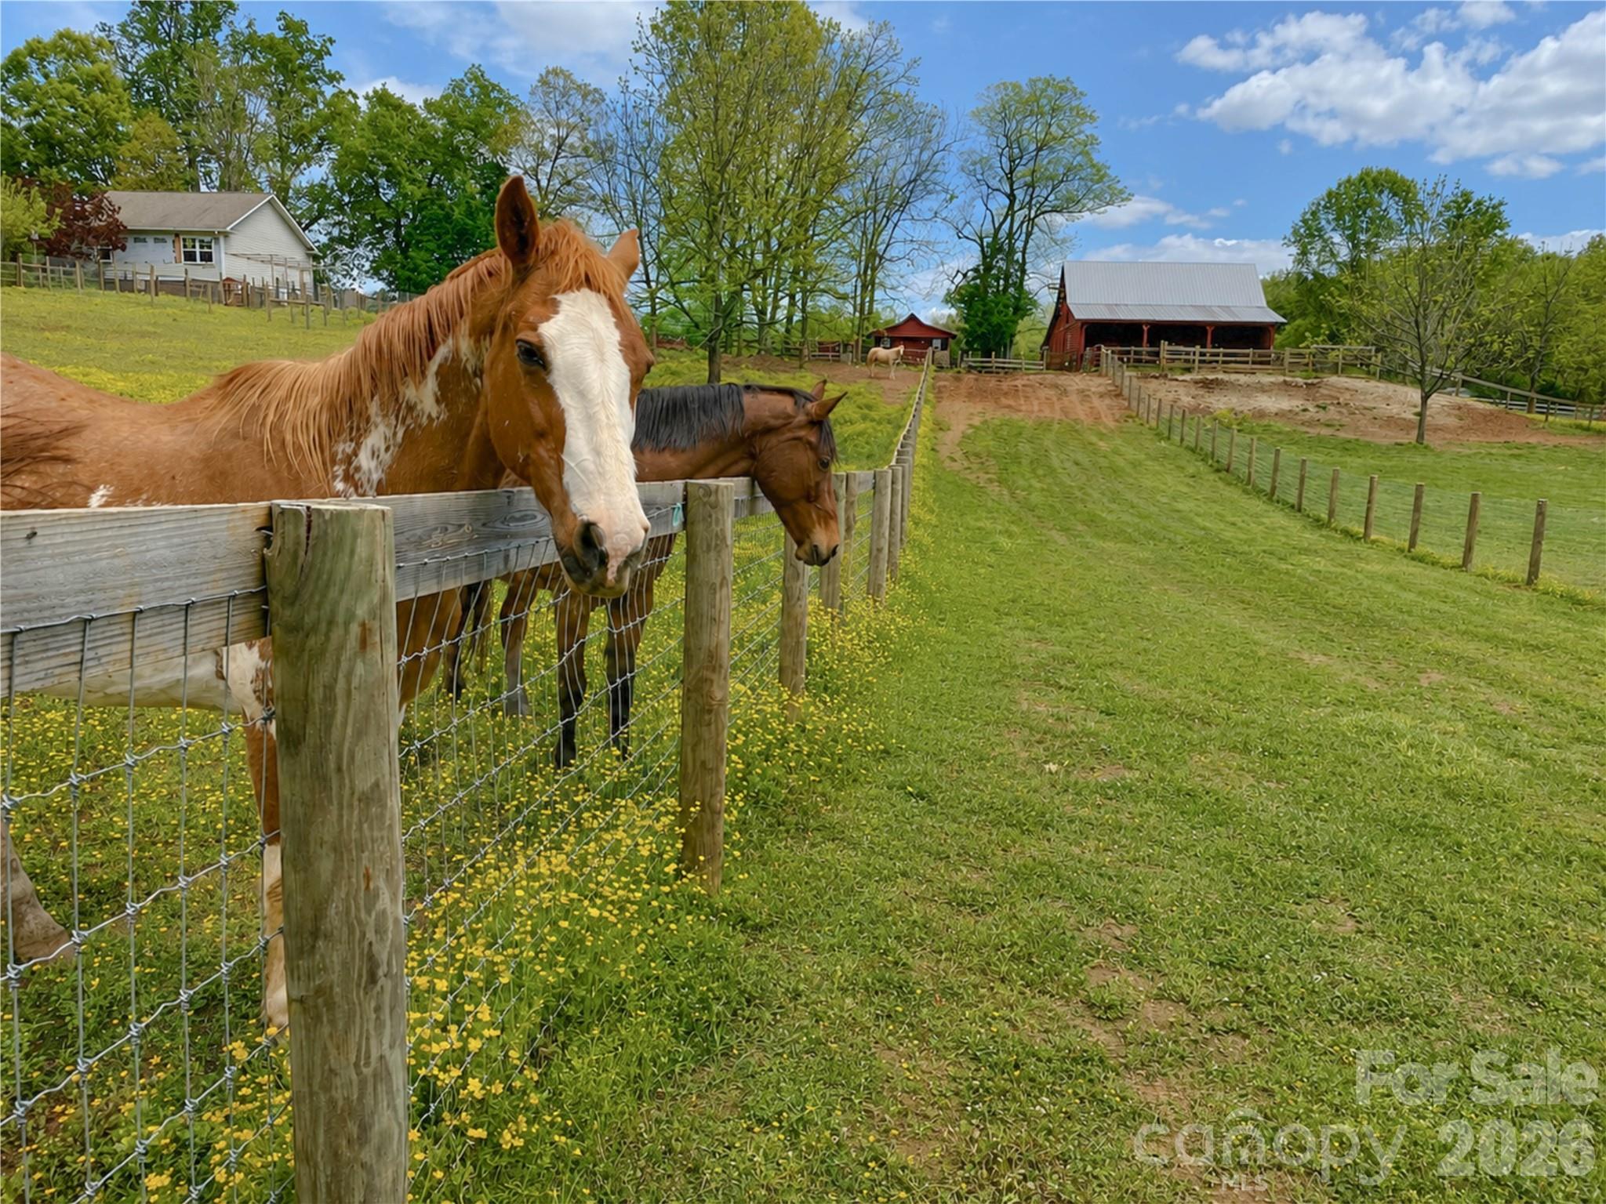
A truly extraordinary Mooresville estate where luxury living, equestrian amenities, waterfront beauty, and privacy come together on approximately 22 gated, fully fenced and cross fenced acres. Custom built and thoughtfully designed, this nearly 4,000 square foot all brick residence captures breathtaking views of the stocked 2 acre pond, mature hardwoods, rolling pastures, gardens, and wooded trails. An additional approximately 3 acres can also be purchased, creating an estate of more than 25 acres. Inside, timeless craftsmanship is evident throughout with 10 foot ceilings, solid 8 foot wood doors, oak hardwood floors, a stunning cherry coffered living room ceiling, custom cherry built-ins, and expansive windows and doors framing the water. The spacious French country kitchen features refinished solid cherry cabinetry, granite countertops, a butler’s pantry, walk-in pantry, double cast iron sinks, and professional Thermador, Dacor, KitchenAid, and GE appliances. The main level primary suite is a peaceful retreat overlooking the pond, complete with two oversized walk-in closets and a luxurious bath featuring a vaulted ceiling, Jacuzzi soaking tub, large tiled shower with dual shower heads, and dual vanities. A flexible formal dining room offers endless possibilities and could easily serve as an office or potential fourth bedroom. A residential elevator provides exceptional convenience throughout the home. The finished lower level adds approximately 900 square feet of living space with a recreational family room, kitchenette, two bedrooms, full bath, brand new Italian porcelain tile, 10 foot ceilings, and a walk out covered patio. A separate farmhouse style one bedroom guest cottage offers a full kitchen with island, bath, custom cabinetry, electric fireplace, and beautiful farm views. It is ideal for guests, multigenerational living, a private retreat, or even an Airbnb opportunity. A separate private office/studio/gym provides even more flexibility with built-ins, library shelving, custom cabinetry, half bath, and farmhouse sink—perfect for working from home, hobbies, fitness, or creative pursuits. Outdoor living is exceptional, with covered upper and lower entertaining areas overlooking the pond, private dock and boat pier, fountain, koi pond, waterfalls, stone patios, gazebo, and walking trails. The estate’s equestrian infrastructure is equally impressive, featuring nine individually fenced pastures, each with a run in shelter and underground water access. Two secluded wooded pastures offer mature hardwoods and a year round creek. The custom 56’ x 36’ five-stall horse barn includes a tack room, loft hay storage, equipment/tractor storage, covered run in area, water, electricity, and a tack room equipped with a sink, toilet, and hot water. For the gardening enthusiast, a remarkable 900 square foot custom greenhouse with cupola, commercial exhaust fans, shelving, pea gravel flooring, and raised garden beds provides an opportunity for year round gardening. Additional features include dual geothermal HVAC systems, whole house generator, underground propane tank, tankless gas water heater, whole house water filtration and softener, dual wells, high efficiency windows, oversized two car garage with walk up attic, separate lower level garage, and so much more. With its incredible combination of acreage, waterfront, beautiful grounds, extensive entertaining spaces, and privacy, this property would make an amazing wedding or event venue. The possibilities for intimate weddings, private celebrations, equestrian events, retreats, and other gatherings are truly exceptional. Just minutes from downtown Mooresville, Lake Norman, shopping, dining, healthcare, and I-77, this is a rare opportunity to own a private legacy estate offering an extraordinary combination of luxury, land, water, equestrian amenities, and versatility. Properties of this caliber are exceptionally difficult to find.
Price in context
- Asking $657 per square foot.
- That is 41% above the $467 median across 127 active $1.5M+ homes in Mooresville.
- 45th highest asking price of 127 active $1.5M+ homes in Mooresville.
- 84th largest by living area of the 119 with a recorded size.
- No price changes since it was listed.
- 8 days on the market, listed 2026-09-12.
- County tax assessment $966,902; the asking price is 2.48× the assessed value.
Location
Neighborhood: None, Rowan County, ZIP 28115.
Straight-line distances
- Uptown Charlotte: 27.8 mi
- Charlotte Country Club: 28.1 mi
- Charlotte Douglas International Airport: 30.6 mi
- Wilson Air Center (private aviation, CLT): 30.7 mi
- SouthPark Mall: 32.6 mi
- Quail Hollow Club: 35.8 mi
Assigned schools
- Elementary: Millbridge
- Middle: West Rowan
- High: West Rowan
School assignments come from the listing and can change; confirm with the district.
Features
- Style
- Ranch
- Levels
- One
- Construction
- Brick Full
- Roof
- Architectural Shingle
- Bathrooms
- 2 full, 1 half
- Basement
- Exterior Entry, Finished, Interior Entry
- Fireplace
- Yes
- Interior
- Attic Stairs Pulldown, Built-in Features, Elevator, Garden Tub, Pantry, Walk-In Closet(s), Walk-In Pantry
- Flooring
- Tile, Wood
- Kitchen & appliances
- Dishwasher, Disposal, Gas Cooktop, Gas Water Heater, Indoor Grill, Microwave, Refrigerator, Tankless Water Heater
- Heating
- Geothermal
- Cooling
- Ceiling Fan(s), Central Air
- Garage
- 3 spaces
- Parking
- Circular Driveway, Driveway, Attached Garage
- Waterfront
- Pier
- Lot
- Pasture, Pond(s), Private, Views
- County
- Rowan
Comparable homes on the market
- 2870 Bradshaw Road, Mooresville — $1,245,000, 3 bd, 2,357 sq ft, 0.3 mi away
- 0 Pasture Place, Mt Ulla — $1,375,000, 2.9 mi away
- 530 Upright Road, Mt Ulla — $3,999,000, 3 bd, 4,026 sq ft, 3.3 mi away
- Tbd Upright Road, Mt Ulla — $3,999,000, 3.3 mi away
- 0 Nc 801 Highway, Mt Ulla — $1,862,000, 3.9 mi away
- 125 Sweet Grass Lane, Mooresville — $1,249,000, 5 bd, 4,024 sq ft, 4.0 mi away
See it privately
Nicholas and Miriam Peters show every home personally. Peters & Associates, 4401 Barclay Downs Dr #132, Charlotte, NC 28209. Office 704-264-4572. Request a private showing.