
2026 Deep Gap Farm Road E, Mill Spring, NC
$1,974,504 · 3 bedrooms · 4 baths · 2,616 sq ft · built 2026
Listing courtesy of Howard Hanna Beverly-Hanks (Heather Chambers). Listing data provided by Canopy MLS, deemed reliable but not guaranteed.


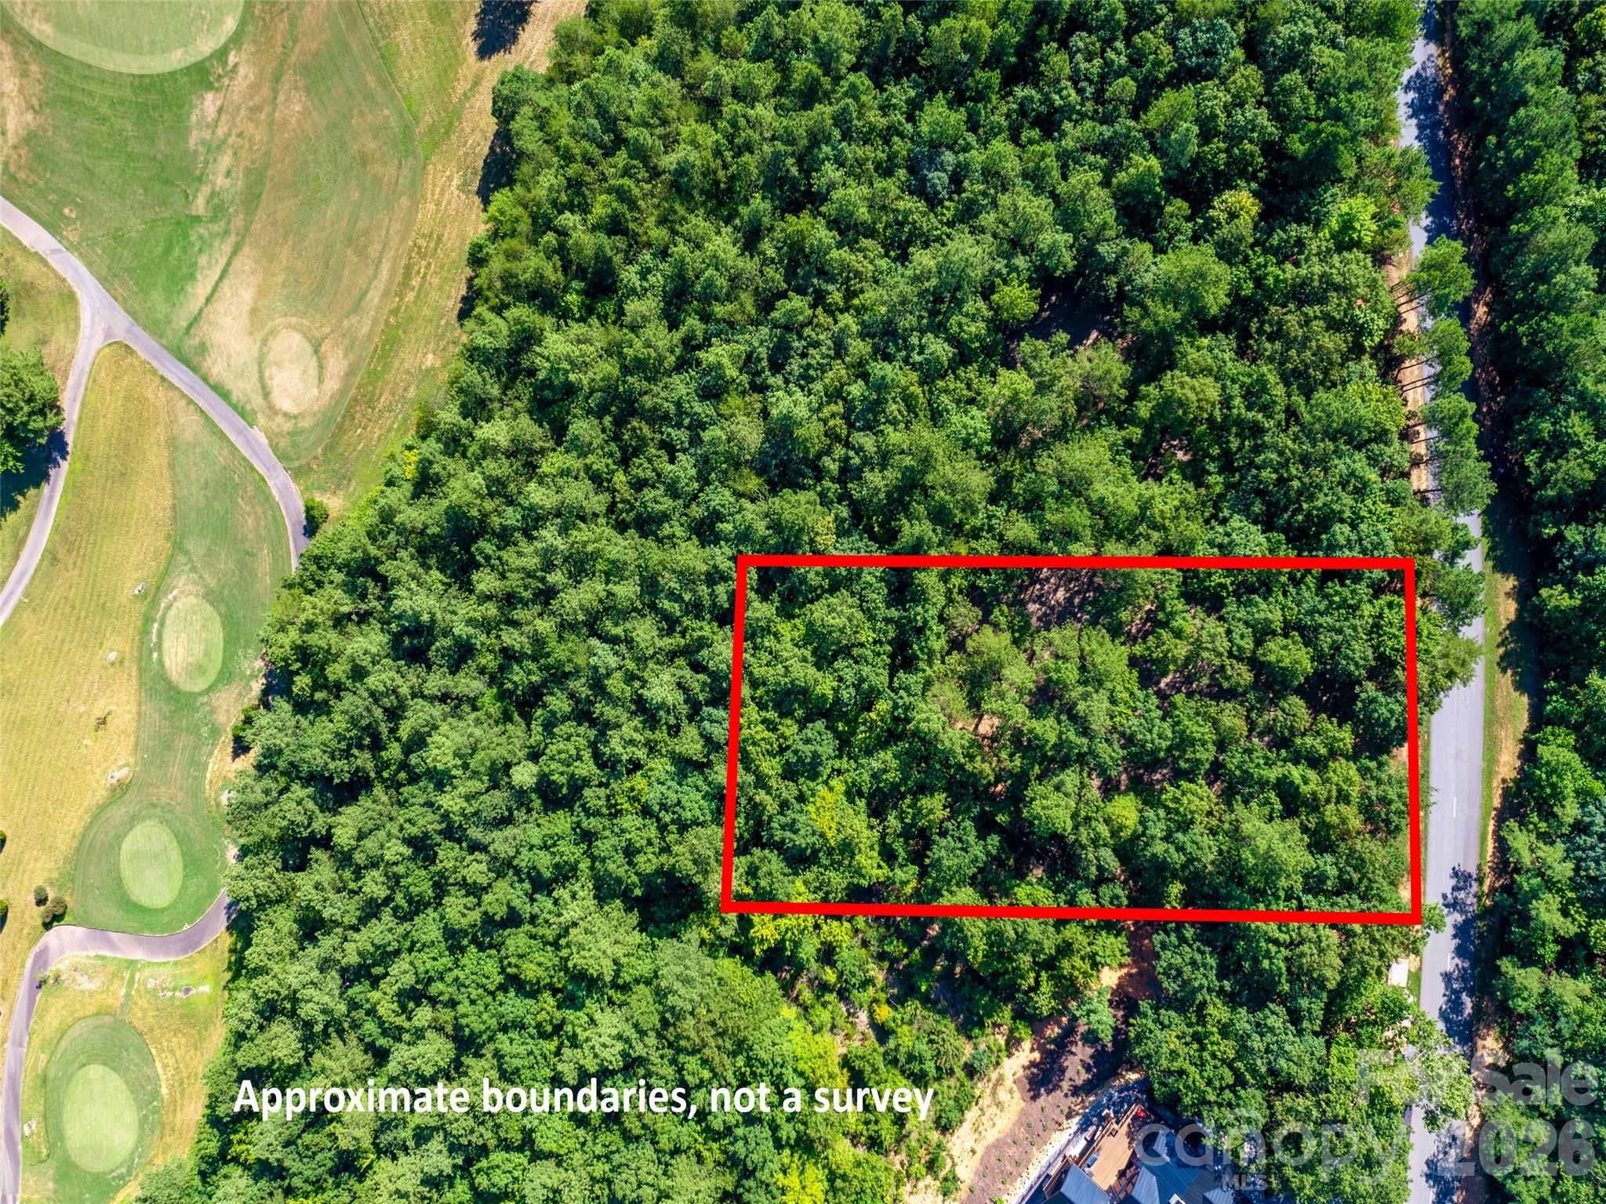


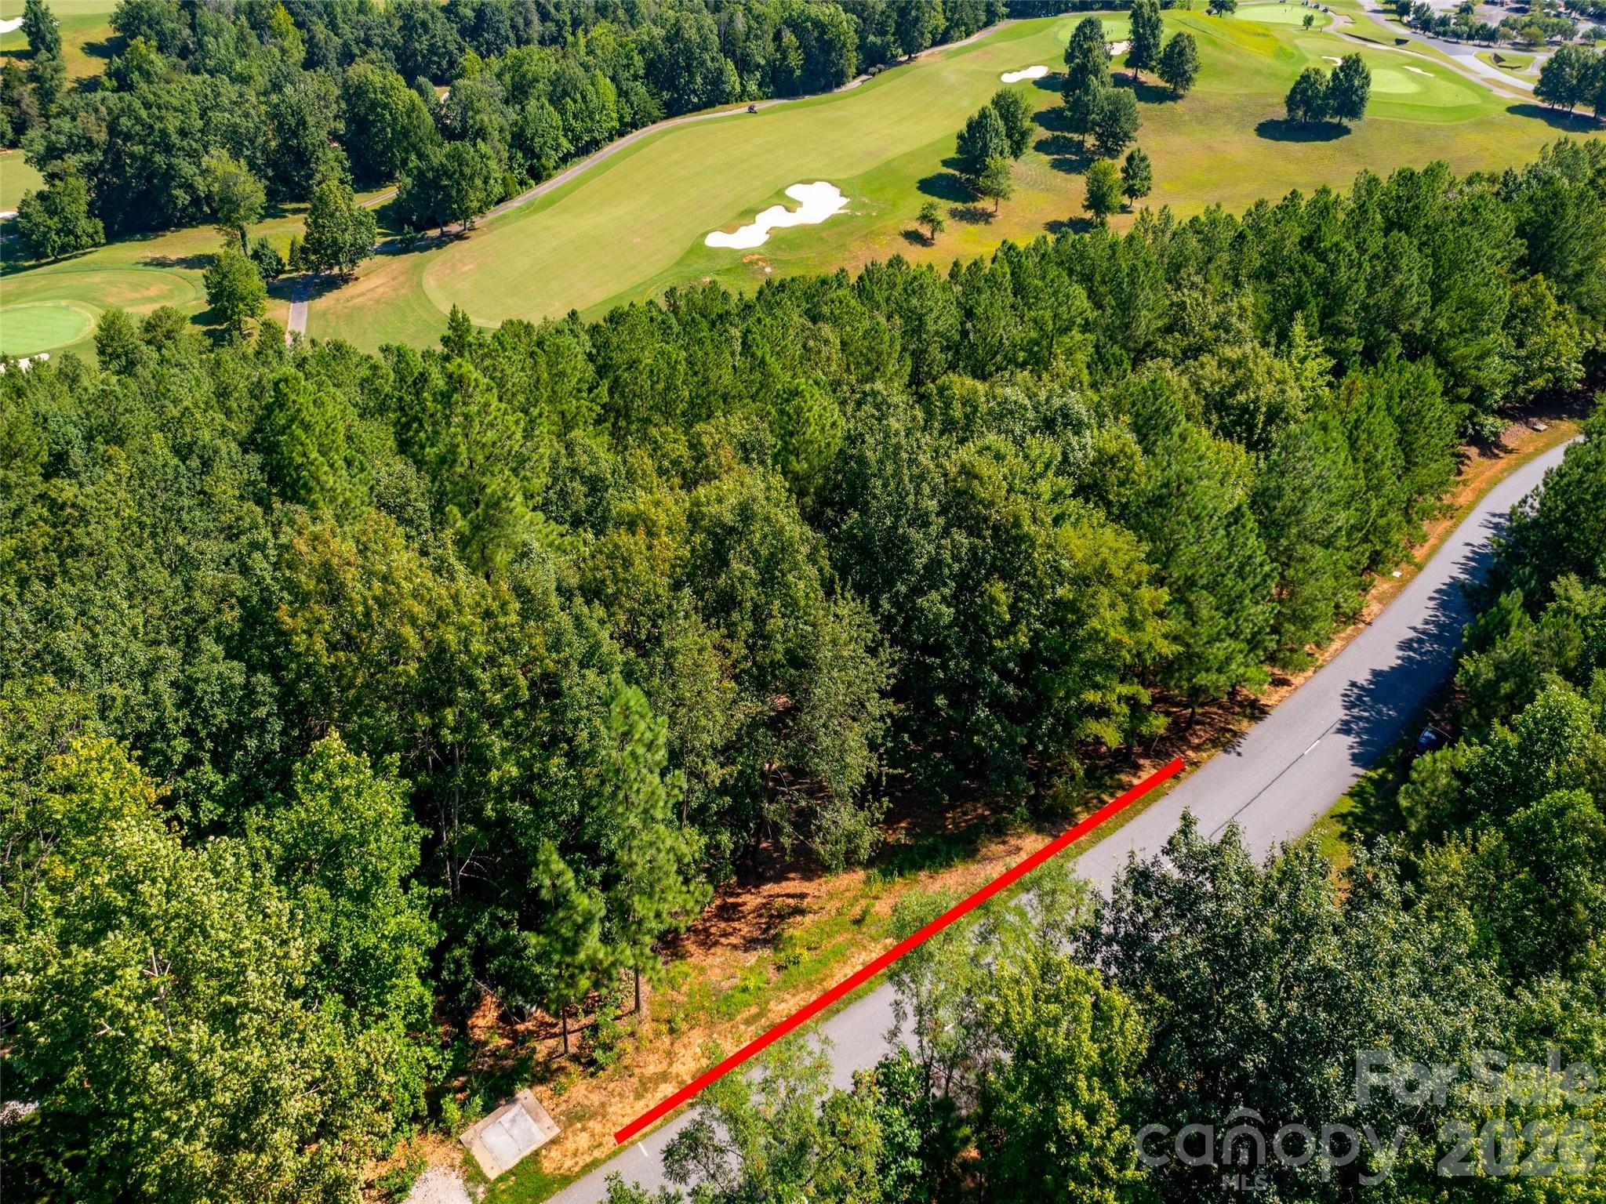


The equestrian-leaning landscape of Mill Spring provides a deliberate departure from the density of the city, offering a singular vantage point over the Tom Fazio-designed fairways at Bright’s Creek. This proposed three-bedroom, four-bathroom residence, scheduled for completion in 2026, represents a collaboration with Junge Construction to execute a 2,616-square-foot floor plan focused on visual alignment with the surrounding ridgelines. The architectural intent emphasizes a refined transition between the interior living spaces and the mountain environment, prioritizing understated quality over mere scale. For the discerning buyer, the Bright’s Creek submarket remains a compelling choice due to its diversified lifestyle infrastructure, where membership permits access to a rare combination of professional-grade golf and comprehensive equestrian facilities. As interest in high-end Western North Carolina retreats continues to outpace new inventory, this project offers a rare opportunity to influence final design selections before construction commences. Private inquiries and site consultations are managed exclusively through Peters & Associates.
About the home
Enjoy breathtaking views of Bright’s Creek’s Tom Fazio-designed championship golf course and the surrounding mountains from this exceptional homesite. This custom home(not under construction), to be built by Junge Construction, is thoughtfully designed to maximize the stunning scenery with an open, livable floor plan suited for a variety of lifestyles. High-quality finishes, attention to detail, and seamless indoor-outdoor living make this an ideal retreat in one of Western North Carolina’s most beautiful communities. Examples of design selections are available but will need verified with Builder. Optional membership to the Bright’s Creek Club offers access to world-class amenities, including golf, equestrian facilities, bowling alley, pickleball, tennis two dining options, and more.
Price in context
- Asking $755 per square foot.
- That is 36% above the $554 median across 26 active $1.5M+ homes in Mill Spring.
- 10th highest asking price of 26 active $1.5M+ homes in Mill Spring.
- 16th largest by living area of the 23 with a recorded size.
- No price changes since it was listed.
- 53 days on the market, listed 2026-08-28.
- County tax assessment $52,000; the asking price is 37.97× the assessed value.
- HOA dues $657 (quarterly).
Location
Neighborhood: Brights Creek, Polk County, ZIP 28756.
Assigned schools
- Elementary: Polk Central
- Middle: Polk
- High: Polk
School assignments come from the listing and can change; confirm with the district.
Features
- Style
- Arts and Crafts
- Levels
- One
- Construction
- Fiber Cement
- Roof
- Architectural Shingle
- Builder
- Junge Construction
- New construction
- Yes
- Bathrooms
- 3 full, 1 half
- Basement
- Daylight, Partially Finished
- Fireplace
- Yes
- Flooring
- Tile, Wood
- Kitchen & appliances
- Dishwasher, Gas Cooktop, Microwave, Oven, Refrigerator
- Heating
- Heat Pump
- Cooling
- Heat Pump
- Garage
- 2 spaces
- Parking
- Attached Garage
- View
- Golf Course, Mountain(s), Year Round
- Community
- Clubhouse, Fitness Center, Gated, Golf, Pond, Recreation Area, Stable(s), Tennis Court(s), Walking Trails
- County
- Polk
Comparable homes on the market
- 00 Birkdale Drive #159, Mill Spring — $1,476,206, 3 bd, 2,476 sq ft, also in Brights Creek
- 2101 Harm Creek Loop, Mill Spring — $2,235,000, 3 bd, 3,198 sq ft, also in Brights Creek
- Lot 30 Deep Gap Farm Road E, Mill Spring — $2,565,482, 4 bd, 3,421 sq ft, also in Brights Creek
- 1 Jackson Ridge Lane, Mill Spring — $1,169,999, 4 bd, 2,186 sq ft, 0.4 mi away
- 73 Jackson Ridge Lane, Mill Spring — $1,299,999, 4 bd, 2,041 sq ft, 0.5 mi away
- 153 Glenn Court, Mill Spring — $1,450,000, 4 bd, 2,636 sq ft, 0.5 mi away
See it privately
Nicholas and Miriam Peters show every home personally. Peters & Associates, 4401 Barclay Downs Dr #132, Charlotte, NC 28209. Office 704-264-4572. Request a private showing.