
5140 Beech Bluff Drive, Morganton, NC
$3,250,000 · 6 bedrooms · 6 baths · 6,085 sq ft · built 2005
Listing courtesy of Keller Williams Unified (Bryan Jones). Listing data provided by Canopy MLS, deemed reliable but not guaranteed.
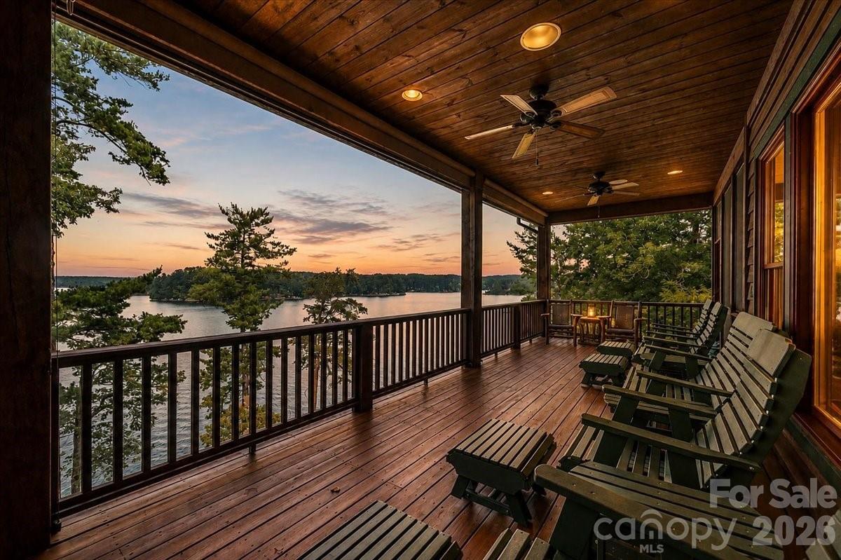
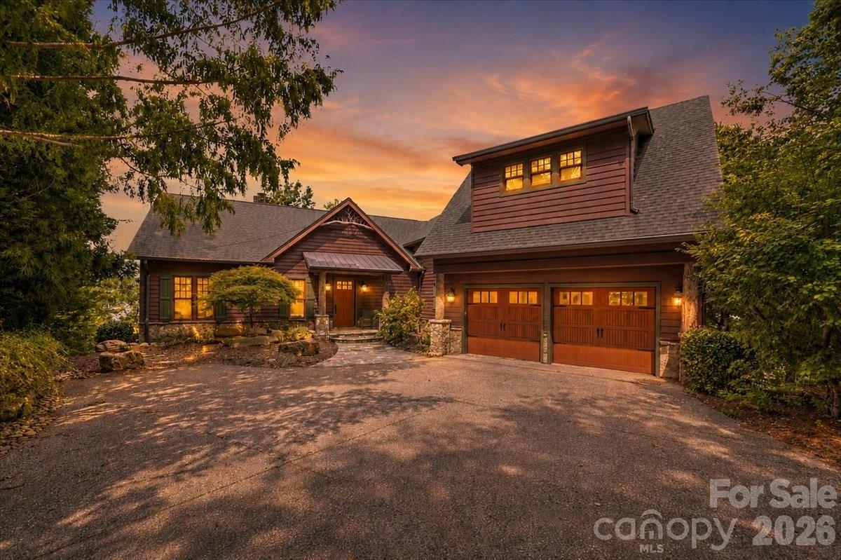
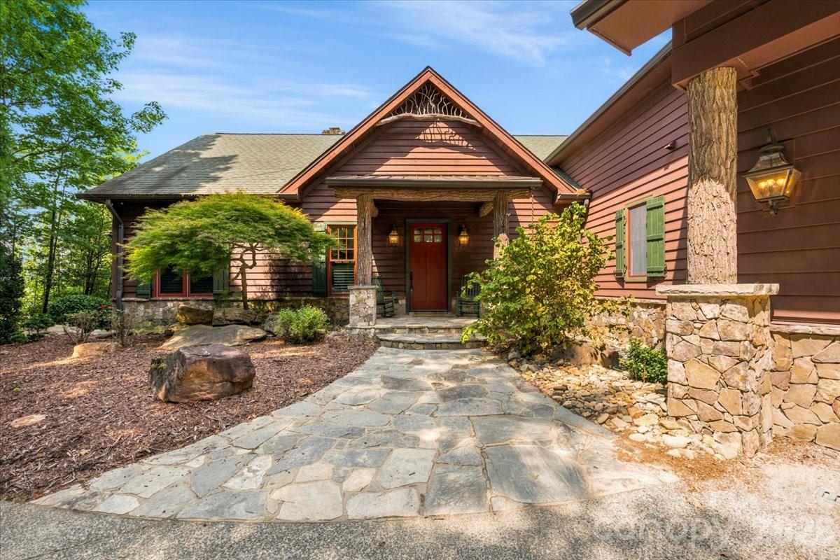
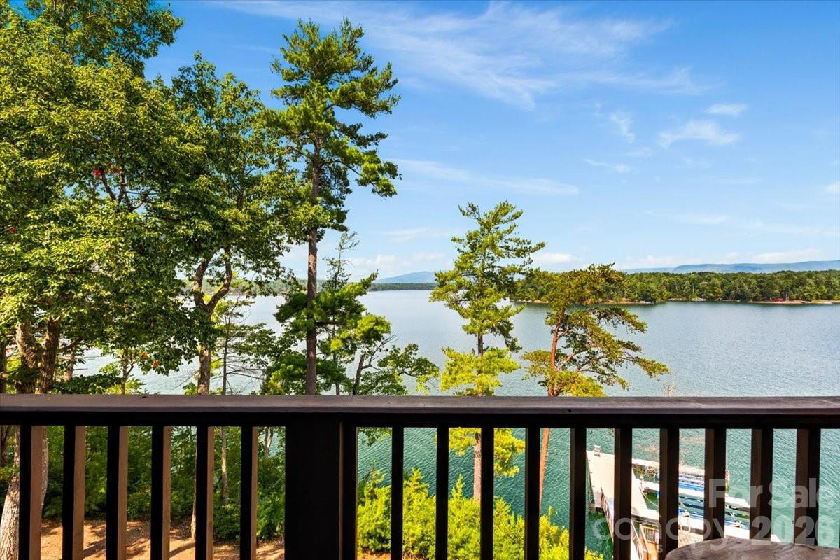
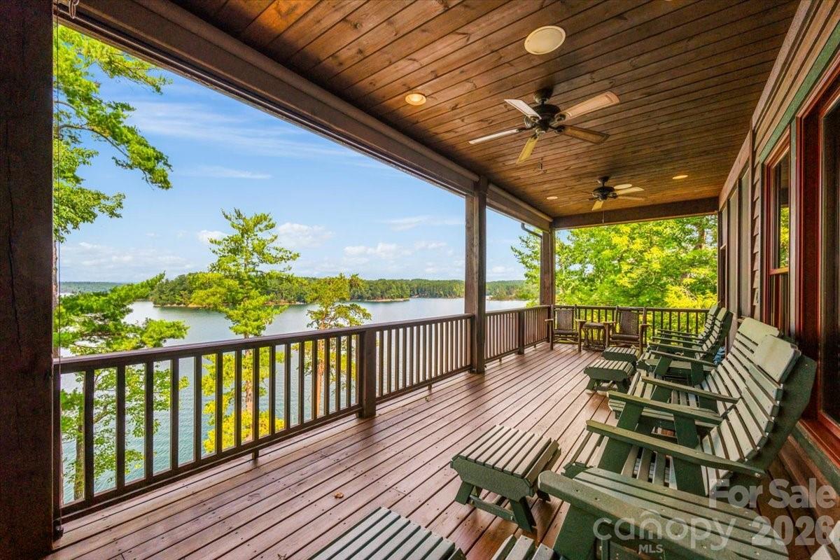
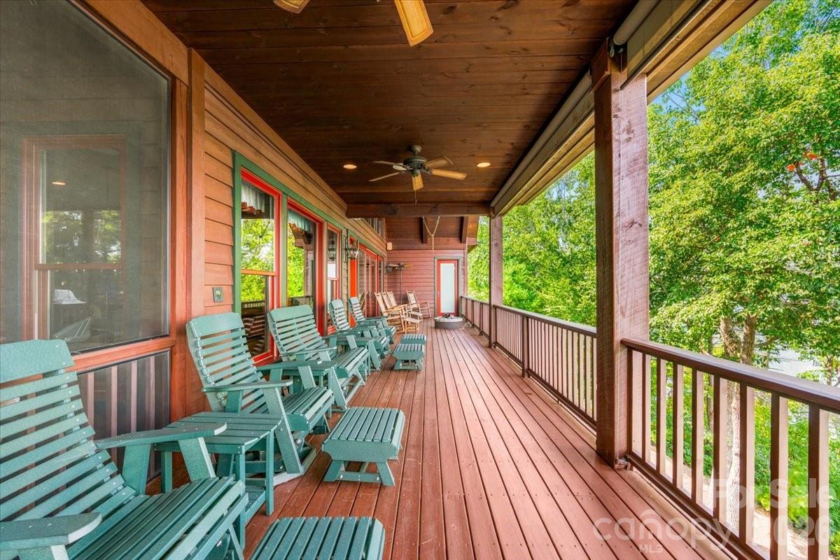
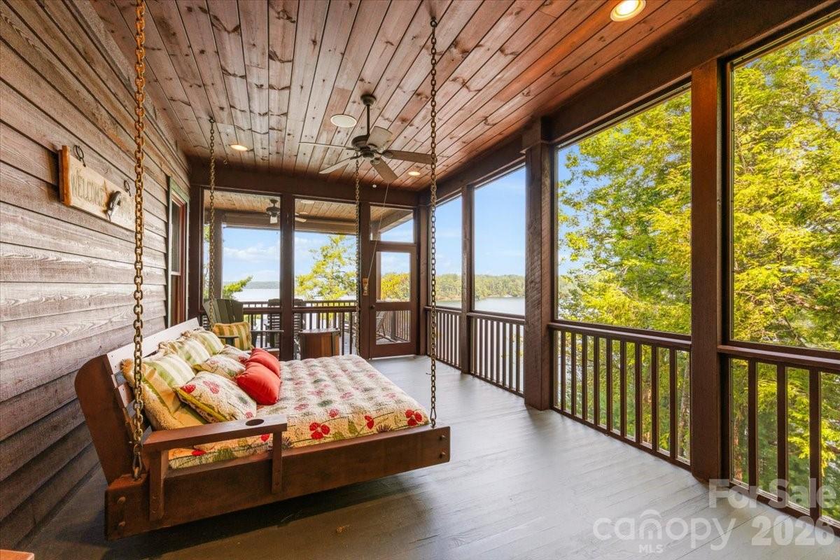
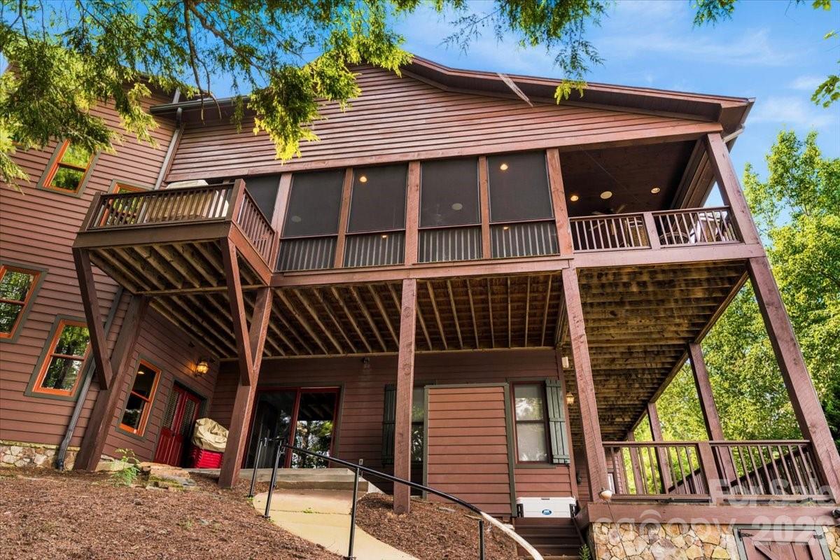
The visual priority at this Southpointe residence is not merely the water, but an uninterrupted mountain horizon that remains remarkably free of neighboring rooftops. Situated on a private cul-de-sac in Morganton, the 2005 construction was engineered to frame a primary vista encompassing Lake James and the forested expanse of Lake James State Park. Within the 6,085-square-foot interior, the floor plan accommodates six bedrooms and six bathrooms, utilizing expansive glass spans to draw in landmarks such as Mt. Mitchell and the Seven Sisters. The orientation ensures that the primary suite and communal living areas maintain a constant dialogue with the Blue Ridge peaks. For the Western North Carolina collector, Southpointe represents a strategic acquisition in a submarket where true privacy is increasingly dictated by the preservation of adjacent parklands rather than simple acreage. This waterfront retreat provides a rare level of seclusion within a managed community setting. Private inquiries regarding this residence may be directed to Peters & Associates.
About the home
Some homes offer a view. This Southpointe waterfront retreat offers a panorama so broad, natural, and uninterrupted that it becomes the defining experience of the property. From the moment you enter, Lake James fills the windows and the mountain horizon stretches far beyond the water. Instead of looking across at neighboring homes, the eye travels over open lake, the forested shoreline of Lake James State Park, and layer after layer of Blue Ridge peaks. Only the slightest glimpse of another house may be visible, allowing the setting to feel private and almost untouched. The panorama encompasses many of Western North Carolina's most recognizable landmarks, including Mt. Mitchell and the Seven Sisters, Dobson's Knob, Wiseman's View, Shortoff Mountain, and, in the far distance, Grandfather Mountain. Set on a hidden drive at the end of a quiet cul de sac, the home was designed to keep this landscape in constant view. Expansive windows and glass doors frame the water from the great room, dining area, kitchen, primary suite, and outdoor living spaces. Step onto the covered porch, screened porch, wraparound deck, or open deck and the panorama widens further. These spaces offer front row seating for mist rising from the lake, clouds gathering around Mt. Mitchell, and distant mountains fading from deep green to blue. Whether enjoying coffee at sunrise, dinner outdoors, or a quiet evening, the setting feels more like a private overlook than a neighborhood home. Inside, approximately 6,085 square feet provides the scale to host family and friends while preserving the warmth of a mountain lake retreat. The great room features soaring wood ceilings, exposed beams, rich wood floors, and a dramatic stone fireplace, all positioned to complement rather than compete with the view. The open kitchen offers a large island, generous cabinetry, gas cooking, wall oven, warming drawer, beverage and wine refrigerators, and a walk in pantry. The adjoining dining area makes the lake and mountains the backdrop for every gathering. The main level primary suite offers privacy, convenience, and a peaceful place to wake to water and mountain scenery. Two upper level bedrooms and a full bath provide comfortable guest accommodations. The daylight walkout lower level includes three additional bedrooms, two full baths, one half bath, a den, second kitchen, wet bar, play room, laundry, and storage. With six bedrooms, four full baths, and two half baths, everyone can gather comfortably while still finding a quiet place of their own. The journey to the waterfront is part of the experience. Leaving the house, you pass an outdoor shower before following a smooth, gentle path with a hand railing toward the lake. Along the way, a covered gazebo offers a wonderful place to pause, sit, and take in the remarkable view across the water, state park, and mountains. Continue to the shoreline, where a floating dock, covered structure, and boat lift make it easy to enjoy boating, swimming, paddling, and exploring Lake James. At the end of the day, return to the gazebo or porch and watch the mountains transform as the light moves across the protected shoreline and distant ridgelines. This is more than a spacious Lake James waterfront home. It is a rare vantage point where the lake, state park, and an extraordinary collection of mountain landmarks come together in one sweeping view. For buyers seeking privacy, natural beauty, and a landscape that feels almost entirely free of development, 5140 Beech Bluff Drive offers a perspective that must be experienced in person. Home is being sold fully furnished.
Price in context
- Asking $534 per square foot.
- No price changes since it was listed.
- 18 days on the market, listed 2026-09-03.
- County tax assessment $1,761,380; the asking price is 1.85× the assessed value.
- HOA dues $1,100 (annually).
Location
Neighborhood: Southpointe, Burke County, ZIP 28655.
Assigned schools
- Elementary: Oak Hill
- Middle: Table Rock
- High: Freedom
School assignments come from the listing and can change; confirm with the district.
Features
- Levels
- Two
- Construction
- Hardboard Siding, Stone, Wood
- Roof
- Architectural Shingle, Metal
- Bathrooms
- 4 full, 2 half
- Basement
- Daylight, Exterior Entry, Full, Interior Entry, Partially Finished, Storage Space, Walk-Out Access
- Fireplace
- Yes
- Interior
- Attic Stairs Pulldown, Breakfast Bar, Built-in Features, Central Vacuum, Entrance Foyer, Kitchen Island, Open Floorplan, Pantry, Storage, Walk-In Closet(s), Walk-In Pantry, Wet Bar
- Flooring
- Carpet, Concrete, Tile, Wood
- Kitchen & appliances
- Bar Fridge, Dishwasher, Disposal, Dryer, Exhaust Fan, Exhaust Hood, Gas Range, Ice Maker, Microwave, Oven, Refrigerator, Refrigerator with Ice Maker, Wall Oven, Warming Drawer, Washer, Washer/Dryer, Wine Refrigerator
- Heating
- Central, Forced Air, Heat Pump
- Cooling
- Ceiling Fan(s), Central Air, Heat Pump, Zoned
- Garage
- 2 spaces
- Parking
- Driveway, Attached Garage, Garage Door Opener
- Exterior
- Dock - Floating, Porte-cochere
- Waterfront
- Boat Lift, Covered structure, Dock
- View
- Long Range, Mountain(s), Water, Winter, Year Round
- Lot
- Level, Paved, Private, Sloped, Wooded, Views, Waterfront
- Community
- Clubhouse, Lake Access, Outdoor Pool, Street Lights, Walking Trails
- County
- Burke
Comparable homes on the market
- 2050 Long Rifle Ridge Road #28 & 28A, Nebo — $3,150,000, 4 bd, 4,676 sq ft, 4.2 mi away
- 163 Cabin Bluff Drive #4, Marion — $3,000,000, 4 bd, 3,384 sq ft, 7.8 mi away
- 1418 Landis Lane, Nebo — $3,600,000, 3 bd, 4,143 sq ft, 12.5 mi away
- 168 Robinwood Trail, Bostic — $3,990,000, 18.2 mi away
- 1470 Thermal City Road, Union Mills — $12,000,000, 18 bd, 11,650 sq ft, 20.0 mi away
- 1037 Newberry Creek Road, Old Fort — $3,200,000, 10 bd, 1,212 sq ft, 21.9 mi away
See it privately
Nicholas and Miriam Peters show every home personally. Peters & Associates, 4401 Barclay Downs Dr #132, Charlotte, NC 28209. Office 704-264-4572. Request a private showing.