
312 Eagles Walk, Gastonia, NC
$1,075,000 · 4 bedrooms · 5 baths · 5,037 sq ft · built 1995
Listing courtesy of EXP Realty LLC (Matthew Hanks). Listing data provided by Canopy MLS, deemed reliable but not guaranteed.


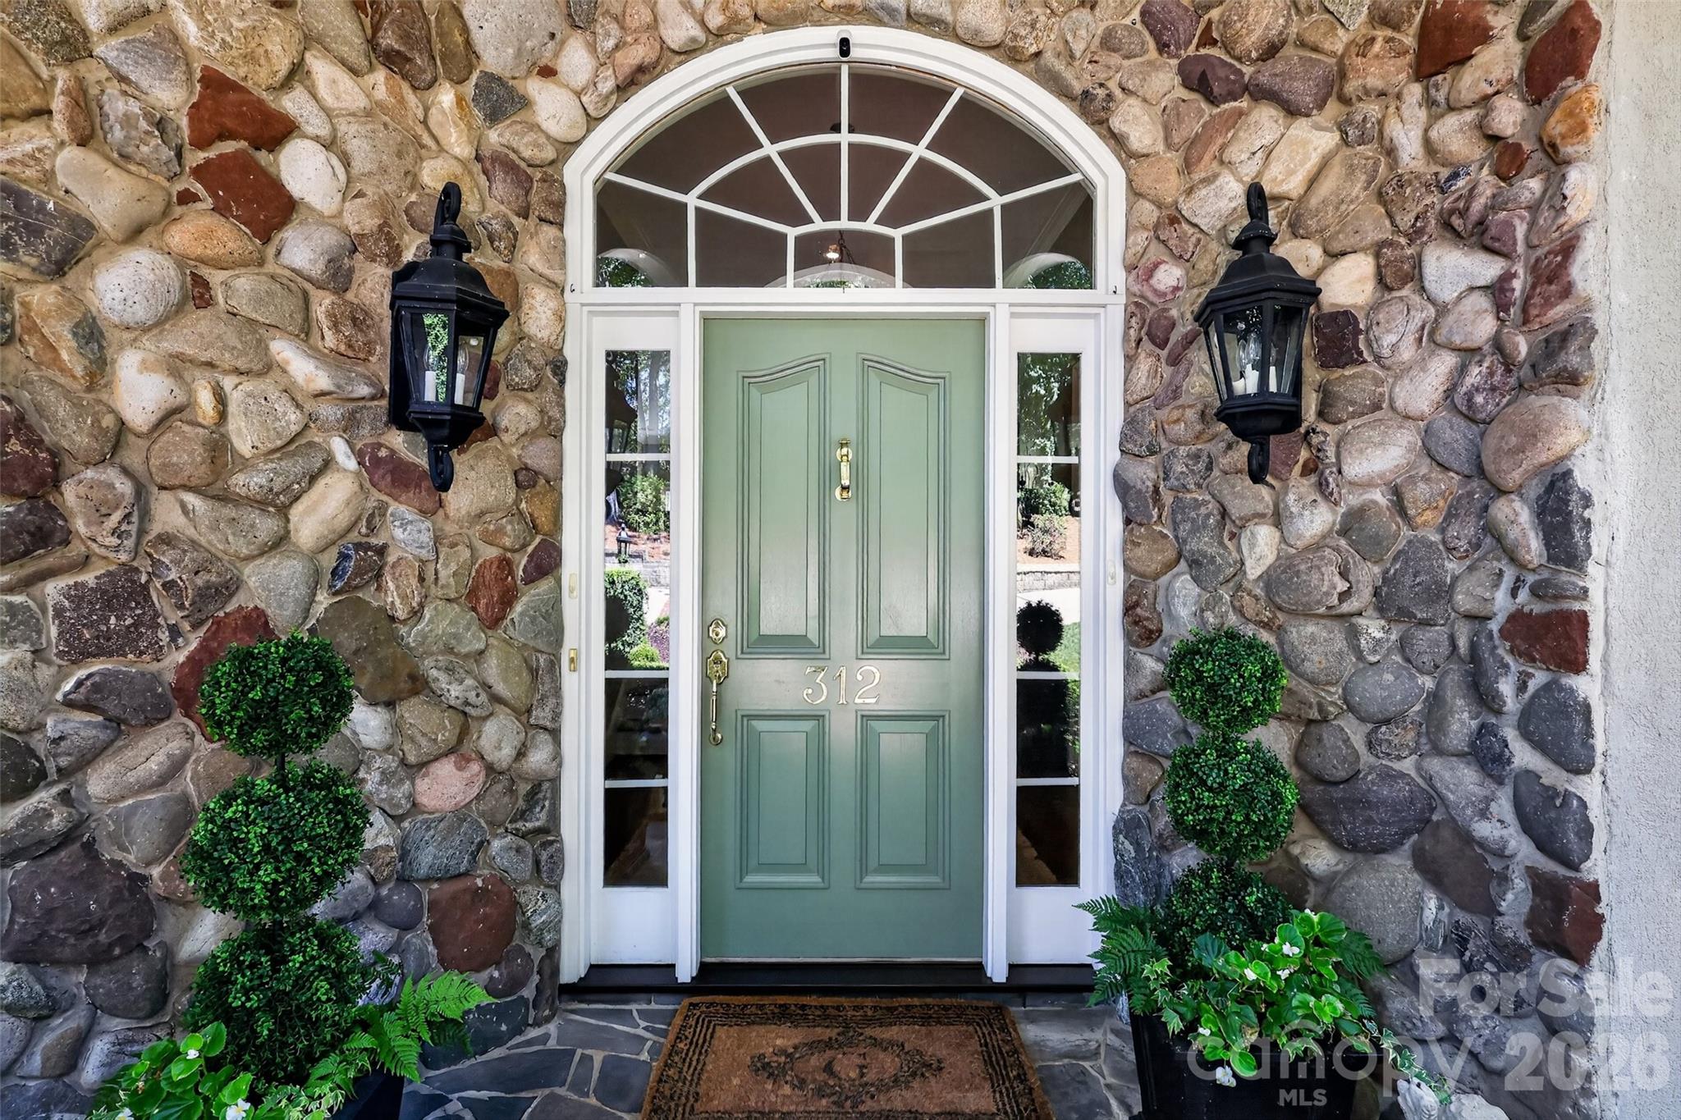
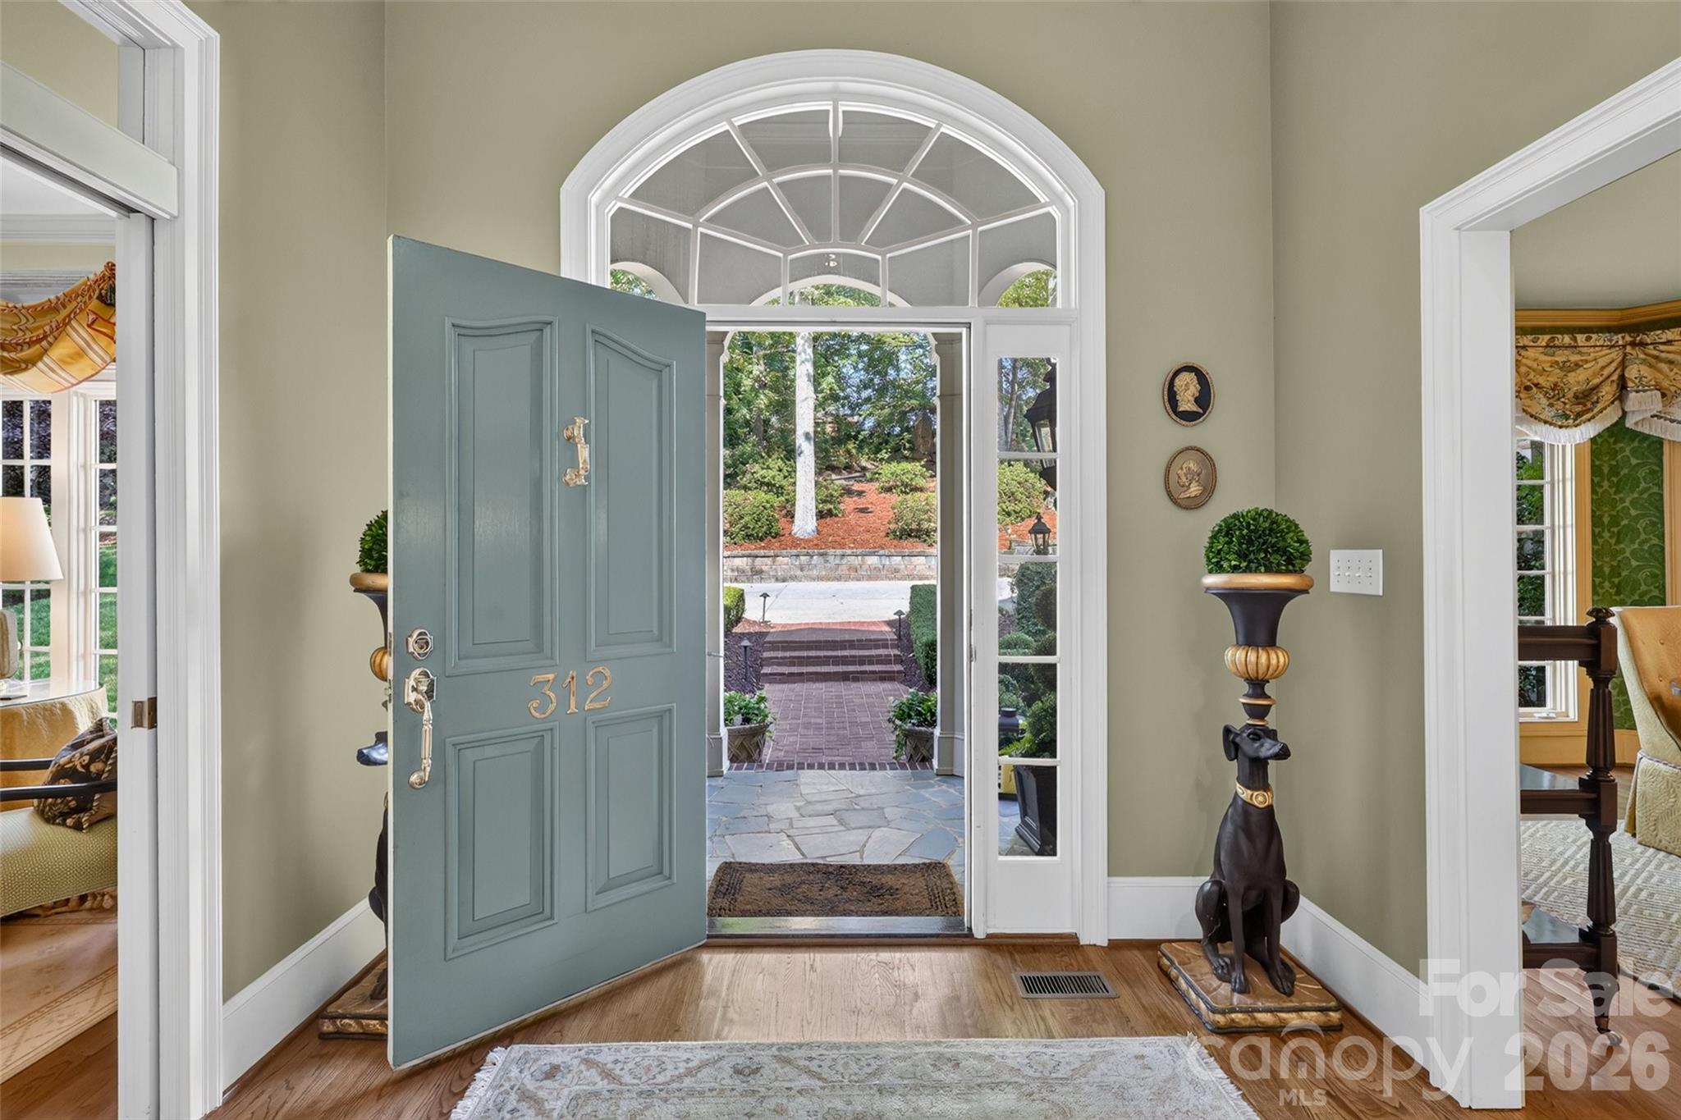


Set within the mature hardwoods of The Mountain, this custom residence prioritizes privacy and architectural scale. Built in 1995, the 5,037-square-foot home is defined by its stone-accented facade and distinctive turreted rooflines, occupying a commanding position that offers seasonal views of the Charlotte skyline. The interior composition across three finished levels includes four bedrooms and five bathrooms, anchored by a vaulted great room where an extensive wall of glazing integrates the wooded surroundings into the living space. Substantial millwork and custom cabinetry throughout reflect a commitment to craft often missing from contemporary builds. While Gastonia’s luxury sector continues to attract interest for its larger acreages and topographical variety, established enclaves like this remain the preferred choice for those seeking a retreat-like atmosphere within reach of the city’s professional hubs. This property represents a rare opportunity to acquire a significant footprint in a well-regarded community. Private viewings may be arranged through Peters & Associates.
About the home
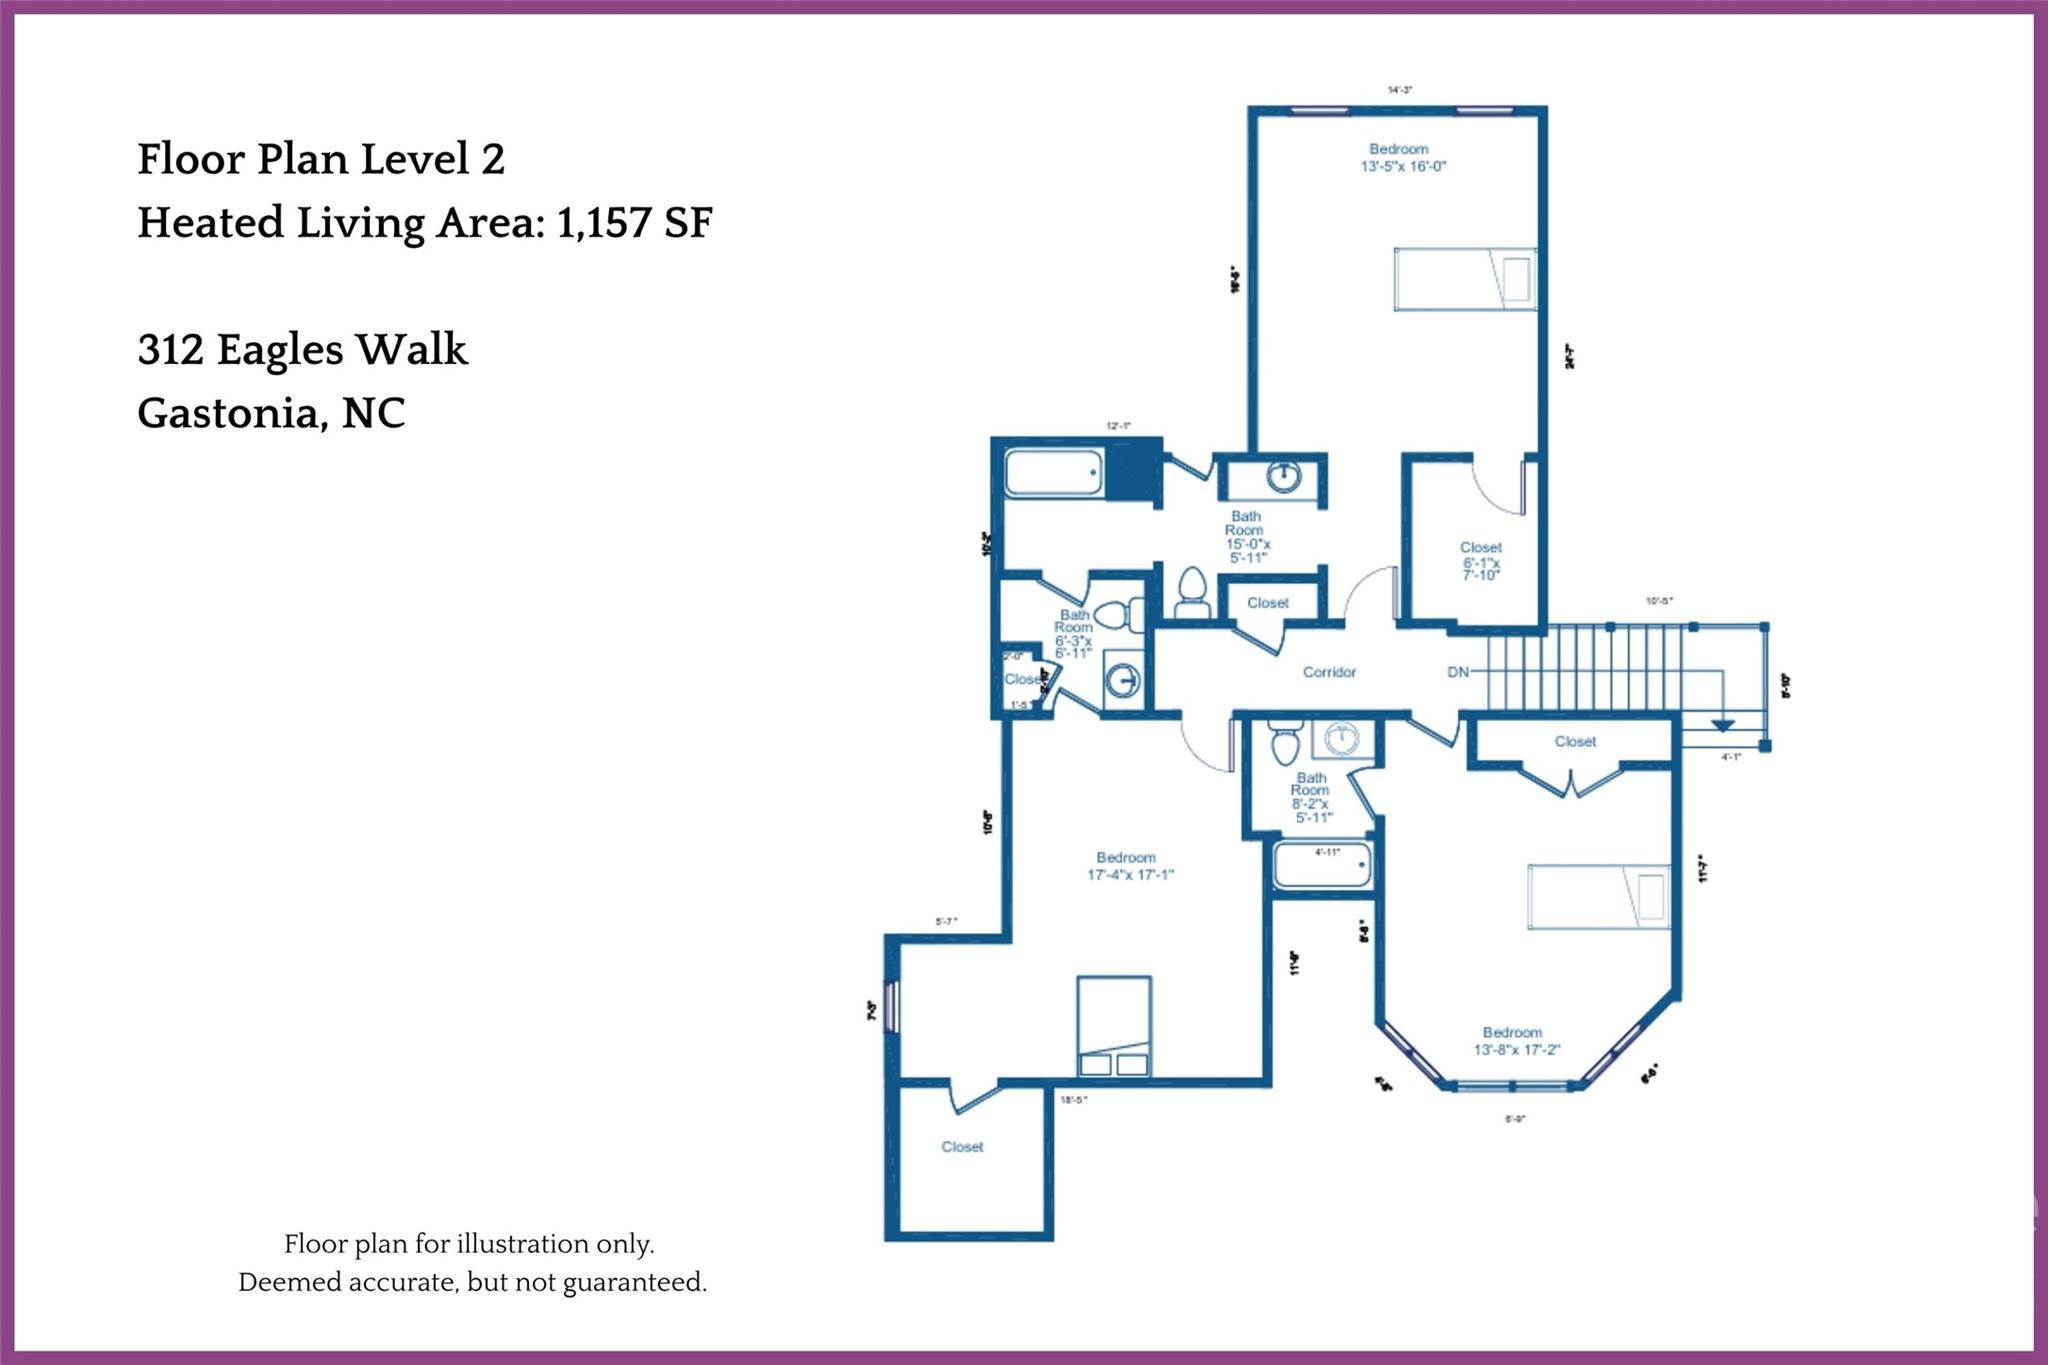
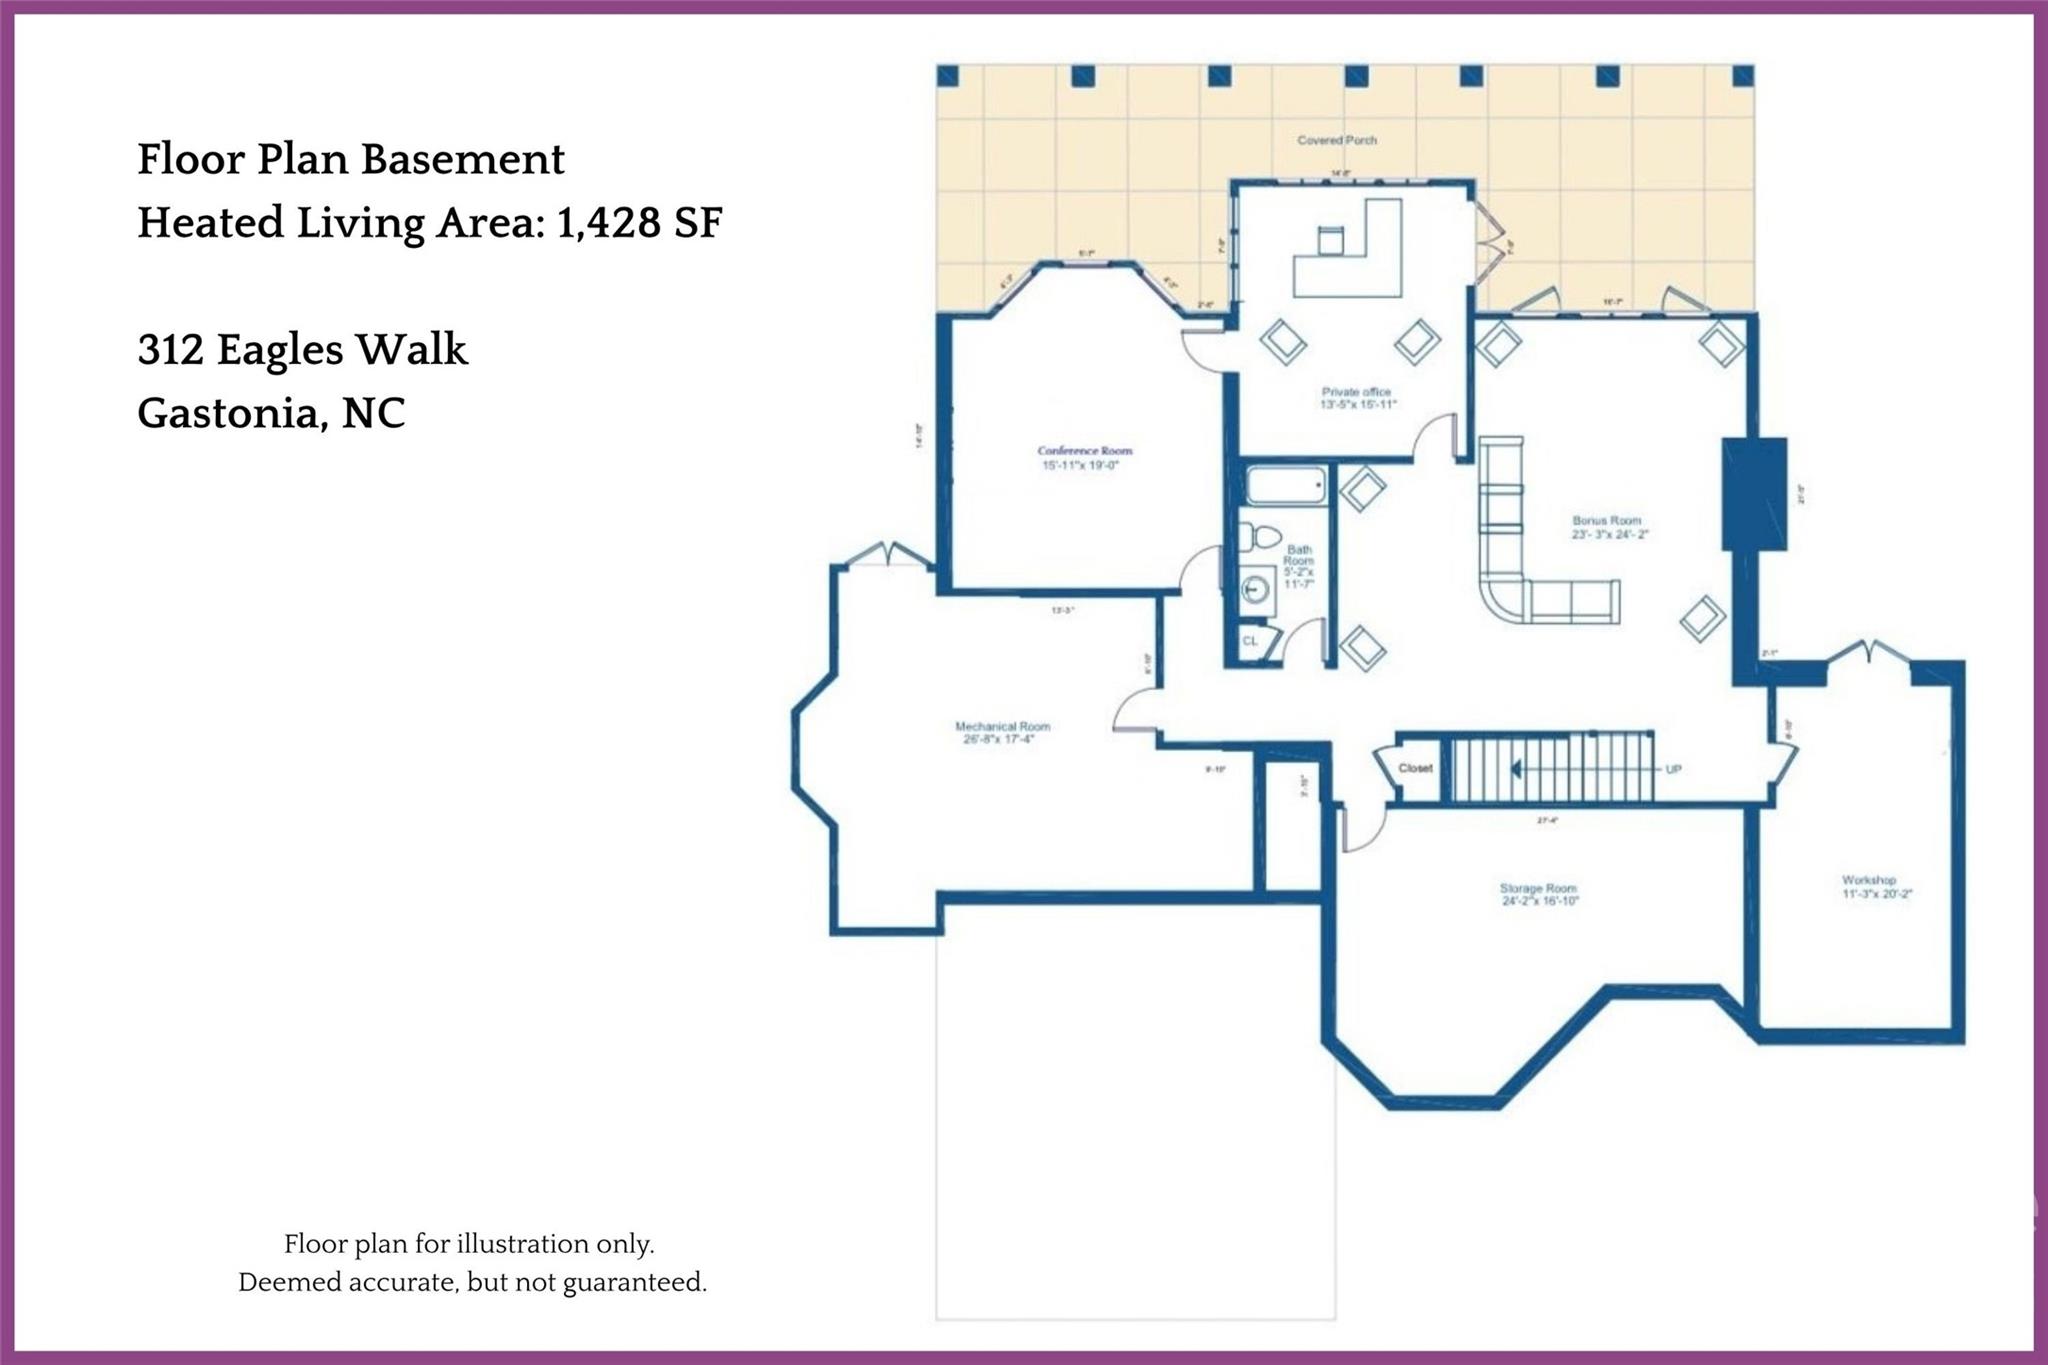
Coming Soon!!! Built with character. Surrounded by nature. Designed to be remembered! Set among mature hardwoods in Gastonia’s distinctive The Mountain community, 312 Eagles Walk is a true custom residence offering more than 5,000 square feet across three finished levels, exceptional privacy and seasonal views of the downtown Charlotte skyline. From its stone-accented façade and turreted rooflines to its beautifully established landscaping, soaring windows and extensive millwork, this is a home with a character and presence increasingly difficult to find. Inside, the approximately 2,452-square-foot main level is both impressive and inviting. A dramatic great room rises beneath a soaring ceiling, where an extraordinary wall of windows fills the space with natural light and frames the wooded surroundings. Custom built-ins flank the fireplace, hardwood floors extend through the principal living areas, and substantial trim and architectural details reflect the craftsmanship found throughout the home. The kitchen offers abundant cabinetry, generous workspace and multiple areas for gathering, flowing naturally into the casual dining area and outdoor living spaces. A separate formal dining room surrounded by windows provides an elegant setting for holidays, celebrations and entertaining. The spacious primary suite feels like a private retreat, with generous proportions, a sitting area, walls of windows and direct access outdoors. The upper level adds approximately 1,158 square feet of additional living space, while the approximately 1,428-square-foot finished basement dramatically expands the possibilities for recreation, entertaining, home offices, hobbies and more. Outside, an expansive elevated deck stretches across the rear of the home, creating multiple spaces for dining, entertaining or simply enjoying the peaceful surroundings. Below, a substantial covered terrace adds another layer of outdoor living. Mature hardwoods and established landscaping create a private, retreat-like setting, while the changing seasons reveal views toward the downtown Charlotte skyline. With more than 5,000 square feet, three finished levels, distinctive architecture and a setting worthy of The Mountain, 312 Eagles Walk offers something increasingly rare: a home with a personality all its own. “The finest homes aren’t defined by what’s new, but by what’s enduring.”
Price in context
- Asking $213 per square foot.
- That is 24% below the $282 median across 9 active $1.5M+ homes in Gastonia.
- 7th highest asking price of 9 active $1.5M+ homes in Gastonia.
- 5th largest by living area of the 8 with a recorded size.
- No price changes since it was listed.
- 31 days on the market, listed 2026-09-12.
- County tax assessment $892,050; the asking price is 1.21× the assessed value.
- HOA dues $150 (quarterly).
Location
Neighborhood: The Mountain, Gaston County, ZIP 28056.
Straight-line distances
- Charlotte Douglas International Airport: 12.8 mi
- Wilson Air Center (private aviation, CLT): 13.5 mi
- Uptown Charlotte: 18.5 mi
- Quail Hollow Club: 19.4 mi
- SouthPark Mall: 19.6 mi
- Charlotte Country Club: 21.1 mi
Assigned schools
- Elementary: Robinson
- Middle: Southwest
- High: Forestview
School assignments come from the listing and can change; confirm with the district.
Features
- Levels
- One and One Half
- Construction
- Stone, Synthetic Stucco
- Bathrooms
- 4 full, 1 half
- Basement
- Exterior Entry, Interior Entry, Walk-Out Access
- Fireplace
- Yes
- Interior
- Attic Walk In, Cable Prewire, Garden Tub, Whirlpool
- Flooring
- Carpet, Tile, Wood
- Kitchen & appliances
- Dishwasher, Disposal, Double Oven, Gas Cooktop, Gas Water Heater, Refrigerator
- Heating
- Forced Air, Natural Gas
- Cooling
- Ceiling Fan(s), Central Air
- Garage
- 2 spaces
- Parking
- Attached Garage, Garage Faces Side
- County
- Gaston
Comparable homes on the market
- 3729 Eaglebrook Drive, Gastonia — $1,260,000, 6 bd, 5,134 sq ft, 2.1 mi away
- 5548 Union Road, Gastonia — $1,200,000, 3 bd, 2,246 sq ft, 2.6 mi away
- 176 Meek Road, Gastonia — $1,050,000, 4 bd, 3,296 sq ft, 2.7 mi away
- 595 Betty Street, Gastonia — $1,200,000, 12 bd, 5,712 sq ft, 2.9 mi away
- 3200 Beaty Road, Gastonia — $5,450,000, 5 bd, 8,174 sq ft, 3.3 mi away
- 00 Falls Ferguson Road, Gastonia — $1,466,934, 3.7 mi away
See it privately
Nicholas and Miriam Peters show every home personally. Peters & Associates, 4401 Barclay Downs Dr #132, Charlotte, NC 28209. Office 704-264-4572. Request a private showing.