
1117 Lomax Avenue, Charlotte, NC
$1,598,000 · 5 bedrooms · 4 baths · 4,141 sq ft · built 2026
Listing courtesy of Ivester Jackson Christie's (Liza Caminiti). Listing data provided by Canopy MLS, deemed reliable but not guaranteed.
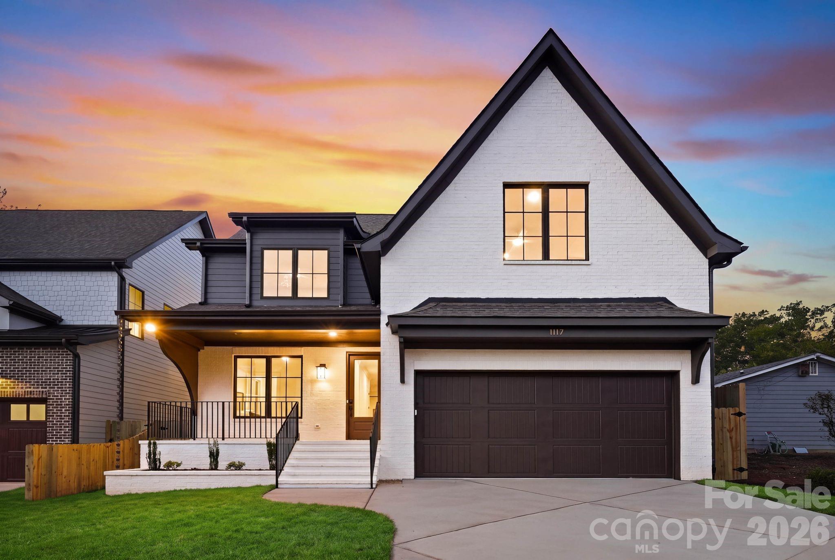
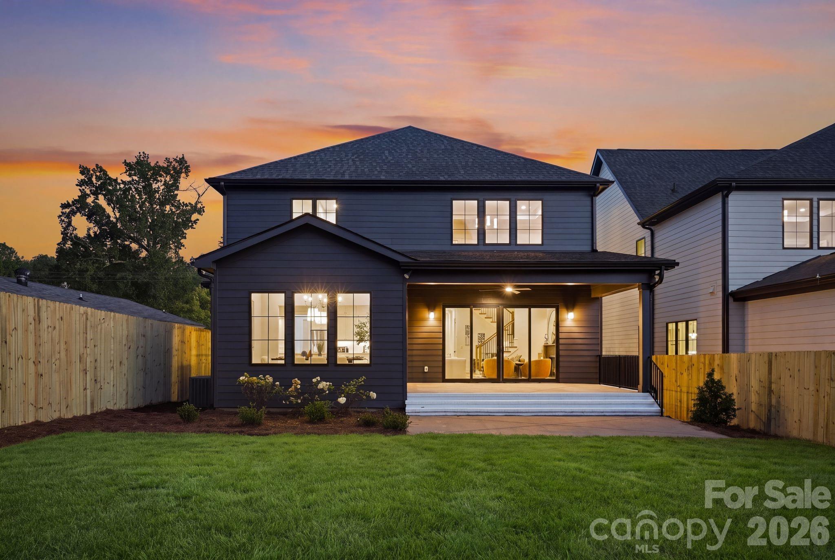
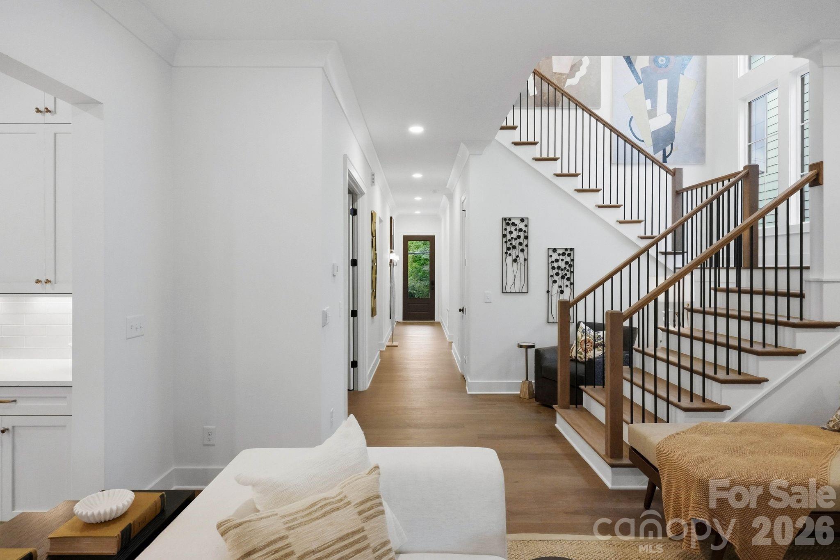
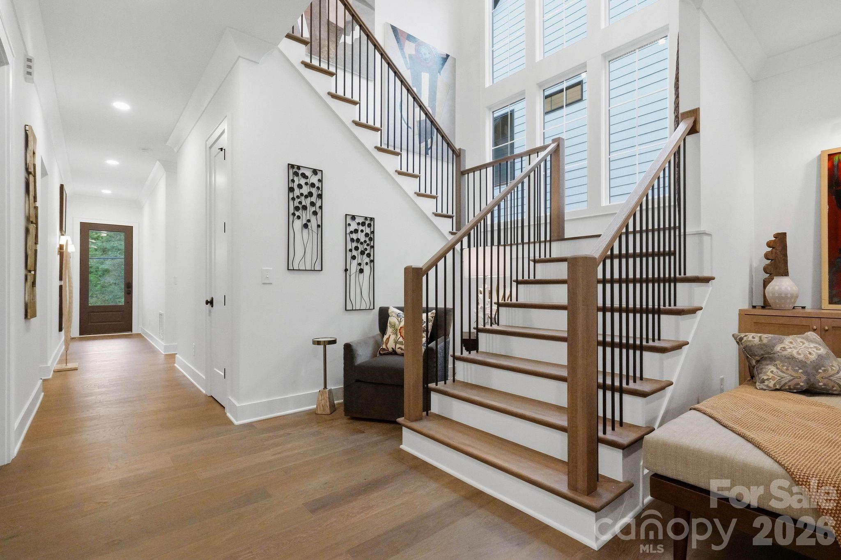
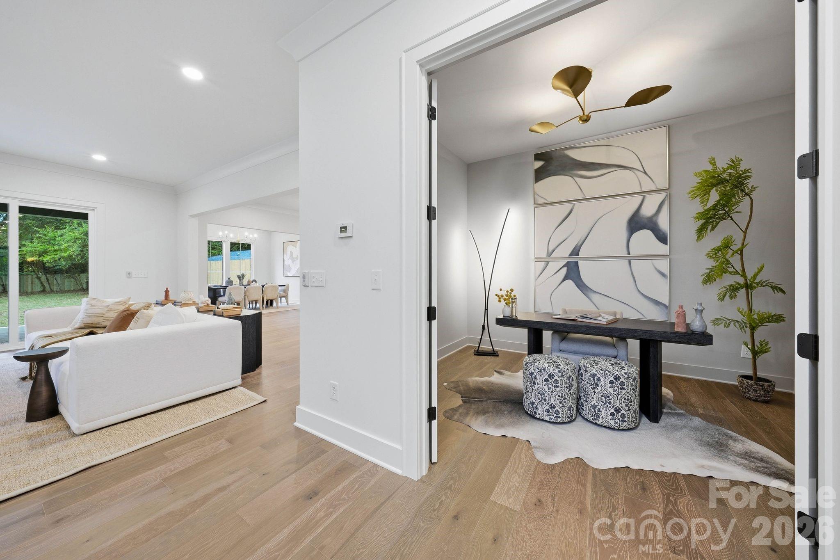
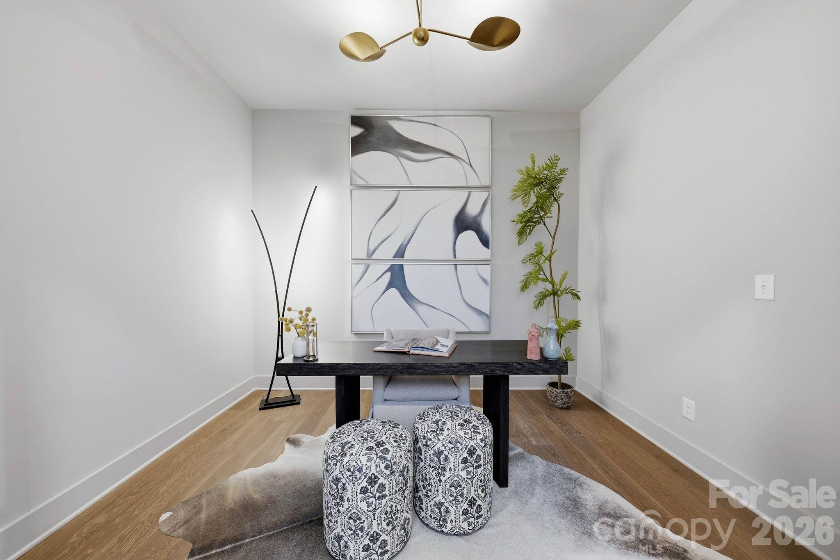
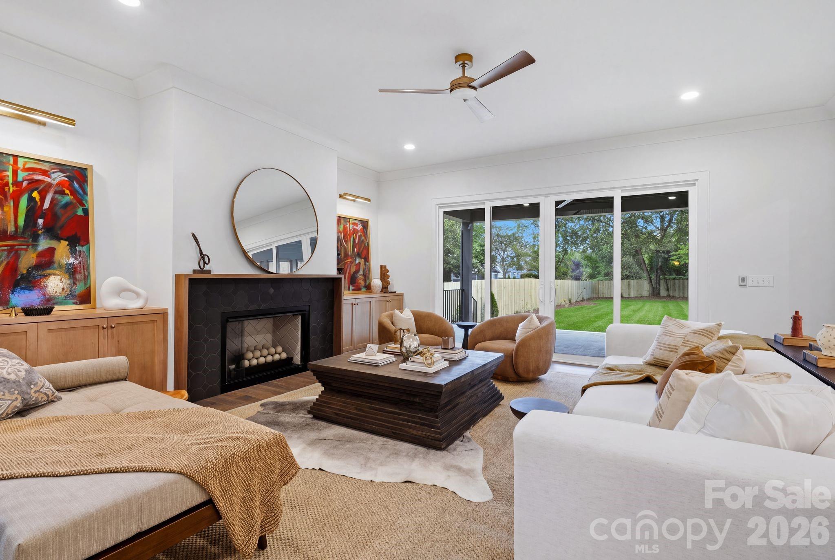
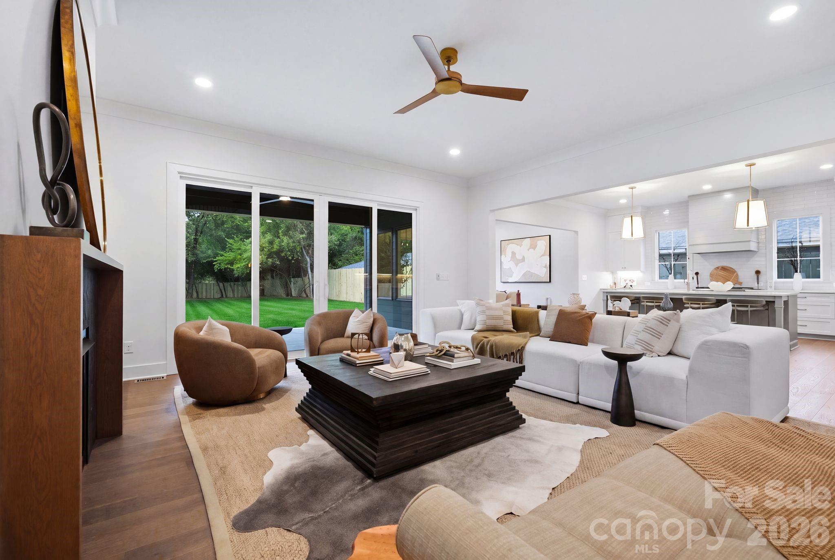
The emergence of new construction within Cotswold continues to redefine the architectural fabric of one of Charlotte’s most established residential enclaves. This 2026 residence spans 4,141 square feet, offering a sophisticated five-bedroom, four-bathroom program defined by verticality and light. The interior logic centers on a two-story foyer and a primary living space anchored by a black limestone mosaic fireplace. For the culinary enthusiast, the kitchen’s integration of a dedicated scullery provides the necessary utility for seamless entertaining, keeping prep work discrete from the main quartz-clad workspace. While much of the local inventory consists of mid-century renovations, this property represents the increasing demand for turnkey, high-specification builds that prioritize modern volume and integrated technology. In a submarket where lot availability has become exceptionally scarce, such new builds offer a rare combination of contemporary performance and neighborhood stability. Private viewings may be coordinated through Peters & Associates.
About the home
Located in Cotswold, one of Charlotte's most sought-after and peaceful neighborhoods, this new construction residence offers an exceptional level of design detail and luxury finishes throughout. A charming covered front porch welcomes you inside to a foyer that opens to a soaring two-story staircase, a true statement piece just off the living room and finished with a striking brass chandelier overhead. The living room is centered around a fireplace framed in black limestone mosaic and flanked by custom built-in cabinetry, with sliding doors that open to a covered patio and backyard beyond. The chef’s kitchen is designed to impress, with floor-to-ceiling custom cabinetry, quartz countertops, and a polished tile backsplash, all brought to life under a statement pendant light and layered under-cabinet lighting. A premium gas range and full suite of high-end appliances complete the space. Just off the kitchen, a scullery offers extra storage and a secondary prep area to keep everyday cooking and entertaining tucked out of view, finished with its own sink, quartz counters, floating shelving, and designer pendant lighting. The dining area sits nearby beneath a wood ceiling beam and statement chandelier, creating an inviting spot for both everyday meals and larger gatherings. The main level also offers a dedicated office, ideal for remote work or quiet focus, along with a separate guest bedroom just off the foyer, complete with a dual-door closet and its own full bathroom located across the hall, finished with designer wallpaper, marble-topped vanity, and custom tilework. A mudroom with built-in cabinetry and brass coat hooks connects to an oversized two-car garage, keeping day-to-day life organized and out of sight. Upstairs, the primary suite serves as a true retreat, with a tray ceiling, picture frame molding, and a statement chandelier overhead. Separate vanities, a private water closet, and a freestanding soaking tub anchor the spa-like ensuite bath, finished with quartz countertops and brushed gold fixtures throughout. The primary closet connects directly to the laundry room, which is finished with quartz counters and custom cabinetry for an everyday touch of luxury. Additional guest bedrooms round out the upper level, two sharing a beautifully finished Jack and Jill bath and one with its own private ensuite, each offering generous closets, designer lighting, and quality finishes. Set on a quiet street in the heart of Cotswold, this home offers covered outdoor living spaces in the front and the rear, along with a fully fenced backyard, perfect for everyday enjoyment and entertaining. Location is everything, and this address delivers, steps from Charlotte Swim & Racquet Club and just minutes from Uptown Charlotte with easy access to the shops and restaurants along Randolph Road and Sharon Amity, plus quick access to nearby parks, greenways, and the Cotswold Village shopping center. Another value is the proximity to Charlotte's top-rated public and private schools, making this one of the city's most desirable and established neighborhoods to call home.
Price in context
- Asking $386 per square foot.
- That is 12% below the $441 median across 407 active $1.5M+ homes in Charlotte.
- 231st highest asking price of 407 active $1.5M+ homes in Charlotte.
- 198th largest by living area of the 388 with a recorded size.
- Reduced $77,000 (4.6%) from the original $1,675,000 asking price.
- 36 days on the market, listed 2026-09-26.
- County tax assessment $483,600; the asking price is 3.30× the assessed value.
Location
Neighborhood: Walker Hills, Mecklenburg County, ZIP 28211.
Straight-line distances
- Charlotte Country Club: 2.3 mi
- SouthPark Mall: 3.3 mi
- Uptown Charlotte: 4.5 mi
- Quail Hollow Club: 6.3 mi
- Wilson Air Center (private aviation, CLT): 8.5 mi
- Charlotte Douglas International Airport: 9.2 mi
Assigned schools
- Elementary: Billingsville Cotswold
- Middle: Alexander Graham
- High: Myers Park
School assignments come from the listing and can change; confirm with the district.
Features
- Style
- Traditional
- Levels
- Two
- Construction
- Brick Partial, Hardboard Siding
- Roof
- Architectural Shingle
- Builder
- Springdale Custom Builders
- New construction
- Yes
- Bathrooms
- 4 full
- Fireplace
- Yes
- Interior
- Attic Stairs Pulldown
- Flooring
- Tile, Wood
- Kitchen & appliances
- Dishwasher, Disposal, Electric Oven, Exhaust Hood, Gas Range, Microwave, Refrigerator, Tankless Water Heater
- Heating
- Forced Air
- Cooling
- Central Air
- Garage
- 2 spaces
- Parking
- Driveway, Attached Garage
- Waterfront
- None
- Community
- None
- County
- Mecklenburg
Comparable homes on the market
- 1115 Lomax Avenue, Charlotte — $1,589,000, 5 bd, 3,983 sq ft, also in Walker Hills
- 4211 Tangle Drive, Charlotte — $2,350,000, 4 bd, 3,784 sq ft, 0.1 mi away
- 4102 Craig Avenue, Charlotte — $2,950,000, 18 bd, 11,268 sq ft, 0.2 mi away
- 4300 Tangle Drive, Charlotte — $1,440,000, 4 bd, 3,634 sq ft, 0.2 mi away
- 4304 Tangle Drive, Charlotte — $1,399,000, 4 bd, 3,621 sq ft, 0.2 mi away
- 4349 Castleton Road, Charlotte — $1,890,000, 5 bd, 4,523 sq ft, 0.3 mi away
See it privately
Nicholas and Miriam Peters show every home personally. Peters & Associates, 4401 Barclay Downs Dr #132, Charlotte, NC 28209. Office 704-264-4572. Request a private showing.