
17920 Culross Lane, Charlotte, NC
$1,175,000 · 5 bedrooms · 4 baths · 4,905 sq ft · built 2021
Listing courtesy of Mark Spain Real Estate (Lisa Belk). Listing data provided by Canopy MLS, deemed reliable but not guaranteed.


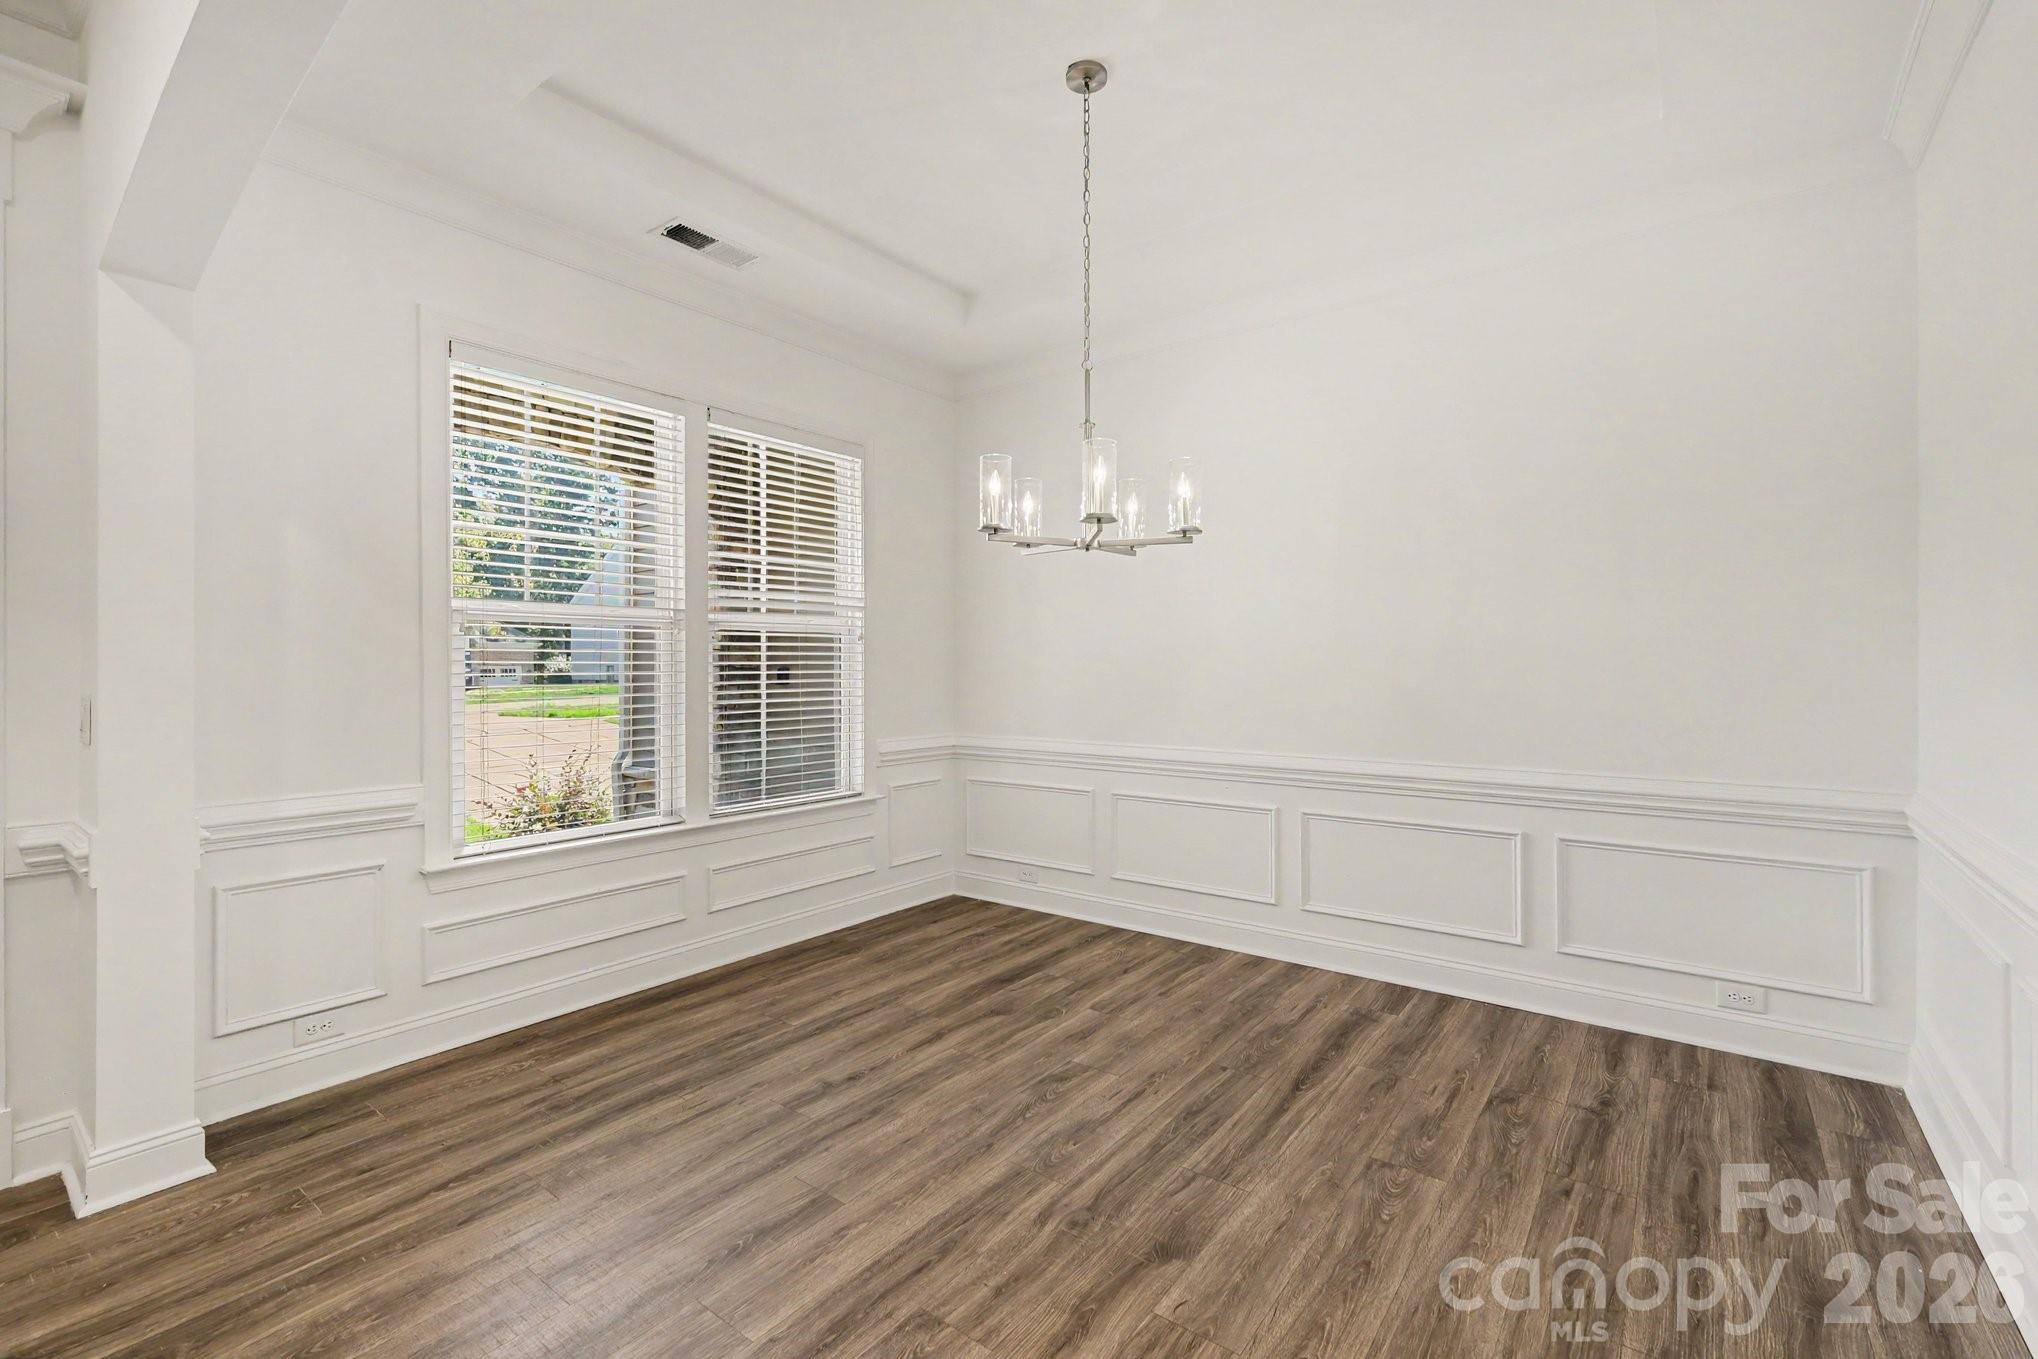


The architectural priority of this 2021 residence centers on its orientation toward Lake Wylie, utilizing expansive glazing to integrate the water views into the daily living experience. Spanning 4,905 square feet, the five-bedroom floor plan is defined by a significant volume of space, featuring a professional-grade kitchen and a finished walkout basement designed for guest privacy. While the upper level offers a versatile bonus wing suitable for a private study, the main floor transitions to a screened terrace for elevated lakeside observation. In the current Charlotte market, high-acreage lakefront inventory remains constrained, making contemporary builds of this scale increasingly rare. This four-bathroom estate represents a modern interpretation of the traditional waterfront retreat, prioritizing both natural light and functional breadth. We anticipate continued interest in newer construction along the shoreline as buyers seek the balance of modern efficiencies with established views. Private viewings may be coordinated through Peters & Associates.
About the home
Gorgeous home with stunning views overlooking Lake Wylie! This impressive home offers an amazing floorplan designed for both everyday living and entertaining. The spacious main level features tall ceilings, an abundance of windows, and generously sized rooms filled with natural light. The gorgeous kitchen is sure to impress with plenty of space for cooking and gathering. Enjoy the beautiful surroundings from the screened porch, perfect for relaxing while taking in the lake views. Upstairs, a spacious bonus room provides flexible space for a home office, media room, playroom, or additional living area. The finished walkout basement offers even more room to entertain, relax, or accommodate guests. With beautiful lake views, exceptional living spaces, and a floorplan that offers room to grow, this home is a must-see!
Price in context
- Asking $240 per square foot.
- That is 47% below the $449 median across 409 active $1.5M+ homes in Charlotte.
- 358th highest asking price of 409 active $1.5M+ homes in Charlotte.
- 121st largest by living area of the 390 with a recorded size.
- Reduced $75,000 (6.0%) from the original $1,250,000 asking price.
- 42 days on the market, listed 2026-09-08.
- County tax assessment $902,400; the asking price is 1.30× the assessed value.
Location
Neighborhood: Harpers Pointe, Mecklenburg County, ZIP 28278.
Straight-line distances
- Quail Hollow Club: 11.5 mi
- Wilson Air Center (private aviation, CLT): 12.2 mi
- Charlotte Douglas International Airport: 12.3 mi
- SouthPark Mall: 13.7 mi
- Uptown Charlotte: 16.3 mi
- Charlotte Country Club: 17.6 mi
Features
- Levels
- Two
- Construction
- Fiber Cement, Stone Veneer
- Bathrooms
- 4 full
- Basement
- Interior Entry, Partially Finished, Storage Space, Walk-Out Access
- Fireplace
- Yes
- Kitchen & appliances
- Dishwasher, Wall Oven
- Heating
- Forced Air
- Cooling
- Central Air
- Garage
- 2 spaces
- Parking
- Driveway, Attached Garage
- Waterfront
- None
- Lot
- Views, Waterfront
- County
- Mecklenburg
Comparable homes on the market
- 17909 Wilbanks Drive, Charlotte — $1,149,000, 4 bd, 3,561 sq ft, 0.1 mi away
- 17922 Wilbanks Drive, Charlotte — $1,249,000, 5 bd, 3,551 sq ft, 0.1 mi away
- 17822 Wilbanks Drive, Charlotte — $1,695,000, 5 bd, 2,931 sq ft, 0.2 mi away
- 18210 Kalabash Road, Charlotte — $1,199,000, 4 bd, 3,217 sq ft, 0.8 mi away
- 2161 Windy Oaks Road, Fort Mill — $2,950,000, 4 bd, 4,412 sq ft, 0.9 mi away
- 16818 Harbor View Road, Charlotte — $1,095,000, 5 bd, 4,947 sq ft, 0.9 mi away
See it privately
Nicholas and Miriam Peters show every home personally. Peters & Associates, 4401 Barclay Downs Dr #132, Charlotte, NC 28209. Office 704-264-4572. Request a private showing.