
84 Mountain Top Drive, Marion, NC
$1,050,000 · 3 bedrooms · 4 baths · 3,886 sq ft · built 2019
Listing courtesy of Koone Realty (Payton Koone). Listing data provided by Canopy MLS, deemed reliable but not guaranteed.





About the home
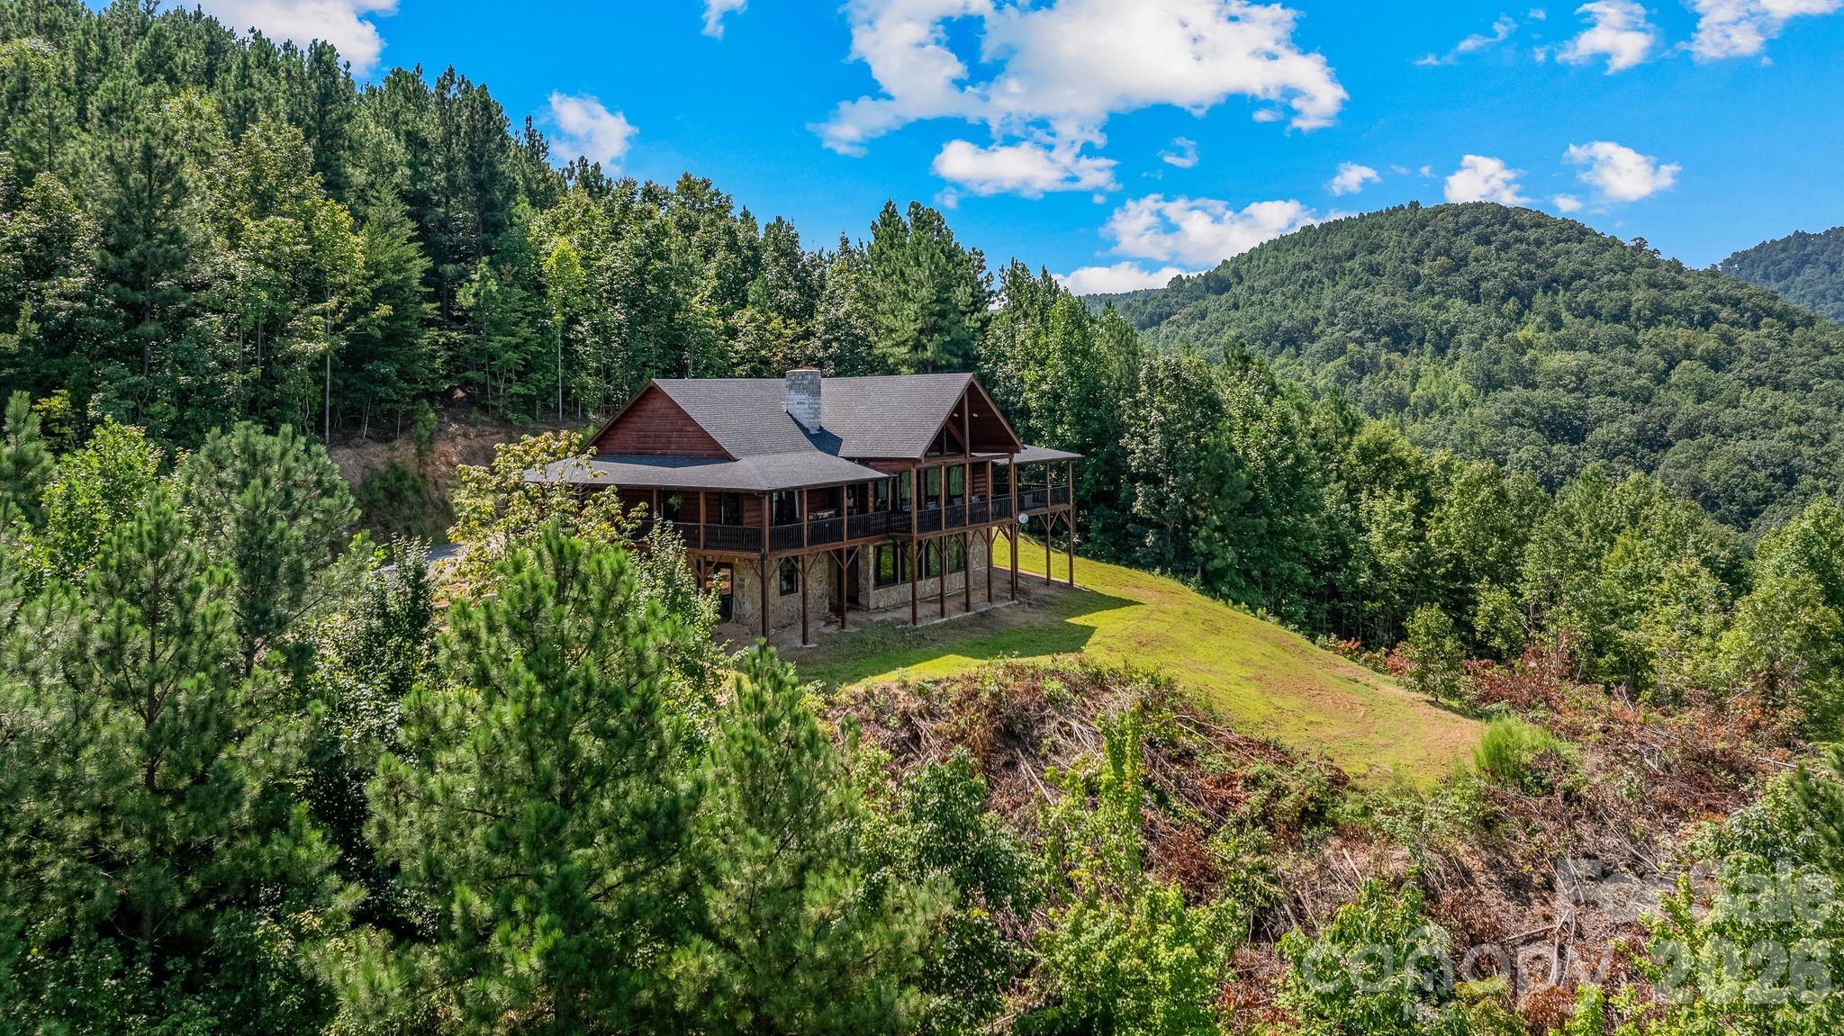
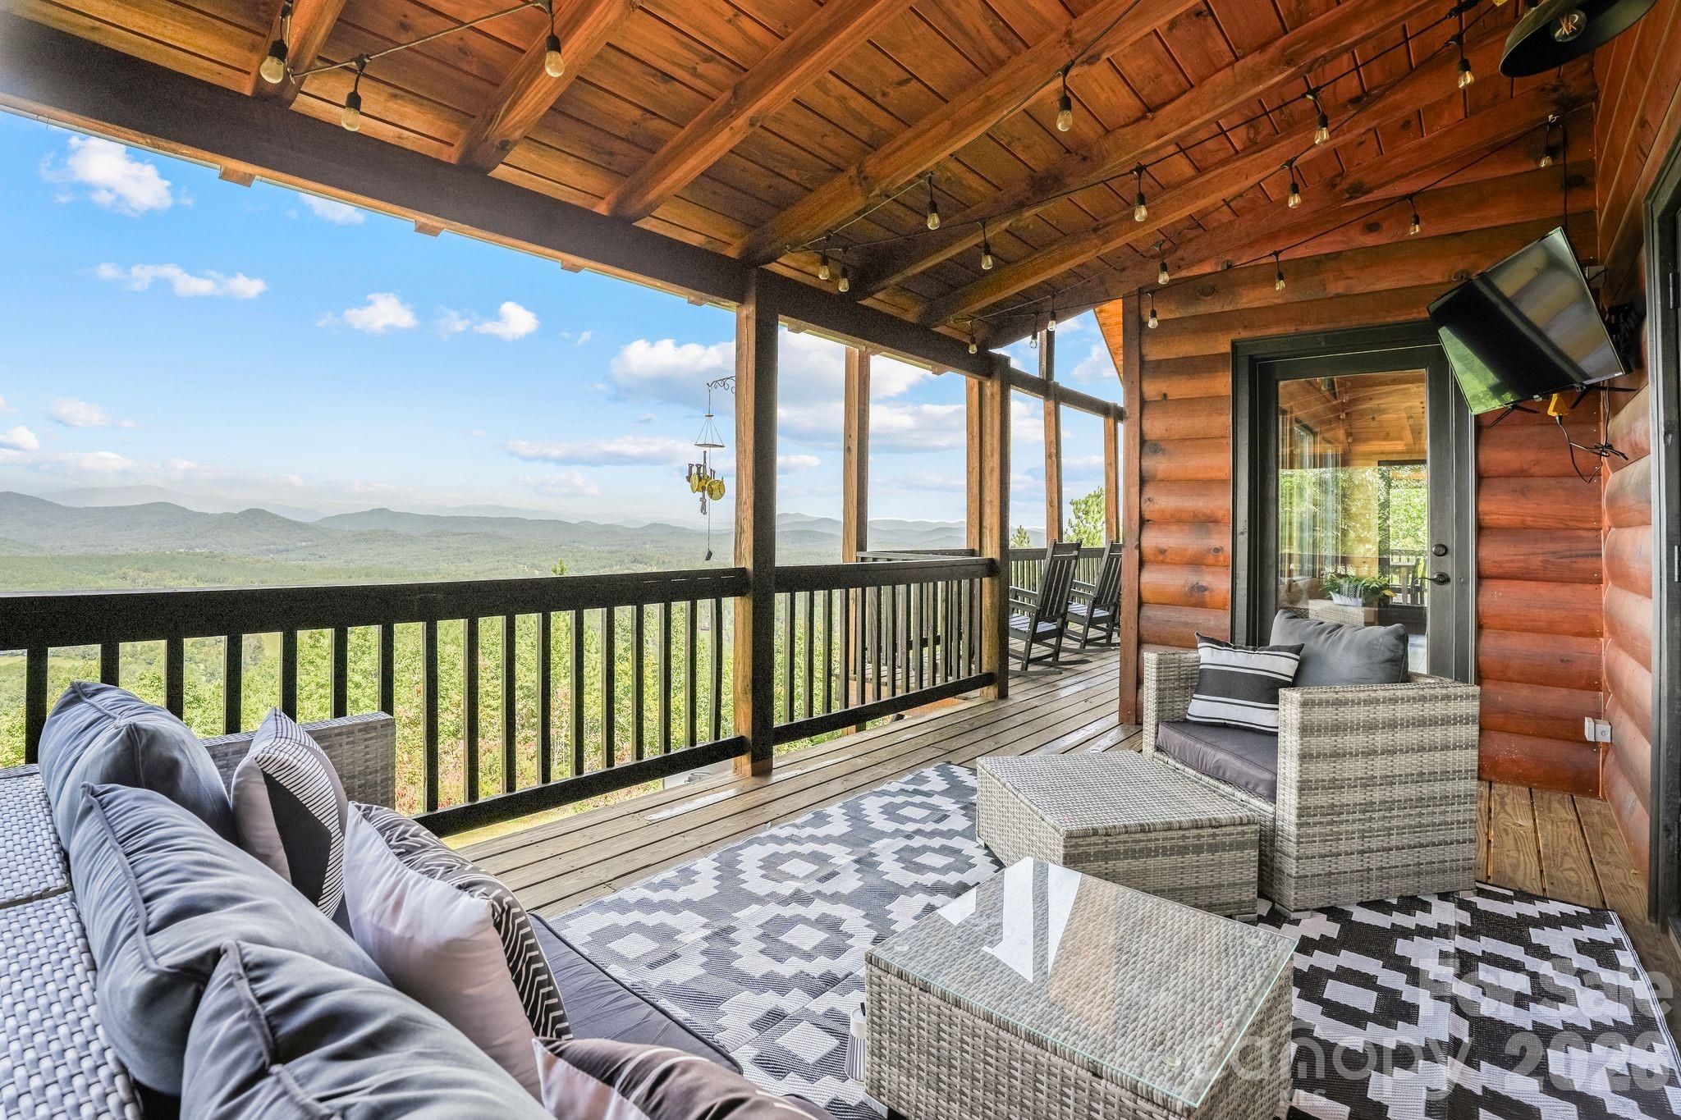
Welcome to 84 Mountain Top Dr in Marion, NC, a stunning 3-story log cabin sitting on 2.40 acres and surrounded by beautiful mountain views. This spacious home offers 3 bedrooms and 4 bathrooms, along with two bonus rooms, an office, storage room, and two separate living areas, providing plenty of space for family and guests. Large picture windows throughout the home showcase the surrounding mountains and bring the beauty of the outdoors inside. With its classic log cabin charm with a farmhouse feel, spacious layout, wrap around porch and peaceful mountain setting, this property offers the perfect place to enjoy Western North Carolina. This community allows for both short-term and long-term rentals, making this an excellent opportunity for a private mountain retreat, full-time residence, or investment property. If you're looking for space, views, and the charm of a true mountain cabin, 84 Mountain Top Dr is worth a closer look
Price in context
- Asking $270 per square foot.
- That is 32% below the $396 median across 15 active $1.5M+ homes in Marion.
- 15th highest asking price of 15 active $1.5M+ homes in Marion.
- 4th largest by living area of the 12 with a recorded size.
- Reduced $47,000 (4.3%) from the original $1,097,000 asking price.
- 33 days on the market, listed 2026-09-11.
- County tax assessment $592,830; the asking price is 1.77× the assessed value.
- HOA dues $400 (annually).
Location
Neighborhood: The Views At Woodland Hills, McDowell County, ZIP 28752.
Assigned schools
- Elementary: Glenwood
- Middle: West Mcdowell
- High: Mcdowell
School assignments come from the listing and can change; confirm with the district.
Features
- Levels
- Two
- Construction
- Log, Wood
- Bathrooms
- 4 full
- Basement
- Finished
- Fireplace
- Yes
- Interior
- Kitchen Island, Open Floorplan, Pantry, Storage, Walk-In Closet(s), Walk-In Pantry
- Kitchen & appliances
- Bar Fridge, Dishwasher, Dryer, Microwave, Oven, Refrigerator, Refrigerator with Ice Maker, Wall Oven, Washer, Washer/Dryer
- Heating
- Central, Wood Stove
- Cooling
- Ceiling Fan(s), Central Air
- Parking
- Driveway
- Lot
- Views
- Community
- Game Court, Gated, Picnic Area, Playground, Pond, Putting Green, Recreation Area, Sport Court
- County
- McDowell
Comparable homes on the market
- 415 Reel Hollow Road, Marion — $1,950,000, 3 bd, 2,494 sq ft, 1.7 mi away
- 1470 Thermal City Road, Union Mills — $12,000,000, 18 bd, 11,650 sq ft, 3.2 mi away
- 671 Mud Cut Loop, Marion — $1,319,000, 4 bd, 3,716 sq ft, 4.0 mi away
- 0 Painters Gap Road, Union Mills — $1,060,000, 5.1 mi away
- 334 Scenic Vista Drive, Nebo — $1,395,000, 5 bd, 4,104 sq ft, 5.7 mi away
- 231 Fibber Magee Drive, Union Mills — $1,500,000, 4 bd, 2,000 sq ft, 5.9 mi away
See it privately
Nicholas and Miriam Peters show every home personally. Peters & Associates, 4401 Barclay Downs Dr #132, Charlotte, NC 28209. Office 704-264-4572. Request a private showing.