
26 Grindstaff Drive, Asheville, NC
$1,050,000 · 3 bedrooms · 4 baths · 2,322 sq ft · built 2026
Listing courtesy of Asheville Crafted Real Estate, LLC (Toni Ewing). Listing data provided by Canopy MLS, deemed reliable but not guaranteed.




About the home
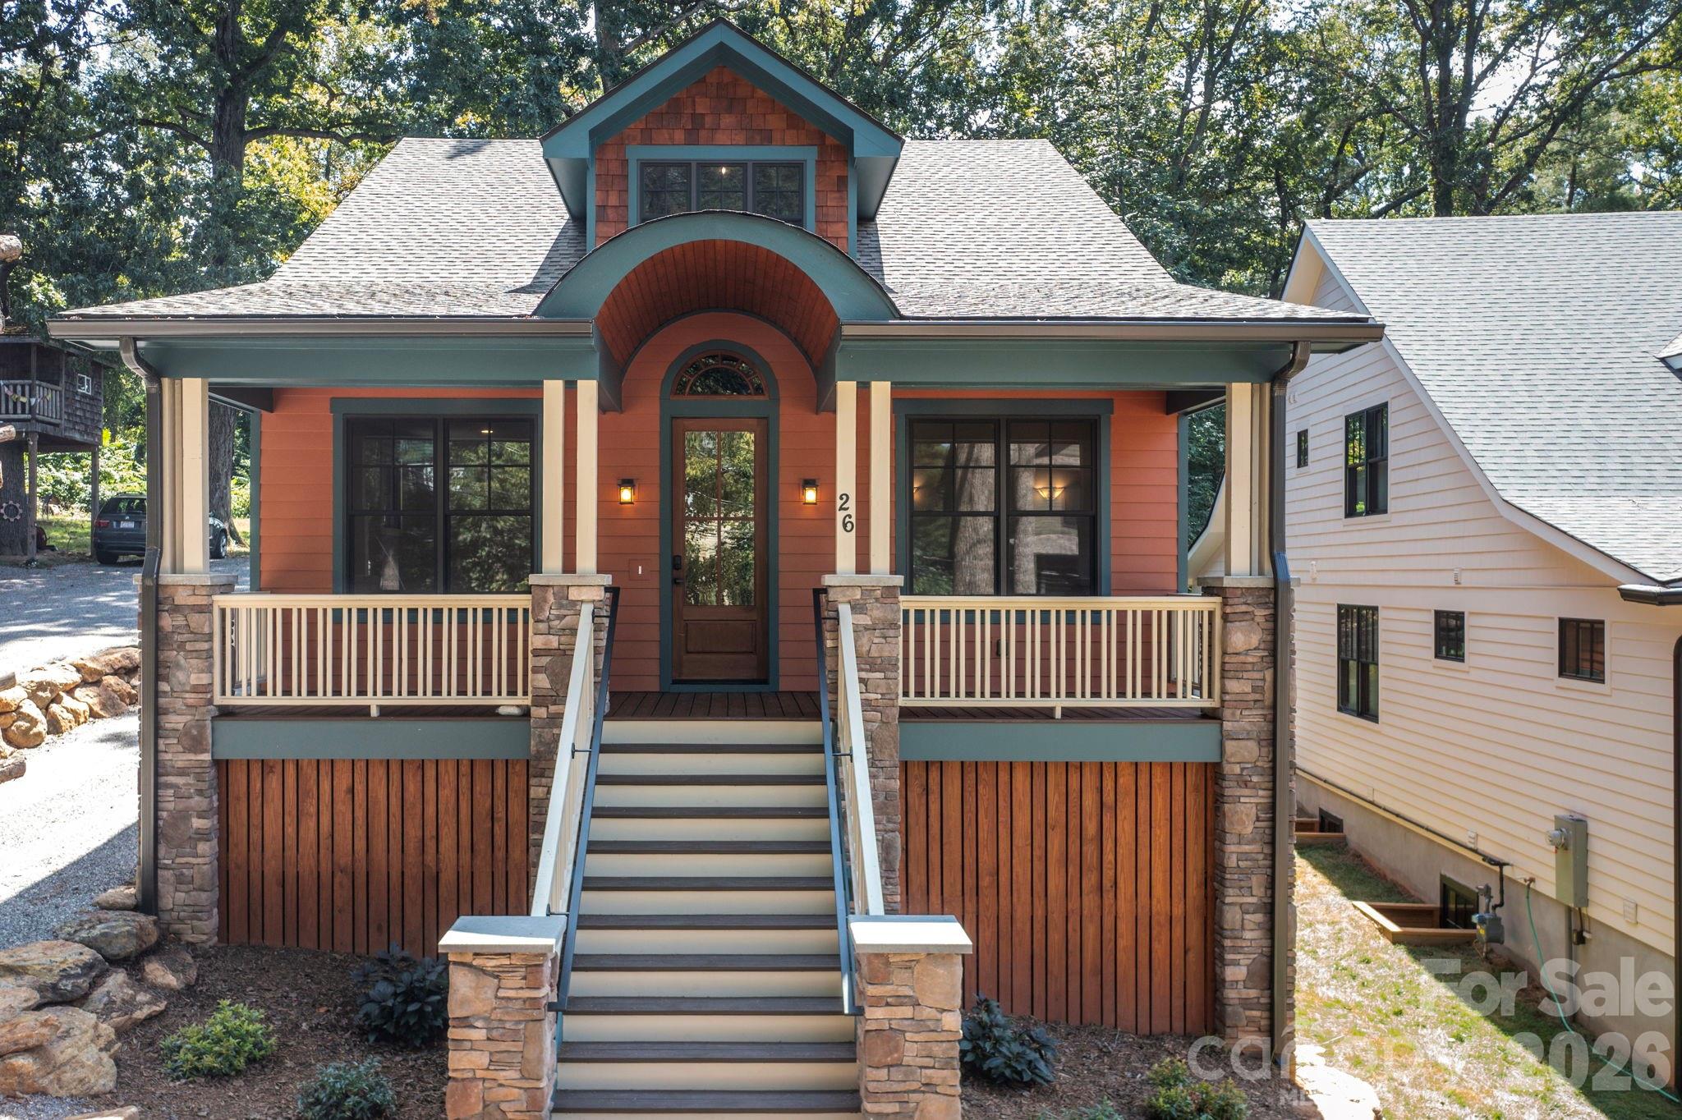
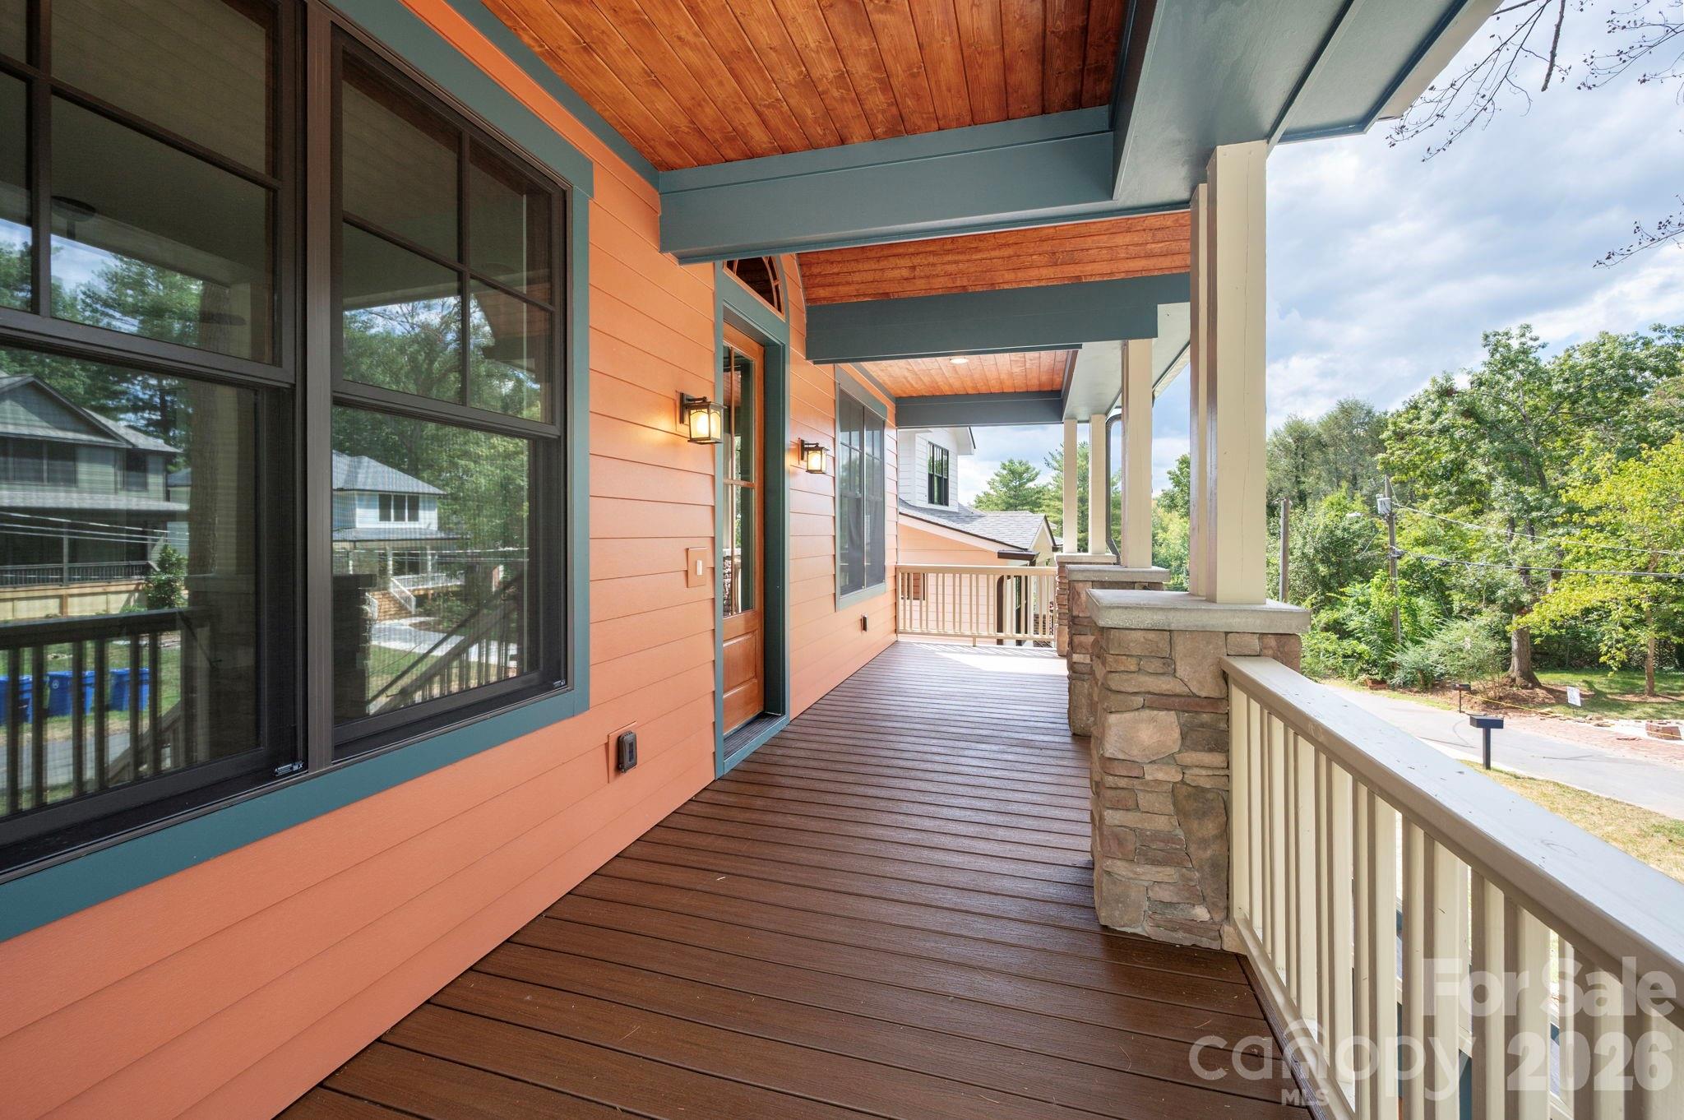
New construction in the heart of Asheville, thoughtfully designed with quality finishes, modern technology, and an exceptionally convenient location. This 3-bedroom, 2.5-bath home offers 2,322 square feet of finished living space, including a main-level primary suite, just minutes from Mission Hospital, downtown Asheville, Biltmore Village, and with Asheville High School only a block away. The interior combines warmth and functionality with solid wood flooring and cabinetry, quartz countertops, and carefully selected finishes throughout. The main-level primary suite offers everyday convenience and privacy, with a beautifully appointed bath featuring a lighted, defogging mirror. Modern conveniences include dual-zone thermostats, an on-demand hot water system, programmable RGB lighting throughout the first floor and porches, a Ring 2K video doorbell, and keypad entry. Built with energy efficiency and long-term performance in mind, the home features 2x6 framing, spray foam insulation, and exterior ZIP System construction designed to create a tighter, quieter, more efficient home. Smart Siding provides a durable exterior with longer intervals between repainting, while Trex decking extends across the porches and steps for easy outdoor living. The basement also offers an opportunity to add additional finished space. For those wanting a garage, HRC-approved plans are already in place. Best of all, this home puts you close to nearly everything that makes Asheville desirable. Walkable to Asheville High and just minutes from downtown, Mission Hospital, Biltmore Village, restaurants, shops, and everyday conveniences, it offers the rare combination of brand-new construction, thoughtful finishes, a main-level primary suite, and true in-town location.
Price in context
- Asking $452 per square foot.
- That is 14% below the $525 median across 183 active $1.5M+ homes in Asheville.
- 181st highest asking price of 183 active $1.5M+ homes in Asheville.
- 134th largest by living area of the 164 with a recorded size.
- No price changes since it was listed.
- 36 days on the market, listed 2026-09-12.
- County tax assessment $146,700; the asking price is 7.16× the assessed value.
Location
Neighborhood: Kenilworth, Buncombe County, ZIP 28803.
Assigned schools
- Elementary: Asheville City
- Middle: Asheville
- High: Asheville
School assignments come from the listing and can change; confirm with the district.
Features
- Style
- Arts and Crafts
- Levels
- Two
- Construction
- Cedar Shake, Stone Veneer, Wood, Other - See Remarks
- Roof
- Architectural Shingle
- Builder
- Peech Design and Build
- New construction
- Yes
- Bathrooms
- 2 full, 2 half
- Basement
- Exterior Entry, Full, Interior Entry, Walk-Out Access, Walk-Up Access
- Interior
- Breakfast Bar, Garden Tub, Open Floorplan, Pantry, Storage, Walk-In Closet(s)
- Flooring
- Tile, Wood
- Kitchen & appliances
- Dishwasher, Gas Oven, Gas Range, Gas Water Heater, Refrigerator, Tankless Water Heater
- Heating
- Heat Pump
- Cooling
- Central Air, Heat Pump
- Parking
- Driveway
- Lot
- Wooded
- County
- Buncombe
Comparable homes on the market
- 108 Lakewood Drive, Asheville — $1,900,000, 4 bd, 2,271 sq ft, also in Kenilworth
- 108 Lakewood Drive, Asheville — $1,900,000, 4 bd, 4,131 sq ft, also in Kenilworth
- 26 Sheridan Road, Asheville — $1,295,000, 4 bd, 4,201 sq ft, also in Kenilworth
- 615 Biltmore Avenue, Asheville — $1,700,000, 10 bd, 5,410 sq ft, 0.3 mi away
- 106 Mccauley Drive, Asheville — $1,299,000, 2 bd, 1,820 sq ft, 0.7 mi away
- 106 Mccauley Drive, Asheville — $1,299,000, 0.7 mi away
See it privately
Nicholas and Miriam Peters show every home personally. Peters & Associates, 4401 Barclay Downs Dr #132, Charlotte, NC 28209. Office 704-264-4572. Request a private showing.