
617 Shelton Street, Charlotte, NC
$3,095,000 · 5 bedrooms · 5 baths · 5,087 sq ft · built 2026
Listing courtesy of Giving Tree Realty (Steven Imobersteg). Listing data provided by Canopy MLS, deemed reliable but not guaranteed.
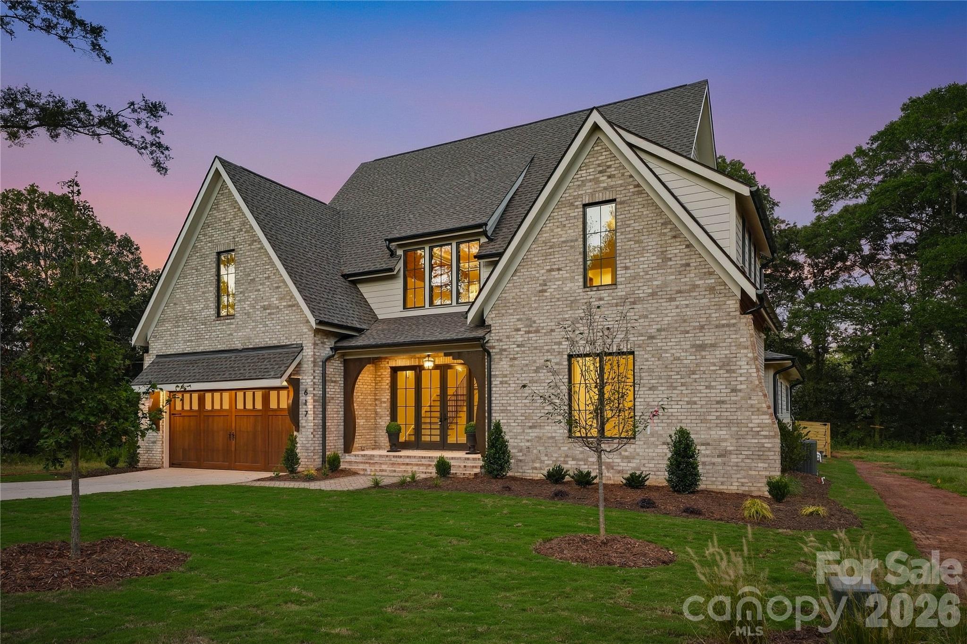
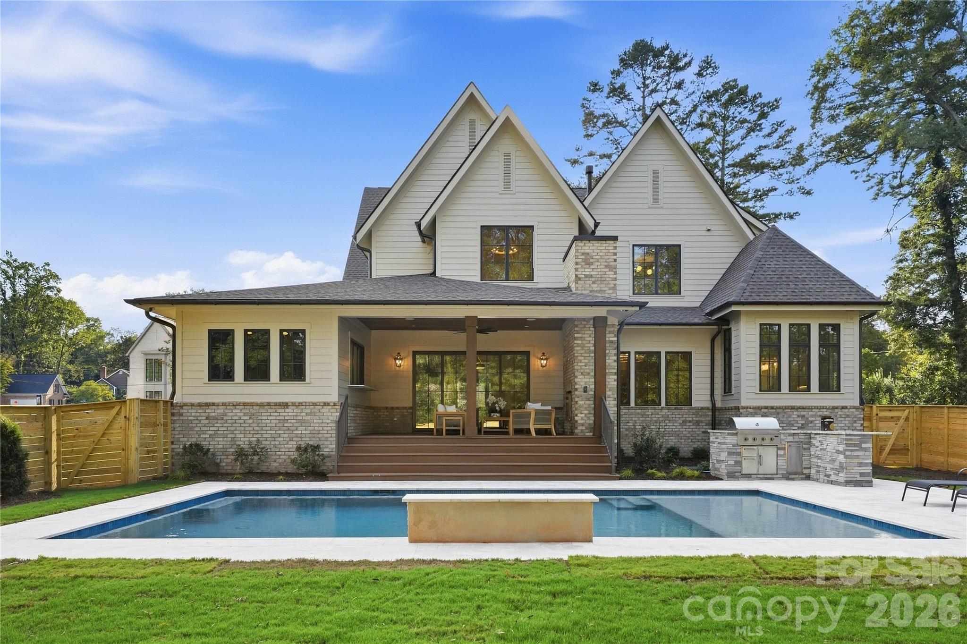
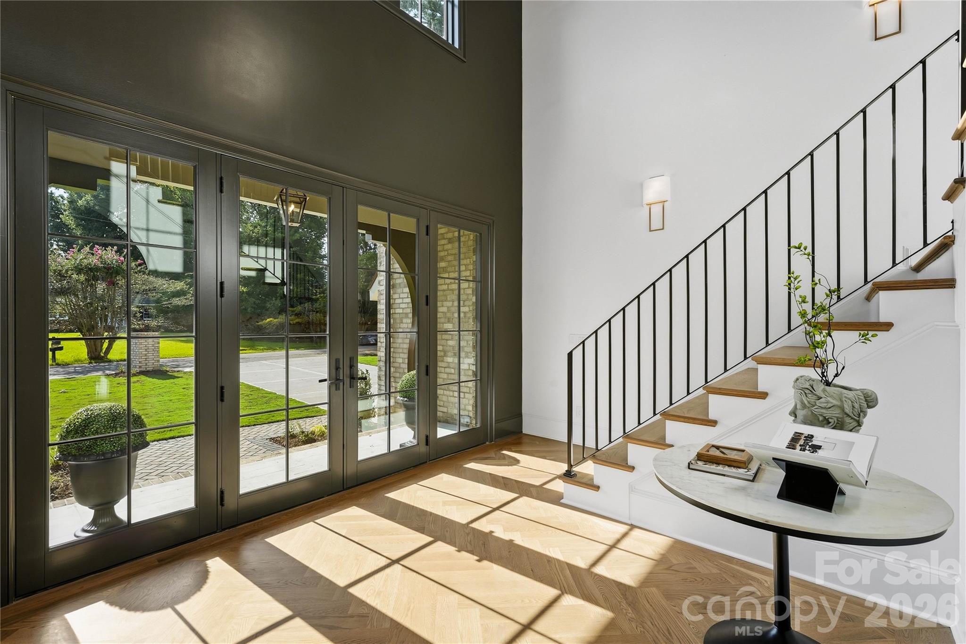
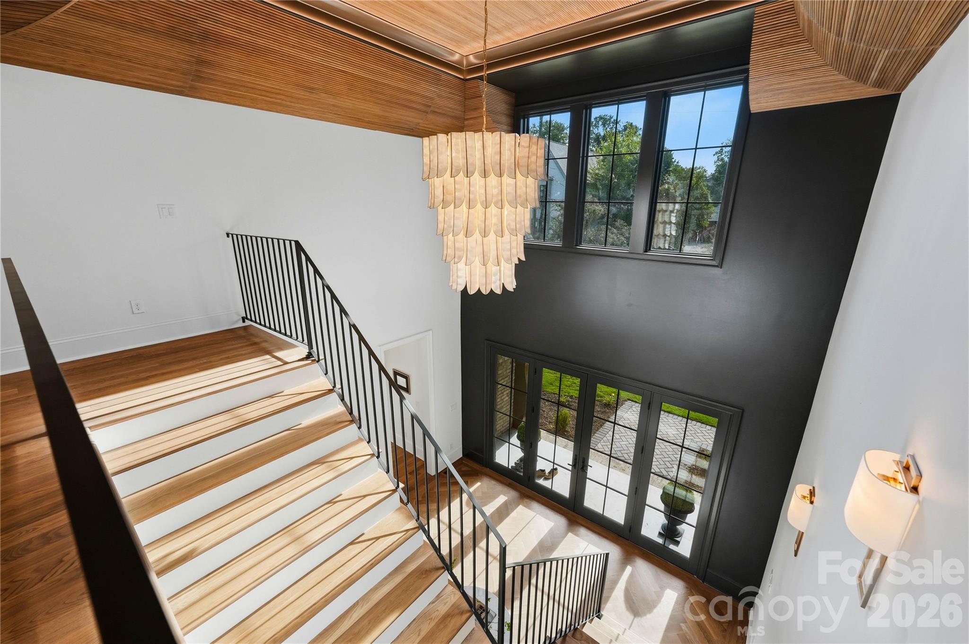
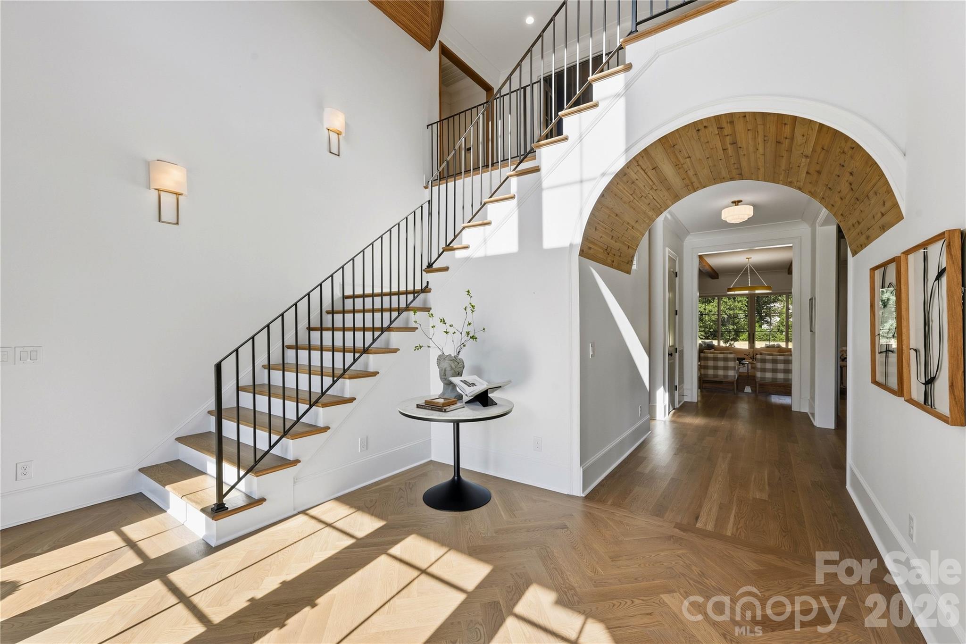
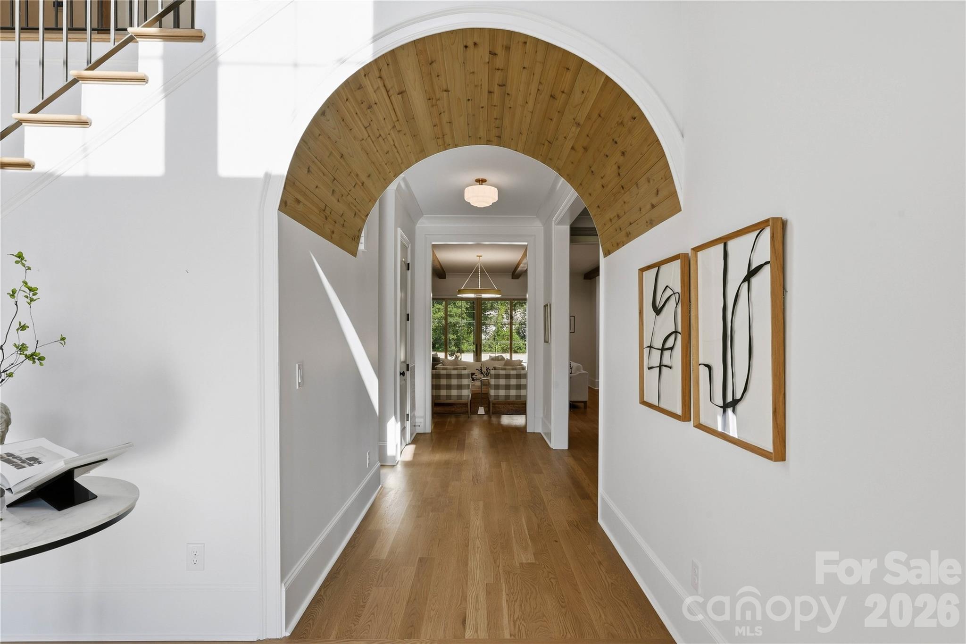
The emergence of transitionally styled estates in Mammoth Oaks continues to redefine the expectations for new construction within this established Charlotte enclave. At 617 Shelton Street, a 5,087-square-foot residence slated for completion in 2026, the architectural focus shifts toward artisanal texture and deliberate spatial planning. The five-bedroom, five-bathroom interior is anchored by a two-story foyer featuring stained wood tray ceilings and integrated lighting. The main-level primary suite is conceived as a distinct wing, incorporating a private office with a wet bar and a bathroom centered on a substantial dual-entry shower. Culinary requirements are addressed through a professional-grade kitchen and a concealed scullery equipped with a full appliance package and a pass-through window for seamless outdoor service. For the discerning collector or investor, Mammoth Oaks remains a preferred submarket due to its deep lots and proximity to the city’s private clubs, offering a level of seclusion rarely found so close to the SouthPark core. Private consultations regarding this acquisition may be arranged through Peters & Associates.
About the home
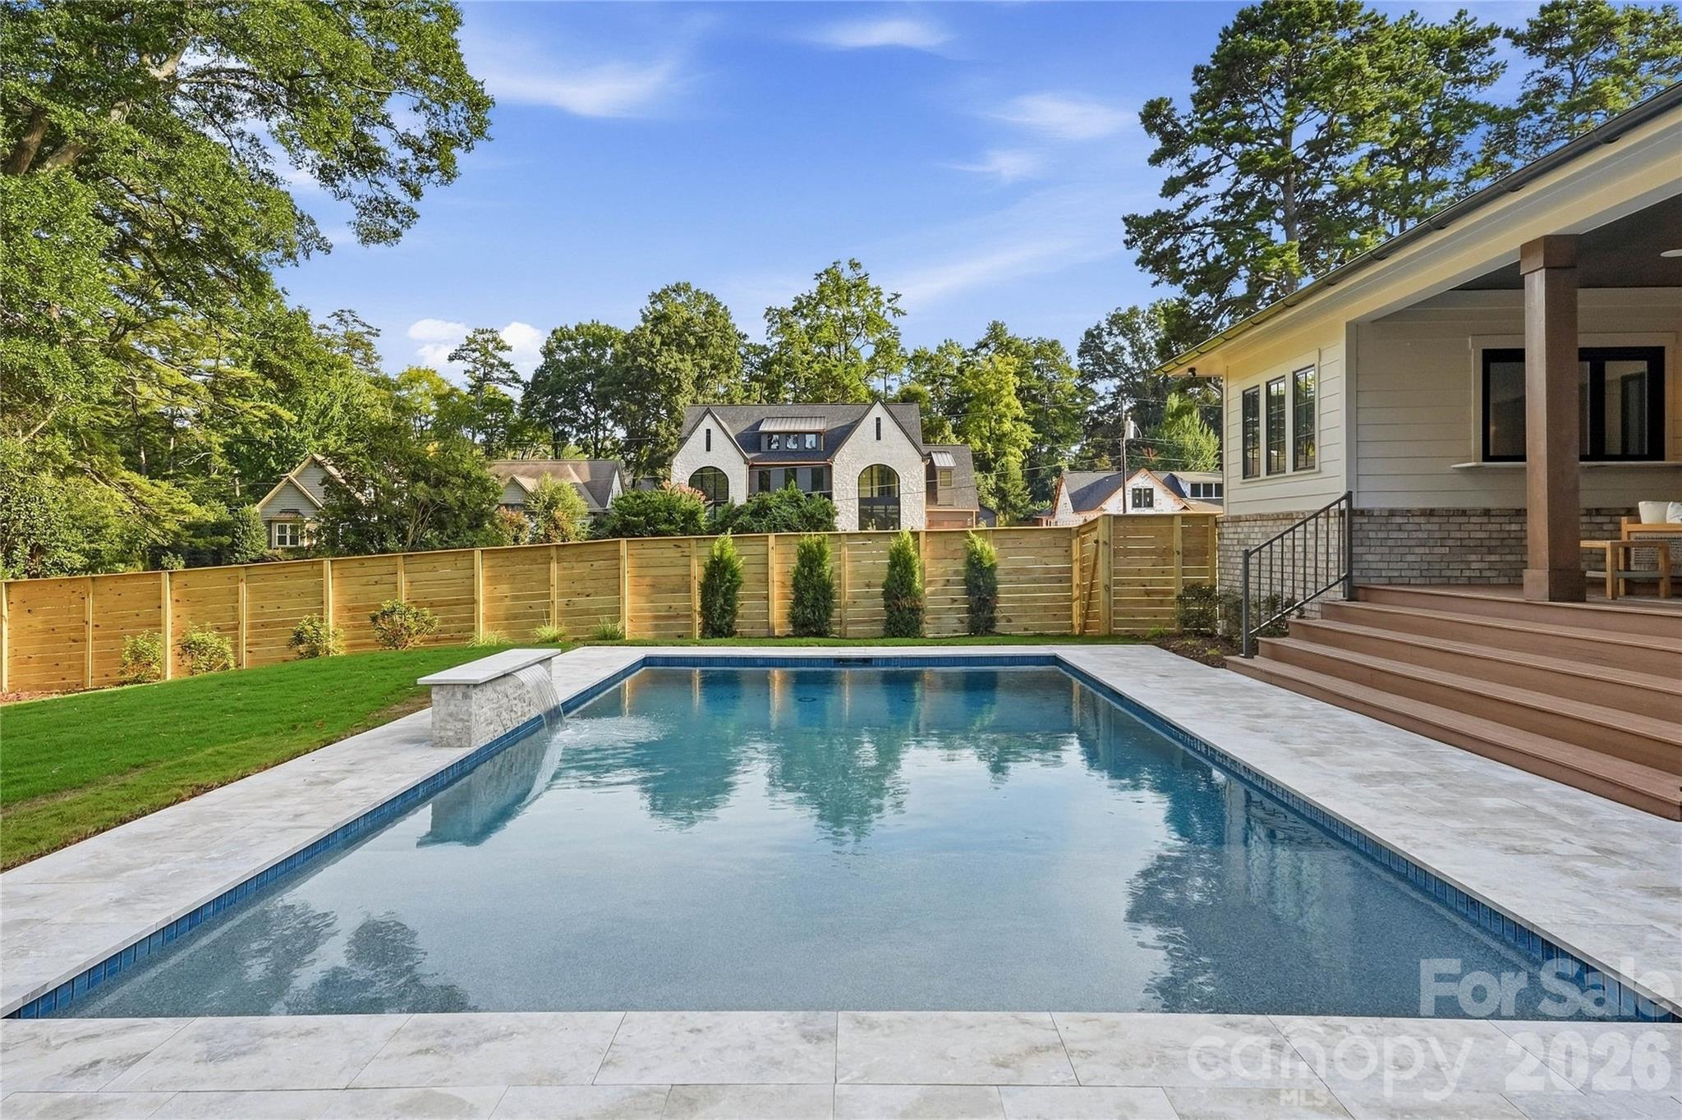
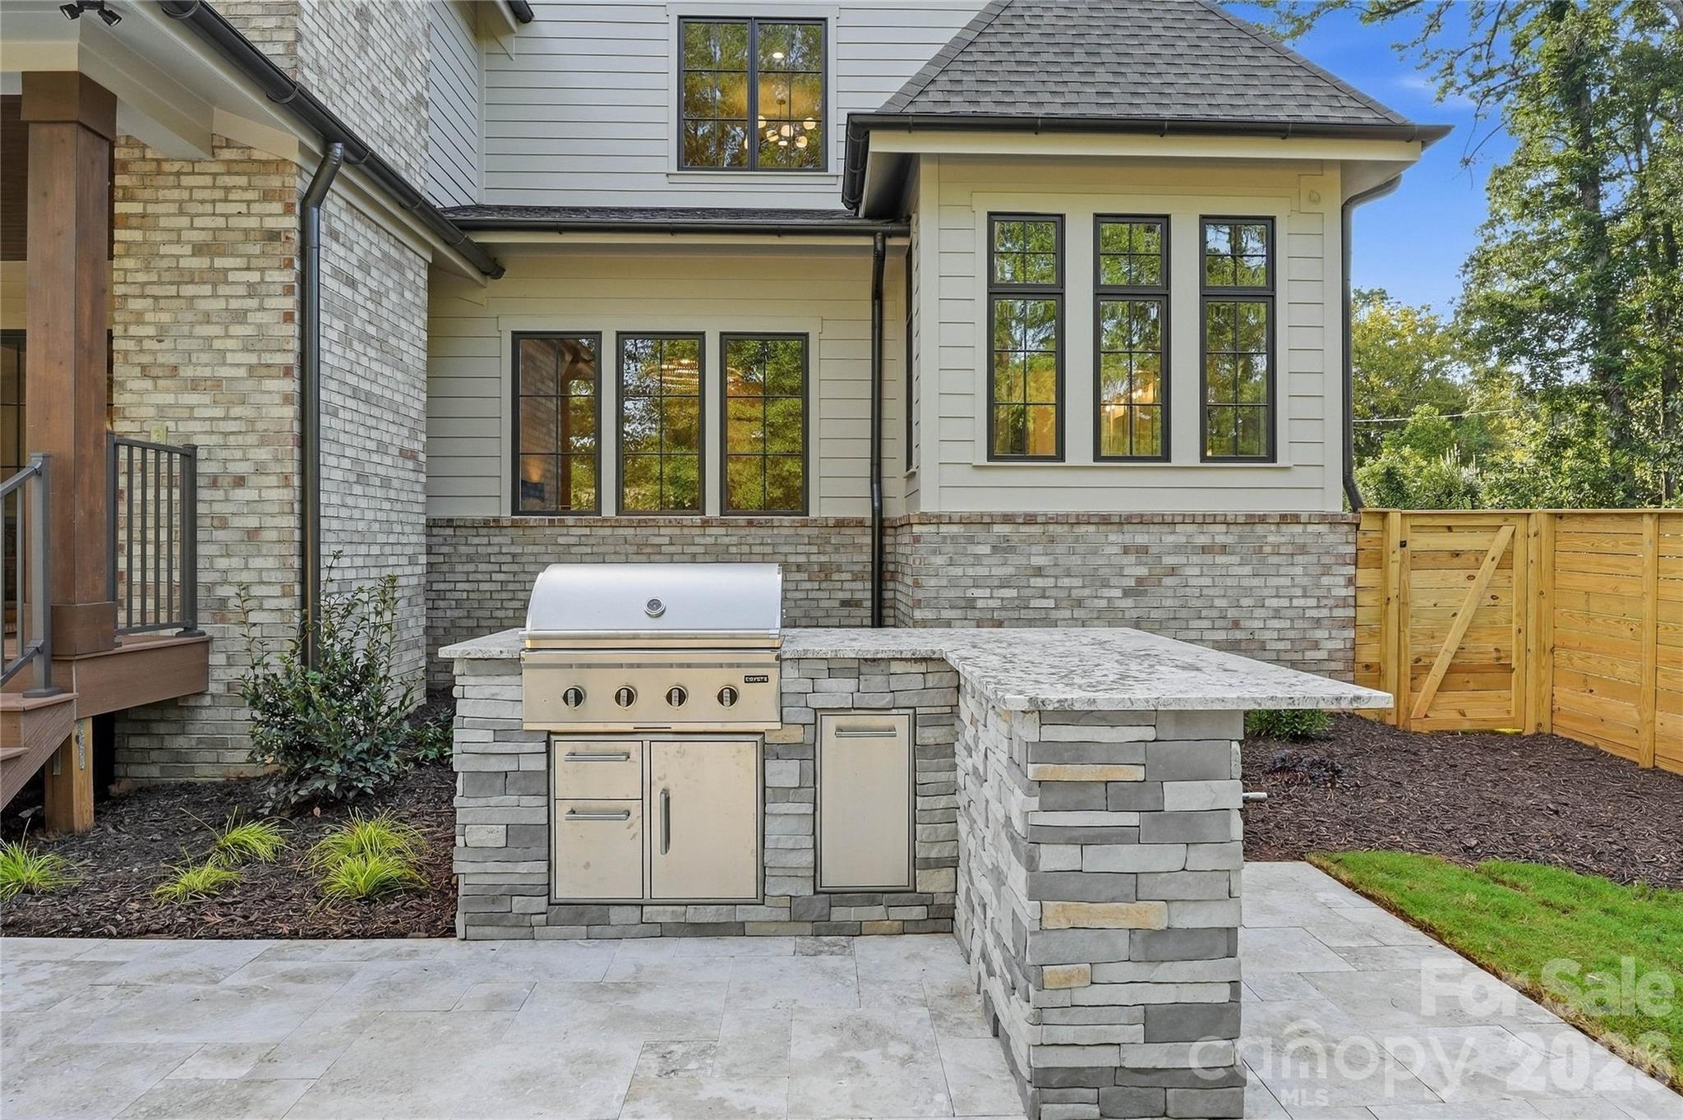
617 Shelton Street, located in the sought after Mammoth Oaks neighborhood, offers the thoughtful layout, exceptional craftsmanship and warm designer details you are looking for in your next home. A showstopping two story foyer makes an unforgettable first impression with its stained wood tray ceiling, hidden uplighting and grand chandelier. Throughout the home, natural wood accents, designer wallpaper, custom cabinetry and carefully selected lighting create an inviting atmosphere that makes every space feel like home. The main level primary suite features a white oak ceiling, a generous walk in closet with washer and dryer connections, and a private owner’s office with a wet bar and coffee station. The spa inspired bathroom includes a soaking tub and an expansive his and hers shower. The kitchen is equally impressive, featuring paneled 60 inch refrigeration, a 48 inch Monogram gas range, a custom plaster hood, inset cabinetry and a hidden entrance to the scullery. Designed for both everyday living and entertaining, the oversized scullery offers extensive cabinetry, a large sink, a full appliance package and a pass through serving window opening directly to the covered porch. The porch features a gas fireplace, tongue and groove wood ceiling, built in speakers and wide steps spanning the entire width of the space down to the pool. The outdoor living area is complete with a large tanning ledge, an outdoor kitchen with a built-in grill and a comfortable seating area. A private guest suite is also located on the main level, providing convenient accommodations for family and visitors. Extra wide stairs lead to the second floor, where you will find three additional bedrooms, a spacious multipurpose bonus room with a wet bar, a secondary office with built-ins and a full laundry room. Each bedroom has its own distinctive character, including details such as a vaulted ceiling with a wood beam, a versatile sitting nook and an oversized layout that could also function as an additional bonus space. 617 Shelton Street brings together a highly desirable Mammoth Oaks location, a functional floor plan and the thoughtful details that transform a beautiful house into a truly memorable home.
Price in context
- Asking $608 per square foot.
- That is 9% below the $670 median across 62 active $1.5M+ homes in Charlotte.
- 61st highest asking price of 62 active $1.5M+ homes in Charlotte.
- 49th largest by living area of the 60 with a recorded size.
- No price changes since it was listed.
- 24 days on the market, listed 2026-09-17.
- County tax assessment $540,000; the asking price is 5.73× the assessed value.
Location
Neighborhood: Mammoth Oaks, Mecklenburg County, ZIP 28270.
Straight-line distances
- SouthPark Mall: 2.2 mi
- Charlotte Country Club: 4.3 mi
- Quail Hollow Club: 4.5 mi
- Uptown Charlotte: 6.0 mi
- Wilson Air Center (private aviation, CLT): 8.8 mi
- Charlotte Douglas International Airport: 9.7 mi
Assigned schools
- Elementary: Lansdowne
- Middle: Mcclintock
- High: East Mecklenburg
School assignments come from the listing and can change; confirm with the district.
Features
- Style
- Transitional
- Levels
- Two
- Construction
- Brick Partial, Hardboard Siding
- Roof
- Architectural Shingle, Metal
- Builder
- TAWF Builders
- New construction
- Yes
- Bathrooms
- 5 full
- Fireplace
- Yes
- Interior
- Attic Stairs Pulldown, Built-in Features, Cable Prewire, Drop Zone, Garden Tub, Kitchen Island, Open Floorplan, Pantry, Walk-In Closet(s), Walk-In Pantry, Wet Bar
- Flooring
- Tile, Wood
- Kitchen & appliances
- Bar Fridge, Dishwasher, Disposal, Double Oven, Exhaust Hood, Filtration System, Freezer, Gas Range, Microwave, Refrigerator, Tankless Water Heater
- Heating
- Central, Forced Air, Natural Gas
- Cooling
- Central Air, Multi Units, Zoned
- Garage
- 2 spaces
- Parking
- Driveway, Attached Garage, Garage Door Opener, Keypad Entry, On Street
- Exterior
- In-Ground Irrigation, Outdoor Kitchen
- Pool
- In Ground, Outdoor Pool
- Lot
- Infill Lot, Level
- County
- Mecklenburg
Comparable homes on the market
- 539 Mammoth Oaks Drive, Charlotte — $3,595,000, 6 bd, 7,035 sq ft, also in Mammoth Oaks
- 4817 Carmel Park Drive, Charlotte — $12,950,000, 6 bd, 12,707 sq ft, 0.4 mi away
- 4111 Columbine Circle, Charlotte — $7,990,000, 5 bd, 6,744 sq ft, 0.7 mi away
- 331 Wingrave Drive, Charlotte — $3,400,000, 5 bd, 6,002 sq ft, 0.7 mi away
- 236 Wingrave Drive, Charlotte — $3,350,000, 5 bd, 5,211 sq ft, 0.8 mi away
- 5023 Gorham Drive, Charlotte — $3,450,000, 4 bd, 4,728 sq ft, 1.1 mi away
See it privately
Nicholas and Miriam Peters show every home personally. Peters & Associates, 4401 Barclay Downs Dr #132, Charlotte, NC 28209. Office 704-264-4572. Request a private showing.