
3416 Windsor Drive, Charlotte, NC
$2,499,500 · 5 bedrooms · 6 baths · 5,699 sq ft · built 2021
Listing courtesy of Berkshire Hathaway HomeServices Carolinas Realty (John Siddons). Listing data provided by Canopy MLS, deemed reliable but not guaranteed.
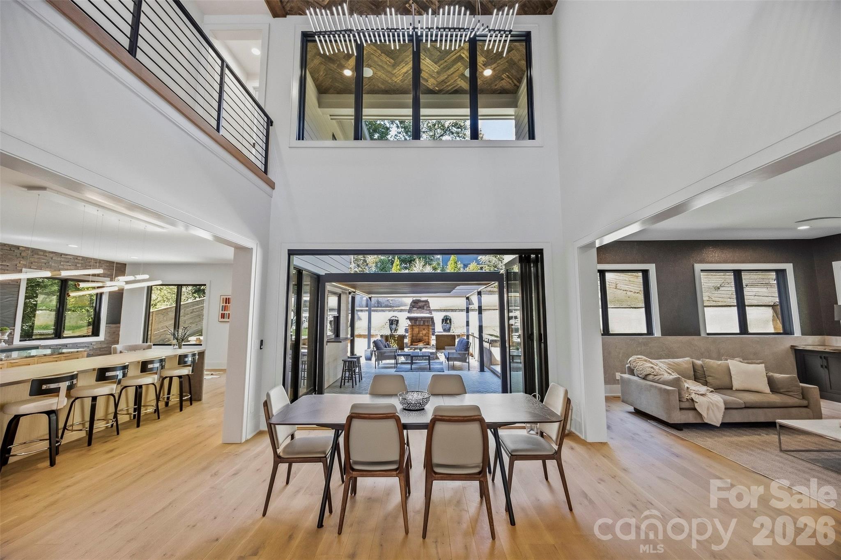
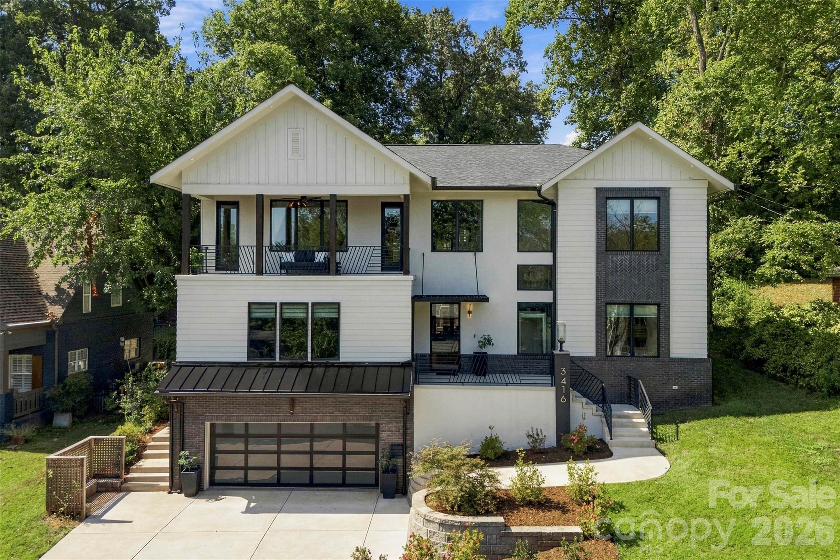
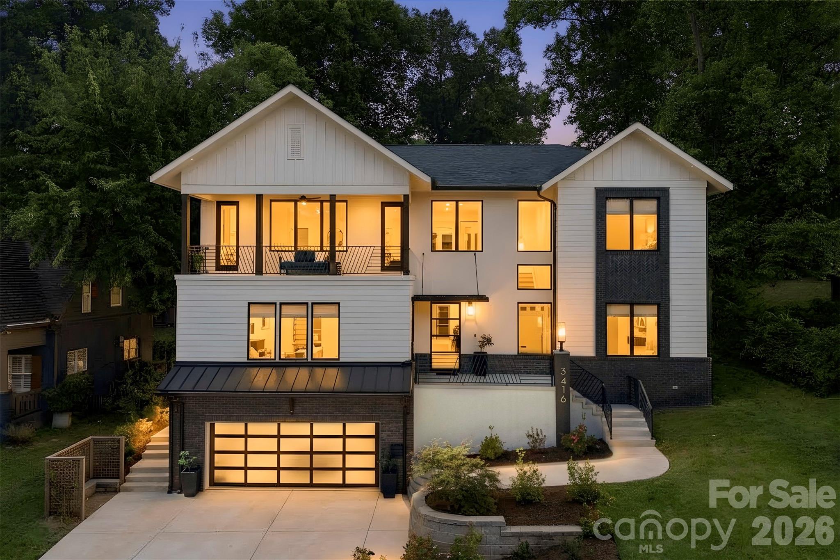
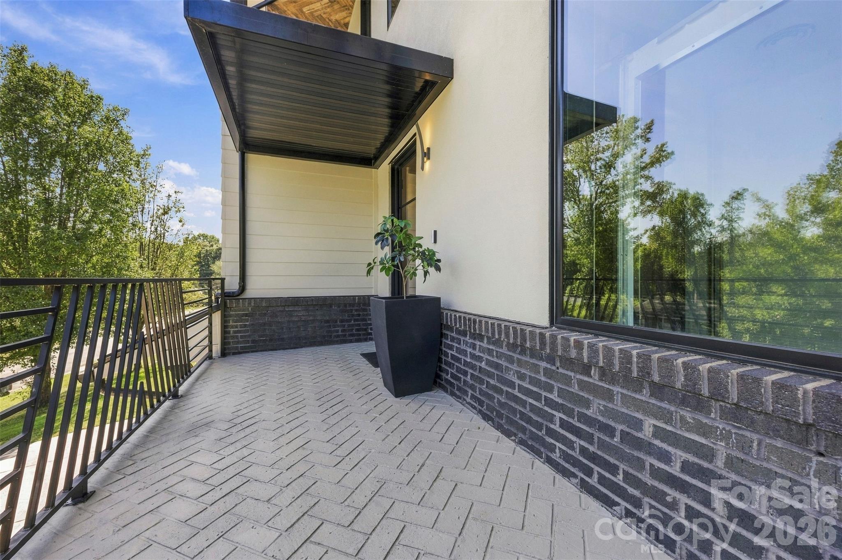
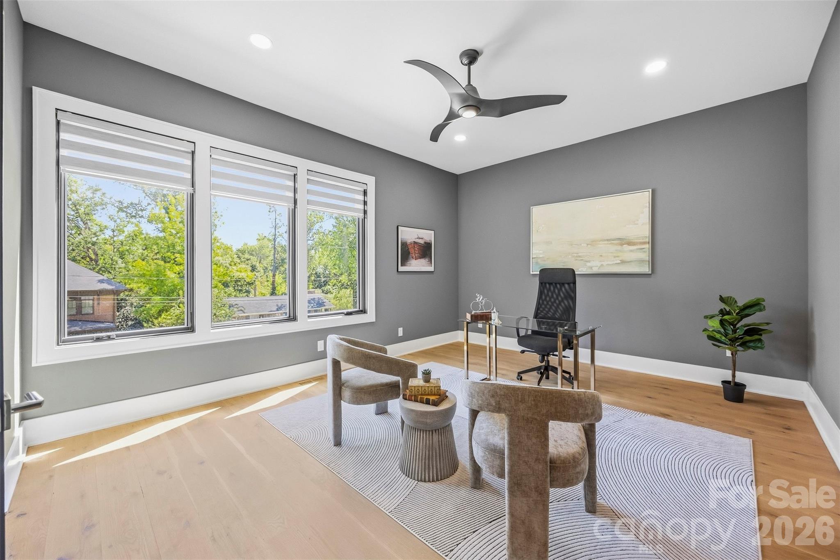
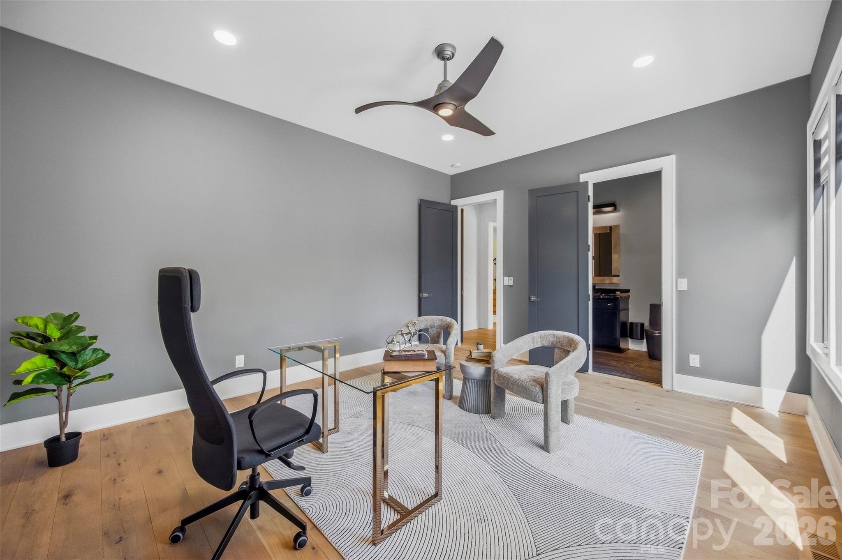
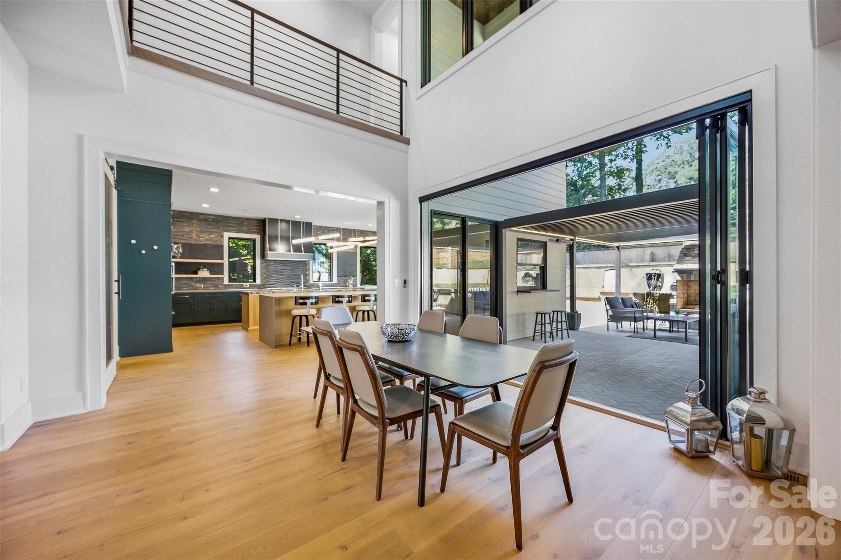
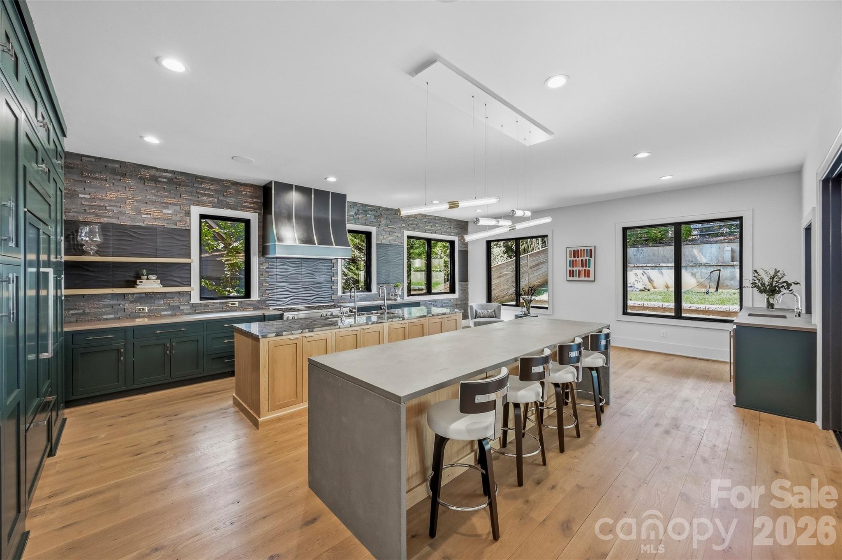
The architectural narrative of Myers Park is increasingly defined by a transition toward modern transparency, a shift exemplified by this 2021 custom residence. Spanning nearly 5,700 square feet across three levels, the five-bedroom, six-bathroom home prioritizes volume and light, evidenced by twenty-foot ceilings and expansive panoramic doors that erase the boundary between the living space and the terrace. The interior program centers on a chef’s kitchen equipped with dual waterfall islands and a dedicated scullery, finishing the space with seven-inch white oak flooring and reclaimed wood accents. In a neighborhood where historical preservation often dictates the aesthetic, a contemporary build of this caliber offers a rare turn-key alternative for those who prioritize seamless indoor-outdoor utility. Current market activity within this pocket of Charlotte remains driven by proximity to the Park Road corridor, ensuring that well-executed modern architecture retains its value against more traditional neighbors. Private viewings of the property may be arranged through Peters & Associates.
About the home
This is the kind of home that rarely hits the market in Myers Park. Nearly new, fully custom, and packed with incredible design details, this modern showpiece delivers over three levels of luxury living in one of Charlotte’s most sought-after neighborhoods—all within walking distance of top schools, restaurants, boutique shopping, and Park Road Shopping Center. Step inside and the home immediately makes an impression with ceilings soaring up to 20 feet, reclaimed wood accents, modern designer lighting, and 7-inch white oak flooring throughout. The wide-open floor plan was made for entertaining, with a massive chef’s kitchen at the center featuring dual waterfall islands, Sub-Zero and Miele appliances, custom cabinetry, and plenty of room for everyone to gather. A large scullery and walk-in pantry provide even more prep and storage space, while the adjoining bar and breakfast area includes a beverage refrigerator, ice maker, and pass-through window directly to the outdoor grilling area. The indoor/outdoor setup is one of the best parts of the home. Oversized panoramic doors completely open the living room to the pergola-covered terrace, creating one huge entertaining space inside and out. With an outdoor fireplace, grilling area, multiple places to lounge, and a beautifully terraced, fenced backyard with landscape lighting, this space was built for everything from Saturday football to summer parties and late nights around the fire. There’s even room to add a plunge pool. Every bedroom has its own private en suite bath, while the primary suite feels like a getaway of its own with a large private balcony, oversized walk-in closet, and spa-like bathroom with dual vanities, lighted mirrors, freestanding soaking tub, oversized shower, and heated towel rack. Upstairs, a loft with its own bar creates another great hangout and entertaining space. A glass-sided elevator connects all three levels, making every part of the home easily accessible. Downstairs, the basement adds even more flexibility with a large bonus room that could become an incredible home theater, gym, game room, or combination of all three. A temperature-controlled wine cellar, drop zone, and two-car garage round out the lower level. Smart-home technology, custom finishes, huge entertaining spaces, incredible indoor/outdoor flow, and a prime Myers Park location make this one seriously hard to duplicate. Nearly new custom homes with this much personality, space, and attention to detail simply don’t come along often—this is one you’ll want to see in person.
Price in context
- Asking $439 per square foot.
- That is in line with the $446 median across 414 active $1.5M+ homes in Charlotte.
- 99th highest asking price of 414 active $1.5M+ homes in Charlotte.
- 69th largest by living area of the 394 with a recorded size.
- No price changes since it was listed.
- 39 days on the market, listed 2026-09-17.
- County tax assessment $1,909,880; the asking price is 1.31× the assessed value.
Location
Neighborhood: Myers Park, Mecklenburg County, ZIP 28209.
Straight-line distances
- SouthPark Mall: 1.1 mi
- Quail Hollow Club: 4.0 mi
- Charlotte Country Club: 4.2 mi
- Uptown Charlotte: 4.3 mi
- Wilson Air Center (private aviation, CLT): 5.8 mi
- Charlotte Douglas International Airport: 6.6 mi
Assigned schools
- Elementary: Selwyn
- Middle: Alexander Graham
- High: Myers Park
School assignments come from the listing and can change; confirm with the district.
Features
- Style
- Contemporary
- Levels
- Three
- Construction
- Brick Full, Block, Hard Stucco, Wood
- Roof
- Architectural Shingle
- Bathrooms
- 6 full
- Fireplace
- Yes
- Interior
- Breakfast Bar, Built-in Features, Drop Zone, Elevator, Entrance Foyer, Kitchen Island, Open Floorplan, Pantry, Split Bedroom, Storage, Walk-In Closet(s), Walk-In Pantry, Wet Bar
- Flooring
- Concrete, Tile, Wood
- Kitchen & appliances
- Bar Fridge, Dishwasher, Disposal, Double Oven, Gas Oven, Ice Maker, Microwave, Oven, Refrigerator
- Heating
- Central
- Cooling
- Central Air
- Garage
- 2 spaces
- Parking
- Attached Garage
- County
- Mecklenburg
Comparable homes on the market
- 2865 Sharon Road, Charlotte — $2,450,000, 4 bd, 3,180 sq ft, also in Myers Park
- 2208 Overhill Road, Charlotte — $6,969,979, 7 bd, 8,553 sq ft, also in Myers Park
- 3074 Selwyn Avenue, Charlotte — $1,165,000, 3 bd, 2,417 sq ft, also in Myers Park
- 2111 Sagamore Road, Charlotte — $1,399,999, 4 bd, 3,080 sq ft, 0.3 mi away
- 2123 Nolen Ridge Avenue, Charlotte — $1,099,000, 3 bd, 2,432 sq ft, 0.4 mi away
- 2420 Runnymede Lane, Charlotte — $1,295,000, 5 bd, 5,490 sq ft, 0.5 mi away
See it privately
Nicholas and Miriam Peters show every home personally. Peters & Associates, 4401 Barclay Downs Dr #132, Charlotte, NC 28209. Office 704-264-4572. Request a private showing.