
10735 Brandie Meadow Lane, Huntersville, NC
$1,100,000 · 5 bedrooms · 5 baths · 5,559 sq ft · built 2014
Listing courtesy of RE/MAX Executive (Libby Offnick). Listing data provided by Canopy MLS, deemed reliable but not guaranteed.



About the home
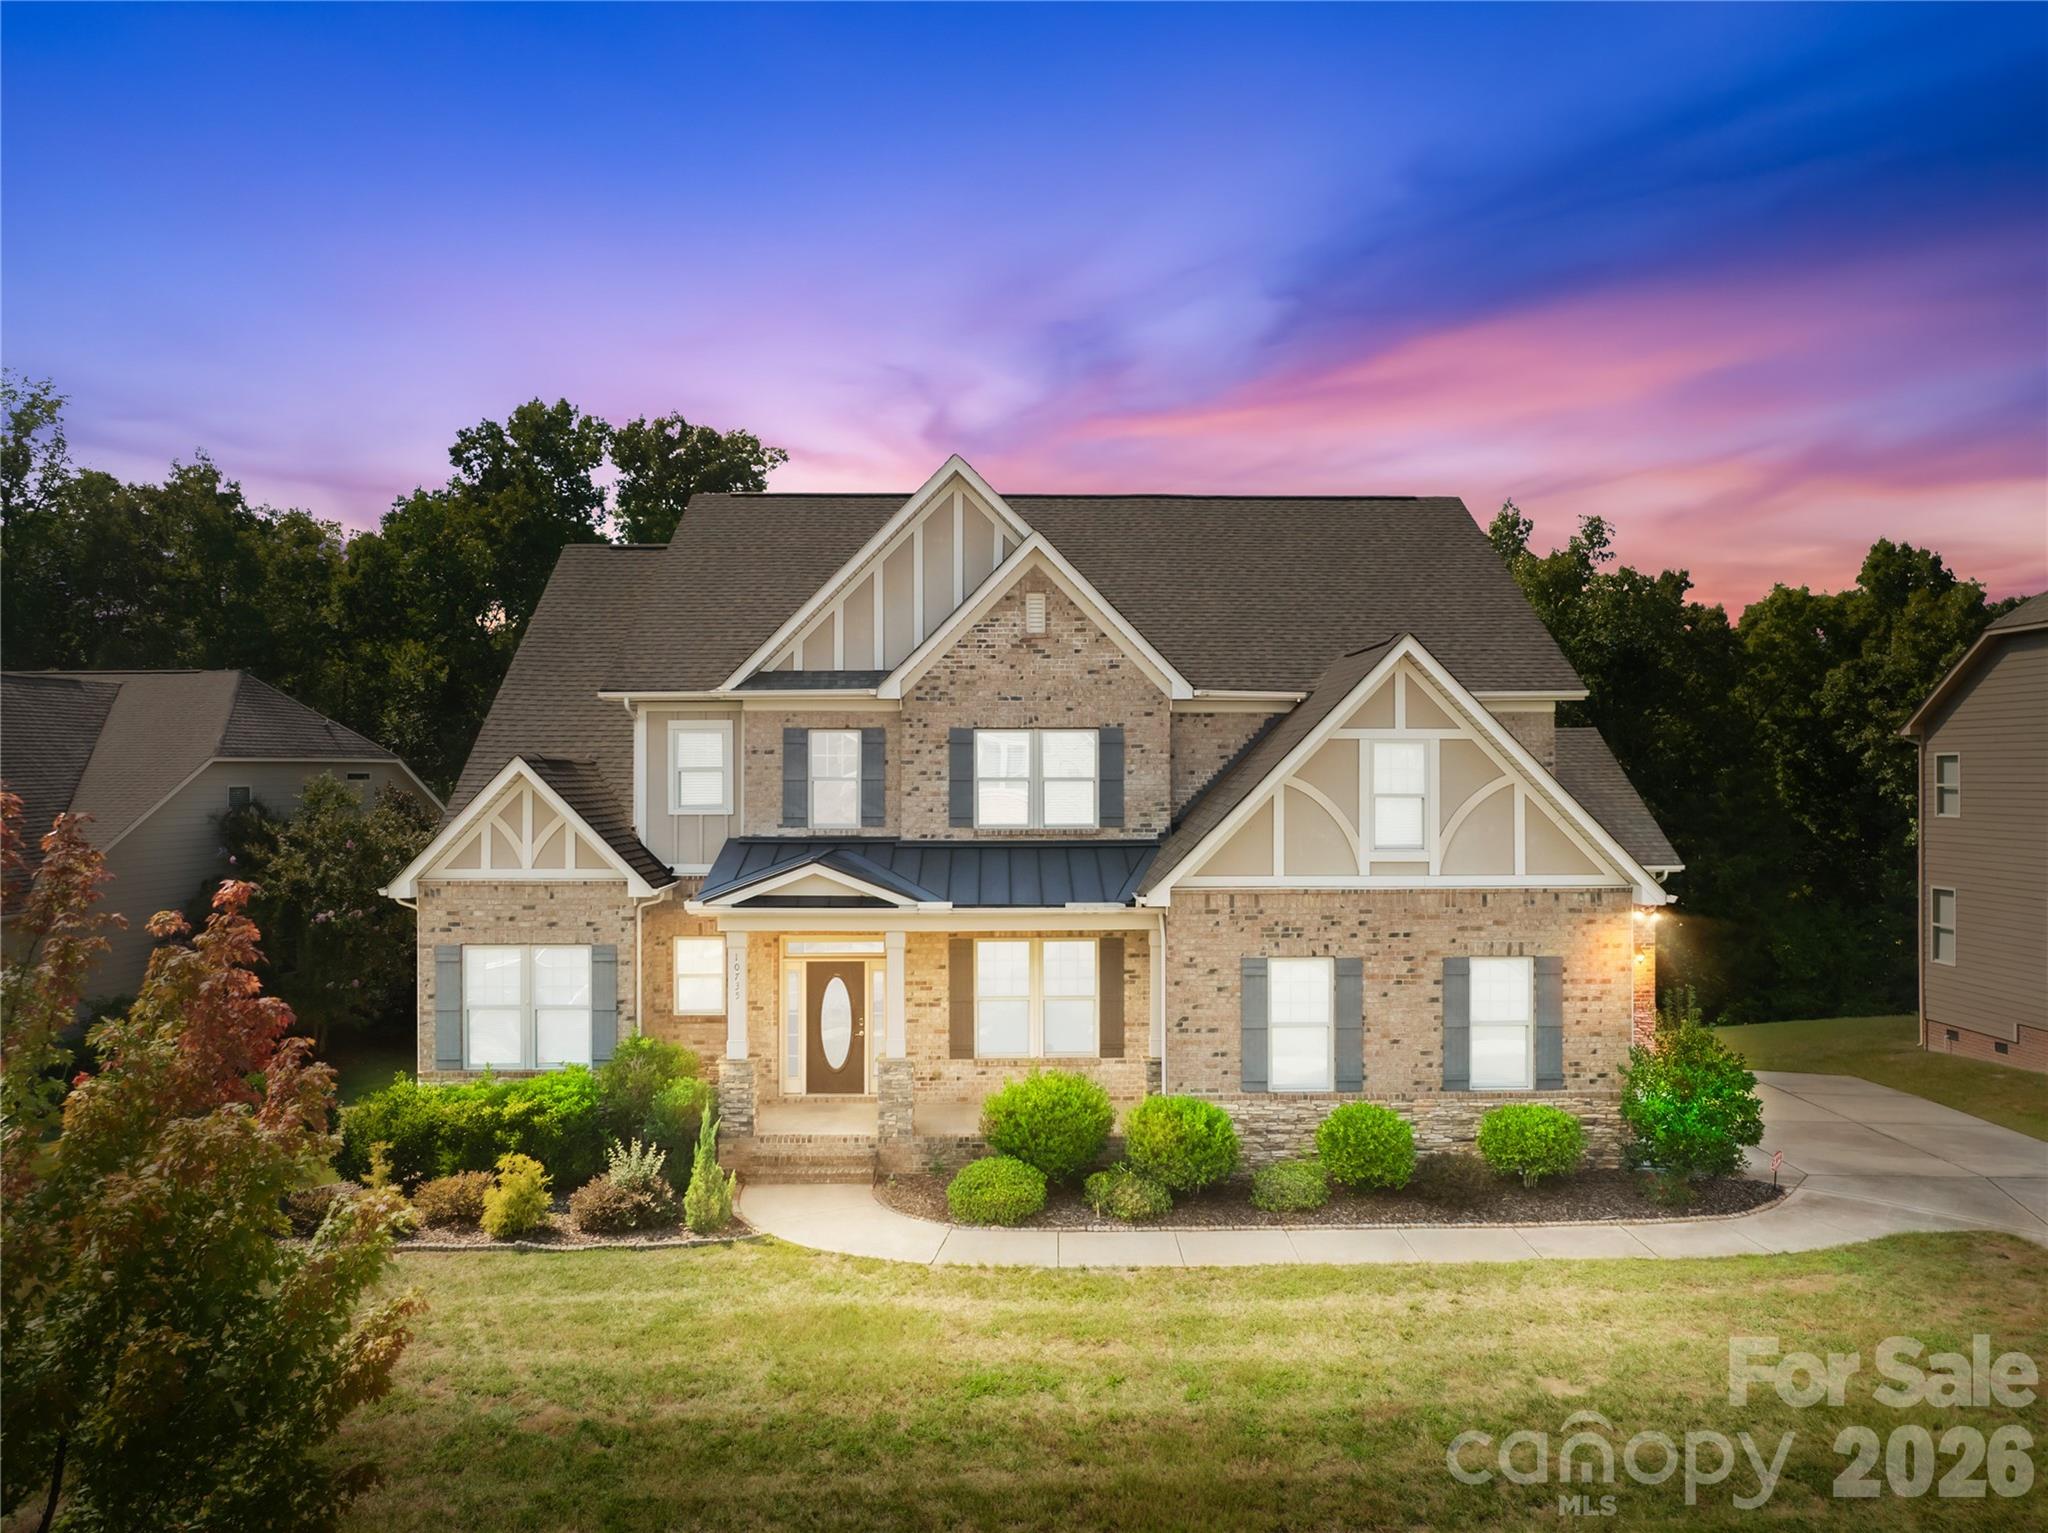
Welcome to 10735 Brandie Meadow Lane, where the rocking chair front porch welcomes you to an impressive ALL BRICK home with stone accents offering expansive living spaces, refined architectural details, and outstanding indoor-outdoor entertaining areas. The light-filled interior features hardwood floors, elegant millwork, a formal dining room, and a dramatic two-story great room anchored by a soaring stacked-stone fireplace and custom window treatments for the expansive windows. The spacious kitchen offers granite countertops, abundant cabinetry, stainless-steel appliances, wall oven and microwave, as well as a large center island overlooking the main living area. A bright sunroom provides a beautiful setting for casual dining or morning coffee and also features custom window treatments, while the oversized deck enjoys peaceful views of the wooded backdrop. There is a large main level laundry room with lots of cabinets for storage as well as a hanging bar. A half bathroom is conveniently located for guest just off the kitchen. The generous primary suite is enhanced by a tray ceiling, bay-window sitting area, custom draperies, walk-in closet, and a well-appointed bath featuring separate vanities, a soaking tub, and a glass-enclosed shower. Upstairs you will find the additional bedrooms and flexible living spaces provide plenty of room for guests, work, hobbies, or relaxation. The finished lower level basement adds exceptional versatility with a second kitchen/bar area with large dining room, spacious recreation area, private home theater, built-in library or office, and direct access to a covered patio. Outside, enjoy an expansive backyard, multiple gathering areas, a basketball court, and mature trees offering a scenic natural setting. With its impressive floor plan, abundant amenities, spacious garage, and convenient Huntersville location, this distinctive property offers comfort, flexibility, and room to entertain on every level. There is also a huge storage room and closet in the basement for great organization.
Price in context
- Asking $198 per square foot.
- That is 47% below the $376 median across 22 active $1.5M+ homes in Huntersville.
- 19th highest asking price of 22 active $1.5M+ homes in Huntersville.
- 6th largest by living area of the 20 with a recorded size.
- No price changes since it was listed.
- 8 days on the market, listed 2026-09-17.
- County tax assessment $939,200; the asking price is 1.17× the assessed value.
- HOA dues $565 (annually).
Location
Neighborhood: Skybrook, Mecklenburg County, ZIP 28078.
Straight-line distances
- Uptown Charlotte: 12.5 mi
- Charlotte Country Club: 13.0 mi
- Wilson Air Center (private aviation, CLT): 15.8 mi
- Charlotte Douglas International Airport: 15.8 mi
- SouthPark Mall: 17.4 mi
- Quail Hollow Club: 20.6 mi
Assigned schools
- Elementary: Blythe
- Middle: J.M. Alexander
- High: North Mecklenburg
School assignments come from the listing and can change; confirm with the district.
Features
- Style
- Transitional
- Levels
- Two
- Construction
- Brick Full
- Roof
- Architectural Shingle
- Builder
- Bonterra
- Bathrooms
- 4 full, 1 half
- Basement
- Daylight, Exterior Entry, Finished, Interior Entry, Storage Space, Sump Pump
- Fireplace
- Yes
- Interior
- Attic Stairs Pulldown
- Flooring
- Carpet, Tile, Wood
- Kitchen & appliances
- Dishwasher, Disposal, Electric Cooktop, Electric Range, Exhaust Hood, Gas Water Heater, Ice Maker, Microwave, Refrigerator, Wall Oven
- Heating
- Forced Air, Heat Pump
- Cooling
- Ceiling Fan(s), Central Air
- Garage
- 3 spaces
- Parking
- Attached Garage, Garage Faces Front, Garage Faces Side
- Community
- Clubhouse, Fitness Center, Game Court, Golf, Outdoor Pool, Pickleball, Picnic Area, Playground, Pond, Recreation Area, Street Lights, Tennis Court(s), Walking Trails
- County
- Mecklenburg
Comparable homes on the market
- 1216 Glade Arch Lane, Huntersville — $1,375,000, 6 bd, 4,703 sq ft, 0.7 mi away
- 13944 Roosevelt Grove Drive, Huntersville — $1,200,000, 4 bd, 4,519 sq ft, 1.5 mi away
- 13923 Asbury Chapel Road, Huntersville — $1,075,000, 3 bd, 1,930 sq ft, 1.6 mi away
- 14703 Keyes Meadow Way, Huntersville — $1,350,000, 5 bd, 5,689 sq ft, 2.4 mi away
- 9588 Pacing Lane Nw, Concord — $1,295,000, 4 bd, 3,641 sq ft, 2.9 mi away
- 2325 Herrons Nest Place Nw, Concord — $1,100,000, 5 bd, 5,718 sq ft, 2.9 mi away
See it privately
Nicholas and Miriam Peters show every home personally. Peters & Associates, 4401 Barclay Downs Dr #132, Charlotte, NC 28209. Office 704-264-4572. Request a private showing.