
2250 Colony Road #A, Charlotte, NC
$2,695,000 · 5 bedrooms · 5 baths · 4,992 sq ft · built 2002
Listing courtesy of Dickens Mitchener & Associates Inc (Victoria Mitchener). Listing data provided by Canopy MLS, deemed reliable but not guaranteed.
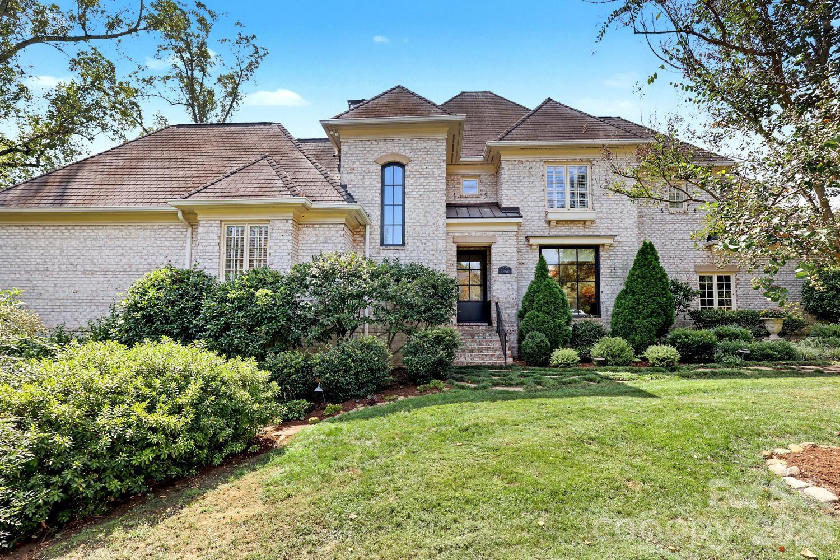
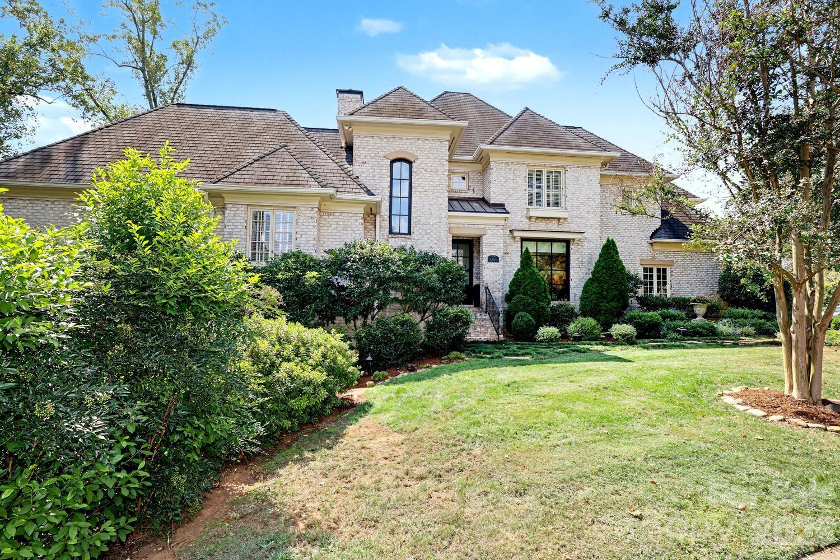
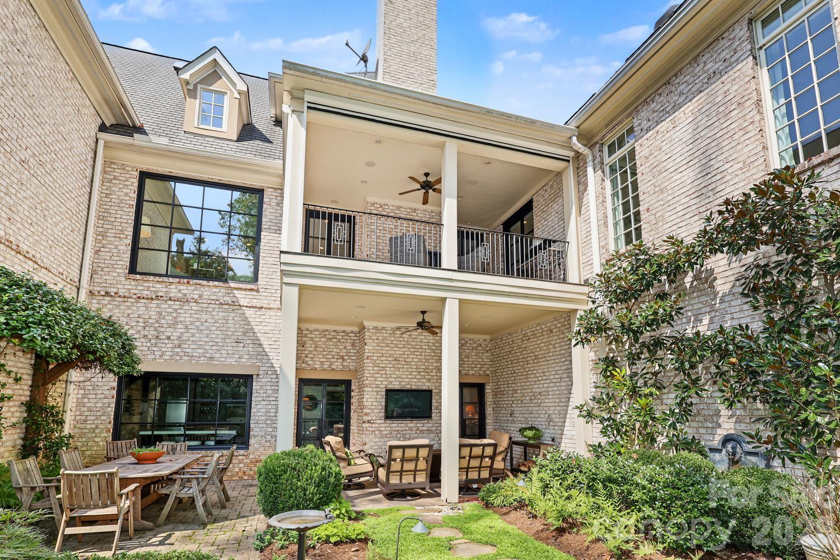
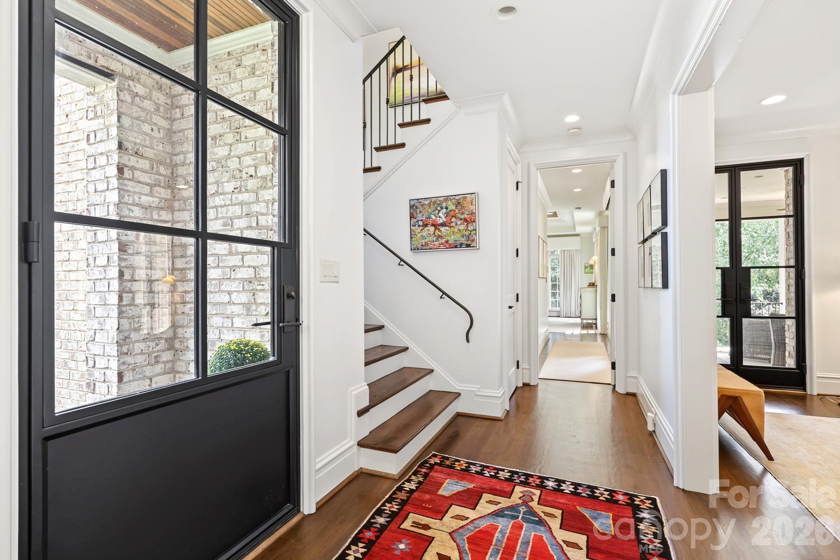
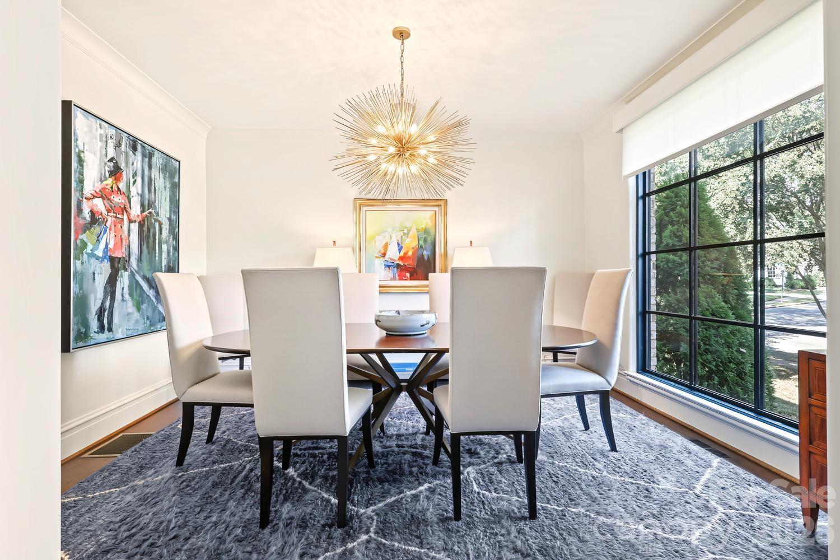
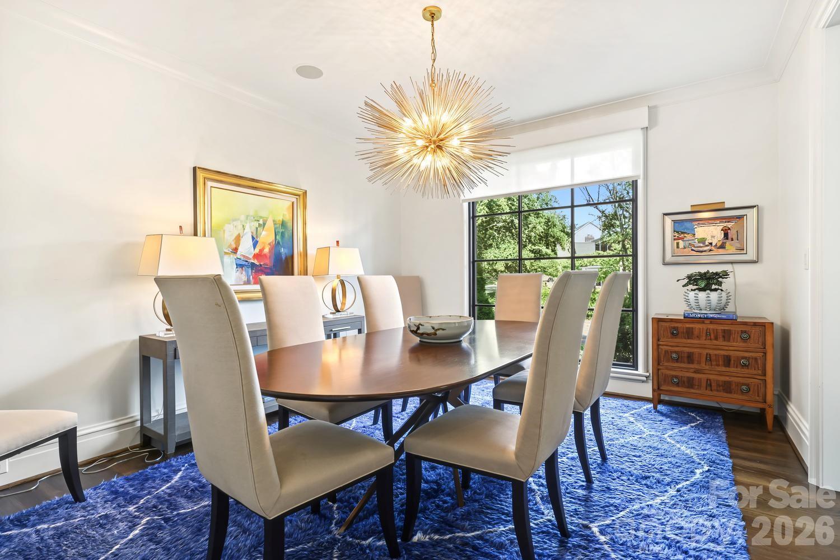
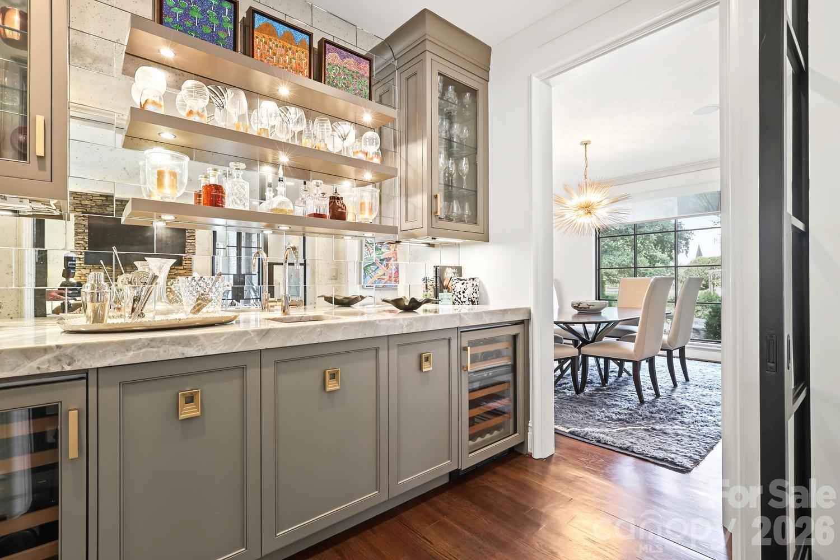
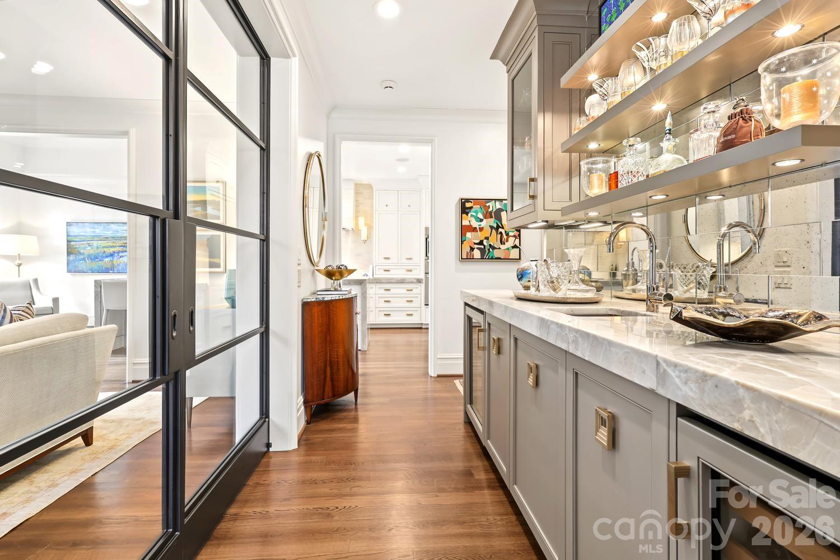
Set within the established canopy of Myers Park, this 2002 residence redefines the traditional condominium through a duet format that functions with the autonomy of a single-family estate. Spanning 4,992 square feet, the interior composition prioritizes light and volume, featuring steel doors, high ceilings, and a primary suite positioned on the main level for effortless transition. The five-bedroom layout is anchored by a recently renovated kitchen outfitted with Gabana quartzite and a secondary scullery, while the finished walkout basement provides necessary versatility for a private gym or guest quarters. In a neighborhood where large-scale renovations are increasingly complex due to local zoning restrictions, a property of this scale that integrates modern technical updates—such as heated flooring and an integrated custom bar—represents a significant advantage for the long-term holder. The exterior further distinguishes itself with a private, landscaped backyard and an upper balcony equipped with retractable screening. Private consultations regarding this residence are available by appointment through Peters & Associates.
About the home
Set on a corner lot in sought-after Myers Park, this luxury condo/duet lives like a single-family home. With five bedrooms, four-and-a-half baths, this home offers inviting spaces indoors and out. Large windows, wood flooring, steel doors, high ceilings, fabulous light fixtures & sconces are just a few of the custom design details throughout. A beautifully renovated kitchen features a gorgeous waterfall island with seating with Gabana quartzite countertops, stainless steel appliances, a scullery and a breakfast nook overlooking the private, landscaped backyard. An open living area with stone fireplace and an exquisite custom bar adjoining the formal dining room make entertaining feel effortless. The main-level primary suite is a retreat of its own, with balcony access, large windows, and a renovated bath featuring heated floors, an oversized tub, and walk-in closets. Downstairs, the finished walkout basement offers a separate bar area & entertainment space and a bedroom / flex space with a full bathroom, plus abundant unfinished storage and workout space. The upper level includes 3 secondary bedrooms and an office. Outside, you can enjoy the upper level balcony with retractable screens and a covered lower patio & dining area situated along the private creekside atmosphere with mature landscaping. 2 car attached garage. Prime walkability to retail and restaurants along the Selwyn cooridor and Park Road Shopping Center.
Price in context
- Asking $540 per square foot.
- That is 23% above the $441 median across 407 active $1.5M+ homes in Charlotte.
- 84th highest asking price of 407 active $1.5M+ homes in Charlotte.
- 119th largest by living area of the 388 with a recorded size.
- No price changes since it was listed.
- 7 days on the market, listed 2026-09-23.
- County tax assessment $1,899,100; the asking price is 1.42× the assessed value.
Location
Neighborhood: Myers Park, Mecklenburg County, ZIP 28209.
Straight-line distances
- SouthPark Mall: 1.4 mi
- Charlotte Country Club: 3.4 mi
- Uptown Charlotte: 3.7 mi
- Quail Hollow Club: 4.6 mi
- Wilson Air Center (private aviation, CLT): 6.0 mi
- Charlotte Douglas International Airport: 6.8 mi
Assigned schools
- Elementary: Selwyn
- Middle: Alexander Graham
- High: Myers Park
School assignments come from the listing and can change; confirm with the district.
Features
- Style
- Traditional
- Levels
- Two
- Construction
- Brick Full
- Roof
- Architectural Shingle
- Bathrooms
- 4 full, 1 half
- Basement
- Daylight, Storage Space, Walk-Out Access
- Fireplace
- Yes
- Interior
- Kitchen Island, Open Floorplan, Storage, Walk-In Closet(s)
- Flooring
- Tile, Wood
- Kitchen & appliances
- Bar Fridge, Dishwasher, Disposal, Double Oven, Gas Range, Refrigerator with Ice Maker, Washer/Dryer
- Heating
- Heat Pump
- Cooling
- Central Air
- Garage
- 2 spaces
- Parking
- Driveway, Attached Garage
- Lot
- Corner Lot, Wooded
- County
- Mecklenburg
Comparable homes on the market
- 2208 Overhill Road, Charlotte — $6,969,979, 7 bd, 8,553 sq ft, also in Myers Park
- 3074 Selwyn Avenue, Charlotte — $1,165,000, 3 bd, 2,417 sq ft, also in Myers Park
- 2312 Selwyn Avenue #202, Charlotte — $1,930,000, 3 bd, 2,915 sq ft, also in Myers Park
- 2420 Runnymede Lane, Charlotte — $1,295,000, 5 bd, 5,490 sq ft, 0.3 mi away
- 4119 Nolen Creek Avenue #14, Charlotte — $1,337,500, 3 bd, 2,905 sq ft, 0.4 mi away
- 4111 Nolen Creek Avenue, Charlotte — $1,325,000, 3 bd, 2,872 sq ft, 0.4 mi away
See it privately
Nicholas and Miriam Peters show every home personally. Peters & Associates, 4401 Barclay Downs Dr #132, Charlotte, NC 28209. Office 704-264-4572. Request a private showing.