
1582 Sandy Plains Road, Tryon, NC
$1,000,000 · 5 bedrooms · 4 baths · 4,109 sq ft · built 2020
Listing courtesy of Keller Williams Ballantyne Area (PJ Kennedy). Listing data provided by Canopy MLS, deemed reliable but not guaranteed.




About the home
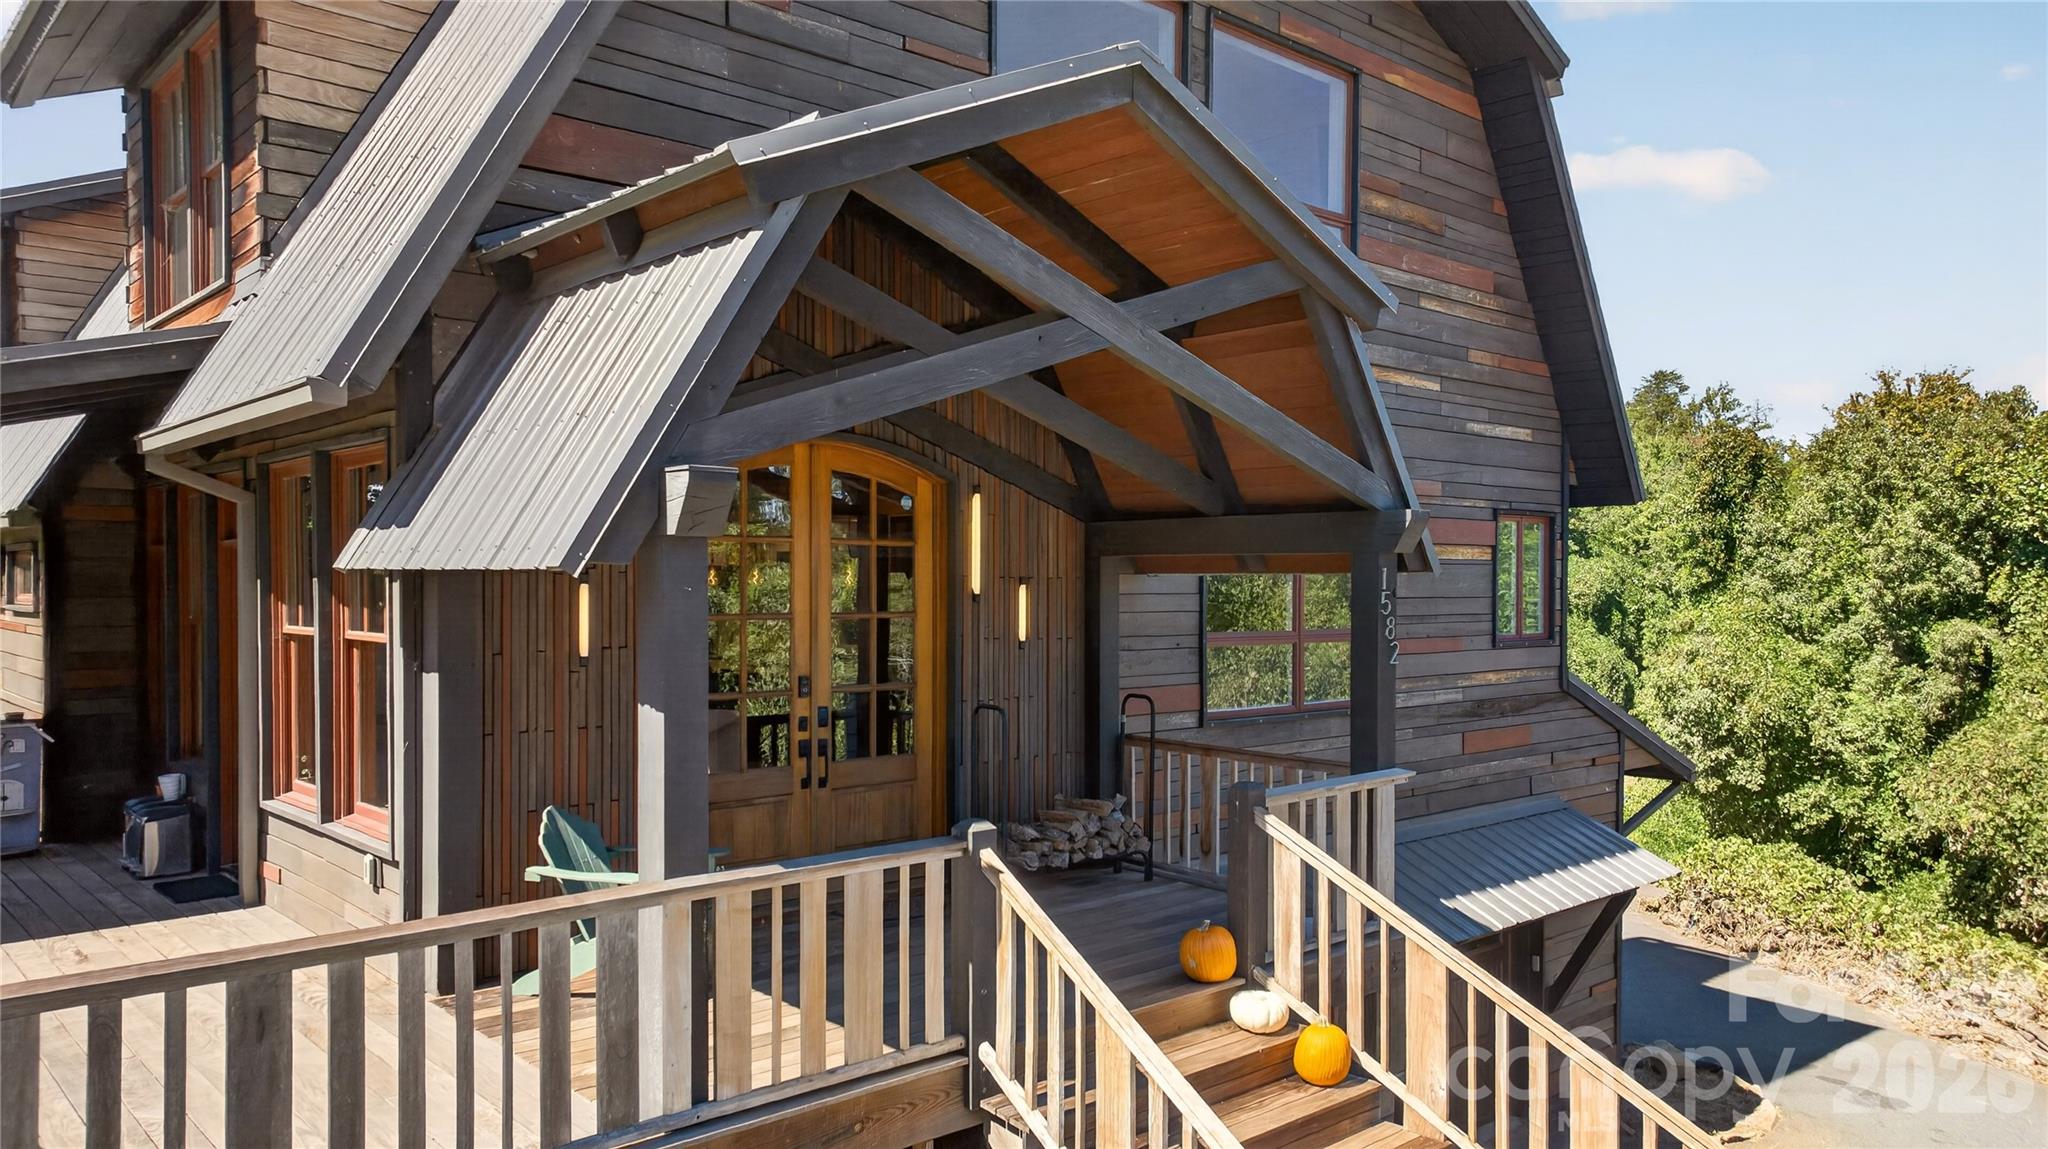
Welcome to Multi-Generational luxury living in Tryon’s Horse Country, located less than 5 minutes from Tryon International Equestrian Center and local vineyards. This 2020 built home situated on over 3.5 private acres, features 4 bedrooms and 3.5 bathrooms, including a primary suite on the main floor and a private office. The heart of the home is a chef's kitchen featuring an 18-foot island designed for entertaining and commercial-grade stainless steel appliances, including a Viking Professional gas range and a Frigidaire Professional refrigerator and freezer. The property includes surround sound throughout the home and a large bonus room. Upstairs features a spacious loft, 3 additional bedrooms, and a shared Jack-and-Jill bathroom. The property also includes a secondary living area, accessible via its own exterior entrance or from inside the main home. This space includes one bedroom, one full bathroom, its own kitchen, and a separate laundry room. The garage spans the entire square footage of the first floor, offering 3 tandem spaces fitting up to 6 vehicles and an additional garage office. This space has extra room that could easily be converted to additional living area. Outdoor living features a spacious screened-in porch, an additional porch overlooking the private backyard, and a large stone firepit.
Price in context
- Asking $243 per square foot.
- That is 47% below the $463 median across 6 active $1.5M+ homes in Tryon.
- 6th highest asking price of 6 active $1.5M+ homes in Tryon.
- 2nd largest by living area of the 5 with a recorded size.
- No price changes since it was listed.
- 13 days on the market, listed 2026-10-01.
- County tax assessment $829,576; the asking price is 1.21× the assessed value.
Location
Neighborhood: None, Polk County, ZIP 28782.
Assigned schools
- Elementary: Polk Central
- Middle: Polk
- High: Polk
School assignments come from the listing and can change; confirm with the district.
Features
- Style
- Cabin, Cape Cod
- Levels
- Two
- Construction
- Wood
- Roof
- Aluminum
- Bathrooms
- 4 full
- Basement
- Basement Garage Door
- Fireplace
- Yes
- Interior
- Kitchen Island, Open Floorplan, Storage, Walk-In Closet(s), Walk-In Pantry
- Flooring
- Carpet, Tile, Wood
- Kitchen & appliances
- Dishwasher, Disposal, Double Oven, Dryer, Gas Range, Microwave, Refrigerator, Washer
- Heating
- Central
- Cooling
- Ceiling Fan(s), Central Air
- Garage
- 8 spaces
- Parking
- Basement, Driveway, Attached Garage, Garage Shop, Parking Space(s)
- Exterior
- Fire Pit
- Lot
- Level, Wooded
- County
- Polk
Comparable homes on the market
- 161 Breezy Hill Lane, Columbus — $2,400,000, 0.7 mi away
- 984 Mapleton Lane, Columbus — $1,350,000, 3 bd, 3,143 sq ft, 2.1 mi away
- 398 Mapleton Lane, Columbus — $1,695,000, 5 bd, 5,353 sq ft, 2.2 mi away
- 966 Mapleton Lane #14, Columbus — $1,595,000, 4 bd, 3,095 sq ft, 2.2 mi away
- 438 Mapleton Lane, Columbus — $1,375,000, 3 bd, 2,942 sq ft, 2.2 mi away
- 0 Mapleton Lane #LOT 6, Columbus — $1,748,999, 4 bd, 3,319 sq ft, 2.3 mi away
See it privately
Nicholas and Miriam Peters show every home personally. Peters & Associates, 4401 Barclay Downs Dr #132, Charlotte, NC 28209. Office 704-264-4572. Request a private showing.