
12 Dunnwoody Drive, Arden, NC
$1,200,000 · 5 bedrooms · 6 baths · 4,518 sq ft · built 1996
Listing courtesy of Howard Hanna Beverly-Hanks (Ali Thomas). Listing data provided by Canopy MLS, deemed reliable but not guaranteed.




About the home
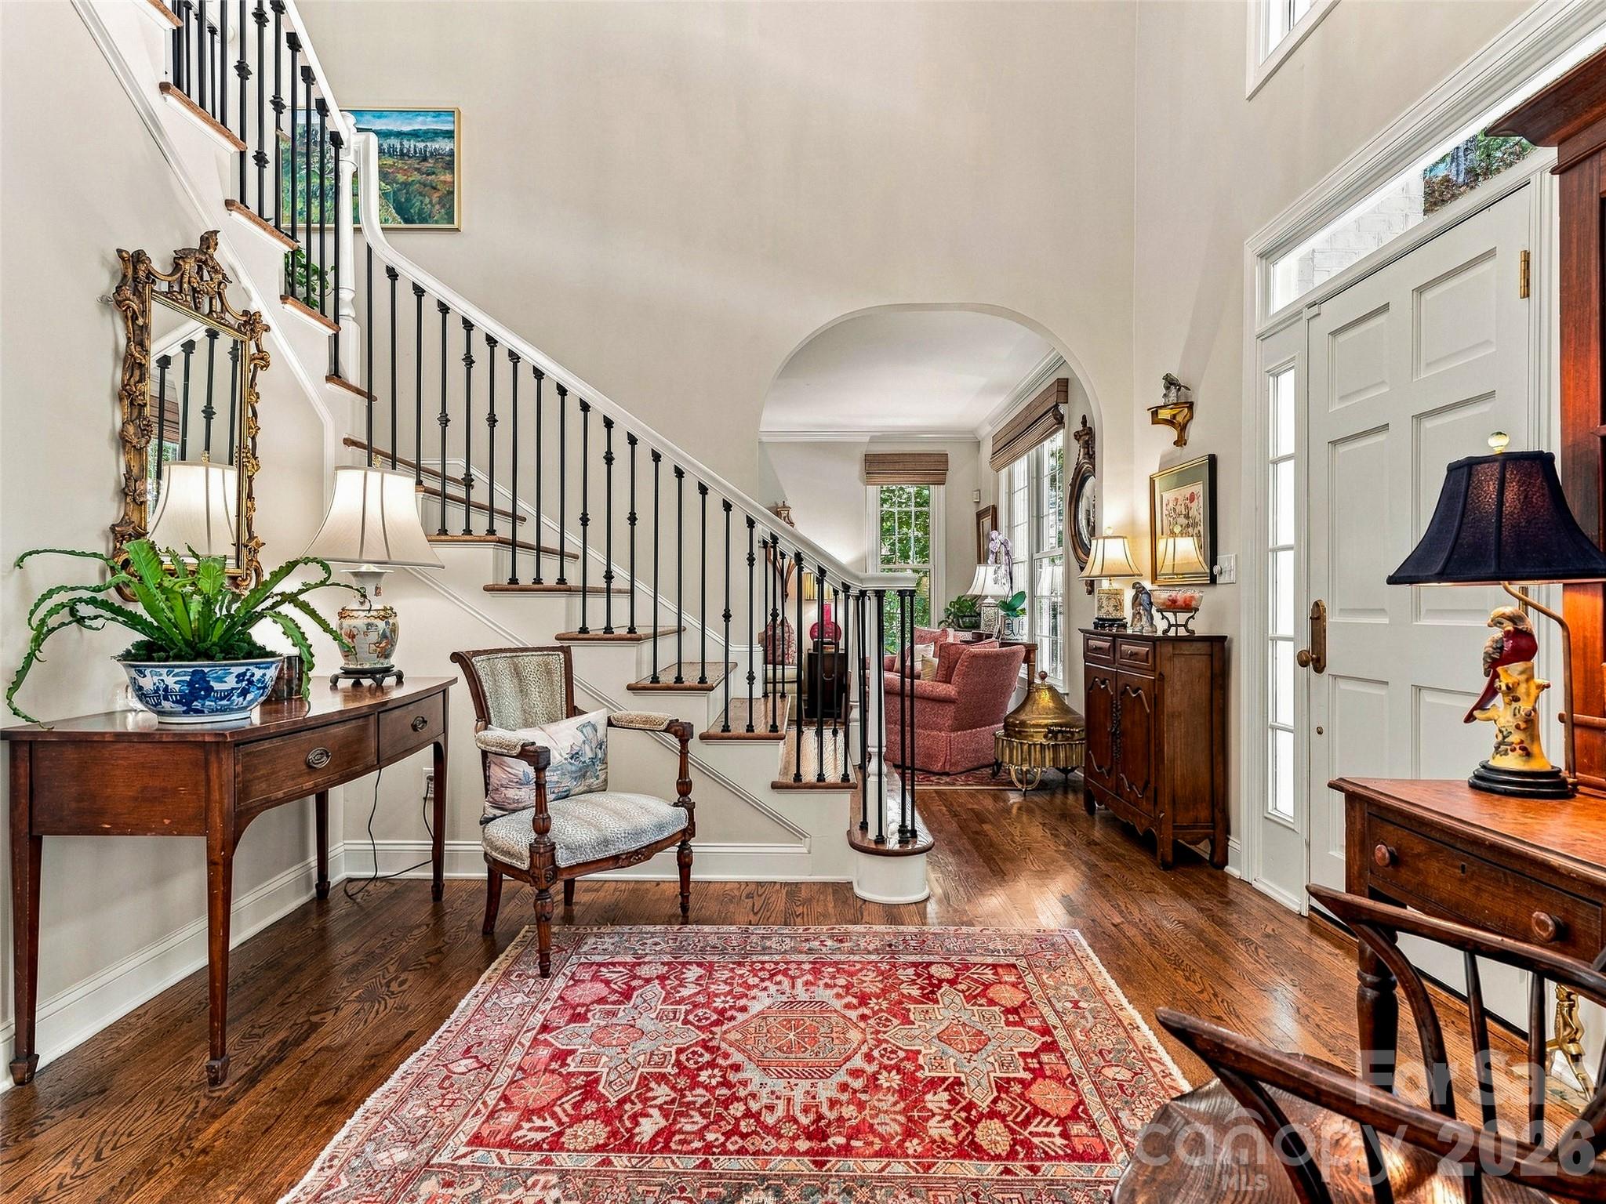
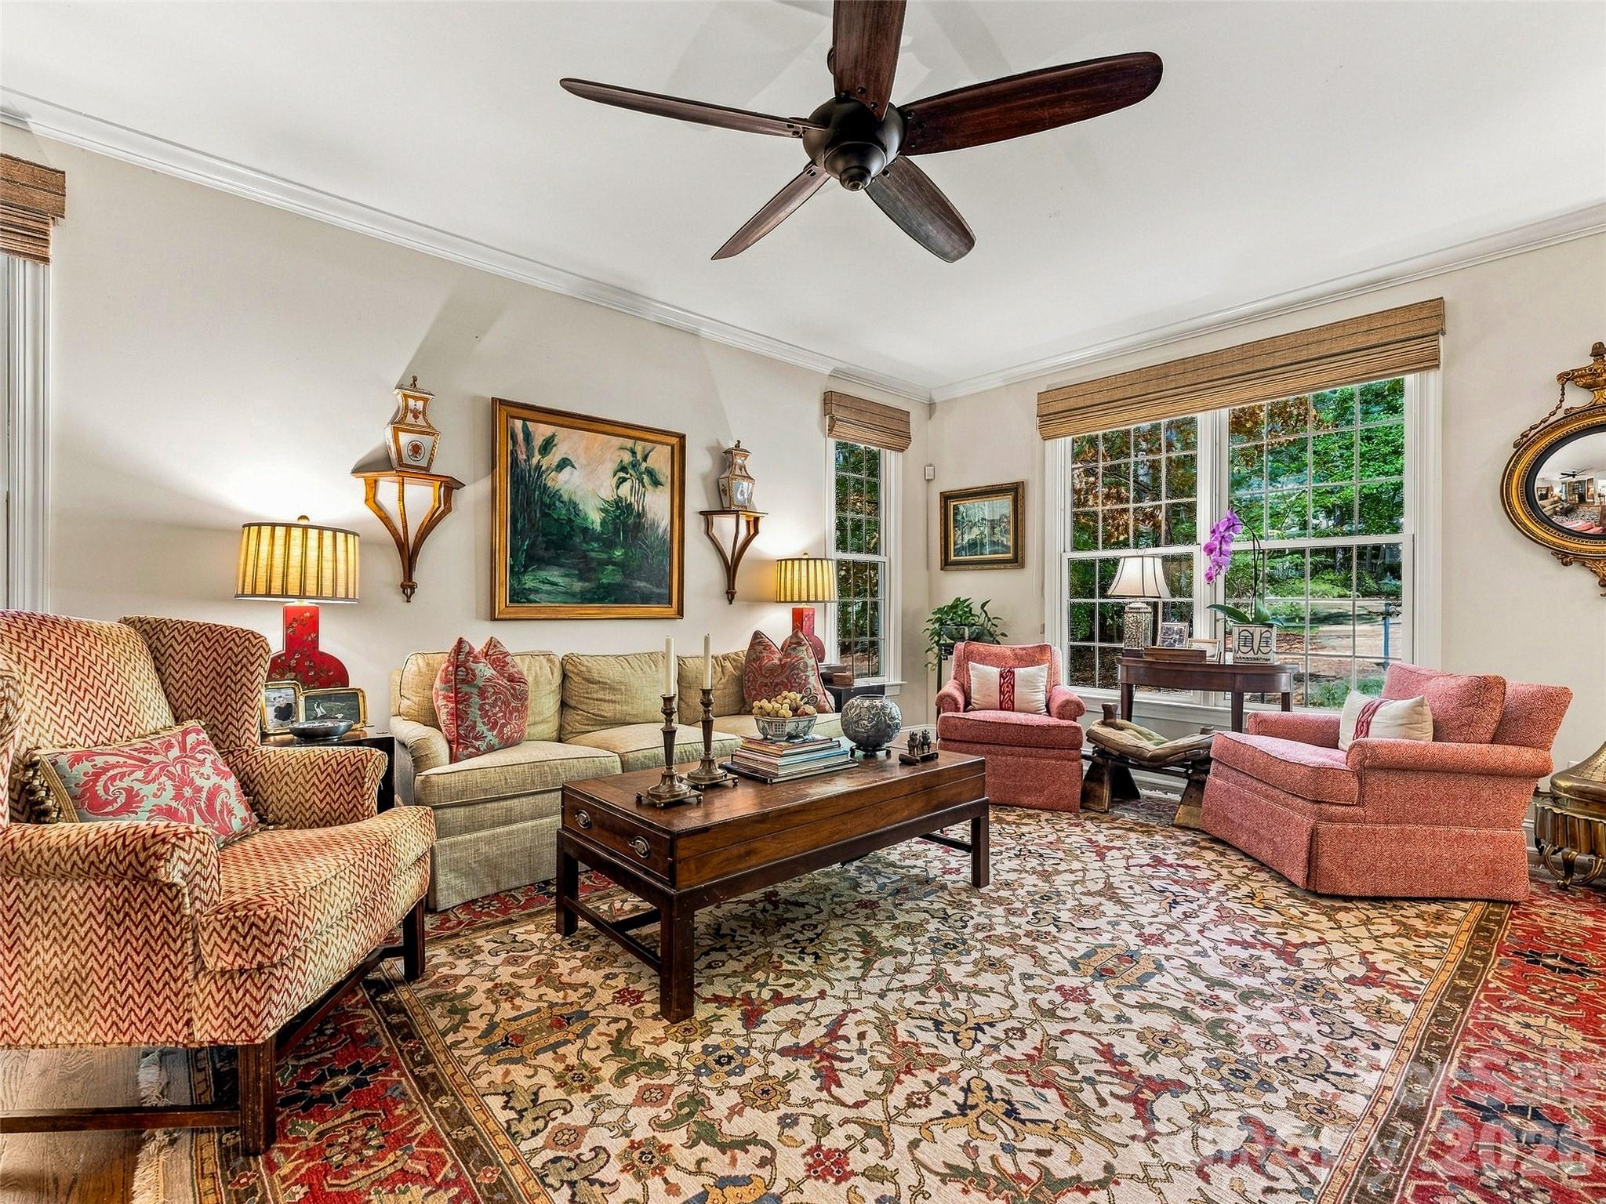
Set among mature trees in an established Arden neighborhood, this beautifully maintained home offers gracious living spaces, abundant natural light, and wonderful indoor-outdoor connection. A welcoming entry opens to hardwood floors, a striking staircase, and an easy flow between the formal dining room and spacious living areas. Oversized windows throughout frame the wooded surroundings and fill the home with light. The kitchen features white cabinetry, granite countertops, a generous center island with seating, stainless appliances, and an adjoining breakfast area surrounded by windows. The spacious primary suite offers a vaulted ceiling and dramatic arched window overlooking the trees. Additional living space on the lower level includes a stone fireplace and plenty of room for relaxing, recreation, hobbies, or guests. Outside, multiple decks create inviting spaces for dining, entertaining, or simply enjoying the peaceful wooded setting. Classic architectural details, generous room sizes, mature landscaping, and flexible living spaces come together in a home designed to be both comfortable and welcoming.
Price in context
- Asking $266 per square foot.
- That is 62% below the $704 median across 47 active $1.5M+ homes in Arden.
- 44th highest asking price of 47 active $1.5M+ homes in Arden.
- 23rd largest by living area of the 40 with a recorded size.
- No price changes since it was listed.
- 14 days on the market, listed 2026-10-01.
- County tax assessment $660,200; the asking price is 1.82× the assessed value.
- HOA dues $150 (annually).
Location
Neighborhood: Coventry Woods, Buncombe County, ZIP 28704.
Assigned schools
- Elementary: Glen Arden/Koontz
- Middle: Cane Creek
- High: T.C. Roberson
School assignments come from the listing and can change; confirm with the district.
Features
- Style
- Colonial
- Levels
- Two
- Construction
- Brick Full
- Bathrooms
- 4 full, 2 half
- Basement
- Other
- Fireplace
- Yes
- Flooring
- Carpet, Tile, Wood
- Kitchen & appliances
- Dishwasher, Disposal, Double Oven, Gas Range, Microwave, Refrigerator
- Heating
- Forced Air, Heat Pump, Natural Gas
- Cooling
- Ceiling Fan(s)
- Garage
- 2 spaces
- Parking
- Driveway, Attached Garage, Garage Faces Side
- County
- Buncombe
Comparable homes on the market
- 99999 Jones Road, Fletcher — $2,000,000, 0.8 mi away
- 118 Still Water Lane, Fletcher — $1,049,000, 3 bd, 3,770 sq ft, 1.0 mi away
- 121 Still Water Lane, Fletcher — $1,100,000, 3 bd, 3,053 sq ft, 1.0 mi away
- 157 Allen Drive, Fletcher — $1,100,000, 6 bd, 4,933 sq ft, 1.2 mi away
- 2 Roberts Street, Fletcher — $1,200,000, 6 bd, 2,522 sq ft, 1.6 mi away
- 5 Sweetgrass Lane, Fletcher — $2,000,000, 4 bd, 3,407 sq ft, 1.6 mi away
See it privately
Nicholas and Miriam Peters show every home personally. Peters & Associates, 4401 Barclay Downs Dr #132, Charlotte, NC 28209. Office 704-264-4572. Request a private showing.