
846 Barry Oak Road, Cleveland, NC
$1,035,999 · 3 bedrooms · 3 baths · 2,374 sq ft · built 2024
Listing courtesy of Keller Williams Unified (Jill Galliher). Listing data provided by Canopy MLS, deemed reliable but not guaranteed.




About the home
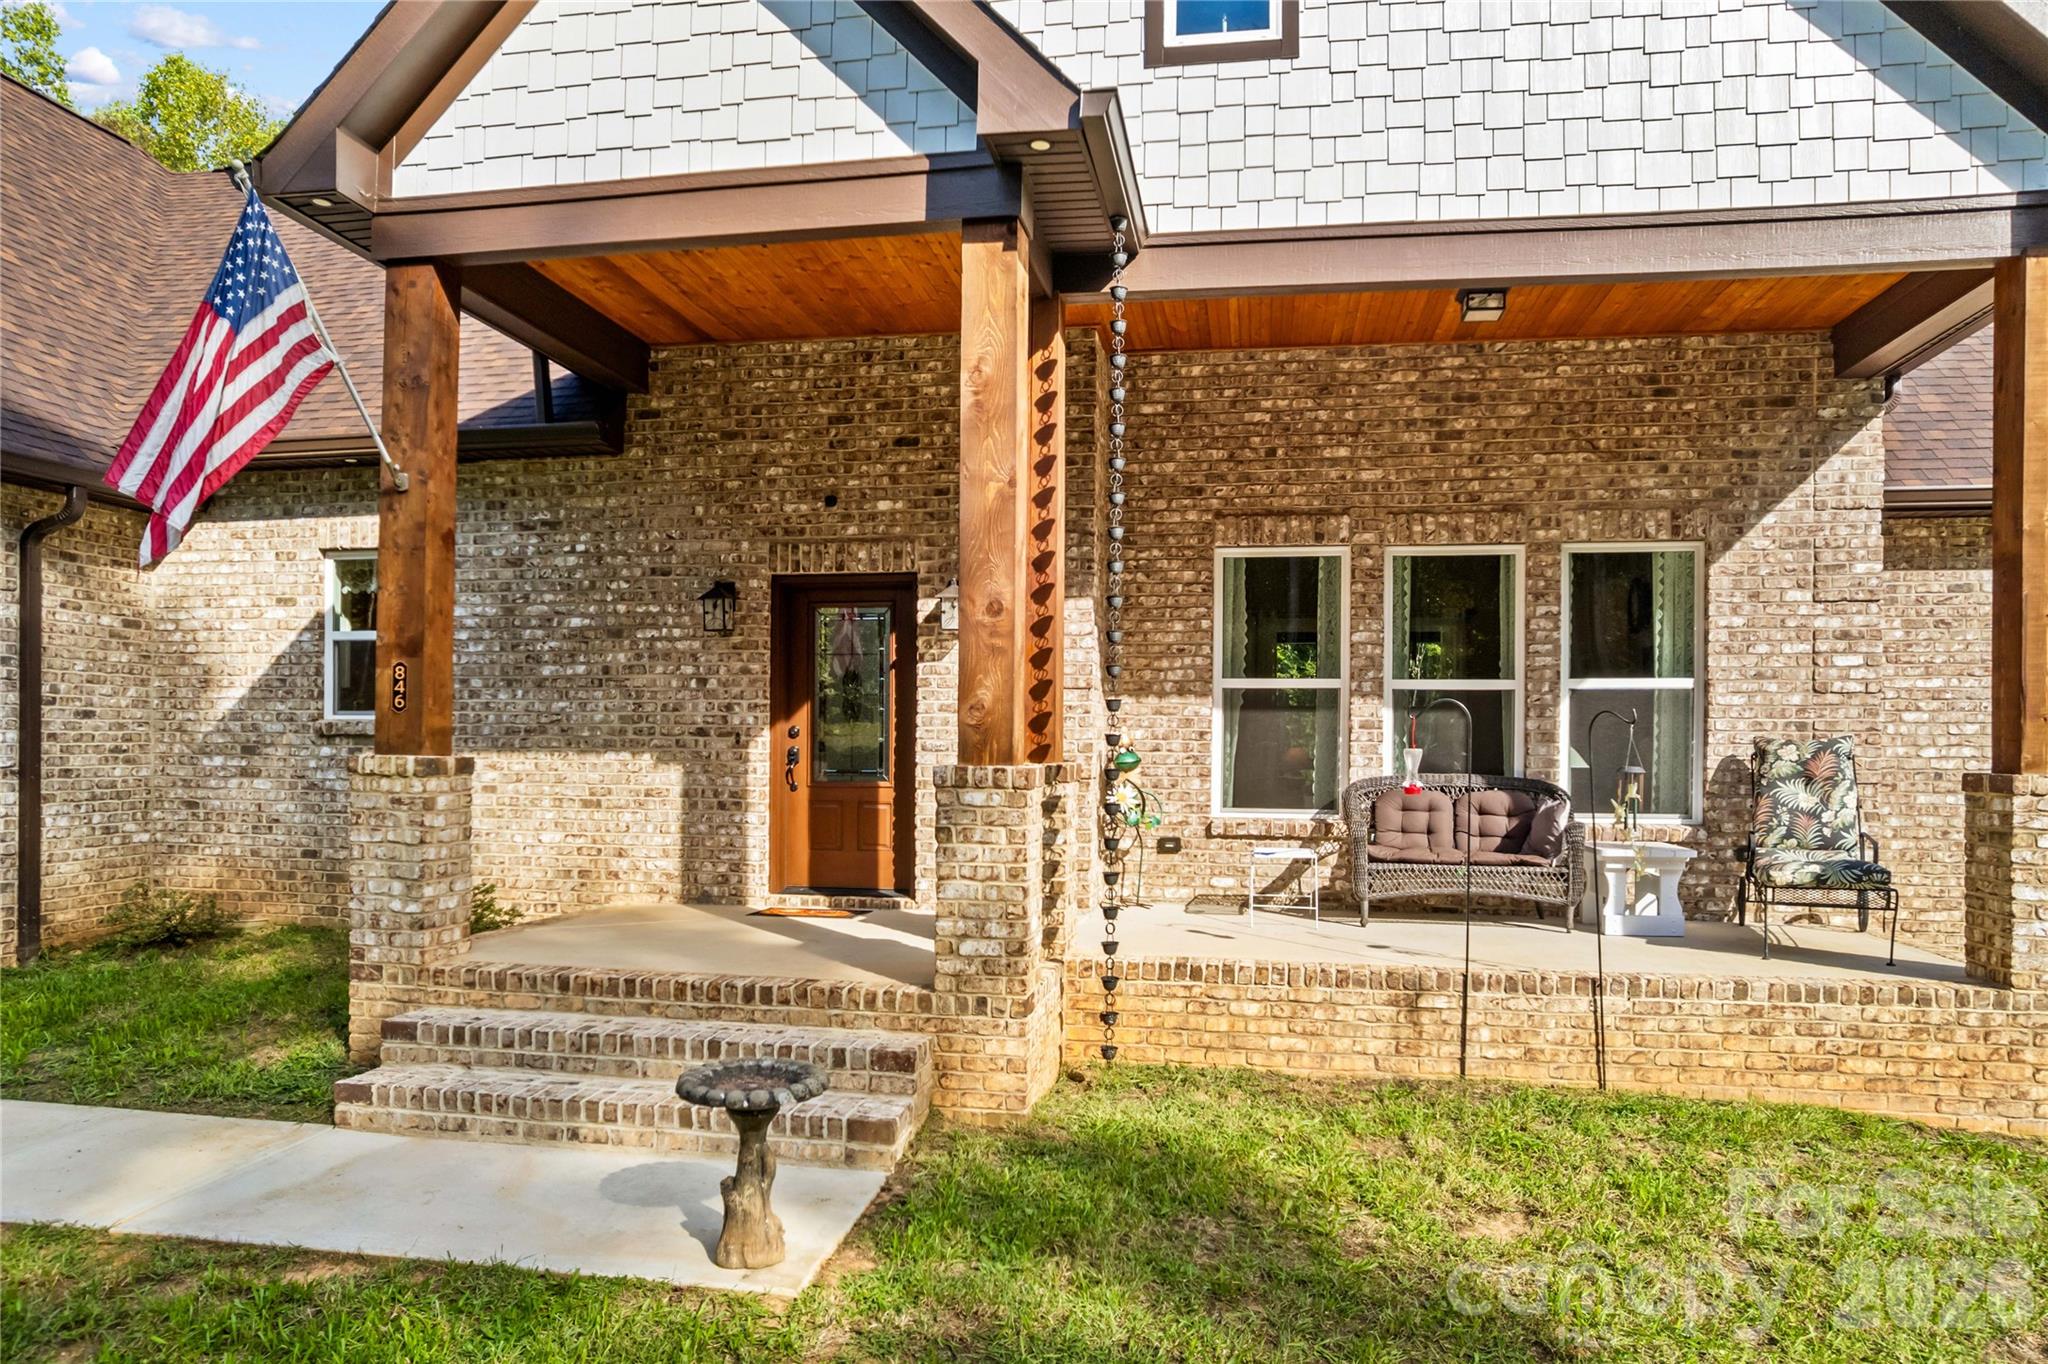
Discover a beautifully designed 3-bedroom, 2.5-bath single-story home offering spacious living, thoughtful finishes, and an impressive combination of indoor and outdoor features. The full-brick exterior creates a classic first impression, while the inviting layout provides a comfortable flow between the main living spaces. Set among mature trees, the property offers a sense of privacy and natural surroundings while providing plenty of space to enjoy the outdoors. Step inside through the entrance foyer and into a welcoming interior featuring a dedicated dining area and spacious living room, creating versatile spaces for everyday living, gatherings, and entertaining. The kitchen is designed with both function and style in mind, featuring a large island, pantry, walk-in pantry, electric range, microwave, dishwasher, refrigerator, and ample storage. The primary bedroom offers a relaxing retreat with a garden tub and walk-in closet, while two additional bedrooms provide flexibility for guests, an office, hobby space, or other needs. Additional features include a convenient main-level laundry room, making everyday routines more efficient. The attached three-car garage provides excellent parking and storage options, with side-facing garage access and an asphalt and concrete driveway. Outdoor spaces include both a covered front porch and rear porch, offering inviting areas to enjoy fresh air, morning coffee, or time outdoors while taking in the surrounding mature trees. The single-level design provides easy access throughout the home, while the combination of spacious bedrooms, multiple storage areas, a well-appointed kitchen, dedicated laundry room, and generous garage space adds practical value. With its attractive brick exterior, mature tree-lined setting, versatile floor plan, comfortable living spaces, and desirable collection of features, this home offers a wonderful opportunity for buyers seeking space, privacy, and functionality. Come see all that this home has to offer and imagine making it your own!
Price in context
- Asking $436 per square foot.
- 3rd highest asking price of 3 active $1.5M+ homes in Cleveland.
- 3rd largest by living area of the 3 with a recorded size.
- Reduced $15,000 (1.4%) from the original $1,050,999 asking price.
- 14 days on the market, listed 2026-10-06.
- County tax assessment $532,340; the asking price is 1.95× the assessed value.
Location
Neighborhood: None, Iredell County, ZIP 27013.
Straight-line distances
- Uptown Charlotte: 40.7 mi
- Charlotte Country Club: 41.3 mi
- Charlotte Douglas International Airport: 42.9 mi
- Wilson Air Center (private aviation, CLT): 43.1 mi
- SouthPark Mall: 45.7 mi
- Quail Hollow Club: 48.9 mi
Features
- Levels
- One
- Construction
- Brick Full
- Bathrooms
- 2 full, 1 half
- Interior
- Entrance Foyer, Garden Tub, Kitchen Island, Pantry, Walk-In Closet(s), Walk-In Pantry
- Kitchen & appliances
- Dishwasher, Electric Range, Electric Water Heater, Microwave, Refrigerator
- Heating
- Heat Pump
- Cooling
- Ceiling Fan(s), Central Air
- Garage
- 3 spaces
- Parking
- Attached Garage, Garage Faces Side
- County
- Iredell
Comparable homes on the market
- 326 Deauville Road, Statesville — $1,490,000, 4 bd, 5,923 sq ft, 5.4 mi away
- 2756 Peachtree Road, Statesville — $1,500,000, 5 bd, 4,144 sq ft, 6.1 mi away
- 155 Evening Star Drive, Statesville — $1,250,000, 6.3 mi away
- 150 Barber Lyerly Road, Salisbury — $1,075,000, 3 bd, 2,297 sq ft, 7.4 mi away
- 678 Turnersburg Highway, Statesville — $3,200,000, 8.0 mi away
- 118 James Farm Road, Statesville — $2,000,000, 8.4 mi away
See it privately
Nicholas and Miriam Peters show every home personally. Peters & Associates, 4401 Barclay Downs Dr #132, Charlotte, NC 28209. Office 704-264-4572. Request a private showing.