
1006 Sophie Lane #36, Waxhaw, NC
$1,247,266 · 5 bedrooms · 5 baths · 4,178 sq ft · built 2027
Listing courtesy of Toll Brothers Real Estate Inc (Josh Seng). Listing data provided by Canopy MLS, deemed reliable but not guaranteed.




About the home
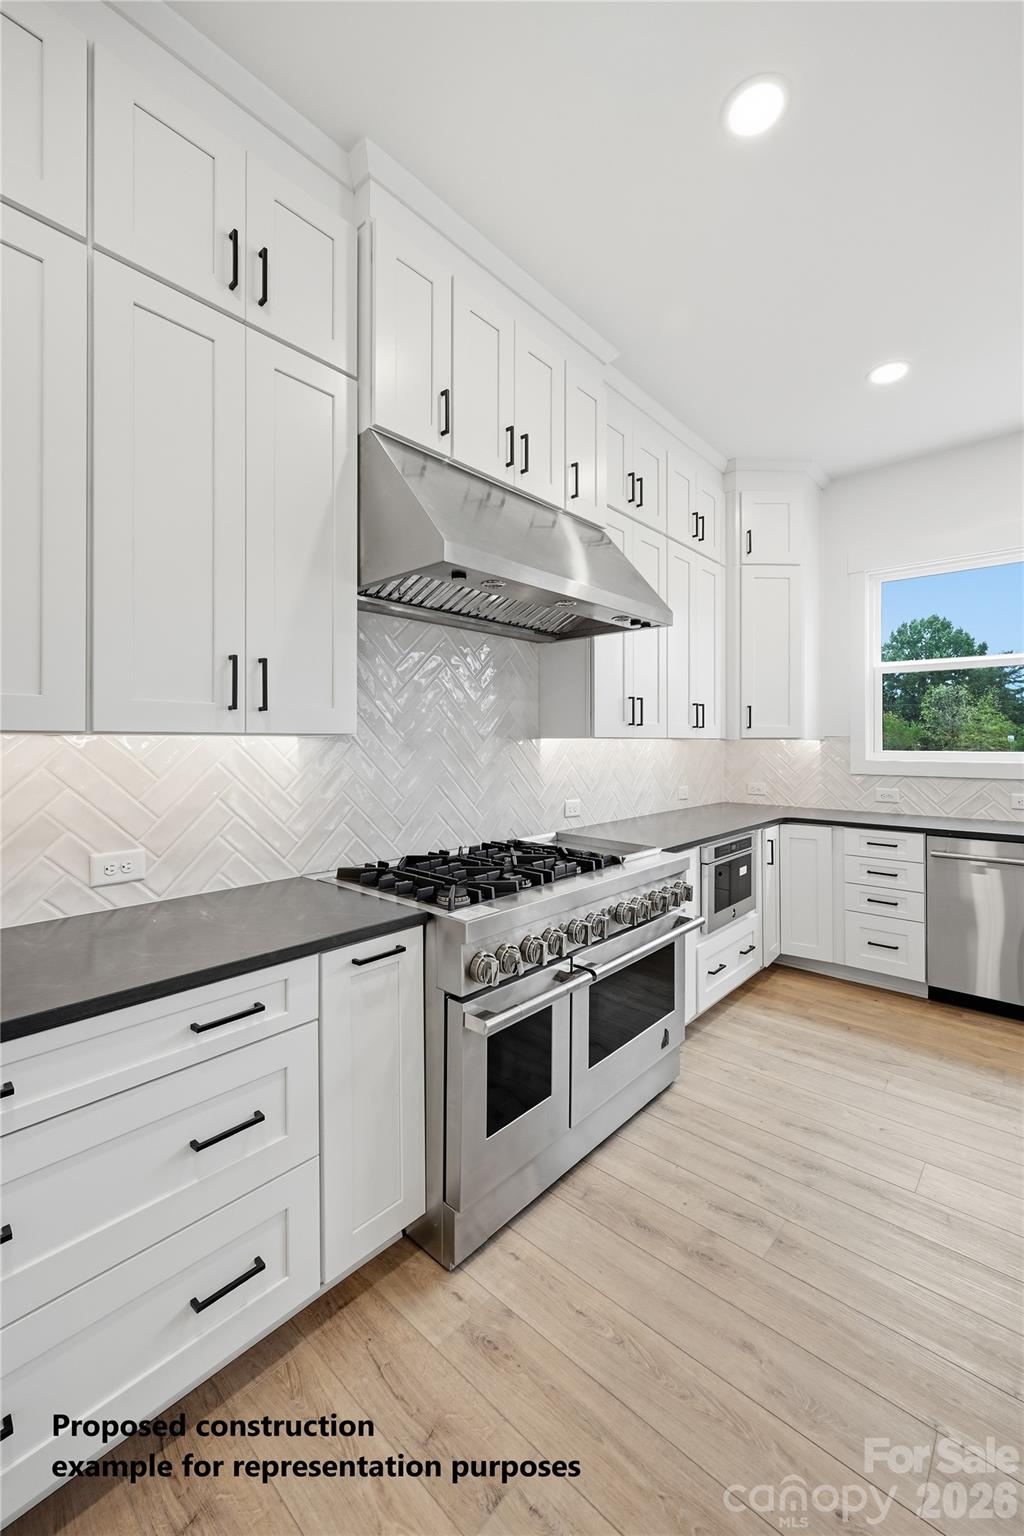
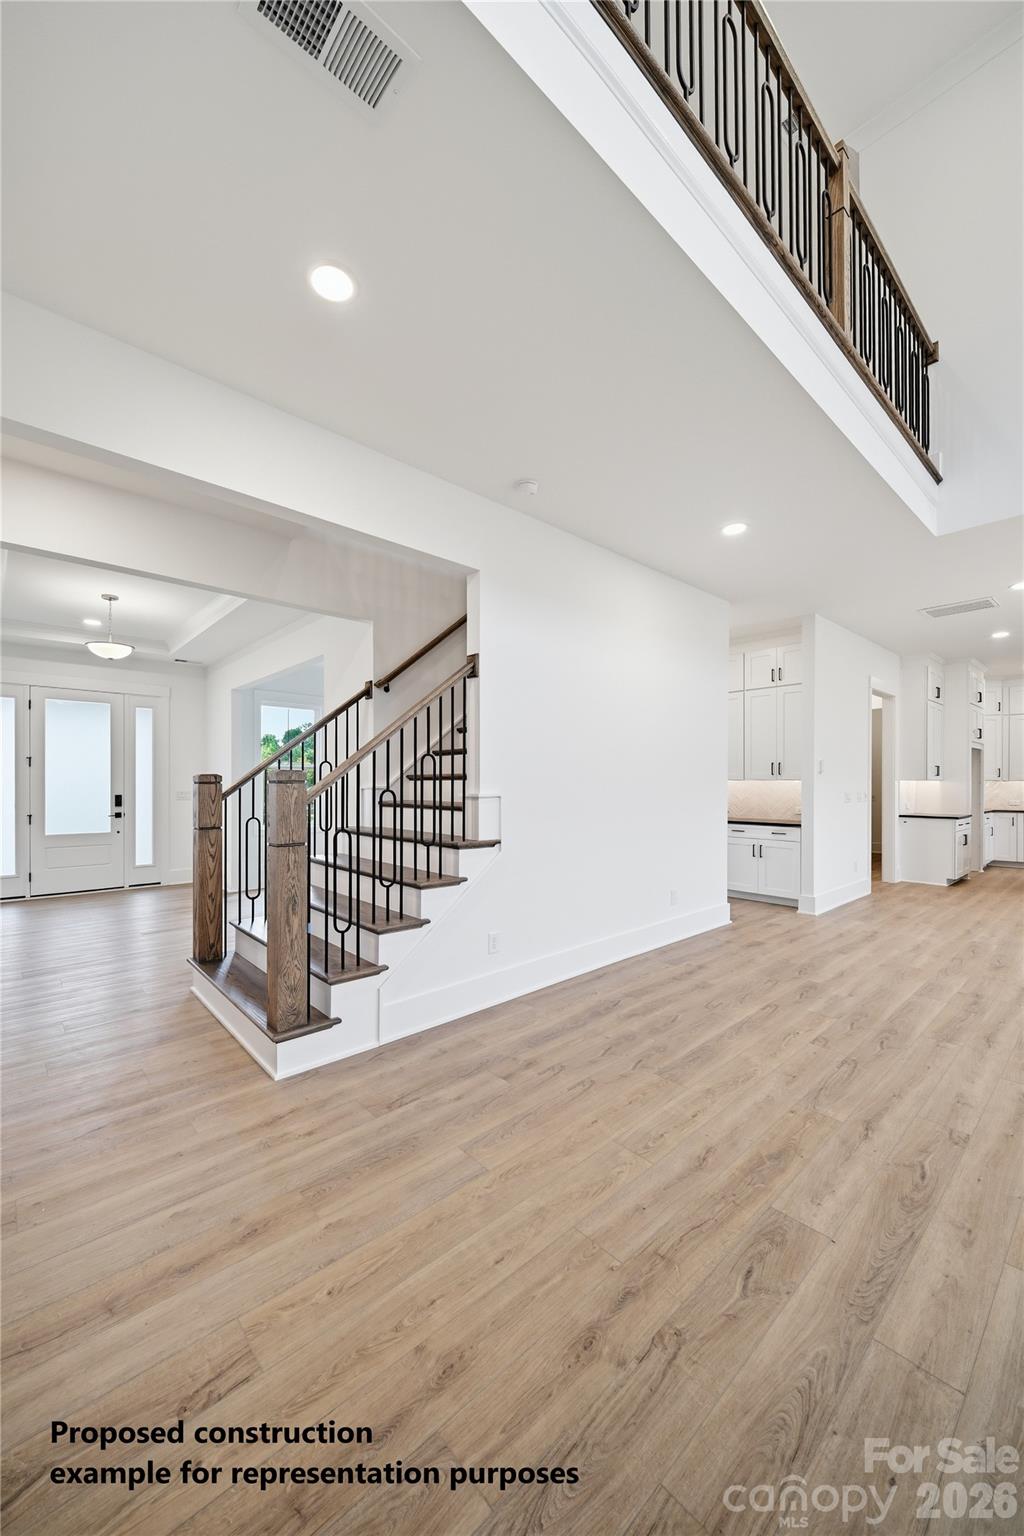
Proposed construction, choose from this wonderful Dunmore plan or five others offered by the builder. This Dunmore plan features soaring 2-story great room ceilings, generous guest suite / multi-gen on main, primary upstairs, and large covered outdoor living patio. List price may vary depending on options to be selected by buyer. Nestled in the heart of beautiful Union County, The Bluffs at Wesley Chapel features just 18 spacious new construction homes in Waxhaw, NC, with sophisticated architecture and a variety of luxurious personalization options.
Price in context
- Asking $299 per square foot.
- That is 19% below the $366 median across 73 active $1.5M+ homes in Waxhaw.
- 59th highest asking price of 73 active $1.5M+ homes in Waxhaw.
- 52nd largest by living area of the 69 with a recorded size.
- No price changes since it was listed.
- 10 days on the market, listed 2026-10-08.
- HOA dues $325 (quarterly).
Location
Neighborhood: The Bluffs At Wesley Chapel, Union County, ZIP 28173.
Straight-line distances
- Quail Hollow Club: 13.0 mi
- SouthPark Mall: 14.8 mi
- Charlotte Country Club: 17.7 mi
- Uptown Charlotte: 19.6 mi
- Wilson Air Center (private aviation, CLT): 21.2 mi
- Charlotte Douglas International Airport: 22.0 mi
Assigned schools
- Elementary: Western Union
- Middle: Parkwood
- High: Parkwood
School assignments come from the listing and can change; confirm with the district.
Features
- Style
- Transitional
- Levels
- Two
- Construction
- Brick Partial, Fiber Cement
- Roof
- Architectural Shingle
- Builder
- Toll Brothers
- New construction
- Yes
- Bathrooms
- 4 full, 1 half
- Fireplace
- Yes
- Interior
- Drop Zone, Garden Tub, Kitchen Island, Open Floorplan, Pantry, Walk-In Closet(s), Walk-In Pantry
- Flooring
- Carpet, Tile, Vinyl
- Kitchen & appliances
- Dishwasher, Disposal
- Heating
- Natural Gas
- Cooling
- Central Air
- Garage
- 3 spaces
- Parking
- Driveway
- County
- Union
Comparable homes on the market
- 1021 Courtney Lane #17, Wesley Chapel — $1,599,900, 5 bd, 4,554 sq ft, also in The Bluffs At Wesley Chapel
- 1020 Courtney Lane, Wesley Chapel — $1,339,000, 4 bd, 3,430 sq ft, also in The Bluffs At Wesley Chapel
- 1028 Courtney Lane #23, Waxhaw — $1,495,000, 5 bd, 5,202 sq ft, also in The Bluffs At Wesley Chapel
- 1500 Billy Howey Road, Waxhaw — $1,010,000, 3 bd, 2,790 sq ft, 0.2 mi away
- 5104 Brynmar Drive, Waxhaw — $1,075,000, 6 bd, 6,067 sq ft, 0.3 mi away
- 1725 Turtlewood Drive, Waxhaw — $1,675,000, 4 bd, 4,260 sq ft, 0.5 mi away
See it privately
Nicholas and Miriam Peters show every home personally. Peters & Associates, 4401 Barclay Downs Dr #132, Charlotte, NC 28209. Office 704-264-4572. Request a private showing.