
1205 Jersey Lane, Charlotte, NC
$1,845,000 · 4 bedrooms · 4 baths · 4,259 sq ft · built 2026
Listing courtesy of Charlotte Living Realty (Shad Rafferty). Listing data provided by Canopy MLS, deemed reliable but not guaranteed.


About the home
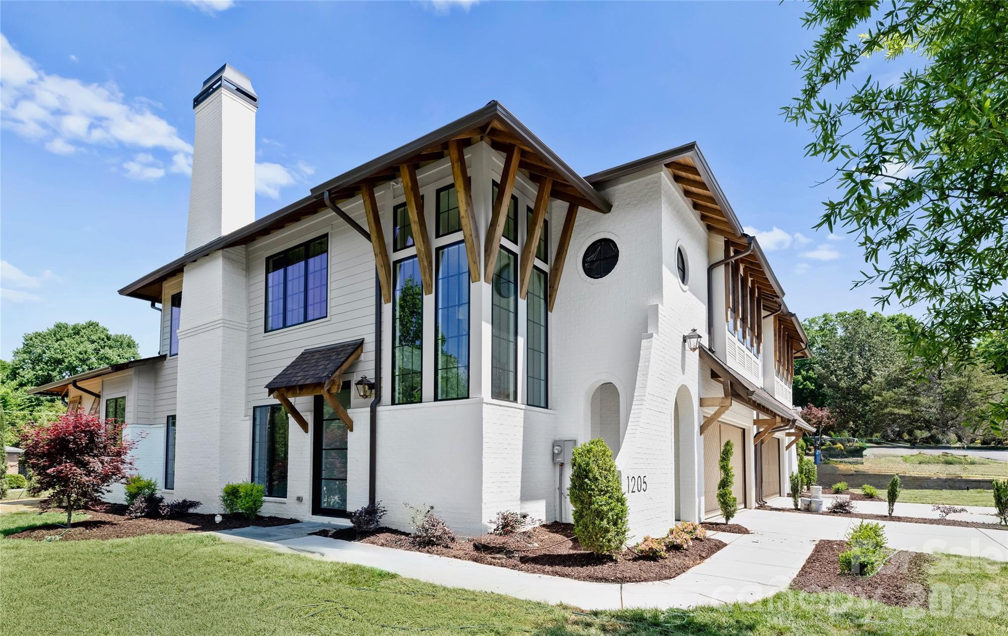
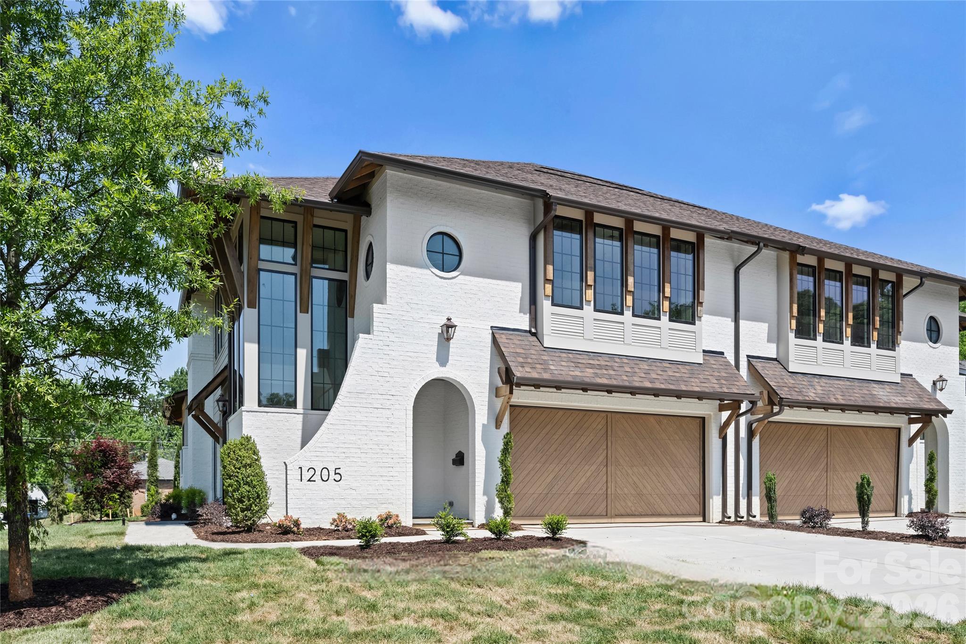
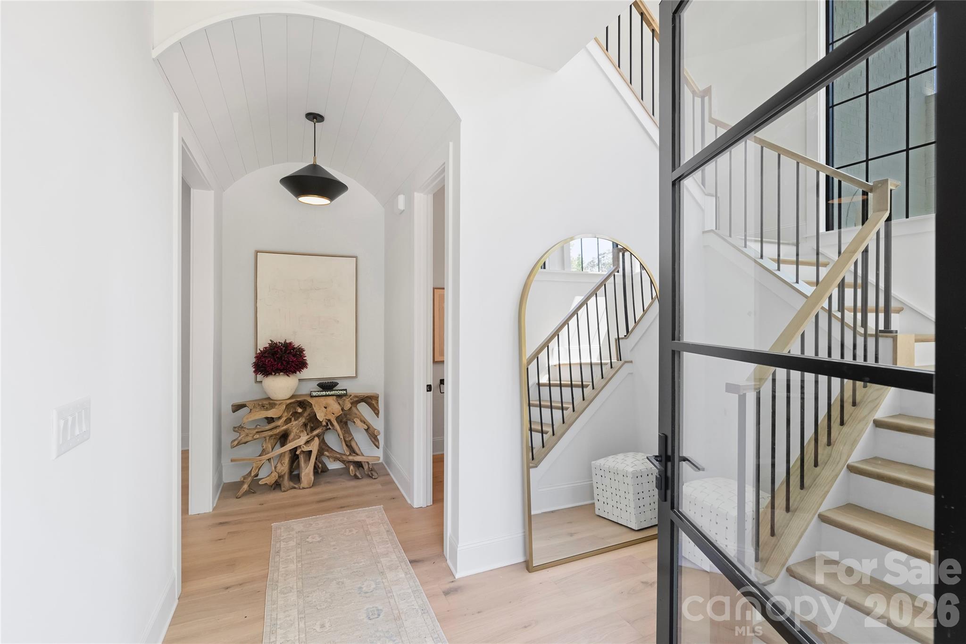
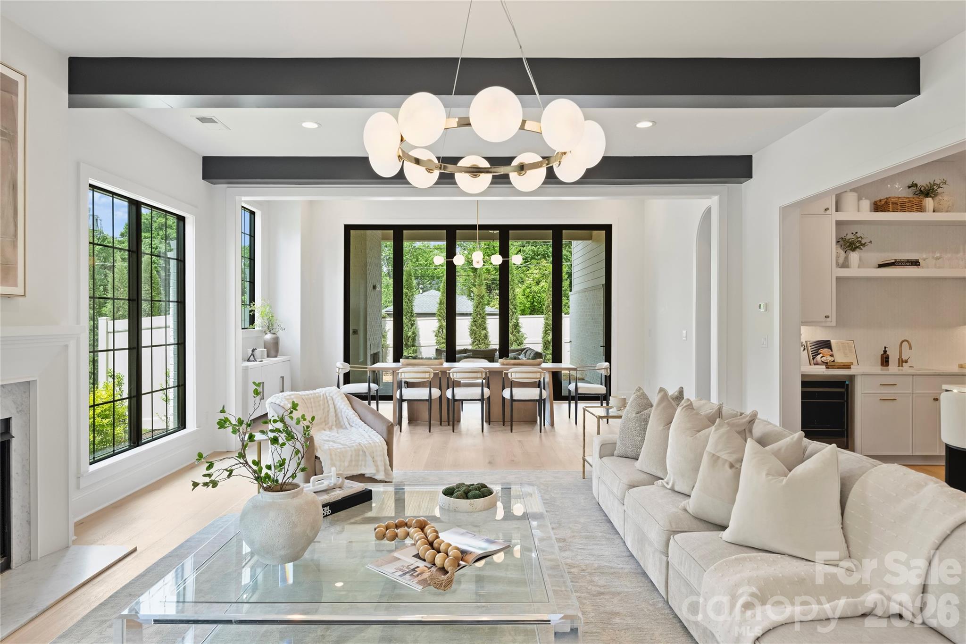
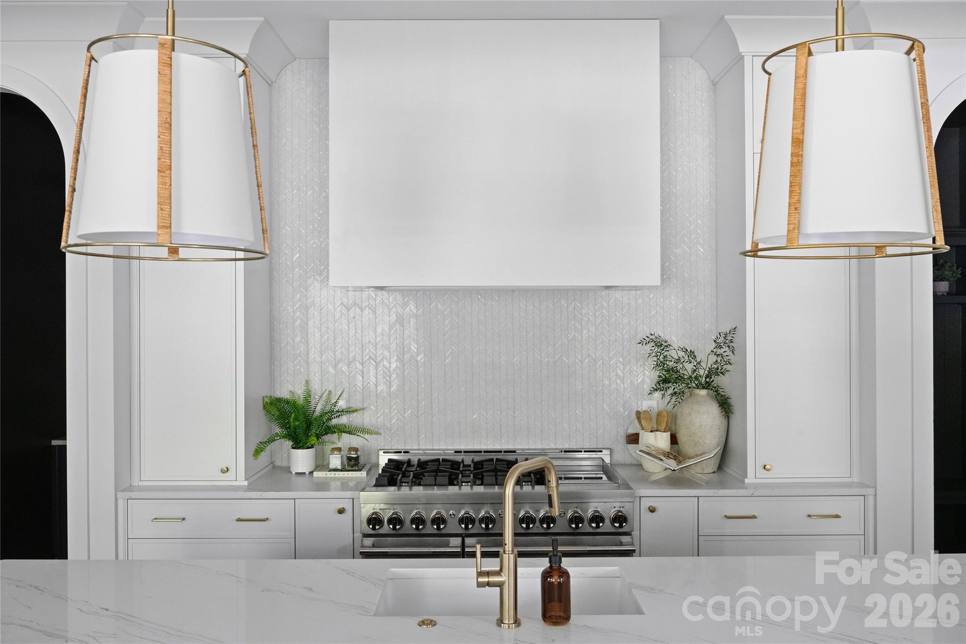
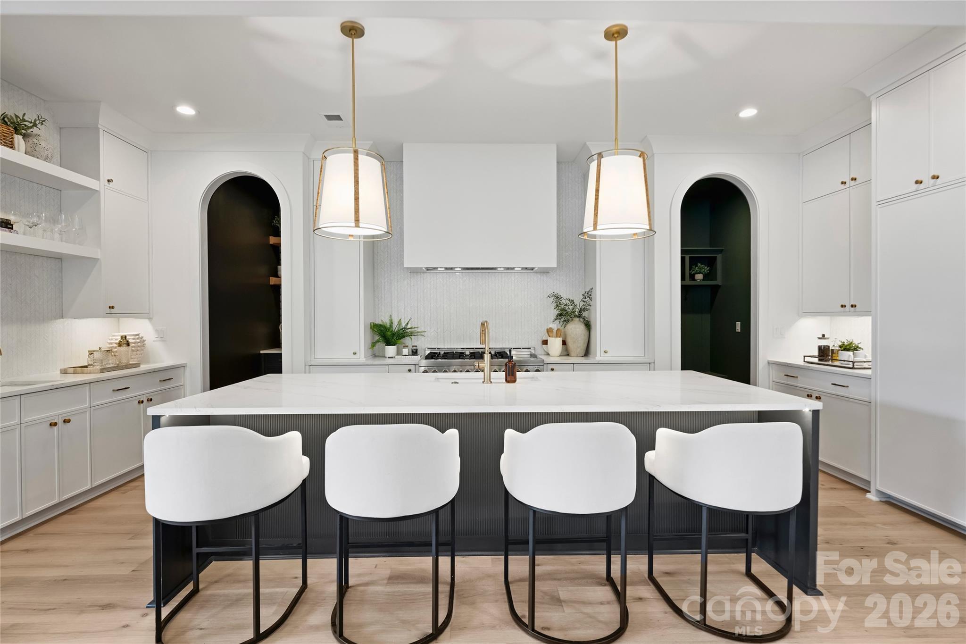
This Duet sets a new standard for elevated living, offering over 4,200 square feet of thoughtfully curated space with a main-level primary suite and an expansive loft. Every inch of this home has been intentionally designed, delivering a level of finish and architectural detail rarely seen in its category. From the moment you enter through the custom front door, the scale and craftsmanship are immediately apparent. Soaring ceilings, custom barrel vaults, arched openings, and exposed beams create a layered, architectural feel throughout, while engineered hardwoods, designer tile, and tailored lighting selections carry seamlessly from room to room. The living room fireplace anchors the main living space, adding warmth and dimension. The primary main level suite offers a true retreat with a 12’ ceiling and a spa-inspired bath, while spacious secondary bedrooms and a large loft provide flexibility for everyday living. The kitchen features custom two-tone cabinetry from tile to ceiling, custom hood, quartz countertops, fluted island, and a premium JennAir appliance suite, complemented by a functional scullery. A 15’x10’ Pella sliding glass door system opens to the covered rear lanai with a fireplace, extending the living space outdoors and creating the ideal setting for year-round entertaining. Additional highlights include Pella high-efficiency windows, an oversized garage with 18' custom wood doors, and thoughtfully integrated energy-efficient features including dual HVAC systems and Rinnai tankless hot water. This is a rare opportunity to own a home where architecture, scale, and finish meet in desirable Ashbrook.
Price in context
- Asking $433 per square foot.
- That is 4% below the $449 median across 409 active $1.5M+ homes in Charlotte.
- 175th highest asking price of 409 active $1.5M+ homes in Charlotte.
- 175th largest by living area of the 390 with a recorded size.
- No price changes since it was listed.
- 3 days on the market, listed 2026-10-08.
- County tax assessment $845,000; the asking price is 2.18× the assessed value.
Location
Neighborhood: Ashbrook, Mecklenburg County, ZIP 28209.
Straight-line distances
- SouthPark Mall: 2.5 mi
- Uptown Charlotte: 3.3 mi
- Charlotte Country Club: 4.2 mi
- Wilson Air Center (private aviation, CLT): 4.5 mi
- Quail Hollow Club: 5.1 mi
- Charlotte Douglas International Airport: 5.3 mi
Assigned schools
- Elementary: Selwyn
- Middle: Alexander Graham
- High: Myers Park
School assignments come from the listing and can change; confirm with the district.
Features
- Levels
- Two
- Construction
- Brick Partial, Fiber Cement, Hardboard Siding
- Roof
- Architectural Shingle
- Builder
- Kinger Homes
- New construction
- Yes
- Bathrooms
- 3 full, 1 half
- Fireplace
- Yes
- Interior
- Attic Stairs Pulldown
- Flooring
- Tile, Wood
- Kitchen & appliances
- Dishwasher, Disposal, Double Oven, Exhaust Fan, Exhaust Hood, Freezer, Gas Range, Microwave, Refrigerator, Tankless Water Heater
- Heating
- Forced Air
- Cooling
- Central Air
- Garage
- 2 spaces
- Parking
- Driveway, Attached Garage
- Exterior
- In-Ground Irrigation
- Lot
- Corner Lot
- County
- Mecklenburg
Comparable homes on the market
- 31 Ashbrook Meadows, Fletcher — $1,775,000, 4 bd, 3,376 sq ft, also in Ashbrook
- 1329 Bywood Lane, Charlotte — $1,525,000, 5 bd, 3,020 sq ft, also in Ashbrook
- 932 Heather Lane, Charlotte — $3,975,000, 6 bd, 6,753 sq ft, also in Ashbrook
- 4214 Waterbury Drive, Charlotte — $2,195,000, 5 bd, 4,214 sq ft, 0.4 mi away
- 1218 Townes Road, Charlotte — $3,450,000, 4 bd, 4,815 sq ft, 0.4 mi away
- 815 Manhasset Road, Charlotte — $1,600,000, 5 bd, 4,254 sq ft, 0.5 mi away
See it privately
Nicholas and Miriam Peters show every home personally. Peters & Associates, 4401 Barclay Downs Dr #132, Charlotte, NC 28209. Office 704-264-4572. Request a private showing.