
220 Cedar Lake Drive, Statesville, NC
$1,450,000 · 6 bedrooms · 6 baths · 6,009 sq ft · built 2007
Listing courtesy of Tarheel Realty II (Deanna Williams). Listing data provided by Canopy MLS, deemed reliable but not guaranteed.
About the home
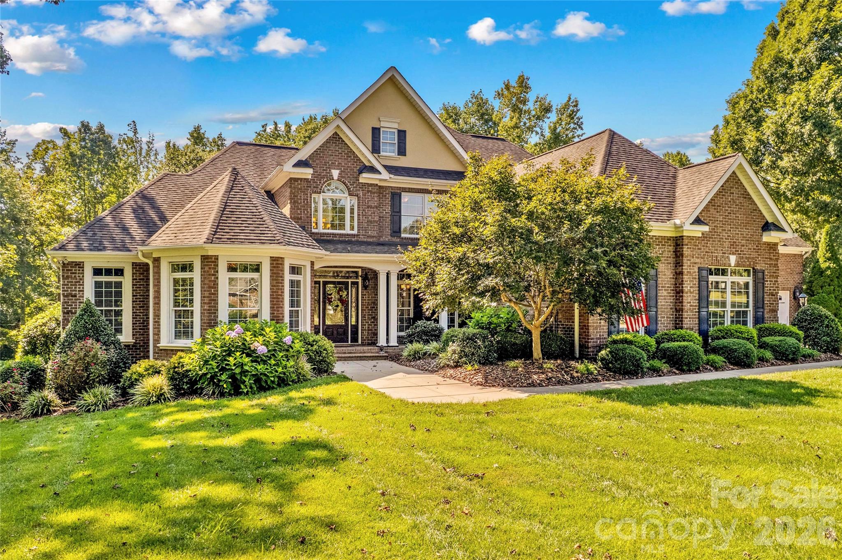
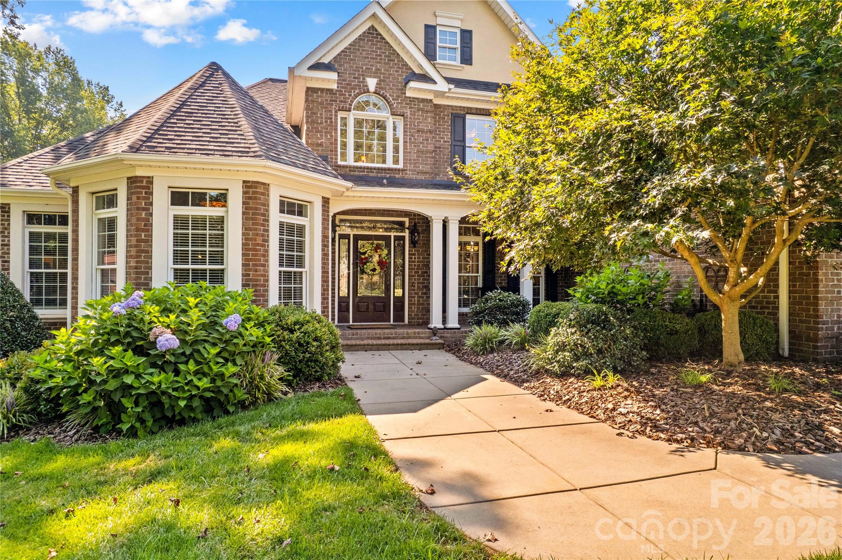
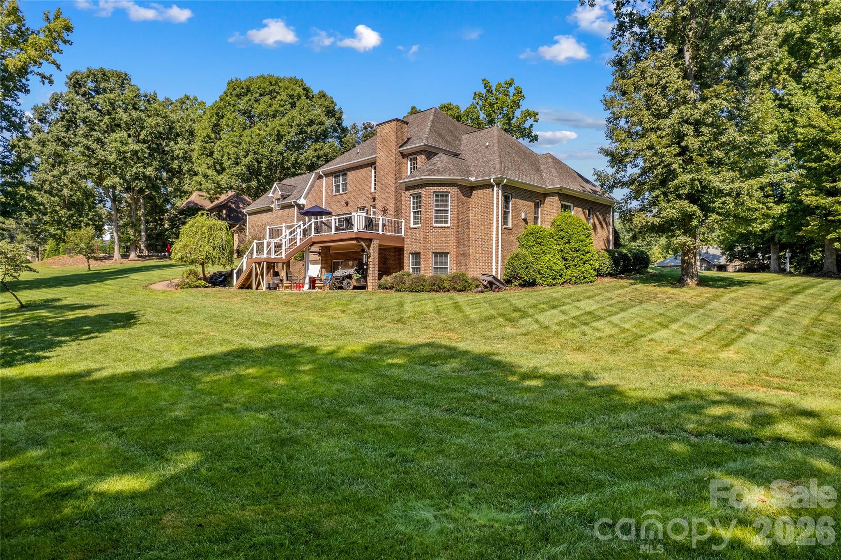
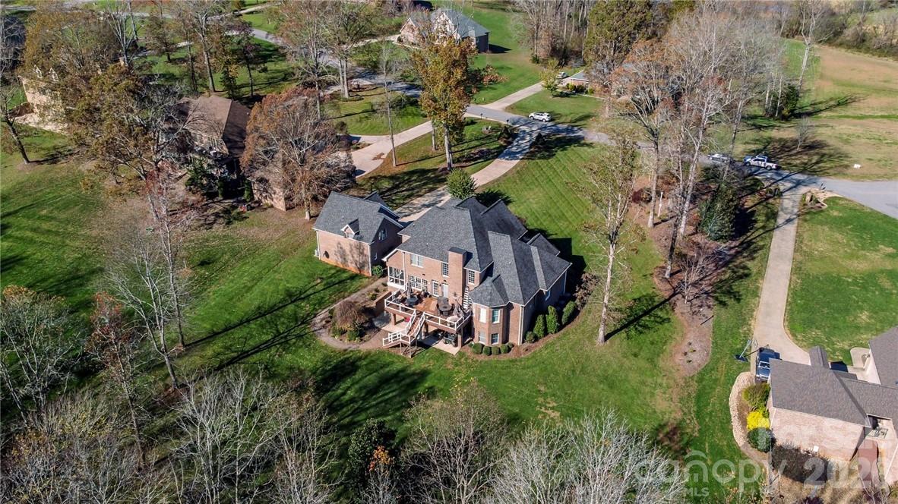
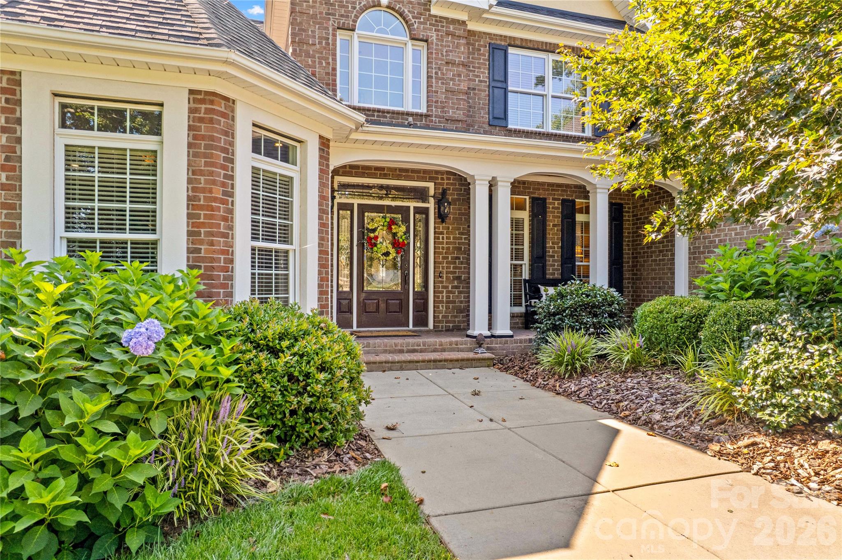
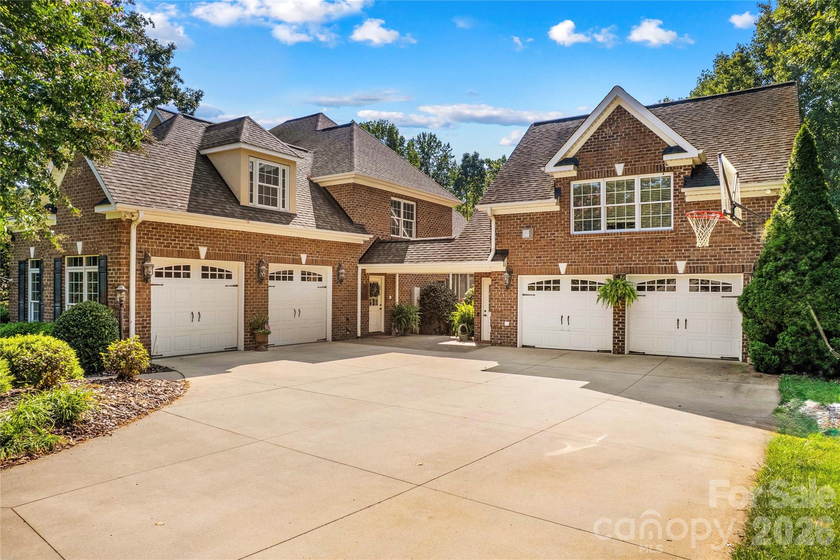
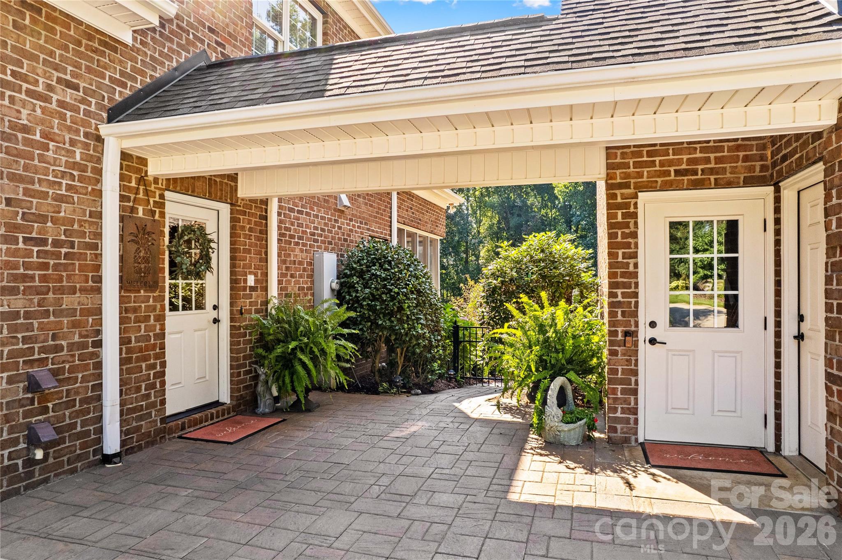
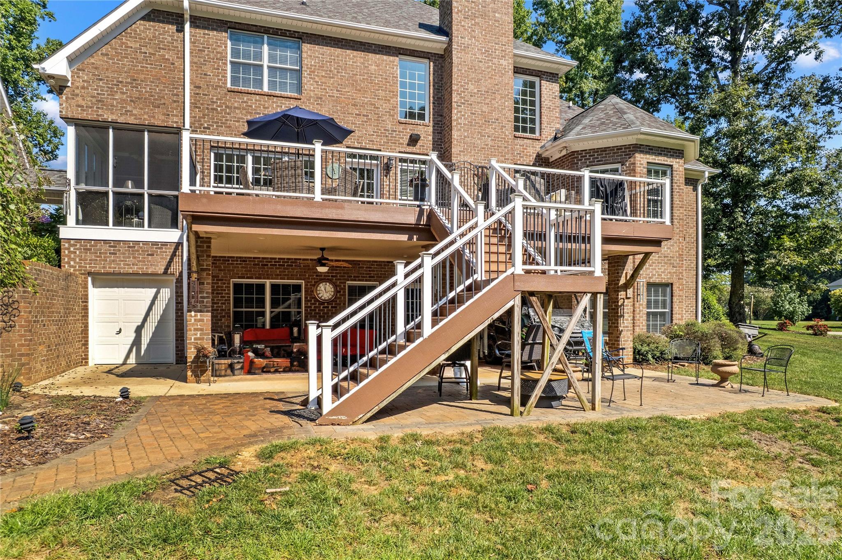
Discover timeless Southern elegance in this exceptional two-story brick residence with stucco accents, offering six bedrooms, four fireplaces and extraordinary versatility. Beautifully updated kitchen, renovated in 2021, complements the home's inviting character. Quartz countertops, gas cooktop, wall oven, microwave drawer, pot filler and large open workspace make for a happy chef! Enjoy the convenience of an oversized main-level primary suite, sunroom and spacious living areas designed for comfortable living and entertaining. A detached in-law suite provides ideal accommodations for extended family or guests. Outdoor living shines with a large deck, covered patio and private backyard with room to add a swimming pool (see permit)and create your own backyard oasis. Two-car attached garage and a two-car detached garage, along with an equipment garage offer abundant parking and storage. With a basement providing additional possibilities, this remarkable property combines classic architecture, privacy, space and flexibility for today's luxury lifestyle.
Price in context
- Asking $241 per square foot.
- That is 18% below the $293 median across 23 active $1.5M+ homes in Statesville.
- 16th highest asking price of 23 active $1.5M+ homes in Statesville.
- 2nd largest by living area of the 13 with a recorded size.
- No price changes since it was listed.
- 1 days on the market, listed 2026-10-22.
- County tax assessment $924,260; the asking price is 1.57× the assessed value.
Location
Neighborhood: Dobbs Valley, Iredell County, ZIP 28625.
Straight-line distances
- Uptown Charlotte: 41.6 mi
- Charlotte Douglas International Airport: 42.4 mi
- Charlotte Country Club: 42.7 mi
- Wilson Air Center (private aviation, CLT): 42.8 mi
- SouthPark Mall: 46.7 mi
- Quail Hollow Club: 49.8 mi
Features
- Style
- Traditional
- Levels
- Two
- Construction
- Brick Full, Hard Stucco
- Roof
- Architectural Shingle
- Builder
- Nicholson
- Bathrooms
- 5 full, 1 half
- Basement
- Finished
- Fireplace
- Yes
- Interior
- Attic Walk In, Cable Prewire, Open Floorplan, Split Bedroom, Walk-In Closet(s), Walk-In Pantry
- Flooring
- Carpet, Tile, Vinyl, Wood, Other - See Remarks
- Kitchen & appliances
- Bar Fridge, Dishwasher, Disposal, Electric Oven, Exhaust Hood, Gas Cooktop, Microwave, Plumbed For Ice Maker, Propane Water Heater, Refrigerator, Self Cleaning Oven, Wall Oven
- Heating
- Heat Pump
- Cooling
- Ceiling Fan(s), Heat Pump
- Garage
- 4 spaces
- Parking
- Garage Door Opener, Garage Faces Side, Golf Cart Garage
- Exterior
- Other - See Remarks
- Waterfront
- None
- Lot
- Cleared, Cul-De-Sac, Level, Private, Wooded, Waterfall - Artificial
- County
- Iredell
Comparable homes on the market
- 118 James Farm Road, Statesville — $2,000,000, 1.2 mi away
- 678 Turnersburg Highway, Statesville — $3,200,000, 1.9 mi away
- 2756 Peachtree Road, Statesville — $1,500,000, 5 bd, 4,144 sq ft, 3.6 mi away
- 1013 Caldwell Street, Statesville — $5,000,000, 3.9 mi away
- 326 Deauville Road, Statesville — $1,490,000, 4 bd, 5,923 sq ft, 4.6 mi away
- 154 Heathrow Lane, Statesville — $1,200,000, 4 bd, 3,709 sq ft, 6.0 mi away
See it privately
Nicholas and Miriam Peters show every home personally. Peters & Associates, 4401 Barclay Downs Dr #132, Charlotte, NC 28209. Office 704-264-4572. Request a private showing.