
4 Thornwood Lane, Lake Wylie, SC
$1,250,000 · 4 bedrooms · 3 baths · 2,824 sq ft · built 1978
Listing courtesy of Helen Adams Realty (Christina Richard). Listing data provided by Canopy MLS, deemed reliable but not guaranteed.


About the home
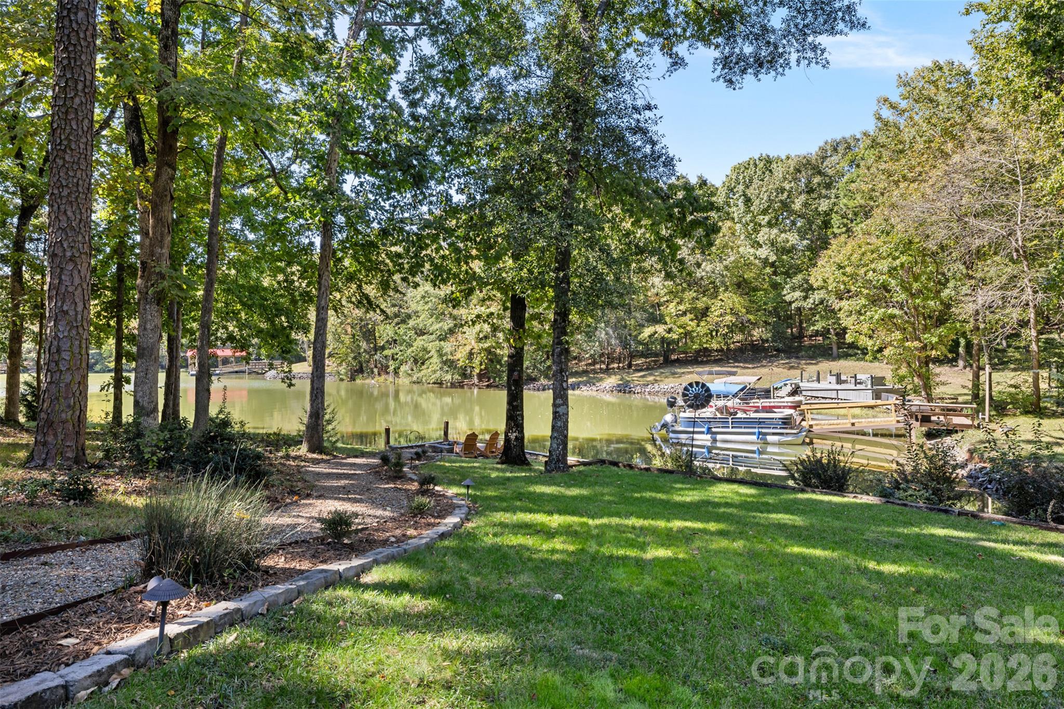
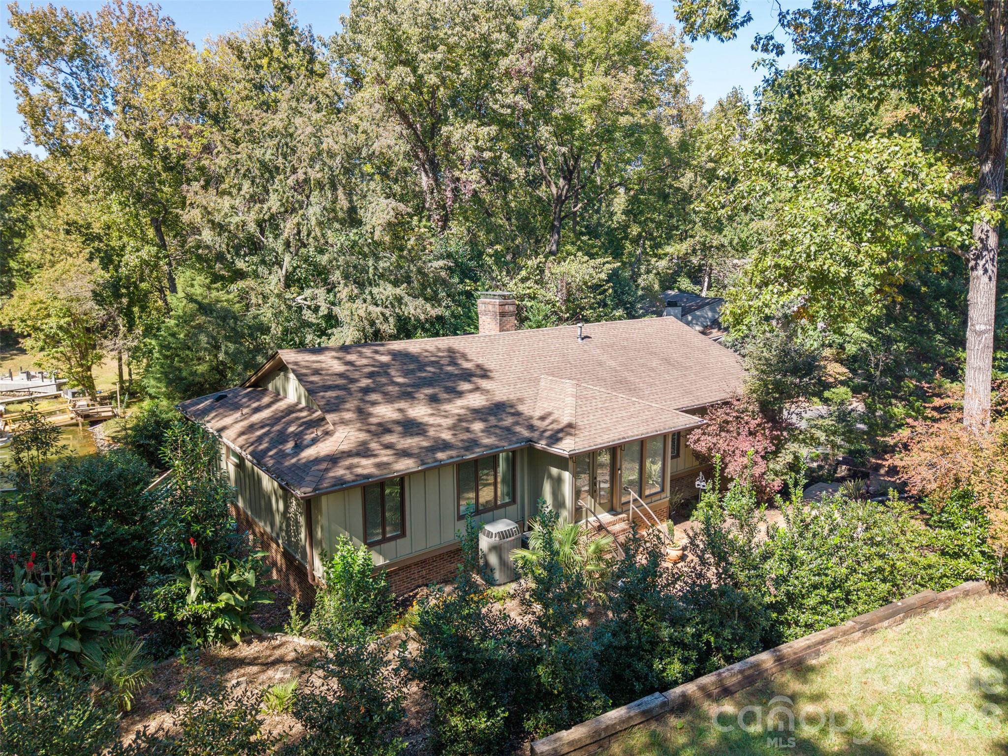
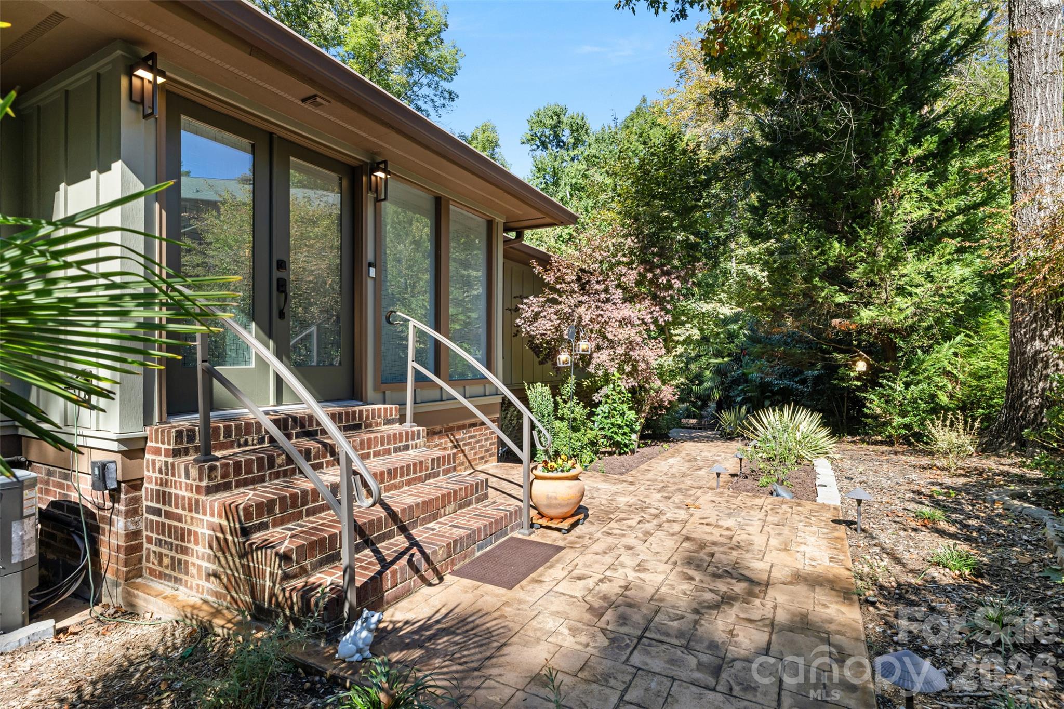
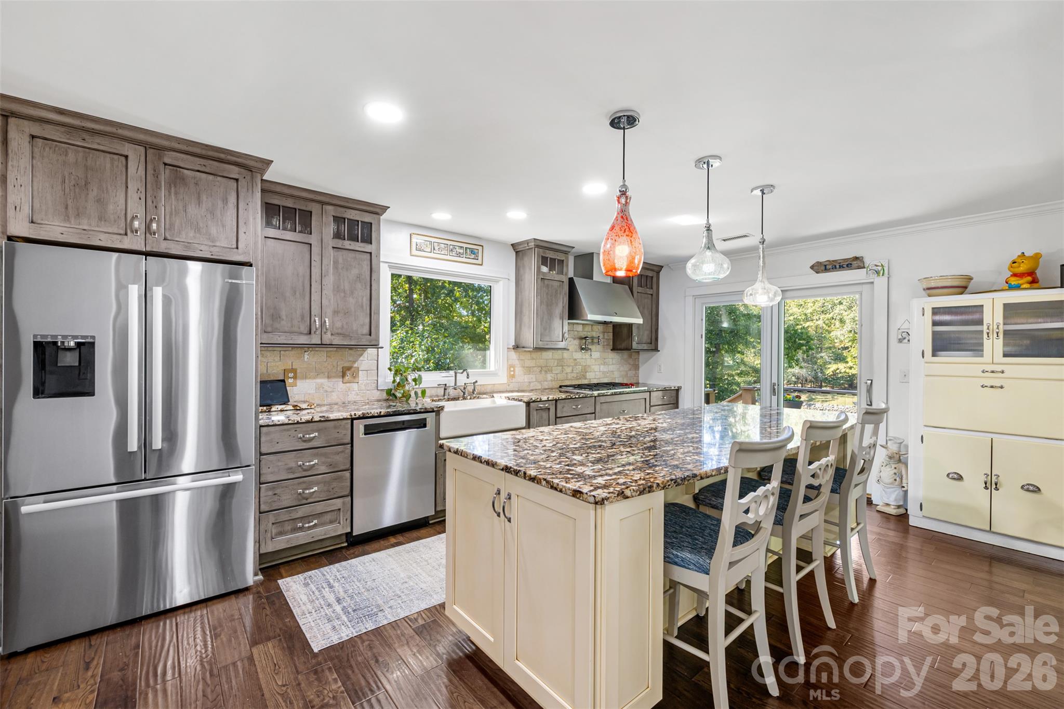
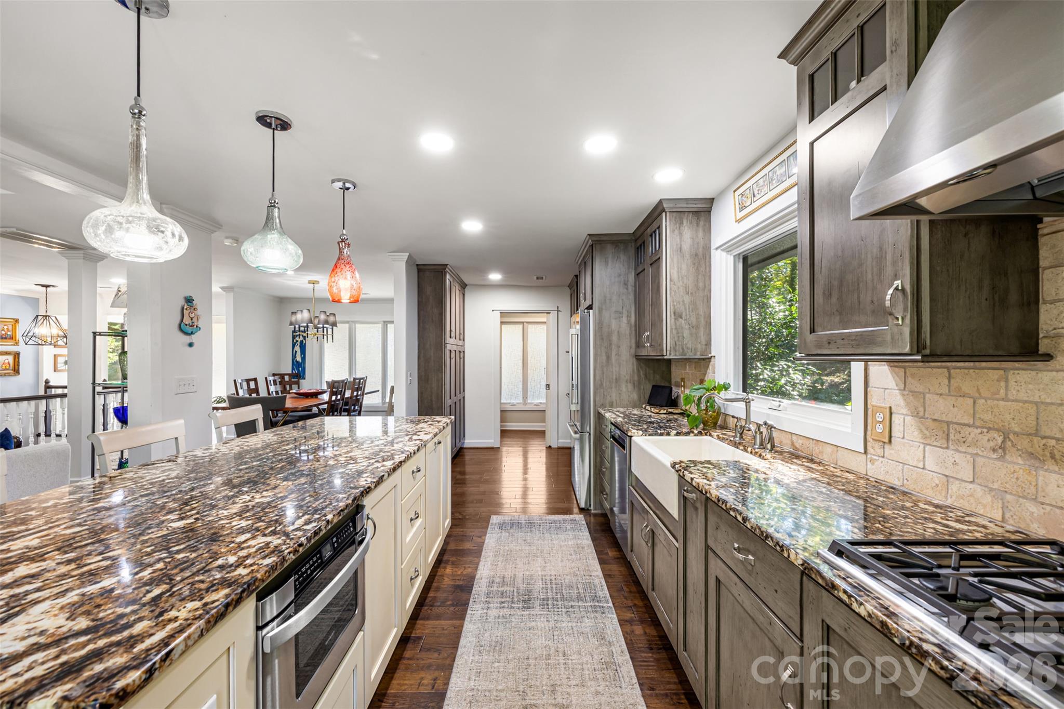
Some homes stop you in your tracks! Tucked down a lane shared by just two homes, this River Hills waterfront retreat is one of them. Master gardener curated landscaping surrounds the home with layers of greenery, winding garden paths, and inviting places to enjoy the setting. Large windows & sliders bring the water and woods into view, while the beautifully updated kitchen features a Wolf cooktop, Bosch refrigerator, and striking granite countertops. Three bedrooms and two baths on the main level offer everyday convenience, and the walkout basement provides flexible living space with the option for a second primary suite. The outdoor living needs deserves its own moment with expansive deck space, covered lower level patio and outdoor kitchen, waterfront fire pit and dock for your boat! Private, peaceful with extensive upgrades - 4 Thornwood Lane is THE place you'll want to come home to.
Price in context
- Asking $443 per square foot.
- That is 18% above the $377 median across 14 active $1.5M+ homes in Lake Wylie.
- 7th highest asking price of 14 active $1.5M+ homes in Lake Wylie.
- 11th largest by living area of the 14 with a recorded size.
- No price changes since it was listed.
- 1 days on the market, listed 2026-10-23.
- County tax assessment $463,356; the asking price is 2.70× the assessed value.
- HOA dues $610 (quarterly).
Location
Neighborhood: River Hills, York County, ZIP 29710.
Straight-line distances
- Charlotte Douglas International Airport: 10.5 mi
- Wilson Air Center (private aviation, CLT): 10.6 mi
- Quail Hollow Club: 12.2 mi
- SouthPark Mall: 13.8 mi
- Uptown Charlotte: 15.3 mi
- Charlotte Country Club: 17.0 mi
Assigned schools
- Elementary: Crowders Creek
- Middle: Oakridge
- High: Lake Wylie
School assignments come from the listing and can change; confirm with the district.
Features
- Style
- Contemporary, Ranch
- Levels
- One
- Construction
- Brick Partial, Hardboard Siding
- Bathrooms
- 3 full
- Basement
- Daylight, Exterior Entry, Finished, Interior Entry, Storage Space, Walk-Out Access
- Fireplace
- Yes
- Interior
- Attic Stairs Pulldown, Built-in Features, Entrance Foyer, Kitchen Island, Open Floorplan, Pantry, Storage, Walk-In Closet(s), Other - See Remarks
- Flooring
- Slate, Tile, Wood
- Kitchen & appliances
- Bar Fridge, Dishwasher, Disposal, Double Oven, Gas Range, Microwave, Refrigerator
- Heating
- Electric, Heat Pump, Natural Gas
- Cooling
- Central Air
- Garage
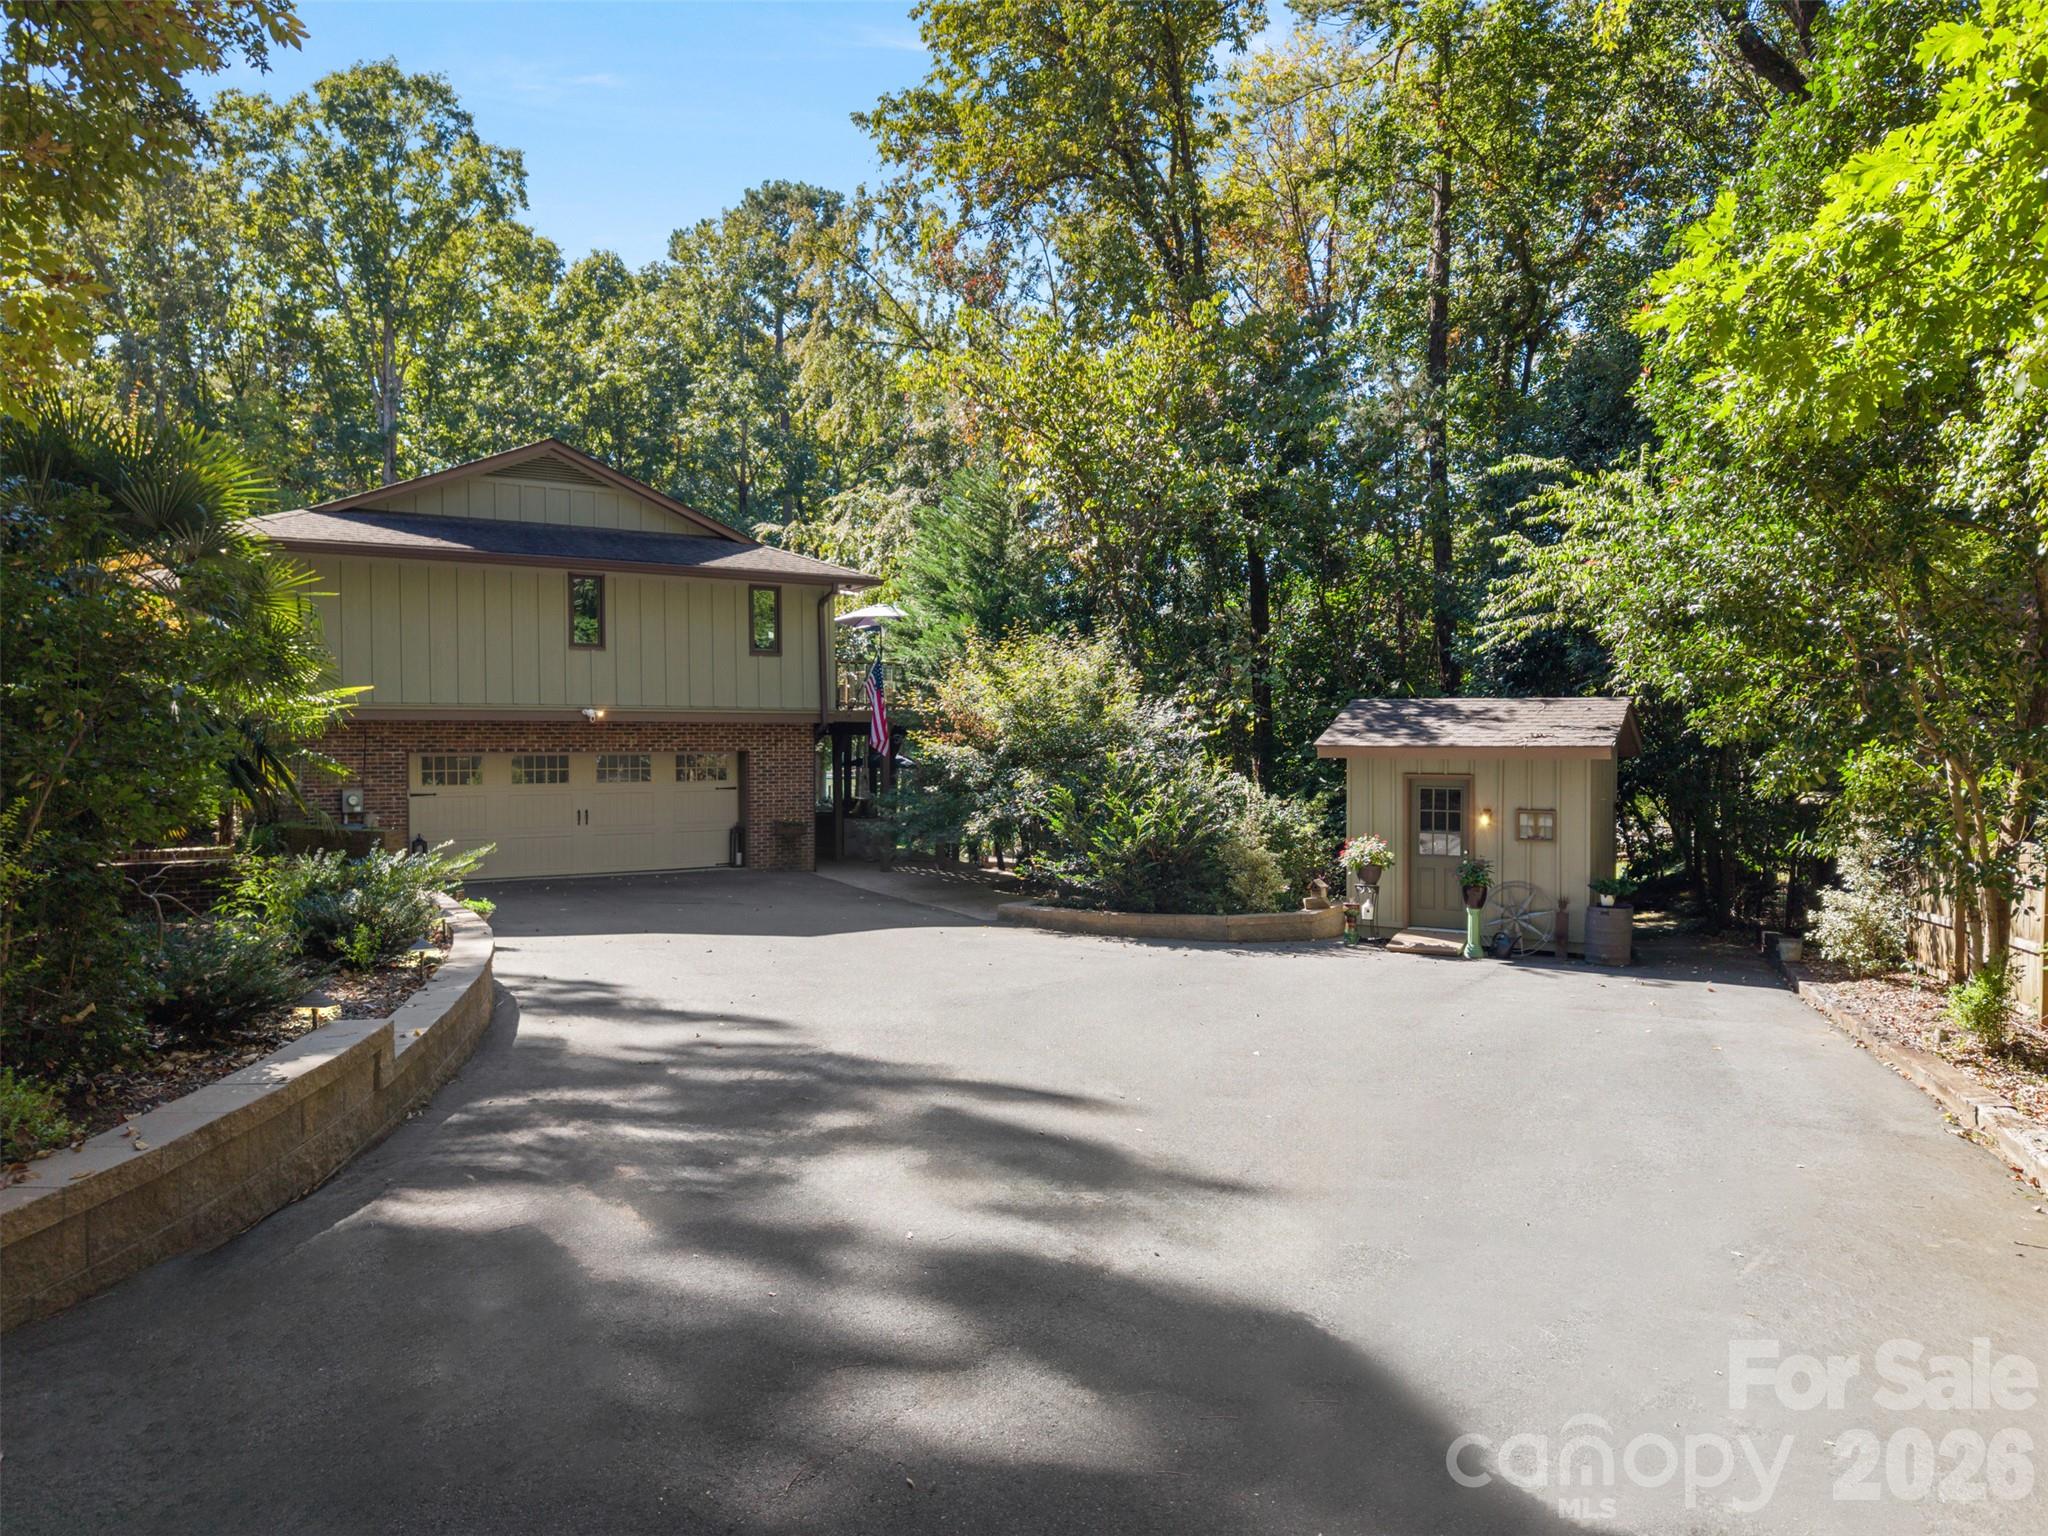
- 2 spaces
- Parking
- Basement, Driveway, Attached Garage, Garage Faces Side, Garage Shop
- Exterior
- Fire Pit, In-Ground Irrigation, Rainwater Catchment
- Waterfront
- Beach - Public, Boat Slip (Deed), Dock, Paddlesport Launch Site, Paddlesport Launch Site - Community, Pier - Community, Retaining Wall
- View
- Water, Year Round
- Lot
- Private, Wooded, Views, Waterfront
- Community
- Business Center, Clubhouse, Dog Park, Fitness Center, Game Court, Gated, Golf, Lake Access, Outdoor Pool, Pickleball, Picnic Area, Playground, Pond, Putting Green, Recreation Area, Street Lights, Tennis Court(s), Walking Trails
- County
- York
Comparable homes on the market
- 14 King Haigler Chase Court, Clover — $1,250,000, 3 bd, 2,352 sq ft, also in River Hills
- 36 Water Thrush Road, Lake Wylie — $1,050,000, 3 bd, 2,165 sq ft, also in River Hills
- 131 Whispering Pines Drive, Clover — $1,350,000, 4 bd, 2,636 sq ft, also in River Hills
- 47 Hamiltons Ferry Road, Lake Wylie — $3,250,000, 4 bd, 7,467 sq ft, 0.4 mi away
- 304 Catawba Crest Lane, Clover — $1,158,000, 4 bd, 4,109 sq ft, 0.7 mi away
- 486 Willow Cove Road, Lake Wylie — $1,175,000, 3 bd, 2,046 sq ft, 0.8 mi away
See it privately
Nicholas and Miriam Peters show every home personally. Peters & Associates, 4401 Barclay Downs Dr #132, Charlotte, NC 28209. Office 704-264-4572. Request a private showing.