
2884 Lake Road, Ridgeway, SC
$1,595,000 · 6 bedrooms · 7 baths · 5,335 sq ft · built 2005
Listing courtesy of The ART of REAL ESTATE (Bradley Allen). Listing data provided by Canopy MLS, deemed reliable but not guaranteed.

About the home
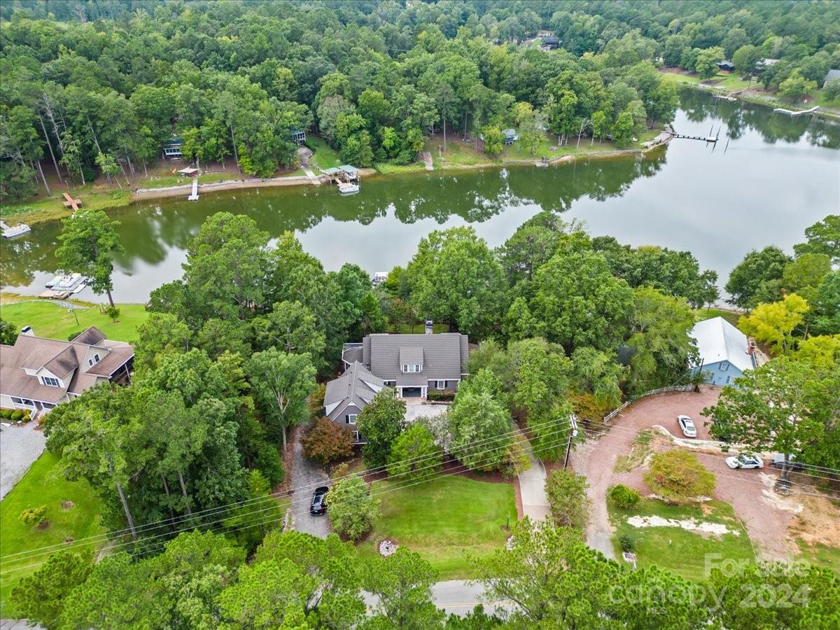
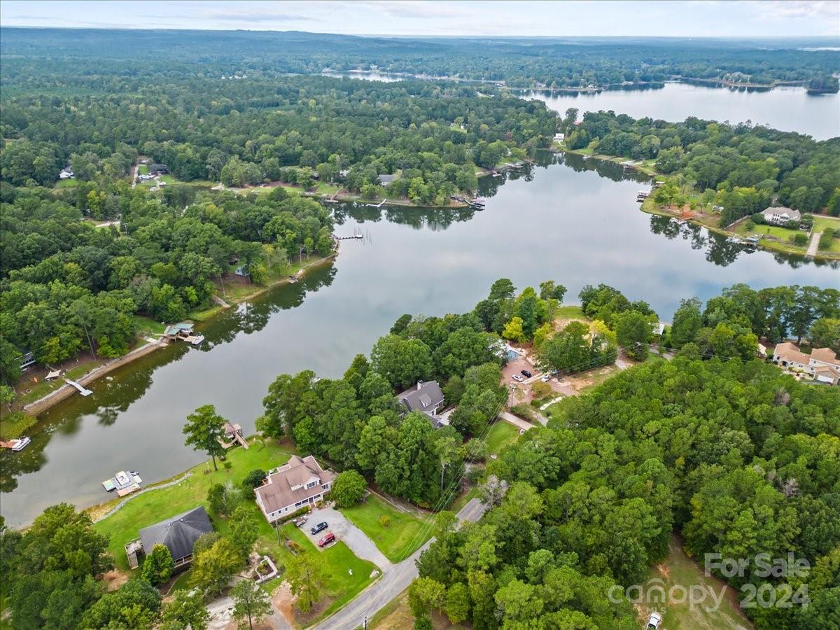
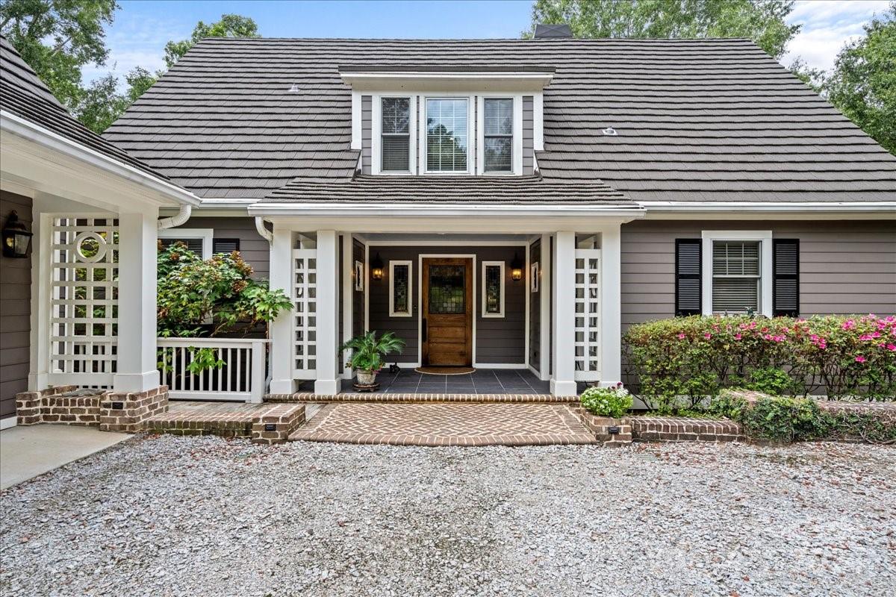
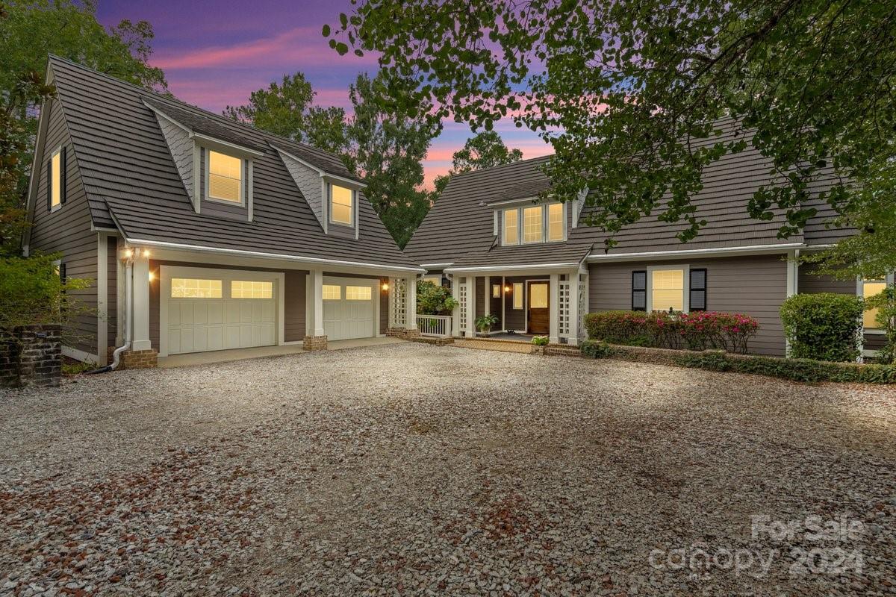
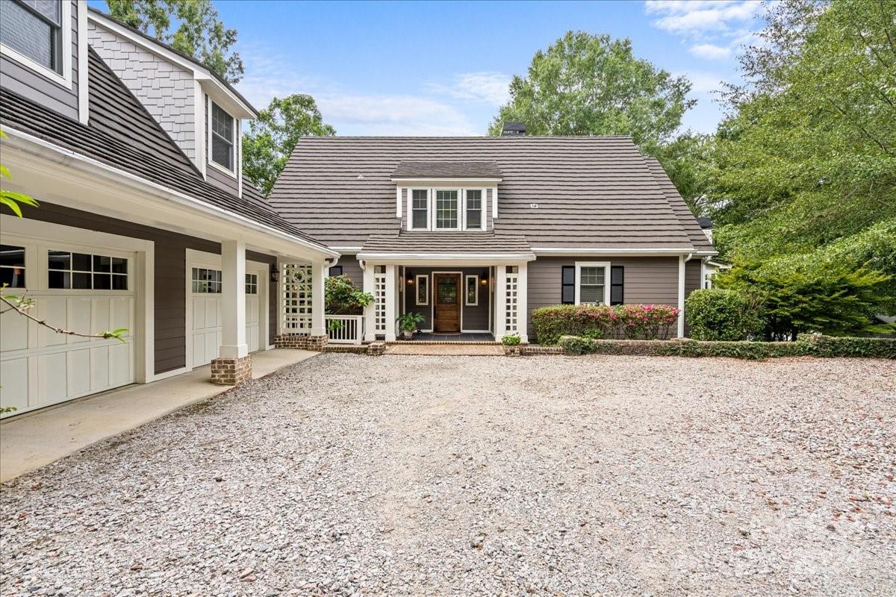
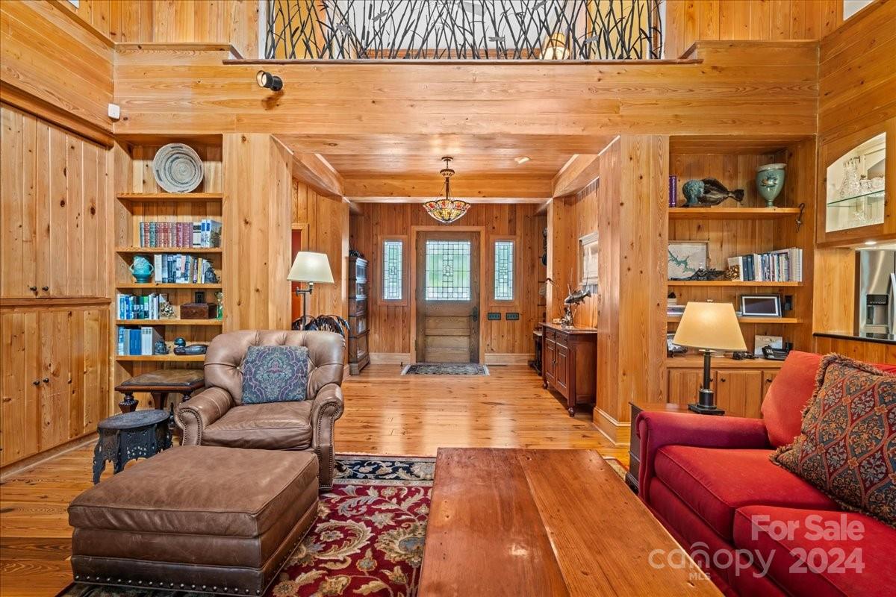
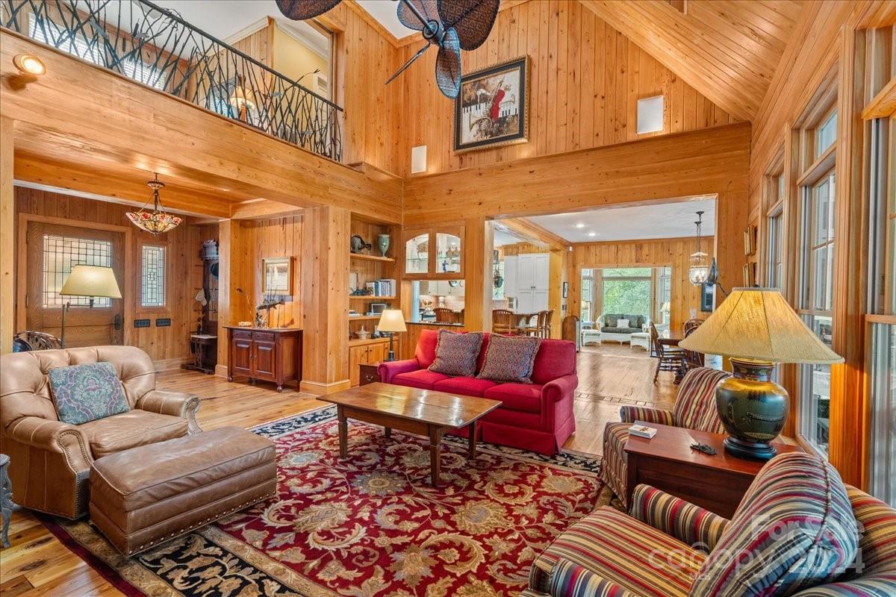
Beautiful custom-built home on Lake Wateree convenient to both Columbia and Charlotte with 230 ft of lakefront, stunning views, and an acre of land. Features include: high ceilings, heart pine floors, and gorgeous reclaimed Pecky cypress paneling; three kitchens and a butlers pantry; a master suite with private sitting room, large soaking tub, and separate shower; to the large family room with custom built-ins and a slate fireplace. These luxurious details span more than 6000 square feet over 3 full floors. Accommodations include 5 bedrooms and 5 ½ baths in the main living space and a 1 bed 1 bath mother-in law suite with kitchenette. The home features many spaces to gather from the sunroom with 180 degree lake views; multiple rec rooms, partially screened in deck with jacuzzi, a covered patio with stunning brick archways, and a dock gazebo with wrap around seating. Enjoying the lake comes easily with a slide, deep water off the dock, and a boat ramp. Schedule your showing today.
Price in context
- Asking $299 per square foot.
- Reduced $105,000 (6.2%) from the original $1,700,000 asking price.
- 884 days on the market, listed 2024-03-22.
- County tax assessment $535,700; the asking price is 2.98× the assessed value.
Location
Neighborhood: None, Kershaw County, ZIP 29130.
Straight-line distances
- Quail Hollow Club: 51.3 mi
- SouthPark Mall: 54.3 mi
- Charlotte Country Club: 58.4 mi
- Wilson Air Center (private aviation, CLT): 58.7 mi
- Charlotte Douglas International Airport: 59.2 mi
- Uptown Charlotte: 59.5 mi
Assigned schools
- Elementary: Lugoff
- Middle: Lugoff Elgin
- High: Lugoff Elgin
School assignments come from the listing and can change; confirm with the district.
Features
- Style
- Traditional, Other
- Levels
- Two
- Construction
- Brick Partial, Fiber Cement
- Roof
- Metal
- Bathrooms
- 6 full, 1 half
- Basement
- Finished, Walk-Out Access
- Fireplace
- Yes
- Interior
- Attic Other, Attic Stairs Pulldown, Hot Tub, Pantry, Sauna, Storage, Walk-In Closet(s), Walk-In Pantry, Wet Bar
- Flooring
- Brick, Carpet, Tile, Wood, Other - See Remarks
- Kitchen & appliances
- Bar Fridge, Convection Oven, Dishwasher, Disposal, Electric Cooktop, Gas Cooktop, Gas Range, Microwave, Oven, Self Cleaning Oven, Wall Oven, Wine Refrigerator
- Heating
- Central
- Cooling
- Central Air
- Garage
- 2 spaces
- Parking
- Driveway, Detached Garage, Garage Door Opener
- Exterior
- Hot Tub, In-Ground Irrigation, Sauna
- Waterfront
- Boat Lift, Boat Ramp, Covered structure, Dock
- View
- Water
- Lot
- Waterfront
- County
- Kershaw
Comparable homes on the market
- 2273 A Horton Cove Lake Water Road, Camden — $1,200,000, 4 bd, 3,877 sq ft, 2.1 mi away
- 2370 Anns Loop, Liberty Hill — $1,300,000, 5 bd, 5,234 sq ft, 3.9 mi away
- 393 Youngs Bend Road, Kershaw — $1,625,000, 9 bd, 10,417 sq ft, 12.9 mi away
- 6948 Flat Rock Road, Heath Springs — $1,500,000, 12.9 mi away
- 1475 Riverview Circle, Fort Lawn — $1,000,000, 4 bd, 3,891 sq ft, 20.7 mi away
- 0 Hwy 21 & Brunson Rd Brunson Road, Fort Lawn — $1,995,000, 21.7 mi away
See it privately
Nicholas and Miriam Peters show every home personally. Peters & Associates, 4401 Barclay Downs Dr #132, Charlotte, NC 28209. Office 704-264-4572. Request a private showing.