
2273 A Horton Cove Lake Water Road, Camden, SC
$1,200,000 · 4 bedrooms · 4 baths · 3,877 sq ft · built 2007
Listing courtesy of Lake Wateree Properties (Morris Worthington). Listing data provided by Canopy MLS, deemed reliable but not guaranteed.


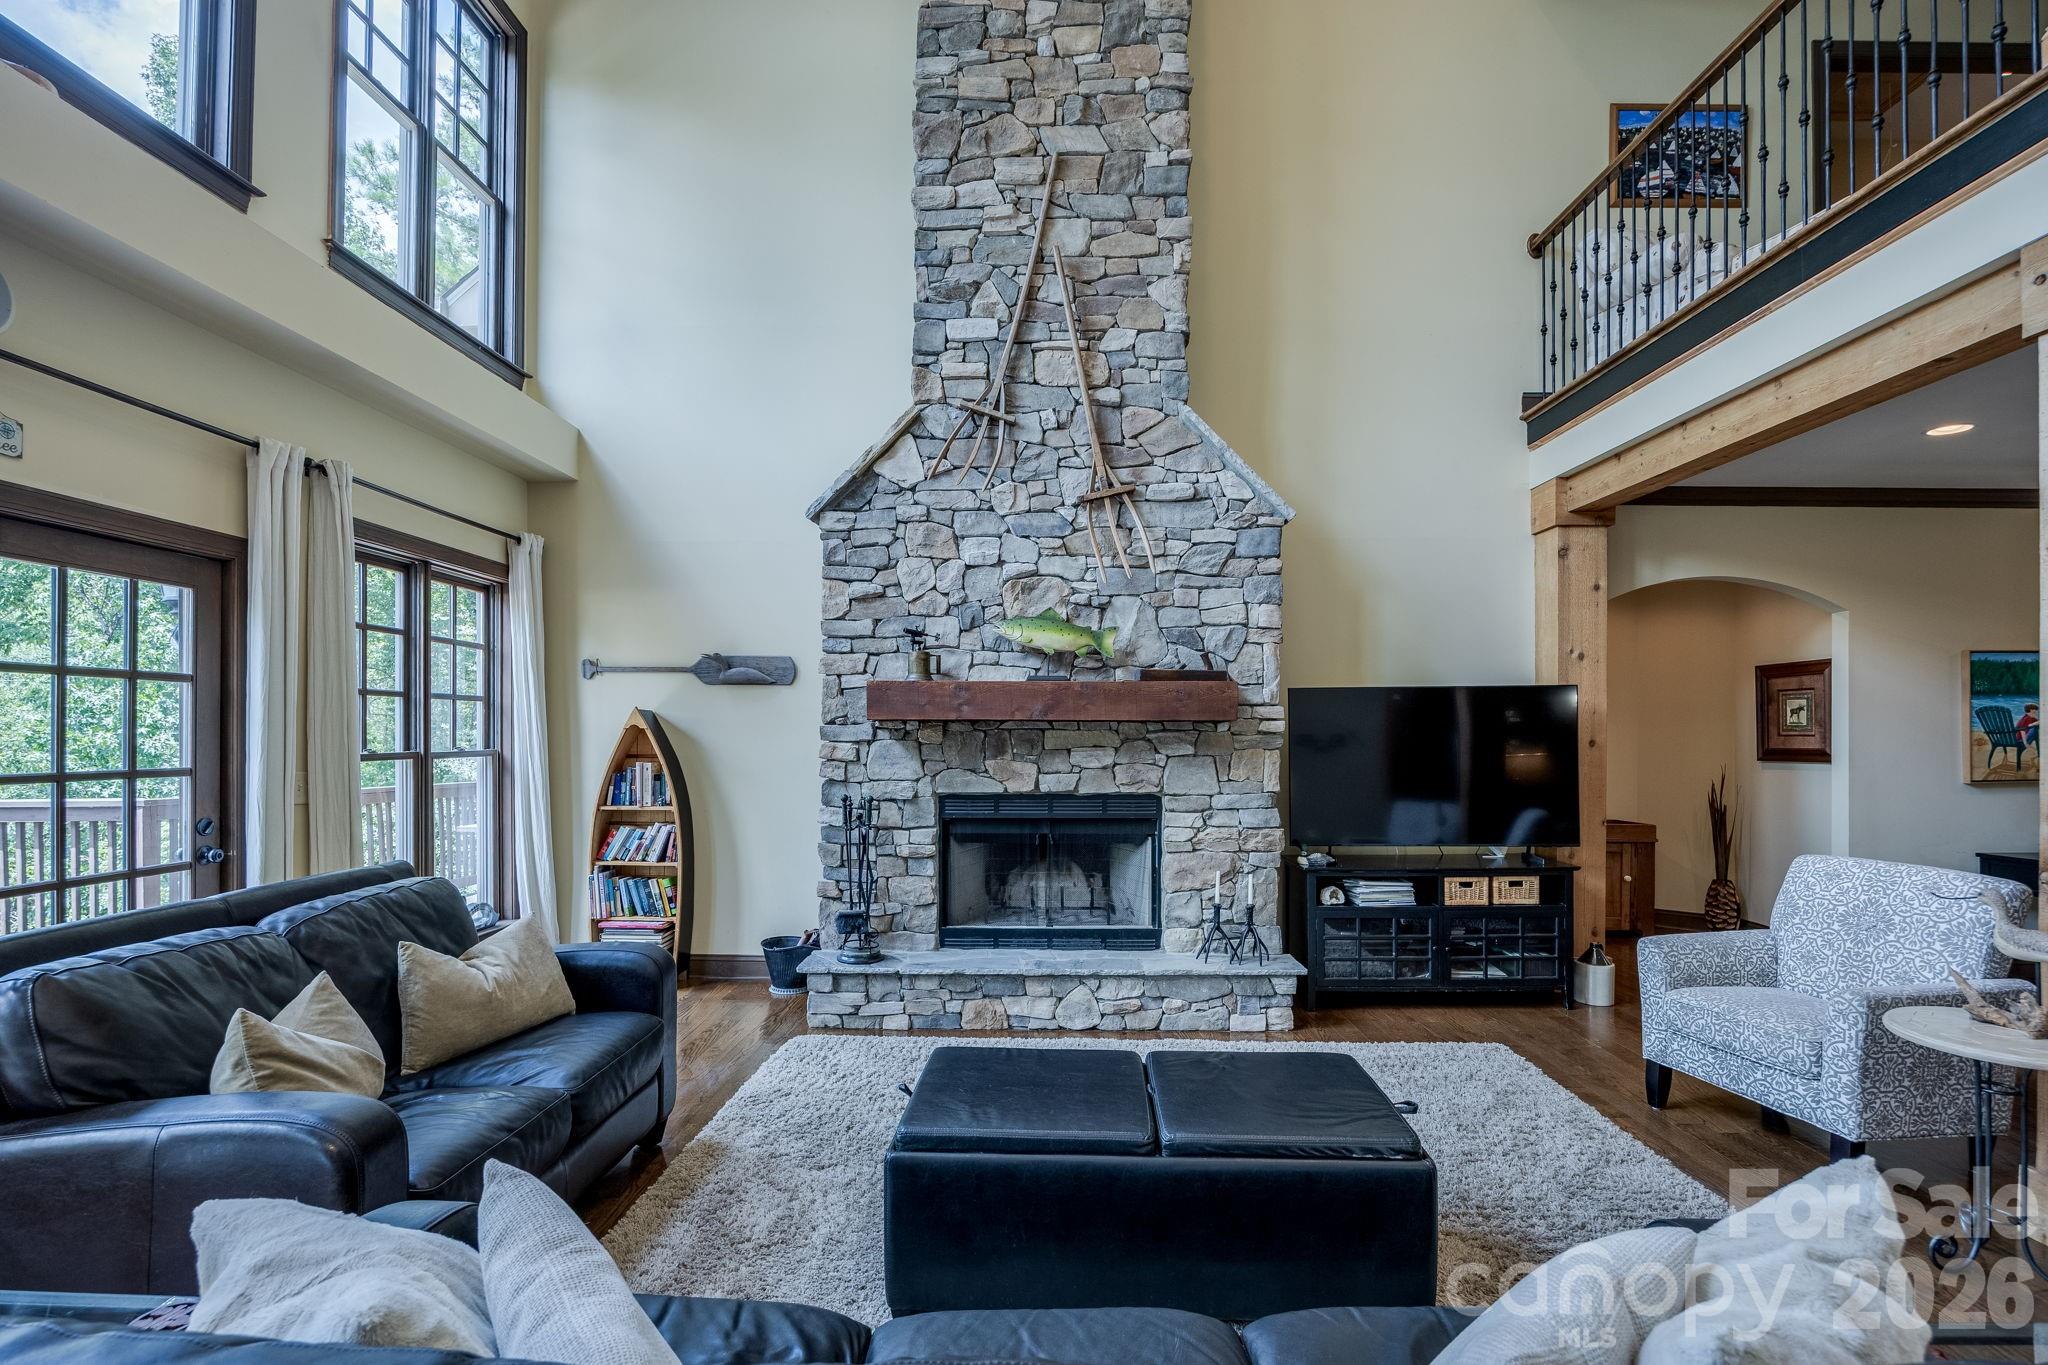


The architectural gravity of the Northern timber frame tradition finds a serene expression on this 8.48-acre Lake Wateree estate. Constructed in 2007, the residence utilizes a deliberate mix of stone and durable shakes to anchor itself against a landscape of timbered valleys and a natural, rocky shoreline. The interior program spans 3,877 square feet, featuring a vertical great room centered on a massive wood-burning fireplace and a primary suite with direct lakeside deck access. With four bedrooms and four bathrooms, the layout is balanced by a lower-level entertaining suite and a dedicated workshop. A due-west orientation ensures consistent sunset views over the water, where a private floating dock and a rare sandy beach define the recreational perimeter. In the current Camden submarket, the scarcity of large-acreage waterfront parcels with this degree of topography and privacy remains a primary driver of long-term value. Private viewings may be arranged through Peters & Associates.
About the home
Nestled atop a gentle hill on this private 8.48-acre estate, this Northern timber frame-inspired lake home offers unparalleled seclusion. Timbered valleys frame the side property lines, while the home’s due-west orientation captures breathtaking Lake Wateree sunsets right from your doorstep. The residence combines timeless charm with low-maintenance living, featuring durable HardiPlank shakes and siding thoughtfully accented by manufactured stone. Inside, the dramatic great room welcomes you with a massive wood-burning fireplace and soaring ceilings lined with multi-level windows and doors that frame stunning lake views. The luxurious owner’s suite boasts a spa-like bath and private access to the lakeside deck. Upstairs, two additional bedrooms are complemented by generous storage. The lower level provides another bedroom, a spacious workshop, and a large entertaining area complete with a kitchenette and covered lakeside porch beneath the main deck. Outside, an elevated firepit patio overlooks the natural rocky shoreline. To the left, a large floating dock awaits, while a natural sandy beach to the right offers the perfect spot for lakeside relaxation and recreation.
Price in context
- Asking $310 per square foot.
- No price changes since it was listed.
- 1 days on the market, listed 2026-07-26.
- County tax assessment $548,200; the asking price is 2.19× the assessed value.
Location
Neighborhood: The Preserve, Kershaw County, ZIP 29020.
Straight-line distances
- Quail Hollow Club: 49.2 mi
- SouthPark Mall: 52.3 mi
- Charlotte Country Club: 56.4 mi
- Wilson Air Center (private aviation, CLT): 56.6 mi
- Charlotte Douglas International Airport: 57.2 mi
- Uptown Charlotte: 57.4 mi
Features
- Style
- Arts and Crafts, Rustic
- Levels
- Split Level
- Construction
- Cedar Shake, Fiber Cement, Stone Veneer
- Roof
- Architectural Shingle
- Builder
- Wild Brothers
- Bathrooms
- 3 full, 1 half
- Basement
- Daylight, Exterior Entry, Full, Interior Entry, Storage Space, Walk-Out Access, Walk-Up Access
- Fireplace
- Yes
- Interior
- Kitchen Island, Open Floorplan, Pantry, Storage, Walk-In Closet(s), Walk-In Pantry, Wet Bar
- Flooring
- Carpet, Concrete, Slate, Tile, Wood
- Kitchen & appliances
- Dishwasher, Disposal, Double Oven, Electric Cooktop, Electric Oven, Electric Water Heater, Exhaust Hood, Microwave, Refrigerator, Refrigerator with Ice Maker, Wall Oven, Washer/Dryer, Wine Refrigerator
- Heating
- Central, Ductless, Heat Pump
- Cooling
- Ceiling Fan(s), Central Air, Ductless, Heat Pump
- Parking
- Detached Carport, Circular Driveway
- Exterior
- Fire Pit, Dock - Floating
- Waterfront
- Beach - Private, Dock
- View
- Water
- Lot
- Waterfront
- County
- Kershaw
Comparable homes on the market
- 197 Smooth Rock Point, Ridgeway — $2,490,000, 4 bd, 6,754 sq ft, 0.8 mi away
- 2370 Anns Loop, Liberty Hill — $1,300,000, 5 bd, 5,234 sq ft, 2.0 mi away
- 2884 Lake Road, Ridgeway — $1,595,000, 6 bd, 5,335 sq ft, 2.1 mi away
- 6948 Flat Rock Road, Heath Springs — $1,500,000, 11.3 mi away
- 393 Youngs Bend Road, Kershaw — $1,795,000, 9 bd, 10,417 sq ft, 11.6 mi away
- 1475 Riverview Circle, Fort Lawn — $1,000,000, 4 bd, 3,891 sq ft, 18.7 mi away
See it privately
Nicholas and Miriam Peters show every home personally. Peters & Associates, 4401 Barclay Downs Dr #132, Charlotte, NC 28209. Office 704-264-4572. Request a private showing.