
1767 Ridge Way Street, Sylva, NC
$9,400,000 · 5 bedrooms · 6 baths · 7,432 sq ft · built 1994
Listing courtesy of Howard Hanna Beverly-Hanks Waynesville (Brian K. Noland). Listing data provided by Canopy MLS, deemed reliable but not guaranteed.
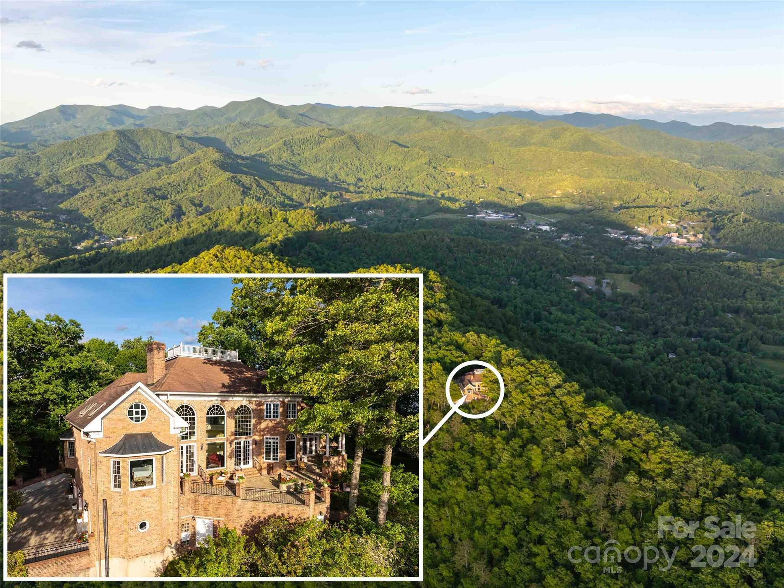
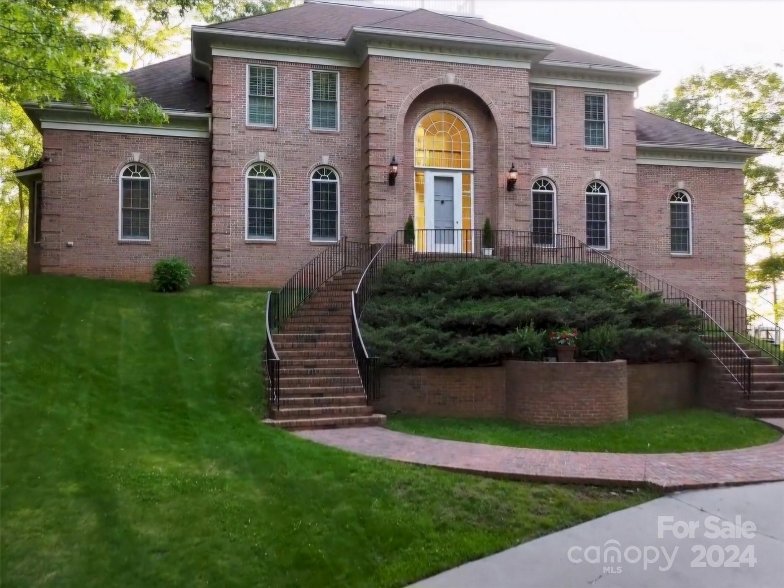
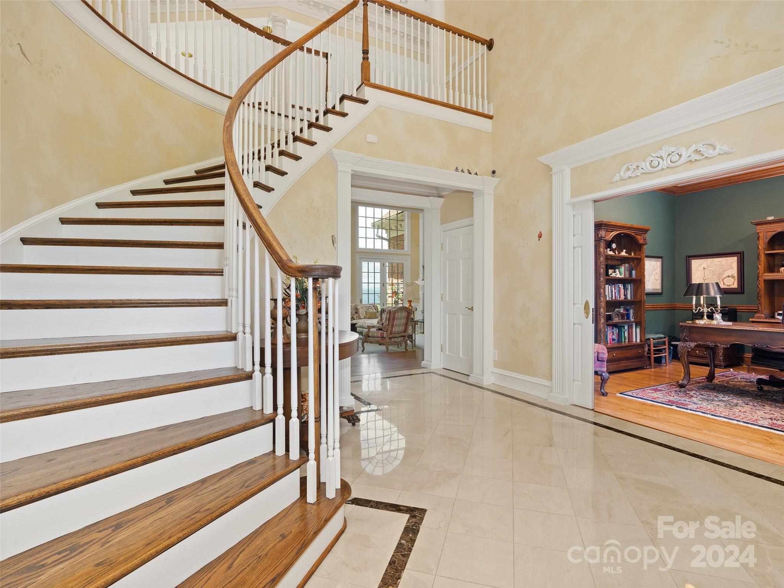
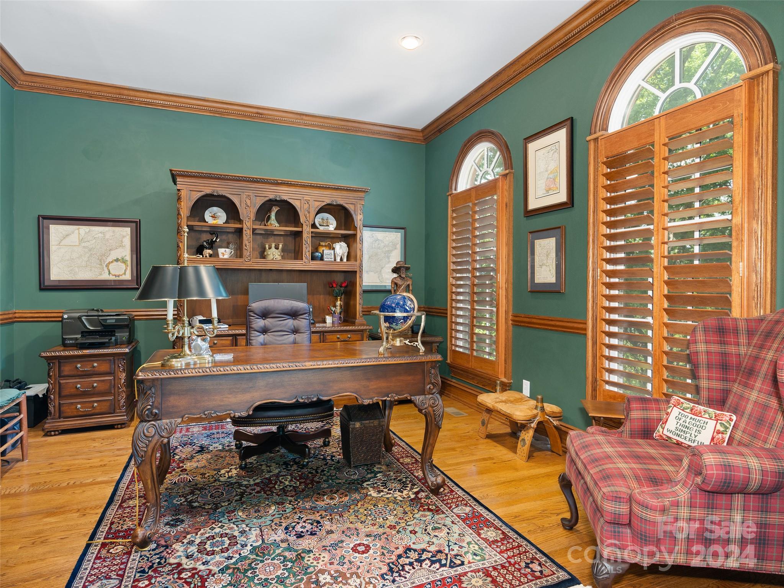
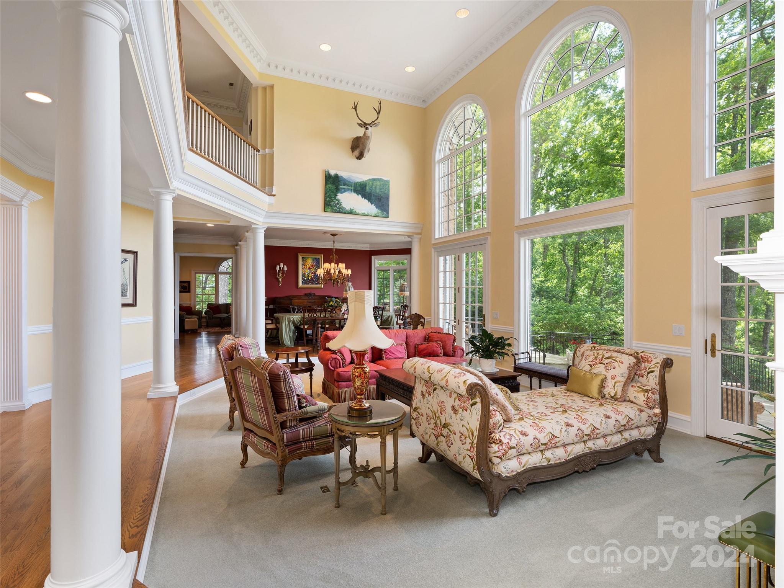
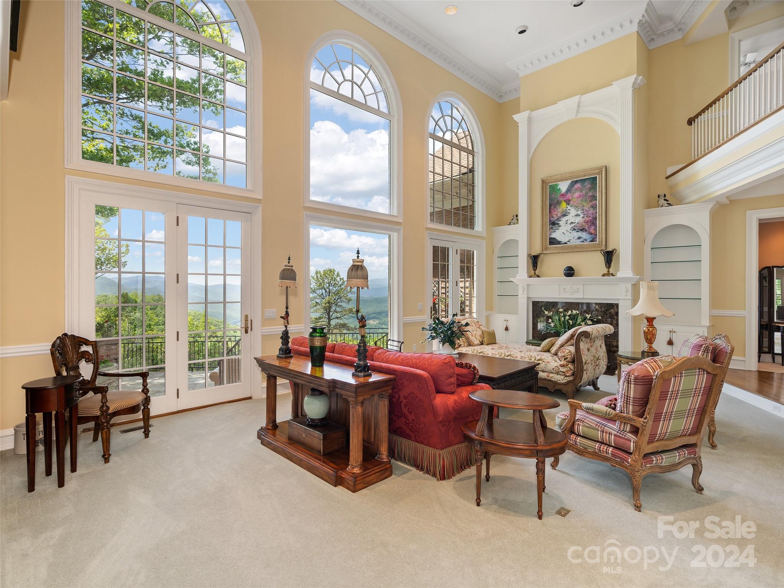
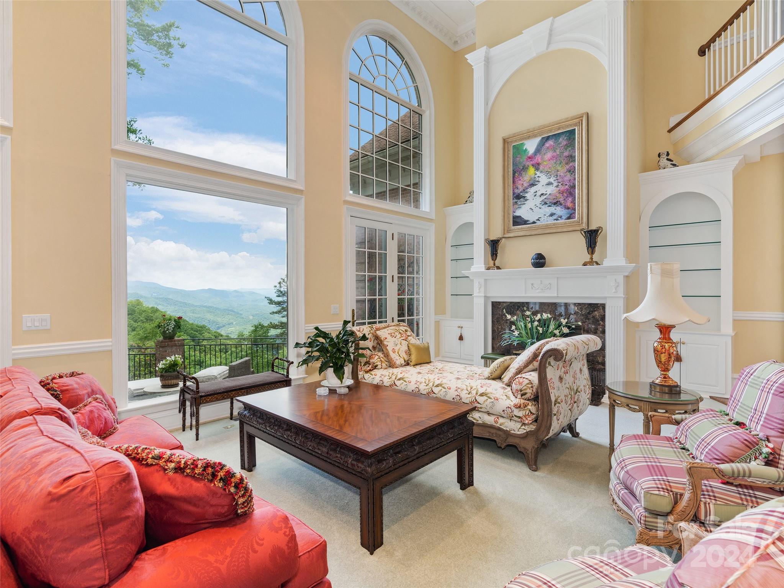
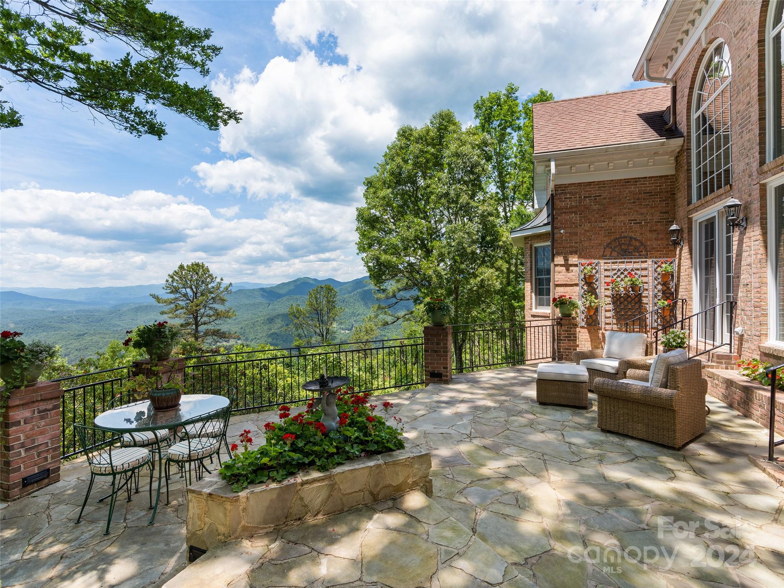
Two Pines occupies a rare vantage point along a ridgeline in Sylva, offering a command of the Great Smoky Mountains landscape across approximately 155 acres of private terrain. Constructed in 1994, the residence spans 7,432 square feet and is engineered for absolute quietude with twelve-inch soundproof walls. The five-bedroom, six-bathroom floor plan is organized around a sunken living room and a formal dining area served by a discreet bar, while a four-level elevator connects the primary living spaces to a dedicated wine room and a game level. Beyond the gated, paved ascent, the grounds feature a private pond and gazebo, with ninety percent of the acreage situated outside city limits. In the current Western North Carolina market, large-acreage estates that offer this degree of topographical privacy while remaining accessible to municipal infrastructure are increasingly scarce. The property represents a significant land holding with substantial long-term utility. Private viewings may be arranged through Peters & Associates.
About the home
Welcome to "Two Pines," an exquisite, gated, and private mountain retreat w/endless views of the Great Smoky Mountains & downtown Sylva, NC. This property offers +/- 155 ac.(90% of land outside city) of beauty with stunning mountain & city views. A grand foyer leads to a sunken living room & formal dining room with a discreet bar. The chef's kitchen features granite countertops & a breakfast nook. The primary suite boasts a backlit tray ceiling & luxurious amenities, with four additional en-suite bedrooms. The 7,400+ sq ft of living space includes a family/game room with a bar & a four-level elevator for easy access. Outside, enjoy the private pond with a gazebo & fire pit. The home, built with 12-inch soundproof walls, ensures peace. A wine room caters to connoisseurs, & a three-car garage offers ample space for parking and storage. This retreat combines luxury living with natural beauty as it is perfectly positioned atop the ridge, yet easily accessible by the gated paved driveway.
Price in context
- Asking $1,265 per square foot.
- No price changes since it was listed.
- 621 days on the market, listed 2024-06-10.
- County tax assessment $1,378,470; the asking price is 6.82× the assessed value.
Location
Neighborhood: None, Jackson County, ZIP 28779.
Assigned schools
- Elementary: Fairview
- Middle: Fairview
- High: Smoky Mountain
School assignments come from the listing and can change; confirm with the district.
Features
- Style
- Georgian
- Levels
- Two
- Construction
- Brick Full
- Roof
- Architectural Shingle
- Bathrooms
- 5 full, 1 half
- Basement
- Basement Garage Door, Exterior Entry, Partial, Partially Finished, Storage Space, Walk-Out Access
- Fireplace
- Yes
- Interior
- Breakfast Bar, Built-in Features, Central Vacuum, Elevator, Entrance Foyer, Garden Tub, Kitchen Island, Open Floorplan, Pantry, Storage, Walk-In Closet(s), Wet Bar
- Flooring
- Tile, Wood
- Kitchen & appliances
- Dishwasher, Double Oven, Down Draft, Filtration System, Gas Cooktop, Microwave, Refrigerator, Trash Compactor, Wall Oven, Warming Drawer, Washer/Dryer, Wine Refrigerator
- Heating
- Heat Pump, Zoned
- Cooling
- Central Air, Heat Pump, Zoned
- Garage
- 3 spaces
- Parking
- Basement, Driveway, Attached Garage, Garage Door Opener
- Exterior
- Elevator, Fire Pit, Rooftop Terrace
- View
- City, Long Range, Mountain(s), Year Round
- Lot
- Paved, Pond(s), Private, Wooded, Views
- Community
- Picnic Area, Pond
- County
- Jackson
Comparable homes on the market
- 00 Upper Dalton Creek Road, Franklin — $3,600,000, 9.9 mi away
- 00 Hardy Branch Trail, Waynesville — $3,500,000, 19.0 mi away
- 770 Meadow Ridge Drive, Lake Toxaway — $3,600,000, 5 bd, 5,181 sq ft, 20.2 mi away
- 96 Moltz Court, Lake Toxaway — $3,695,000, 3 bd, 4,659 sq ft, 20.7 mi away
- 46 Mills Creek Drive, Lake Toxaway — $3,450,000, 4 bd, 6,402 sq ft, 21.6 mi away
- 64 Bee Tree Way, Lake Toxaway — $6,750,000, 4 bd, 5,766 sq ft, 22.6 mi away
See it privately
Nicholas and Miriam Peters show every home personally. Peters & Associates, 4401 Barclay Downs Dr #132, Charlotte, NC 28209. Office 704-264-4572. Request a private showing.