
120 Split Rock Trail, Arden, NC
$3,247,000 · 3 bedrooms · 4 baths · 3,861 sq ft · built 9999
Listing courtesy of The Cliffs (Frank Nix). Listing data provided by Canopy MLS, deemed reliable but not guaranteed.
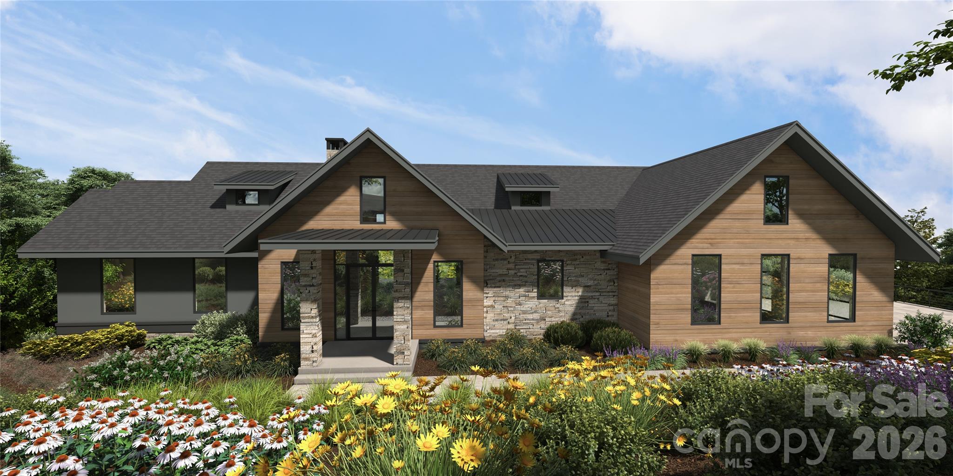
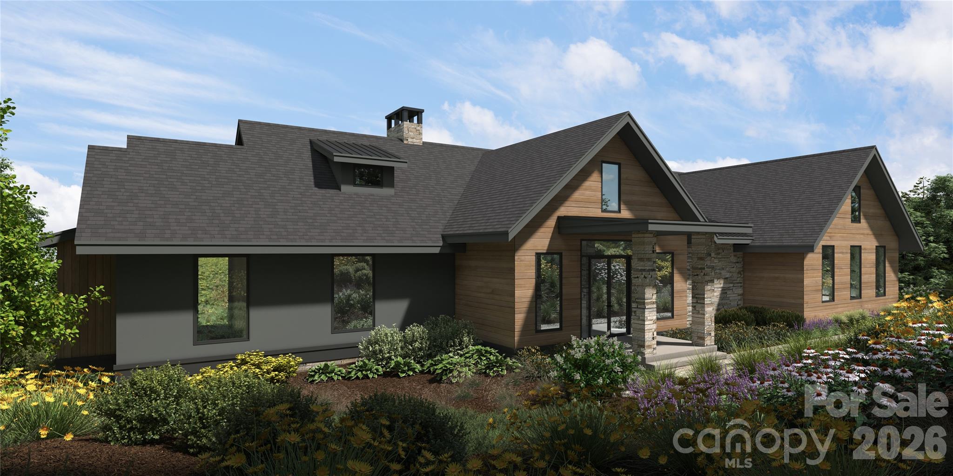
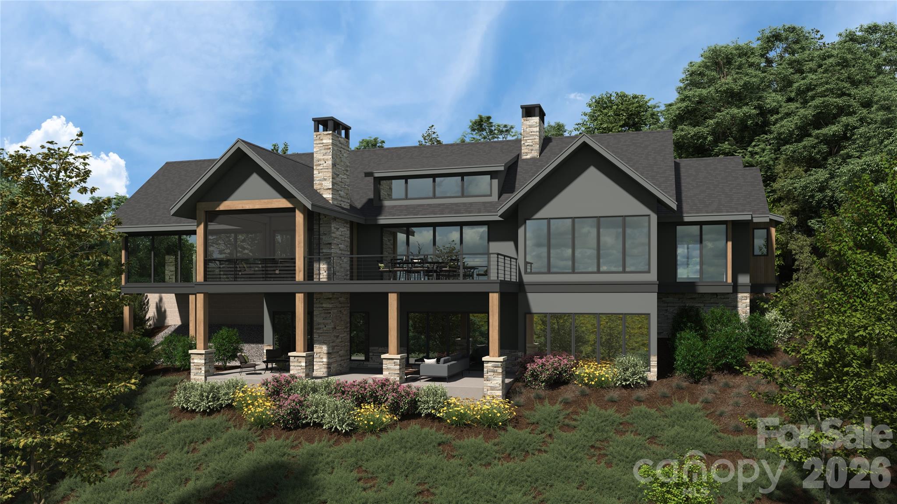
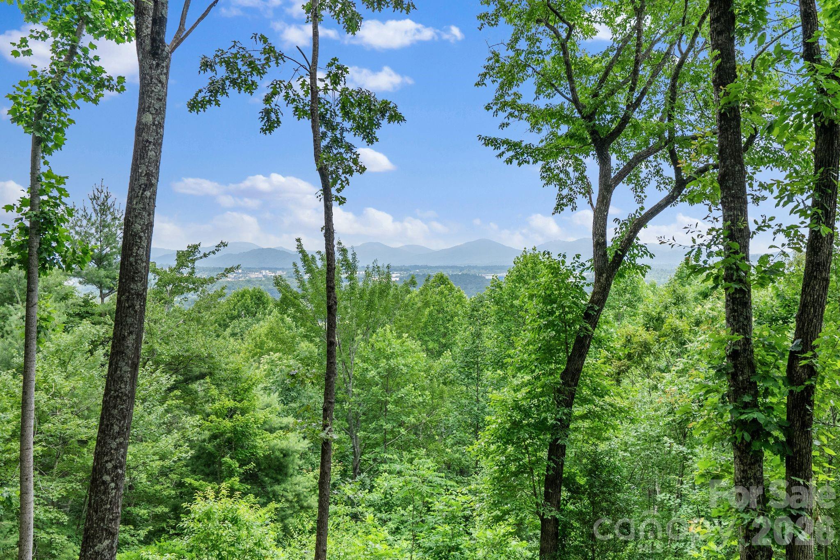
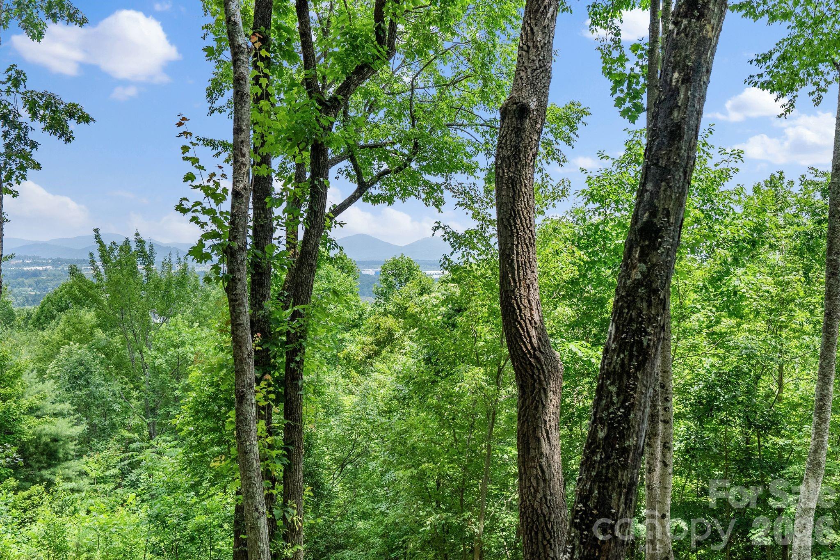
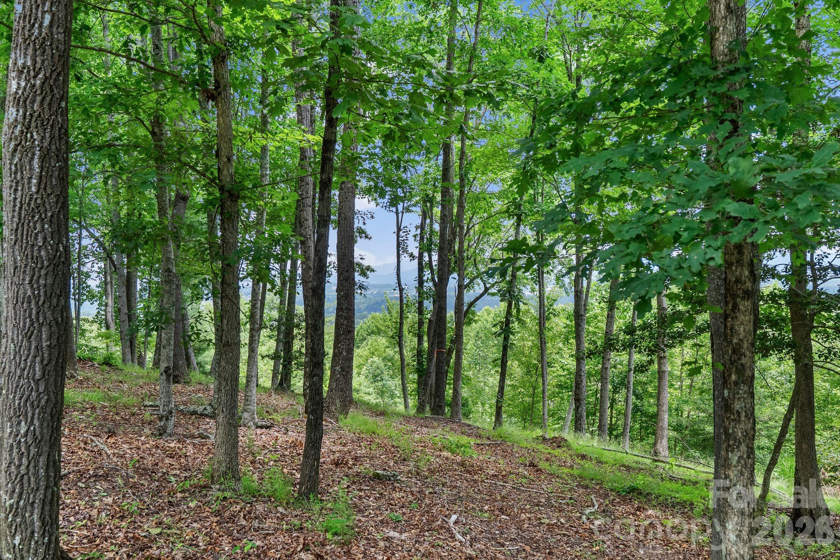
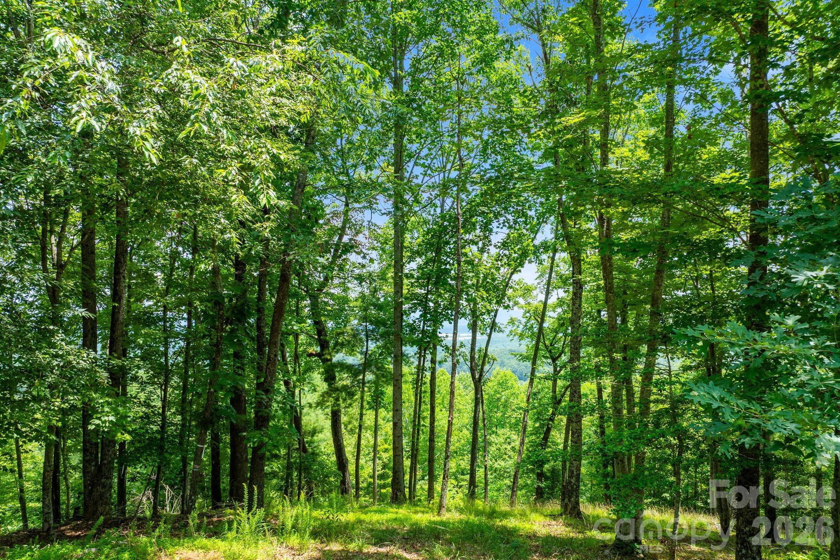
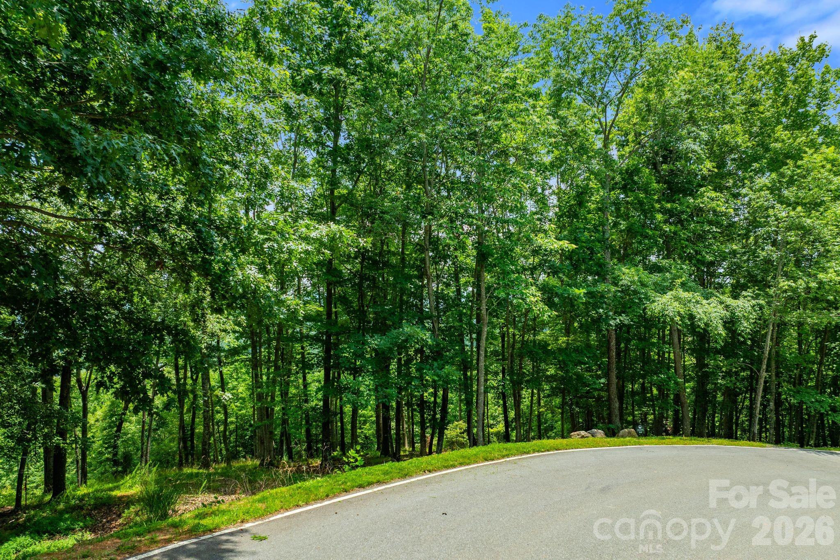
The landscape of The Cliffs at Walnut Cove provides a rigorous architectural context for this forthcoming residence by Buchanan Construction. Situated within Arden’s premier gated golf and wellness enclave, the project represents a sophisticated study in mountain modernism, utilizing natural materials and expansive glass to engage with the surrounding Blue Ridge topography. The 3,861-square-foot floor plan is designed with three bedrooms and four bathrooms, emphasizing an open-concept flow that prioritizes environmental efficiency as an Energy Star Certified build. For the discerning buyer, the Arden submarket remains a focal point of stability due to the scarcity of new construction within established private clubs, particularly those offering the reciprocal privileges found across the seven Cliffs communities. This lot-home package allows for a high degree of personalization, supported by a ten-year structural warranty and a comprehensive design allowance. Details regarding the construction timeline and membership opportunities are available during a private consultation at Peters & Associates.
About the home
Discover refined mountain living with this lot-home package by Buchanan Construction, located in The Cliffs at Walnut Cove, Asheville’s only gated golf and wellness community. Set on a scenic homesite with sweeping views of the surrounding Blue Ridge Mountains, this 3-bedroom, 3.5-bathroom home is designed in a striking mountain modern style that blends natural materials with clean, contemporary lines. Inside, just over 3,800 square feet of thoughtfully designed living space invites comfort and functionality, while large windows and open-concept areas bring the outdoors in. Energy Star Certified and crafted with Buchanan’s signature attention to detail, the home features premium finishes and outdoor spaces ideal for year-round enjoyment. With generous allowances and a 10-year structural warranty, you’ll have the opportunity to personalize the home to your vision. A Cliffs membership, offering access to all seven communities and their world-class amenities, is available for purchase.
Price in context
- Asking $841 per square foot.
- That is in line with the $839 median across 21 active $1.5M+ homes in Arden.
- 21st highest asking price of 21 active $1.5M+ homes in Arden.
- 19th largest by living area of the 20 with a recorded size.
- Asking price raised $48,000 from the original $3,199,000.
- 280 days on the market, listed 2025-05-19.
- County tax assessment $475,000; the asking price is 6.84× the assessed value.
- HOA dues $3,515 (annually).
Location
Neighborhood: The Cliffs At Walnut Cove, Buncombe County, ZIP 28704.
Assigned schools
- Elementary: Avery'S Creek/Koontz
- Middle: Valley Springs
- High: T.C. Roberson
School assignments come from the listing and can change; confirm with the district.
Features
- Style
- Contemporary
- Levels
- Two
- Construction
- Hard Stucco, Stone, Wood
- Roof
- Architectural Shingle
- Builder
- Buchanan Construction, LLC
- New construction
- Yes
- Bathrooms
- 3 full, 1 half
- Basement
- Daylight, Storage Space, Walk-Out Access
- Fireplace
- Yes
- Flooring
- Wood
- Kitchen & appliances
- Other
- Heating
- Natural Gas
- Cooling
- Dual
- Garage
- 2 spaces
- Parking
- Attached Garage
- Lot
- Sloped, Wooded, Views
- Community
- Clubhouse, Dog Park, Fitness Center, Gated, Golf, Hot Tub, Indoor Pool, Outdoor Pool, Picnic Area, Pond, Putting Green, Tennis Court(s), Walking Trails
- County
- Buncombe
Comparable homes on the market
- 841 Blackthorne Lane, Arden — $3,799,999, 4 bd, 5,013 sq ft, also in The Cliffs At Walnut Cove
- 12 Falling Waters Trail, Arden — $3,650,000, 5 bd, 6,358 sq ft, also in The Cliffs At Walnut Cove
- 1946 White Tree Trail, Arden — $4,495,000, 4 bd, 5,855 sq ft, also in The Cliffs At Walnut Cove
- 109 Split Rock Trail, Arden — $4,490,000, 4 bd, 4,657 sq ft, 0.0 mi away
- 114 Split Rock Trail #8, Arden — $6,275,000, 4 bd, 7,289 sq ft, 0.0 mi away
- 96 Split Rock Trail, Arden — $4,490,000, 4 bd, 5,100 sq ft, 0.1 mi away
See it privately
Nicholas and Miriam Peters show every home personally. Peters & Associates, 4401 Barclay Downs Dr #132, Charlotte, NC 28209. Office 704-264-4572. Request a private showing.