
114 Split Rock Trail #8, Arden, NC
$6,275,000 · 4 bedrooms · 6 baths · 7,289 sq ft · built 2026
Listing courtesy of Big Hills Real Estate LLC (Denis Sysa). Listing data provided by Canopy MLS, deemed reliable but not guaranteed.


About the home
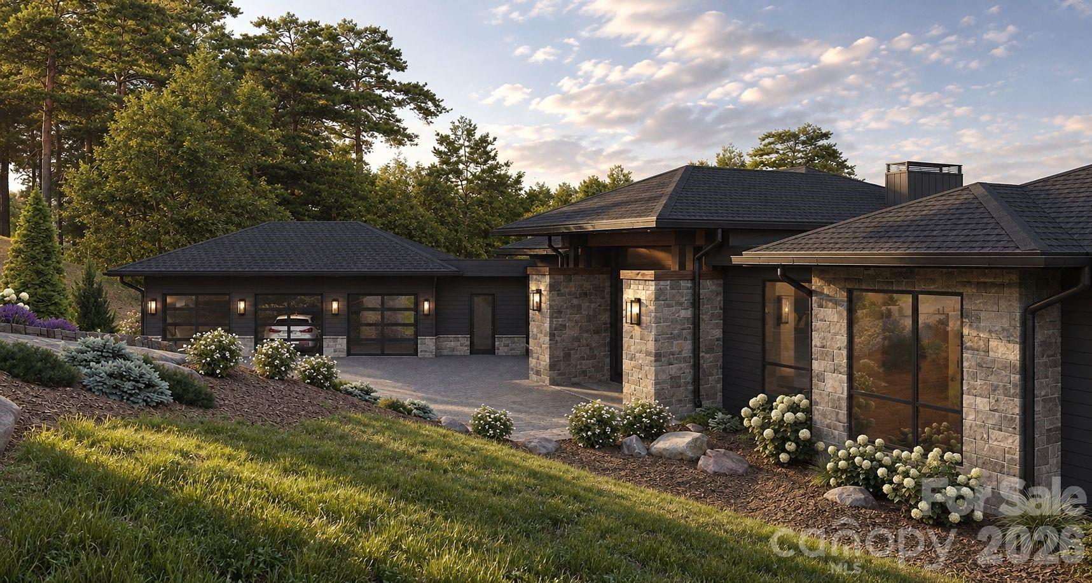
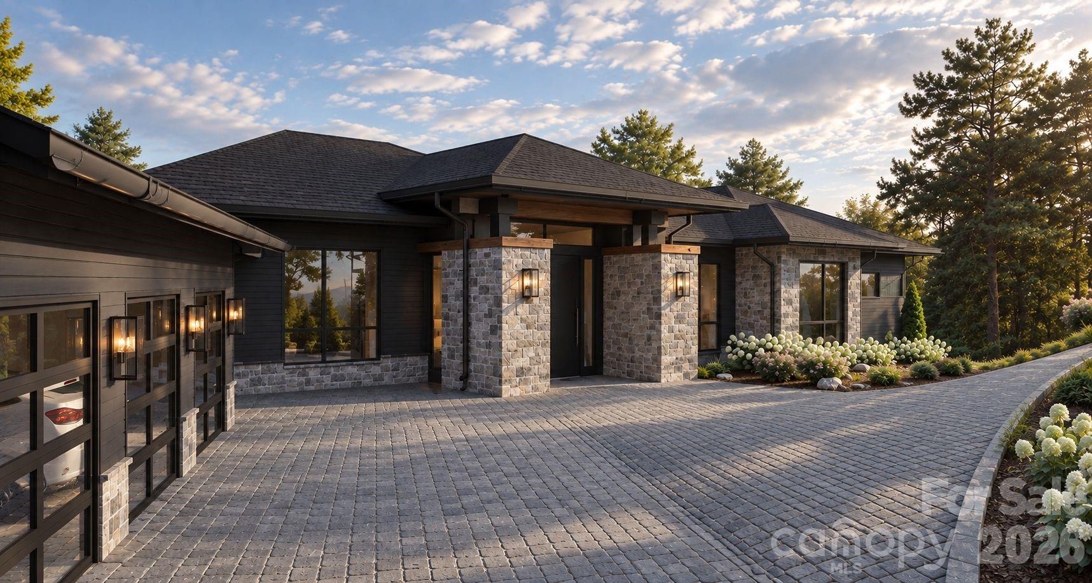
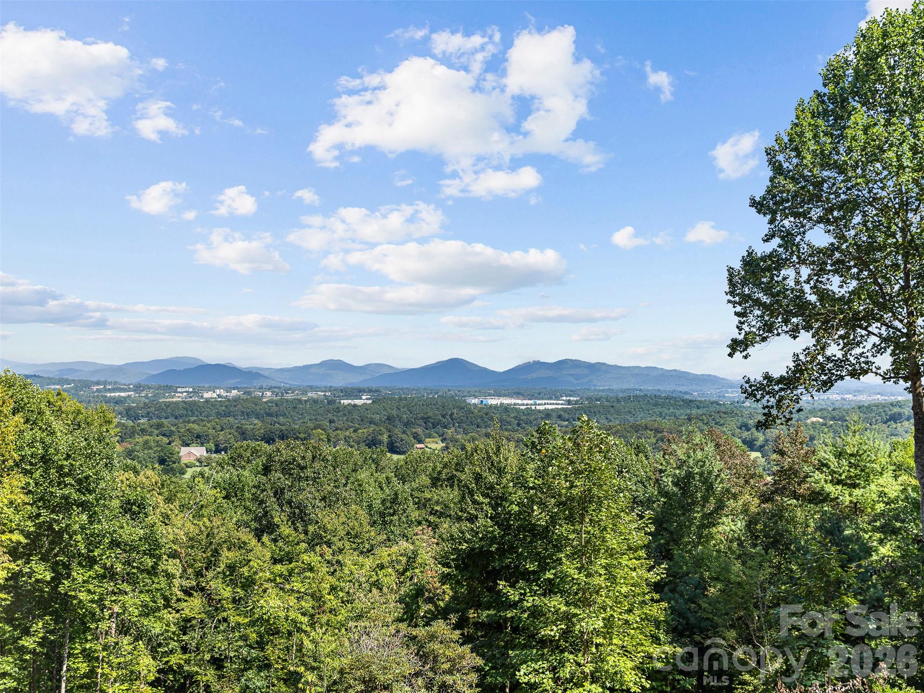
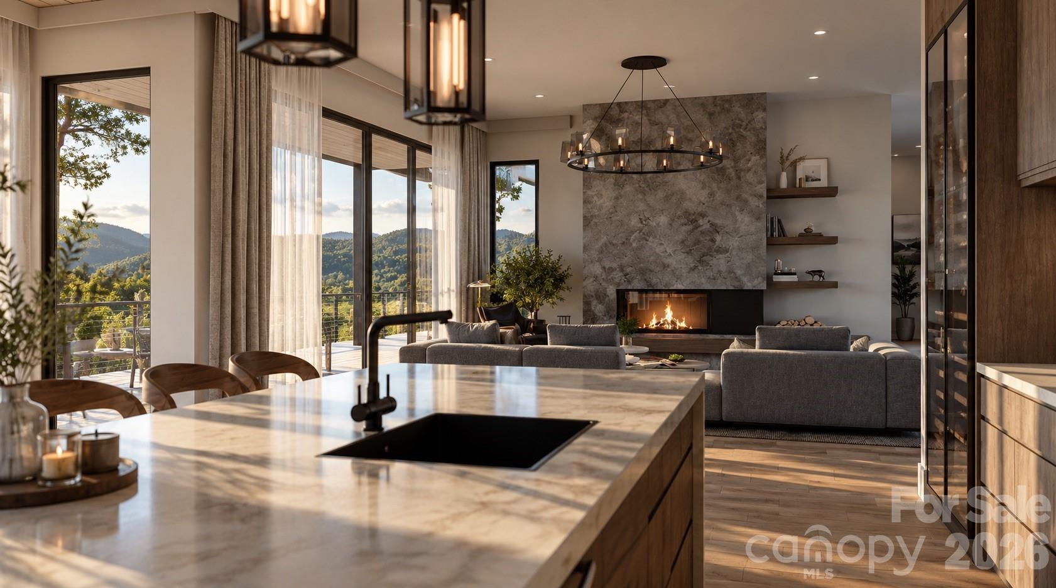
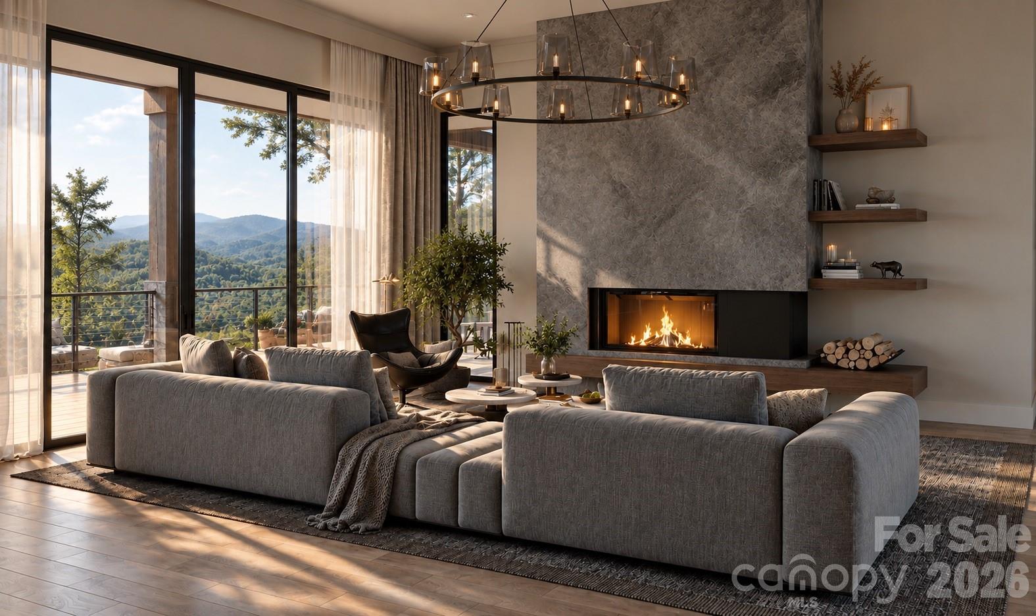
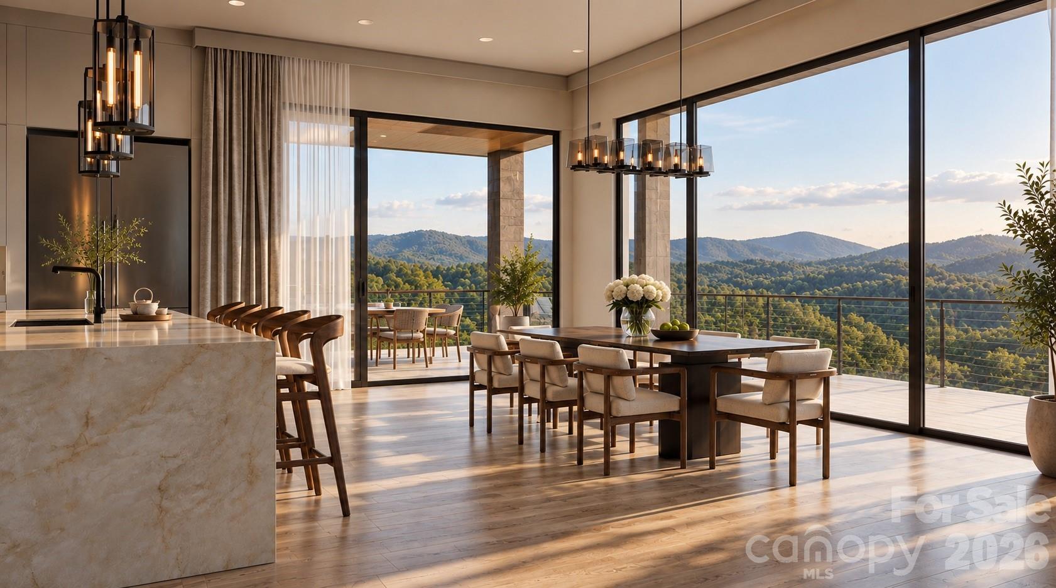
Modern Mountain Living in The Cliffs at Walnut Cove Experience refined mountain living in this stunning new construction home in the highly sought-after Cliffs at Walnut Cove. Thoughtfully designed to complement its natural surroundings, this residence blends contemporary architecture with warm, inviting spaces and exceptional attention to detail. The open-concept floor plan offers a seamless flow between the living, dining, and kitchen areas, creating an ideal setting for both everyday living and entertaining. Expansive windows capture beautiful mountain views while filling the interior with natural light and creating a strong connection to the surrounding landscape. Quality finishes, elevated design elements, and carefully considered details throughout showcase the craftsmanship and thoughtful planning behind this exceptional residence. The modern aesthetic is balanced by comfortable, livable spaces that make the home equally suited for quiet mountain mornings or gathering with family and friends. Set within the natural beauty and amenities of The Cliffs at Walnut Cove, this exceptional new home offers a rare combination of modern design, spectacular views, thoughtful functionality, and the distinctive lifestyle of one of Western North Carolina's premier communities.
Price in context
- Asking $861 per square foot.
- That is in line with the $839 median across 21 active $1.5M+ homes in Arden.
- 5th highest asking price of 21 active $1.5M+ homes in Arden.
- 3rd largest by living area of the 20 with a recorded size.
- No price changes since it was listed.
- 1 days on the market, listed 2026-09-15.
- HOA dues $3,315 (annually).
Location
Neighborhood: The Cliffs At Walnut Cove, Buncombe County, ZIP 28704.
Assigned schools
- Elementary: Avery'S Creek/Koontz
- Middle: Valley Springs
- High: T.C. Roberson
School assignments come from the listing and can change; confirm with the district.
Features
- Style
- Arts and Crafts, Modern, Traditional
- Levels
- Two
- Construction
- Fiber Cement, Stone Veneer, Wood
- Roof
- Architectural Shingle
- New construction
- Yes
- Bathrooms
- 5 full, 1 half
- Basement
- Daylight, Finished, Interior Entry, Storage Space, Walk-Out Access
- Fireplace
- Yes
- Kitchen & appliances
- Bar Fridge, Dishwasher, Disposal, ENERGY STAR Qualified Dishwasher, ENERGY STAR Qualified Refrigerator, Exhaust Hood, Gas Cooktop, Indoor Grill, Refrigerator
- Heating
- Central, ENERGY STAR Qualified Equipment, Forced Air, Heat Pump, Natural Gas, Zoned
- Cooling
- Central Air, ENERGY STAR Qualified Equipment, Gas, Zoned
- Garage
- 3 spaces
- Parking
- Driveway, Attached Garage, Garage Door Opener, Garage Faces Front, Garage Faces Side
- Lot
- Cleared, Private, Rolling Slope, Wooded, Views
- County
- Buncombe
Comparable homes on the market
- 120 Split Rock Trail, Arden — $3,247,000, 3 bd, 3,861 sq ft, also in The Cliffs At Walnut Cove
- 841 Blackthorne Lane, Arden — $3,799,999, 4 bd, 5,013 sq ft, also in The Cliffs At Walnut Cove
- 12 Falling Waters Trail, Arden — $3,650,000, 5 bd, 6,358 sq ft, also in The Cliffs At Walnut Cove
- 109 Split Rock Trail, Arden — $4,490,000, 4 bd, 4,657 sq ft, 0.1 mi away
- 96 Split Rock Trail, Arden — $4,490,000, 4 bd, 5,100 sq ft, 0.1 mi away
- 8 Deer Grass Court, Arden — $7,995,000, 4 bd, 7,277 sq ft, 0.3 mi away
See it privately
Nicholas and Miriam Peters show every home personally. Peters & Associates, 4401 Barclay Downs Dr #132, Charlotte, NC 28209. Office 704-264-4572. Request a private showing.