
2910 Eagles Nest Trail, Banner Elk, NC
$9,000,000 · 8 bedrooms · 9 baths · 6,209 sq ft · built 2006
Listing courtesy of Keller Williams High Country (Dawn May). Listing data provided by Canopy MLS, deemed reliable but not guaranteed.
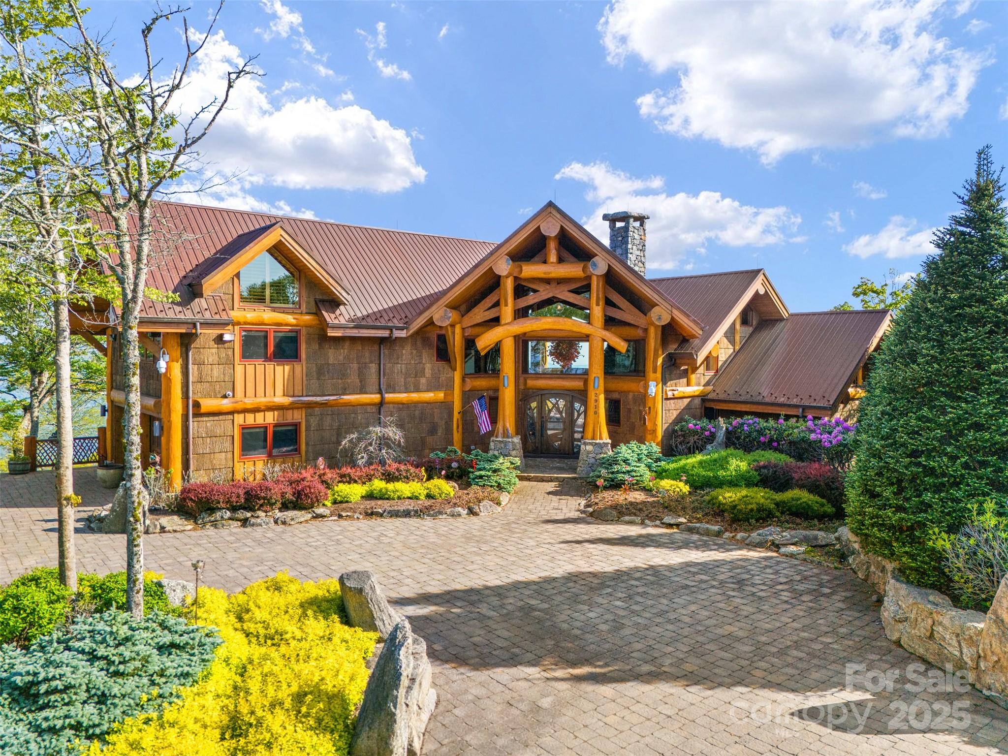

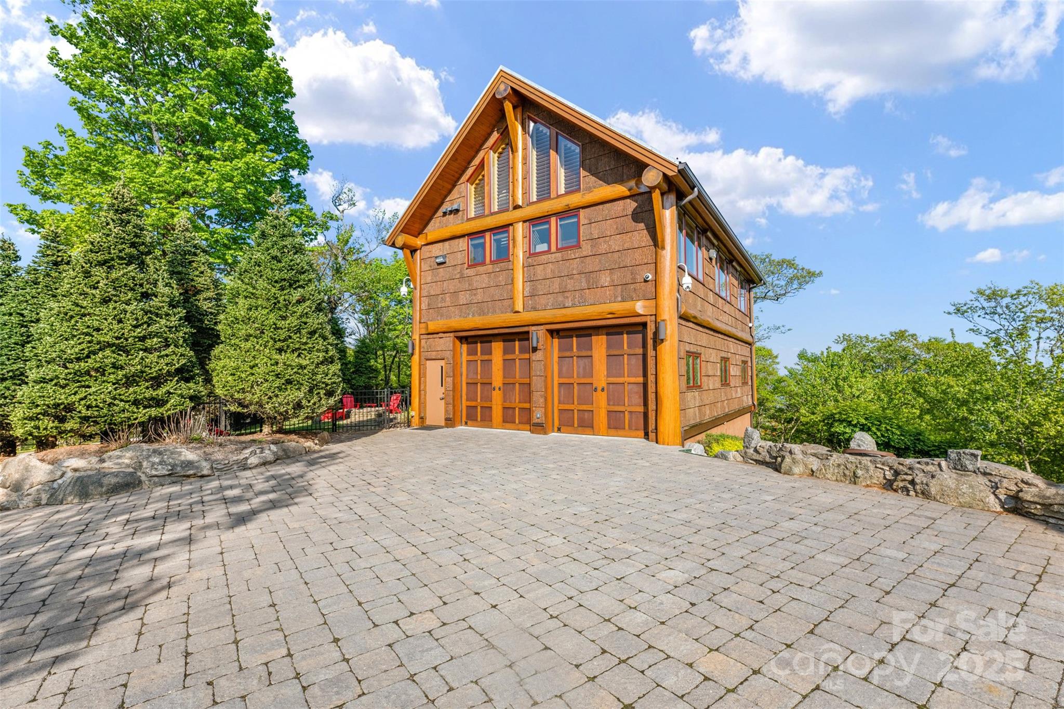
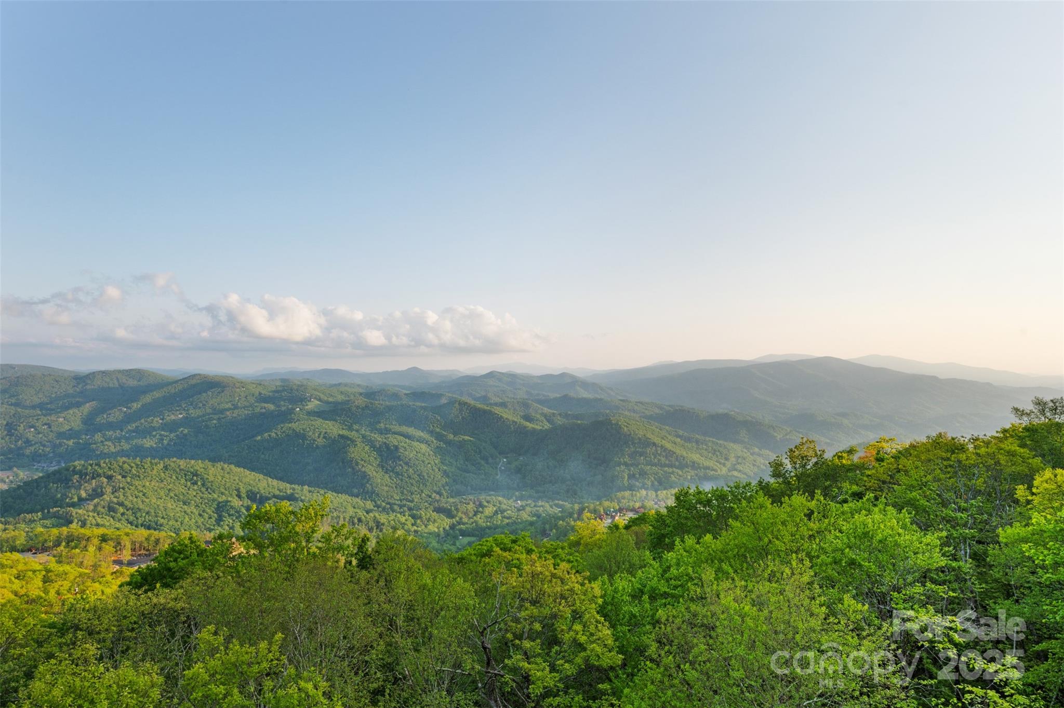
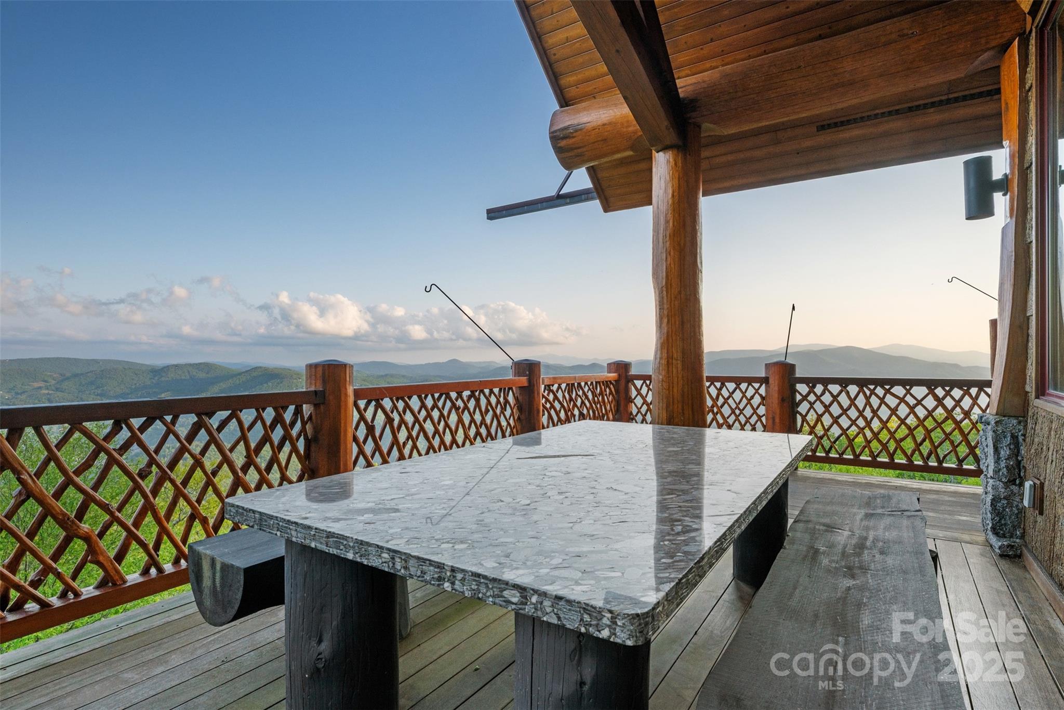
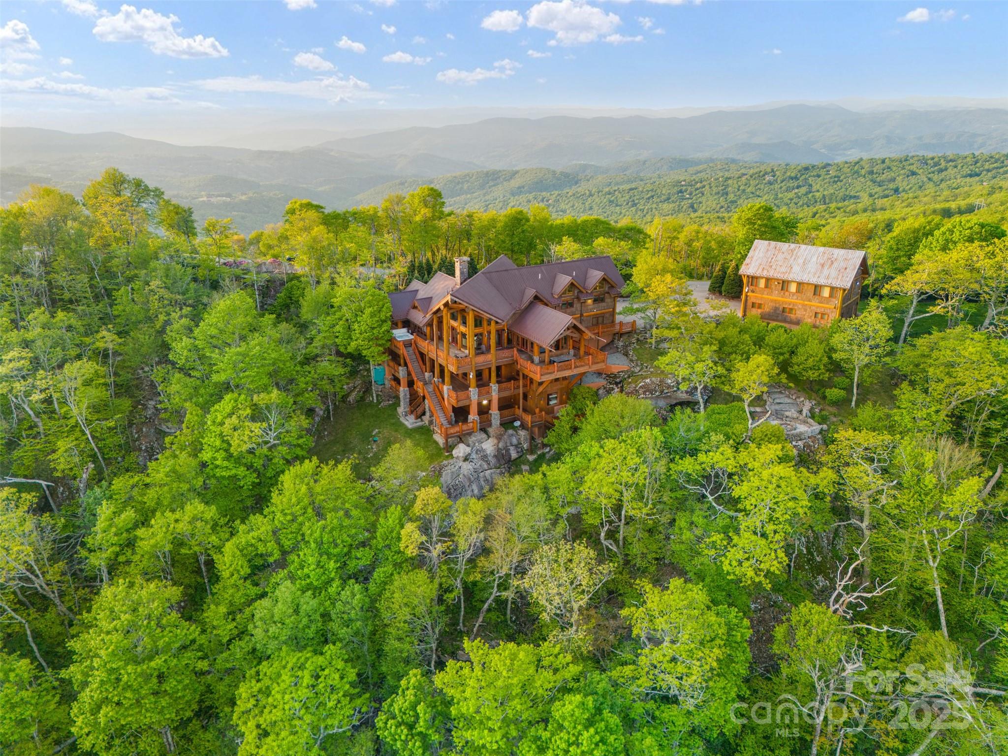
High-altitude architecture in Banner Elk is defined by its ability to balance structural weight with the ethereal quality of the Blue Ridge landscape. This 2006 timber-frame estate accomplishes this through hand-hewn joinery and expansive glass elevations that prioritize the long-range ridge views. Spanning 6,209 square feet, the residence is anchored by a formal great room with vaulted trusses and a foyer featuring a transparent floor overlooking the lower-level wine cellar. The eight-bedroom program is split between the primary dwelling and a self-contained two-bedroom guest apartment located above the detached garage, providing a sophisticated solution for multi-generational hosting. In the current Banner Elk submarket, properties of this scale—offering nine bathrooms and dedicated guest quarters—remain a rarity, as inventory for finished luxury compounds continues to face significant pressure from seasonal demand. This residence represents a quiet departure from traditional cabin aesthetics in favor of a curated, gallery-like atmosphere. Private viewings may be arranged through Peters & Associates.
About the home
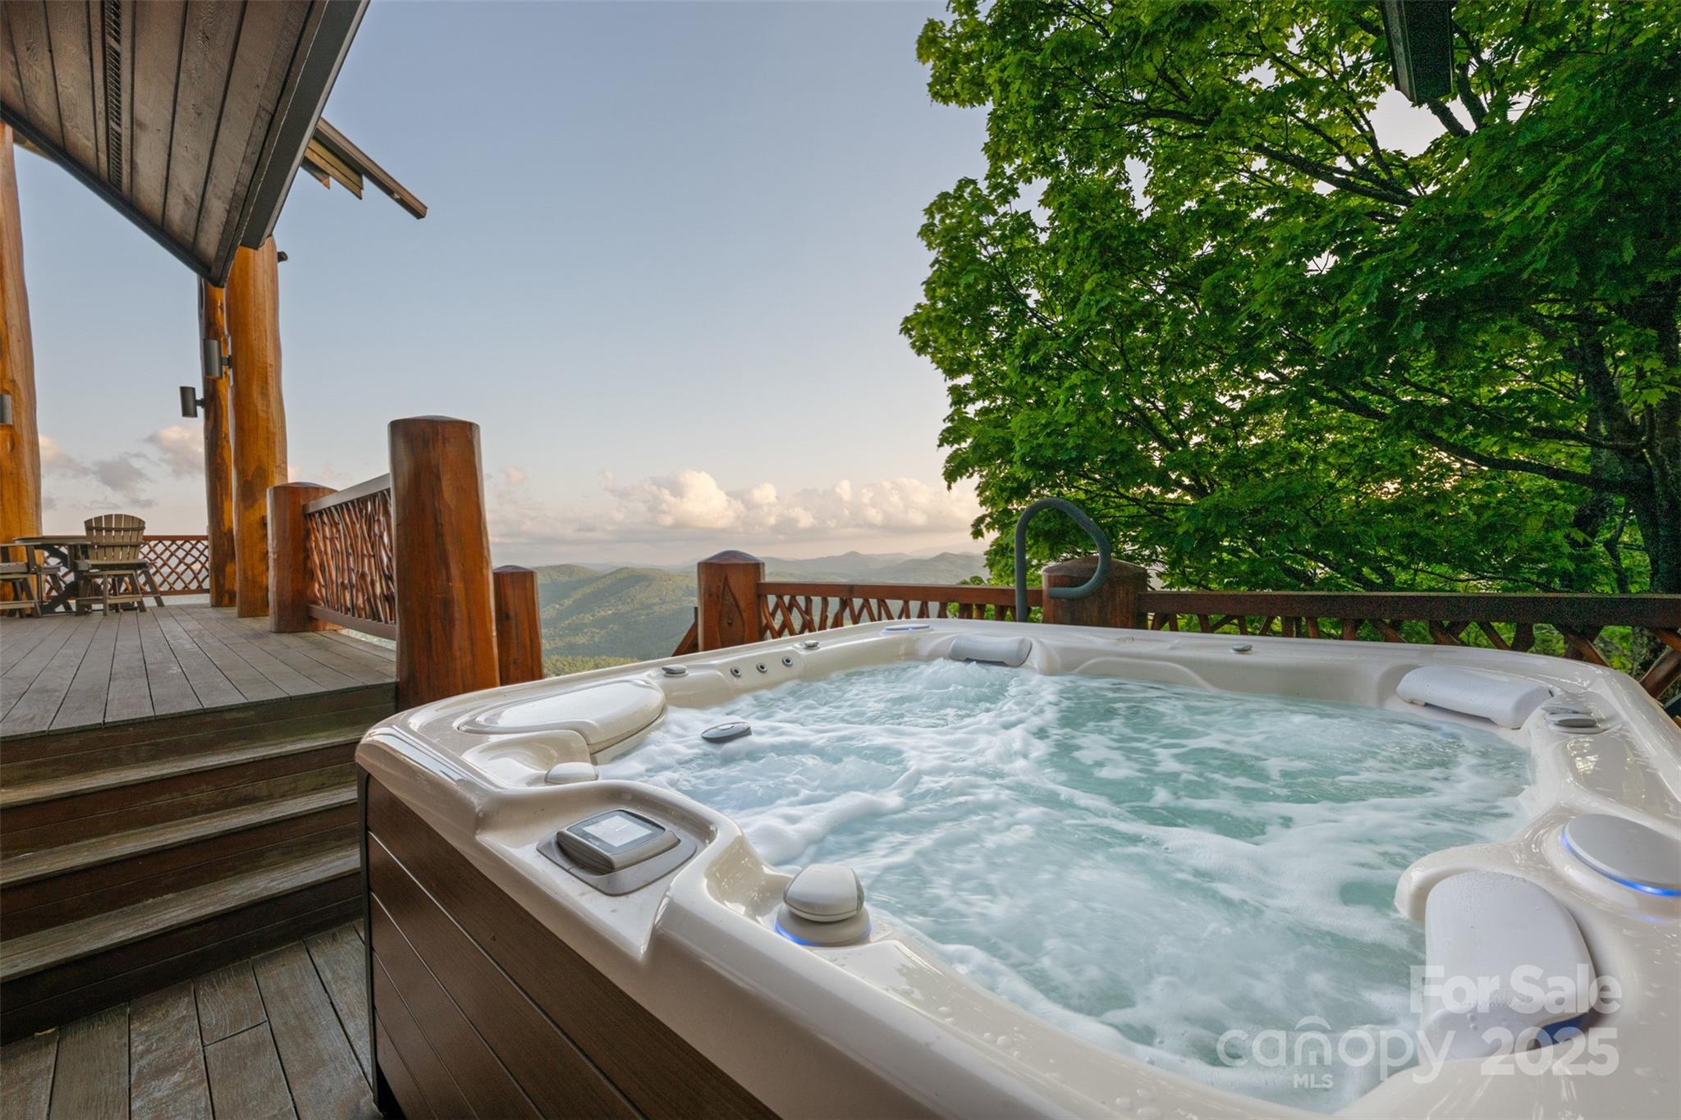
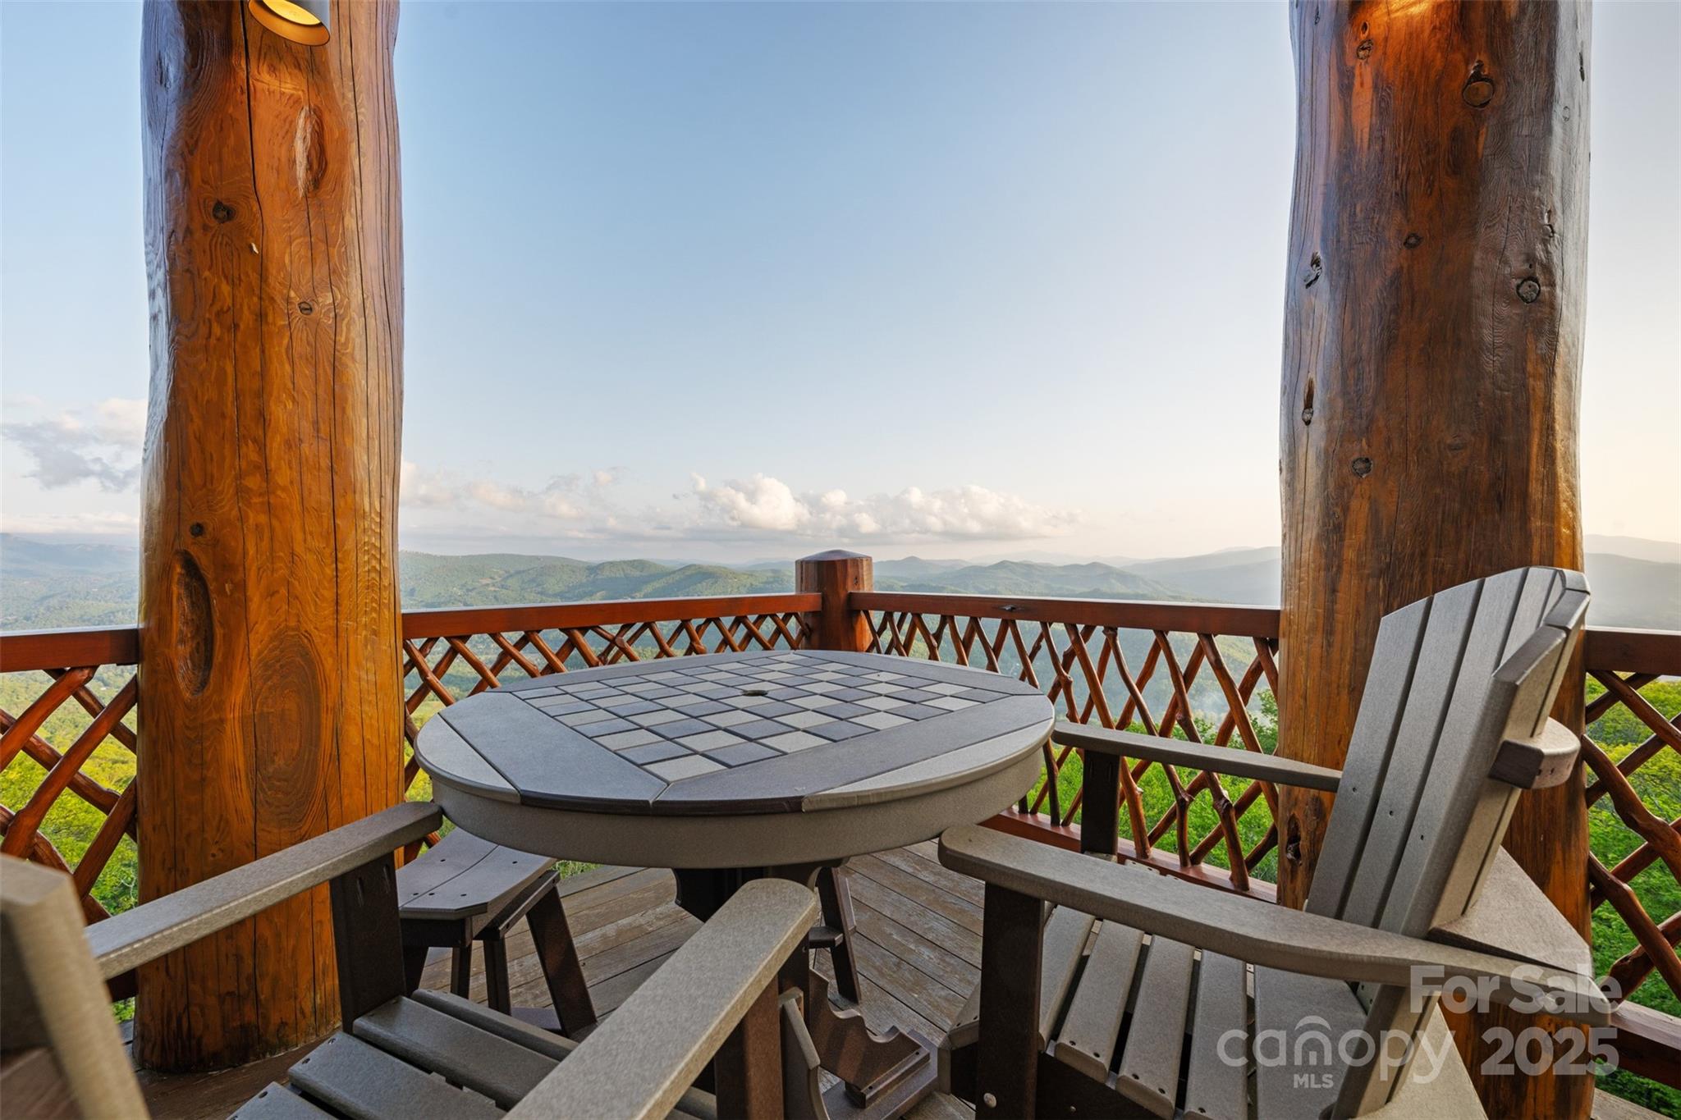
Perched on a pristine ridge with endless views of the Blue Ridge Mountains, this remarkable timber frame estate blends mountain elegance with timeless craftsmanship. From the moment you arrive, you're welcomed by hand-hewn beams, soaring ceilings, and panoramic vistas. A dramatic glass floor in the foyer offers a stunning view into the custom wine cellar below, setting the stage for the artistic details throughout. The great room features vaulted timber trusses and a striking Chihuly-style chandelier, while walls of glass invite the outdoors in. The primary suite offers a spa-like bath, walk-in closet, and private terrace access, perfect for soaking in the mountain views. In addition to the attached two-car garage, a detached garage includes a 2-bedroom, 2-bath guest apartment with full kitchen, living area, and private entrance—ideal for guests or upscale rental use. Whether hosting or enjoying peaceful mornings above the clouds, this property offers unmatched serenity and style.
Price in context
- Asking $1,450 per square foot.
- That is 90% above the $765 median across 6 active $1.5M+ homes in Banner Elk.
- Highest asking price of 6 active $1.5M+ homes in Banner Elk.
- 5th largest by living area of the 6 with a recorded size.
- Reduced $900,000 (9.1%) from the original $9,900,000 asking price.
- 320 days on the market, listed 2025-07-09.
- County tax assessment $2,675,300; the asking price is 3.36× the assessed value.
- HOA dues $5,050 (annually).
Location
Neighborhood: The Lodges At Eagles Nest, Avery County, ZIP 28604.
Assigned schools
- Elementary: Freedom Trail
- Middle: Avery County
- High: Avery County
School assignments come from the listing and can change; confirm with the district.
Features
- Levels
- Two
- Construction
- Block, Hard Stucco, Log, Wood
- Roof
- Metal
- Bathrooms
- 8 full, 1 half
- Basement
- Finished, Interior Entry, Walk-Out Access, Walk-Up Access
- Fireplace
- Yes
- Interior
- Breakfast Bar, Built-in Features, Cable Prewire, Elevator, Entrance Foyer, Hot Tub, Kitchen Island, Open Floorplan, Pantry, Storage, Walk-In Closet(s), Walk-In Pantry, Wet Bar
- Flooring
- Carpet, Stone, Wood
- Kitchen & appliances
- Bar Fridge, Convection Microwave, Convection Oven, Dishwasher, ENERGY STAR Qualified Washer, ENERGY STAR Qualified Dishwasher, ENERGY STAR Qualified Dryer, ENERGY STAR Qualified Freezer, ENERGY STAR Qualified Refrigerator, Exhaust Fan, Exhaust Hood, Filtration System, Gas Cooktop, Gas Water Heater, Ice Maker, Microwave, Washer/Dryer, Wine Refrigerator
- Heating
- Forced Air, Propane, Zoned
- Cooling
- Ceiling Fan(s), Central Air, Zoned
- Garage
- 4 spaces
- Parking
- Electric Vehicle Charging Station(s), Attached Garage, Detached Garage, Garage Door Opener, Garage Faces Side, Garage Shop, Golf Cart Garage, Keypad Entry
- Exterior
- Fire Pit, Hot Tub
- View
- Long Range, Mountain(s), Year Round
- Lot
- Views
- Community
- Clubhouse, Fitness Center, Game Court, Gated, Indoor Pool, Playground, Pond, Walking Trails
- County
- Avery
Comparable homes on the market
- 294 Silver Eagle Trail, Banner Elk — $5,600,000, 5 bd, 7,055 sq ft, also in The Lodges At Eagles Nest
- 404 Silver Eagle Trail, Banner Elk — $3,650,000, 5 bd, 4,959 sq ft, also in The Lodges At Eagles Nest
- 270 Osprey Drive, Banner Elk — $7,899,000, 5 bd, 8,817 sq ft, also in The Lodges At Eagles Nest
- 6 Valley Watch Court, Banner Elk — $4,250,000, 6 bd, 6,634 sq ft, 0.7 mi away
- 5742 Nc Highway 194 None S, Banner Elk — $4,900,000, 6 bd, 8,672 sq ft, 5.8 mi away
- 840 Ed Williams Road, Zionville — $3,250,000, 3 bd, 2,868 sq ft, 10.7 mi away
See it privately
Nicholas and Miriam Peters show every home personally. Peters & Associates, 4401 Barclay Downs Dr #132, Charlotte, NC 28209. Office 704-264-4572. Request a private showing.