
294 Silver Eagle Trail, Banner Elk, NC
$5,600,000 · 5 bedrooms · 7 baths · 7,055 sq ft · built 2025
Listing courtesy of Elevate Land & Realty LLC (Jules Blaylock). Listing data provided by Canopy MLS, deemed reliable but not guaranteed.
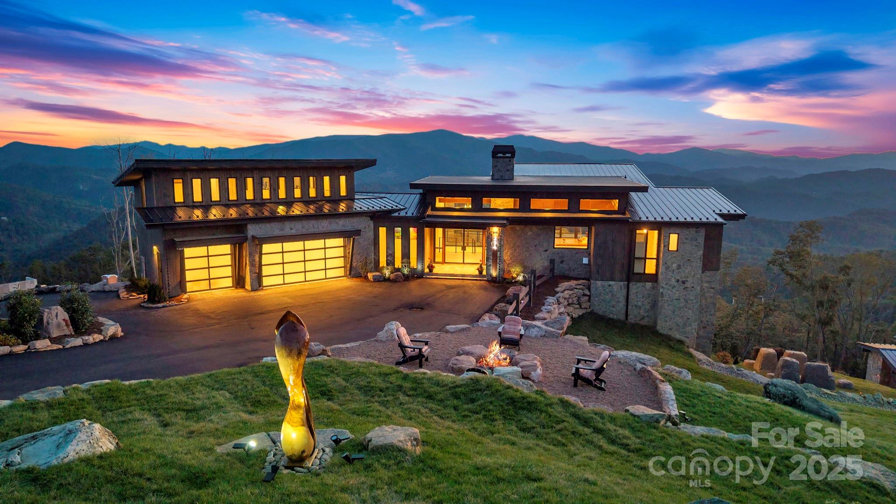
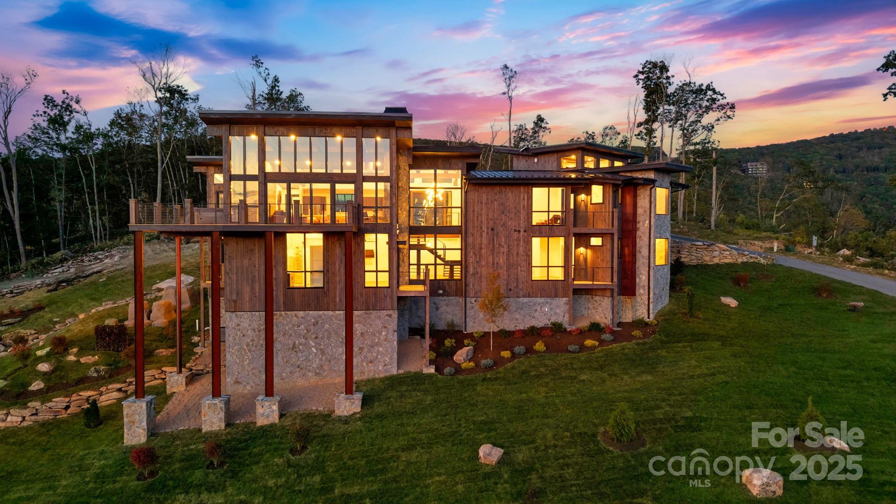
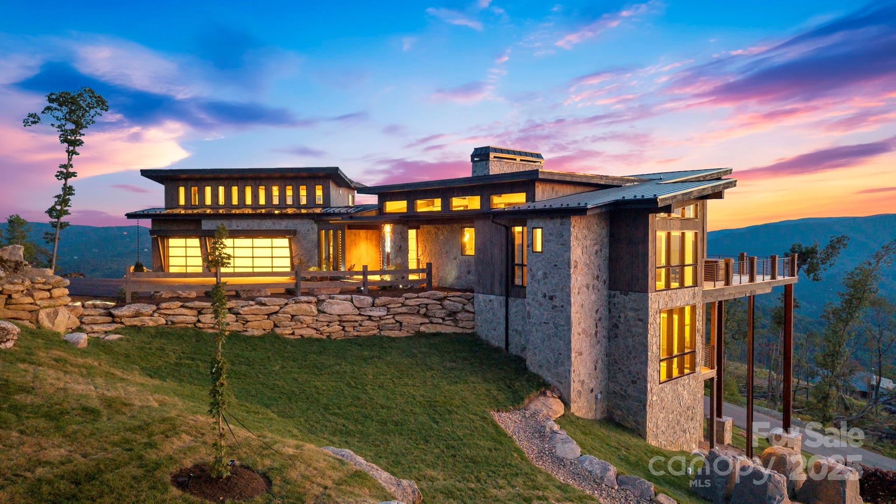
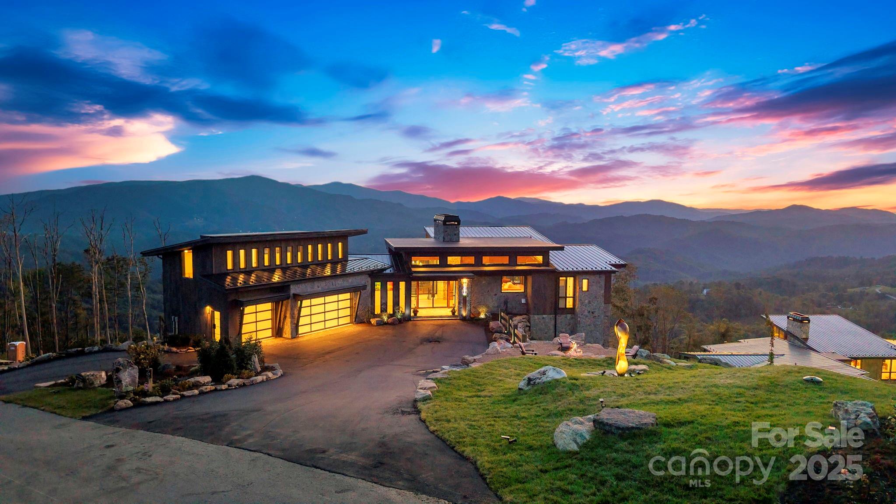
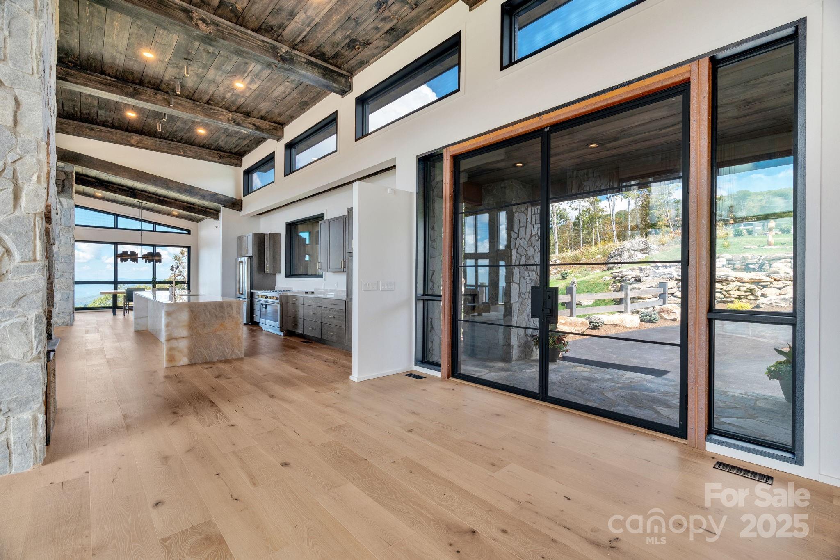
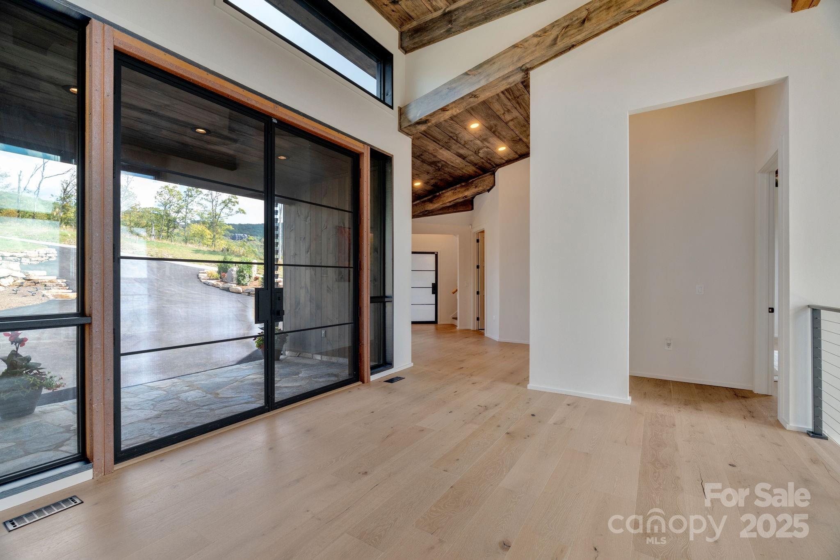
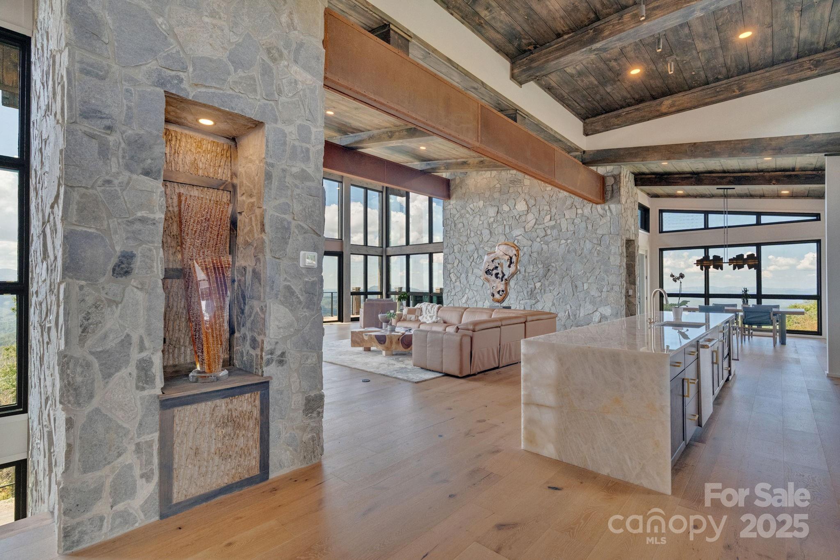
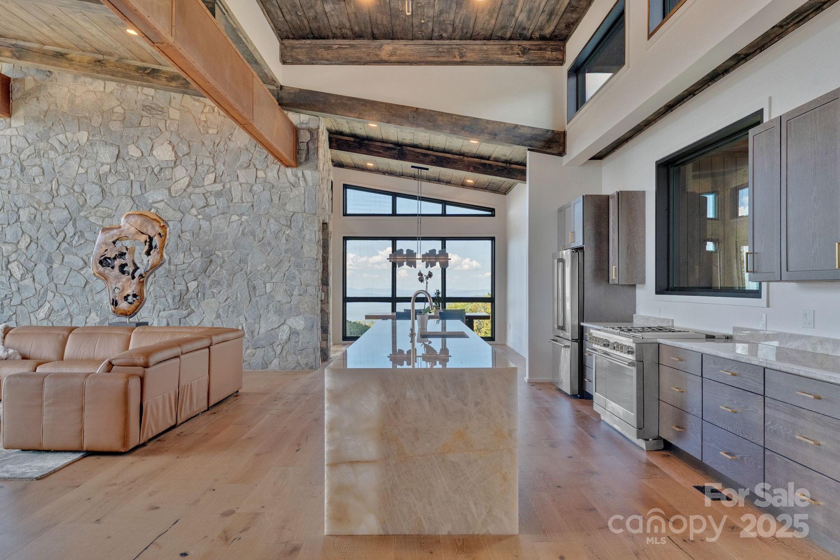
The architectural narrative of Banner Elk is shifting toward a more transparent, modern vernacular, epitomized by this custom estate within the Sunset Section of The Lodges at Eagles Nest. Situated at an elevation of 4,400 feet, the residence occupies a precise 1.033-acre footprint designed to frame expansive views reaching from the North Carolina highlands into Tennessee. Completed in 2025, the 7,055-square-foot interior is defined by two-story glass walls and steel structural elements, anchored by five bedrooms and seven bathrooms. The exterior composition—white pine-stained siding and over $250,000 in professional hardscaping—prioritizes a seamless transition to the outdoors, where 860 square feet of decking and hand-laid stone pillars overlook the valley. For the collector of high-altitude retreats, this property represents a rare opportunity to acquire a turnkey architectural showcase in a submarket where the demand for modern mountain design currently outpaces inventory. Private viewings may be coordinated through Peters & Associates.
About the home
Located in the coveted Sunset Section of The Lodges at Eagles Nest, the Eagles Nest Glass House is an exceptional custom estate redefining mountain living through masterful design and craftsmanship. Developed over three years, this architectural showcase occupies 1.033 acres, where rugged natural beauty blends seamlessly with refined elegance. The residence offers 7,055 sq ft of heated living space, excluding the three-car garage. Perched at 4,400 feet elevation, it commands panoramic views spanning North Carolina to Tennessee mountains, framed by awe-inspiring sunsets. The exterior presents a stylish mountain retreat with white pine-stained wood siding, expansive windows, and rustic metal beams. Over $250,000 was invested in professional landscaping, featuring natural boulders, enhanced lighting, and intricate hardscaping that create an impressive arrival experience. Outdoor living shines with 860+ sq ft of decking, a large hot tub, hand-laid stone pillars, and custom steel beams designed to highlight the sweeping vistas. An inviting fire pit promises memorable evenings beneath the stars. Entry by a grand custom glass door reveals a great room with soaring two-story glass walls that flood the interior with natural light while framing the stunning surroundings. Nickel gap white pine-stained ceilings with rustic beams combine rustic warmth and modern elegance, accented by hand-laid rock, light-toned floors, and a custom rusted gas fireplace. The gourmet kitchen impresses with Onyx Waterfall Island countertops, stainless steel appliances, and a wine cooler. The lower level houses a large custom bar, wine cellar, and a flexible bonus room suited for theater, family gatherings, or games. Throughout are handmade floating handmade stairs, custom wood ceilings, stone accents, custom glass windows, and exterior stonework. There are five spacious bedrooms, each with meticulously finished bathrooms featuring hand-laid stone, marble, various tiles, and teakwood benches. Two additional half-baths are located on each floor. Two generous primary suites, one on the main level and one on the lower level, feature spa-inspired bathrooms and conveniently located adjacent utility rooms. Above the garage, featuring hand painted bronze epoxy floors, lies a distinctive bunk room with a full bath and an expansive rec room. Roughly half of this 275 sq ft area features ceiling heights between 5 and 7 feet. The home is enhanced by commissioned artwork and custom furnishings throughout, reinforcing its one-of-a-kind character. Residents enjoy an extensive amenity offering including ATV and hiking trails, ropes course, playground, dog park, mini-golf, disc golf, archery, versatile sports fields, and courts for volleyball, basketball, tennis, and pickleball. Enjoy world class trout fishing along the Elk River with over 2000 ft of river frontage. Dining options include Eagles Nest Winery, Epic Chophouse and The Sportsman’s Grille. Additional amenities include a 24-hour Dollar General, an outdoor amphitheater offering live entertainment on Saturday evenings from May through October, fitness center, and two helicopter pads. This estate transcends standard mountain homes by flawlessly combining luxury, nature, and architectural brilliance, inviting an elevated mountain lifestyle. 4 year home warranty provided
Price in context
- Asking $794 per square foot.
- That is 13% above the $704 median across 17 active $1.5M+ homes in Banner Elk.
- 3rd highest asking price of 17 active $1.5M+ homes in Banner Elk.
- 3rd largest by living area of the 15 with a recorded size.
- Reduced $899,900 (13.8%) from the original $6,499,900 asking price.
- 321 days on the market, listed 2025-11-13.
- County tax assessment $2,310,100; the asking price is 2.42× the assessed value.
- HOA dues $5,050 (annually).
Location
Neighborhood: The Lodges At Eagles Nest, Avery County, ZIP 28604.
Assigned schools
- Elementary: Freedom Trail
- Middle: Cranberry
- High: Avery County
School assignments come from the listing and can change; confirm with the district.
Features
- Style
- Contemporary
- Levels
- Two
- Construction
- Stone, Wood, Other - See Remarks
- Roof
- Metal
- New construction
- Yes
- Bathrooms
- 5 full, 2 half
- Fireplace
- Yes
- Kitchen & appliances
- Dishwasher, Disposal, Dryer, Exhaust Fan, Gas Range, Microwave, Refrigerator, Washer, Other
- Heating
- Electric, Forced Air, Heat Pump, Hot Water, Propane, Zoned
- Cooling
- Electric, Multi Units, Zoned
- Garage
- 3 spaces
- Parking
- Circular Driveway, Driveway, Attached Garage
- Exterior
- Fire Pit, Hot Tub
- Waterfront
- None
- View
- Long Range, Mountain(s)
- Community
- Dog Park, Fitness Center, Game Court, Gated, Helipad, Hot Tub, Pickleball, Playground, Recreation Area, Tennis Court(s), Walking Trails
- County
- Avery
Comparable homes on the market
- 00 Eagle Park Drive #107, Banner Elk — $1,499,000, also in The Lodges At Eagles Nest
- 2910 Eagles Nest Trail, Banner Elk — $9,000,000, 8 bd, 6,209 sq ft, also in The Lodges At Eagles Nest
- Tbd White Eagle Trail, Banner Elk — $2,163,000, 4 bd, 3,233 sq ft, also in The Lodges At Eagles Nest
- 404 Silver Eagle Trail, Banner Elk — $3,650,000, 5 bd, 4,959 sq ft, 0.0 mi away
- 270 Osprey Drive, Banner Elk — $6,950,000, 5 bd, 8,817 sq ft, 0.7 mi away
- 92 White Eagle Trail, Banner Elk — $1,575,000, 2 bd, 2,030 sq ft, 1.0 mi away
See it privately
Nicholas and Miriam Peters show every home personally. Peters & Associates, 4401 Barclay Downs Dr #132, Charlotte, NC 28209. Office 704-264-4572. Request a private showing.