
1291 Indian Camp Mountain Road, Rosman, NC
$2,600,000 · 5 bedrooms · 5 baths · 3,939 sq ft · built 2017
Listing courtesy of RE/MAX Land of the Waterfalls (Jennifer Merrell). Listing data provided by Canopy MLS, deemed reliable but not guaranteed.
About the home
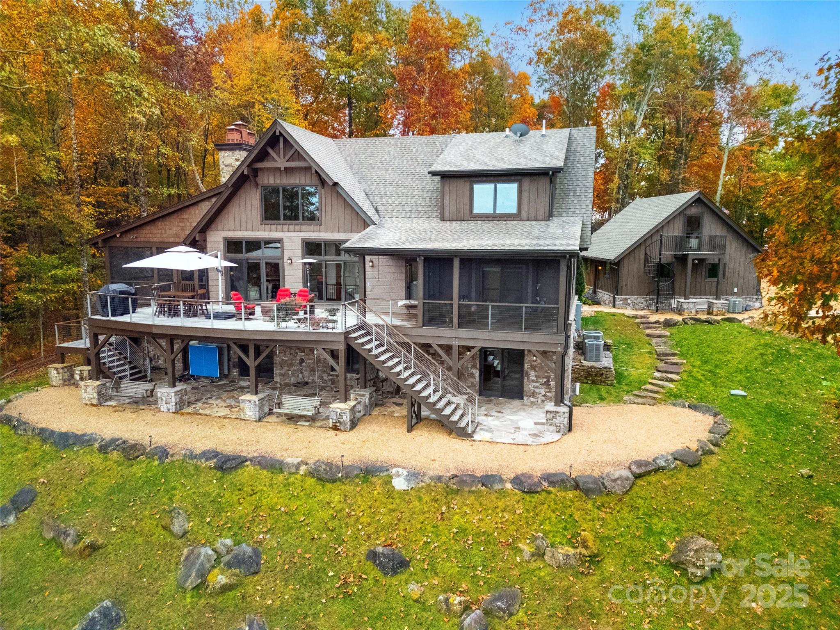
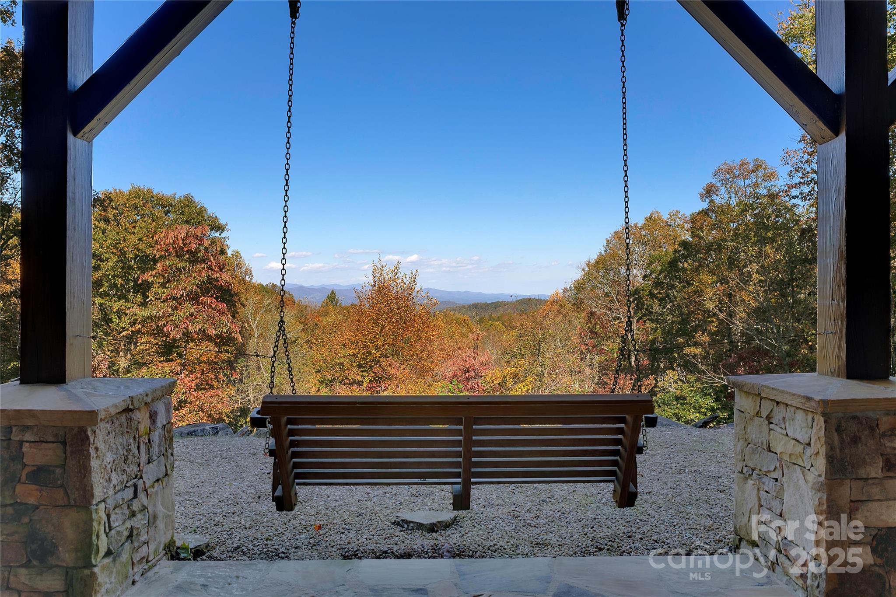
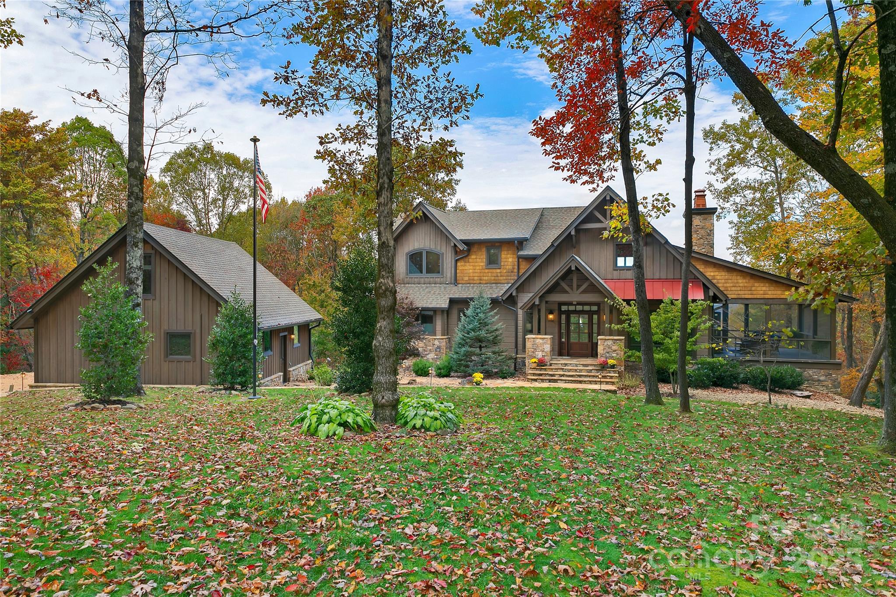
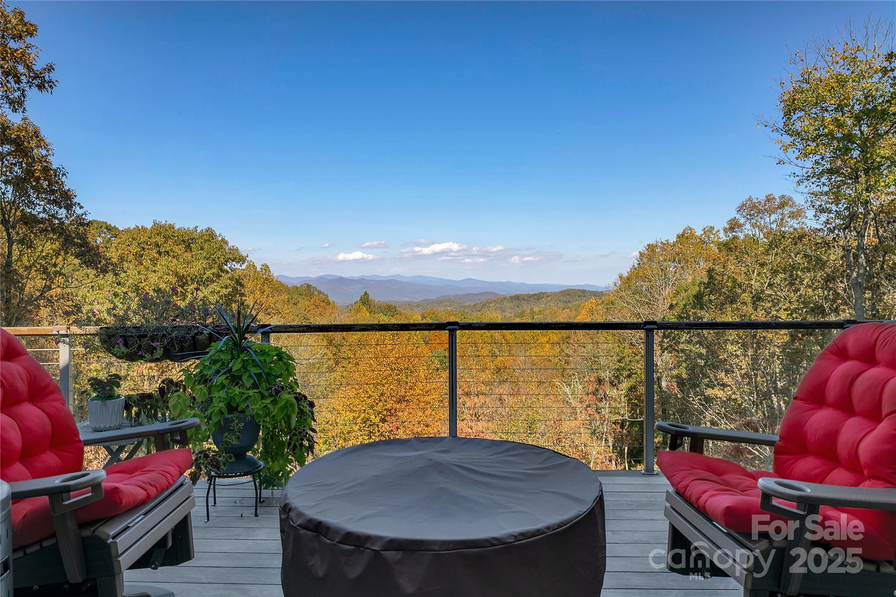
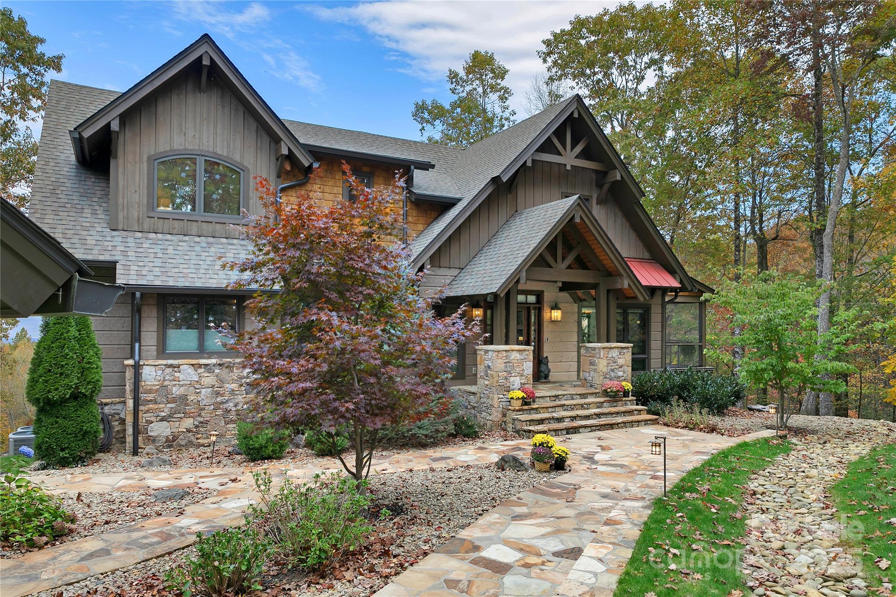
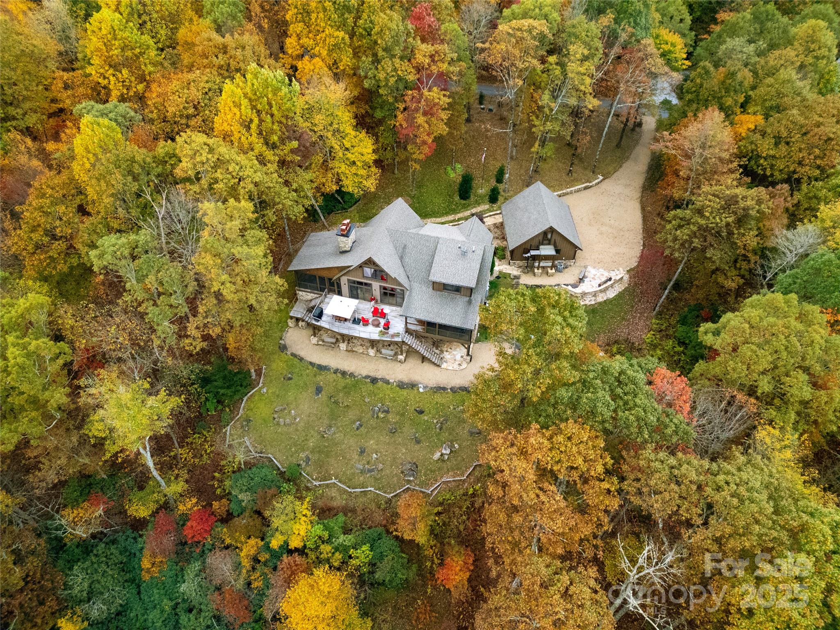
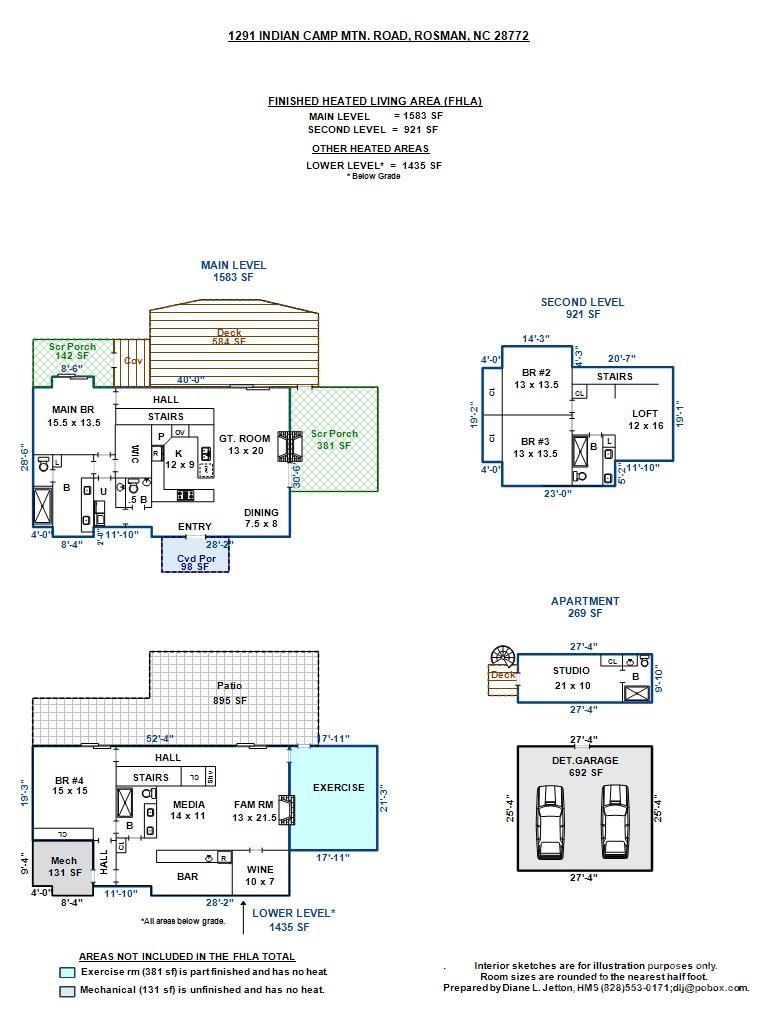
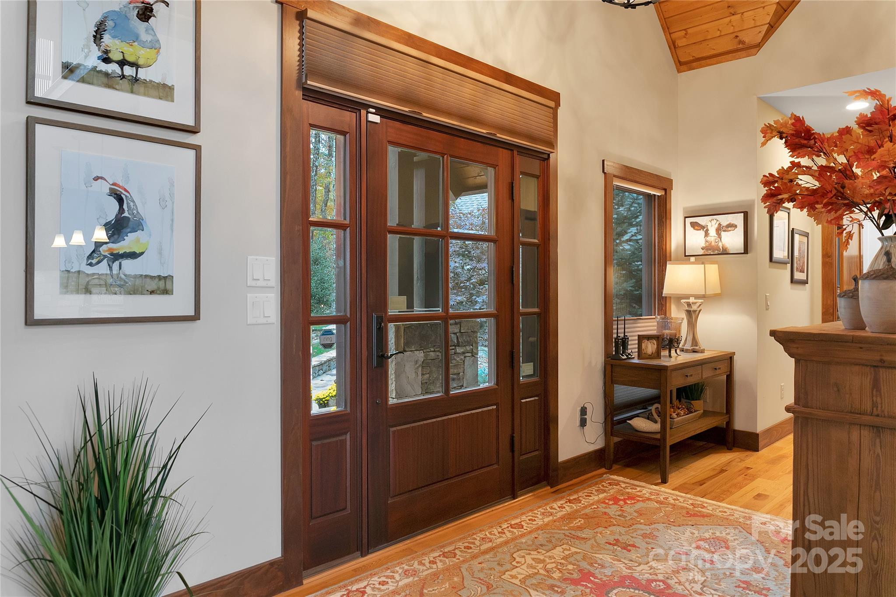
Nestled within a serene 6.17-acre wooded glade, this magnificent home captures the essence of mountain elegance and craftsmanship. Centrally located in Western NC, it is an easy drive to downtown Brevard, Asheville Airport and Greenville, SC. A total of 4451 sqft including the unheated exercise room and an additional 269 sqft studio above the garage, this Jerry Brown built residence blends open-concept living with refined architectural details, high-end finishes, and inviting gathering spaces — all perfectly framed by panoramic views, layers of mountains and due north to Mount Pisgah. Step inside to discover four spacious bedrooms, three impressive stone fireplaces, and post-and-beam architecture that showcases the beauty of natural materials. The hickory flooring throughout the main, upper, and bonus levels exudes warmth and quality. The home’s expansive outdoor living areas include Epee decking, solar-powered rail lighting, and two screened porches — one off the primary suite and an oversized porch off the great room, complete with a wood-burning fireplace. Inside, the gourmet-inspired bar and wine cellar offer exceptional entertainment spaces. The pub-style bar features a maple countertop, sink, and built-in appliances, while the gated wine cellar showcases an antique metal door and a curated wine collection. Downstairs, relax in the home theater with projection TV and surround sound, or stay active in your private fitness studio outfitted with premium equipment. Additional highlights include: 40kW Cummins 1800 RPM 120/240V propane generator with a 500-gallon underground tank; 400-amp Cummins Automatic Transfer Switch and remote wireless monitoring; Comporium Security System and fiber optic connectivity; Radiant floor heating in the primary bath; Custom blinds and “Old World style” light fixtures; Post and beam design with loft overlooking the great room; New gas logs in the great room fireplace; Recently painted exterior and level pea-gravel driveway. The detached oversized garage offers room for vehicles and a golf cart, with a studio apartment above—ideal for an artist’s studio, guest suite, or private office. A Yamaha golf cart is included for your convenience. Thoughtful touches such as wood paneling harvested from the property, a fire pit, and curated outdoor furnishings add comfort and authenticity to this stunning retreat. Fully furnished and move-in ready, this exceptional mountain estate offers a rare combination of privacy, luxury, and natural beauty—perfectly designed for modern mountain living.
Price in context
- Asking $660 per square foot.
- Reduced $600,000 (18.8%) from the original $3,200,000 asking price.
- 188 days on the market, listed 2025-10-24.
- County tax assessment $1,425,360; the asking price is 1.82× the assessed value.
- HOA dues $1,260 (annually).
Location
Neighborhood: Indian Camp Mountain, Transylvania County, ZIP 28772.
Assigned schools
- Elementary: Rosman
- Middle: Rosman
- High: Rosman
School assignments come from the listing and can change; confirm with the district.
Features
- Style
- Arts and Crafts, European
- Levels
- One and One Half
- Construction
- Cedar Shake, Hardboard Siding, Stone Veneer, Wood
- Roof
- Architectural Shingle, Metal
- Builder
- Jerry Brown
- Bathrooms
- 4 full, 1 half
- Basement
- Exterior Entry, Interior Entry, Partially Finished, Walk-Out Access
- Fireplace
- Yes
- Interior
- Breakfast Bar, Built-in Features, Entrance Foyer, Open Floorplan, Storage, Walk-In Closet(s), Walk-In Pantry, Wet Bar
- Flooring
- Carpet, Laminate, Tile, Wood
- Kitchen & appliances
- Bar Fridge, Dishwasher, Dryer, Electric Oven, Electric Water Heater, Gas Cooktop, Microwave, Refrigerator, Wall Oven, Washer, Wine Refrigerator
- Heating
- Forced Air, Heat Pump, Radiant Floor
- Cooling
- Central Air, Heat Pump
- Garage
- 2 spaces
- Parking
- Driveway, Detached Garage, Garage Faces Side, Garage Shop
- Exterior
- Fire Pit
- View
- Long Range, Mountain(s), Year Round
- Lot
- Corner Lot, Level, Sloped, Views, Wooded
- Community
- Gated
- County
- Transylvania
Comparable homes on the market
- Tbd Old Toxaway Road, Brevard — $1,000,000, 4.1 mi away
- Tbd Old Rosman Highway, Brevard — $1,200,000, 4.3 mi away
- 726 Ugugu Drive, Brevard — $2,900,000, 4 bd, 4,639 sq ft, 4.7 mi away
- 886 Soquili Drive, Brevard — $2,050,000, 4 bd, 3,788 sq ft, 5.9 mi away
- 11763 Rosman Highway, Lake Toxaway — $1,300,000, 6.0 mi away
- 5039 Connestee Trail, Brevard — $1,900,000, 4 bd, 3,920 sq ft, 6.2 mi away
See it privately
Nicholas and Miriam Peters show every home personally. Peters & Associates, 4401 Barclay Downs Dr #132, Charlotte, NC 28209. Office 704-264-4572. Request a private showing.