
886 Soquili Drive, Brevard, NC
$2,050,000 · 4 bedrooms · 4 baths · 3,788 sq ft · built 2007
Listing courtesy of RE/MAX Land of the Waterfalls (Jennifer Merrell). Listing data provided by Canopy MLS, deemed reliable but not guaranteed.
About the home
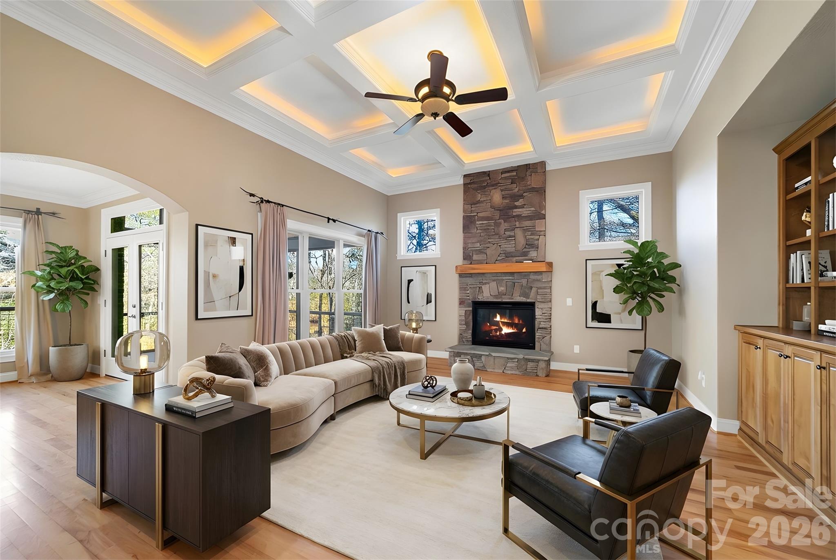
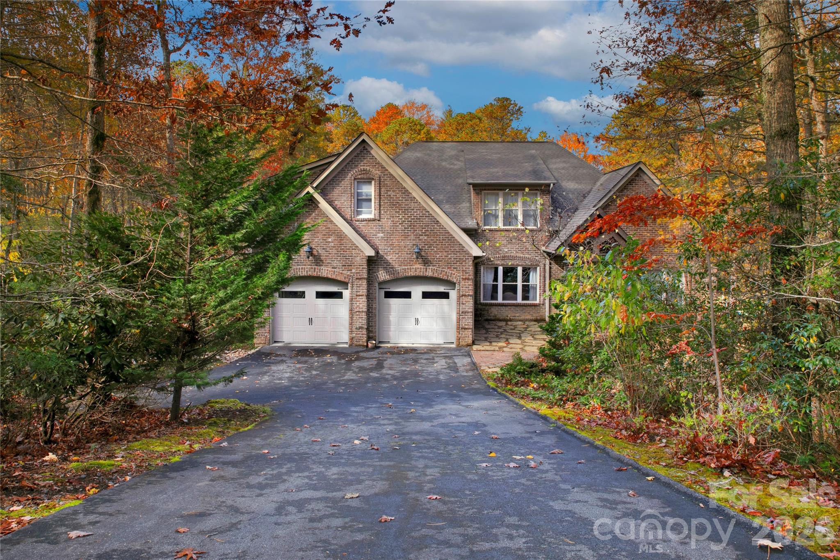
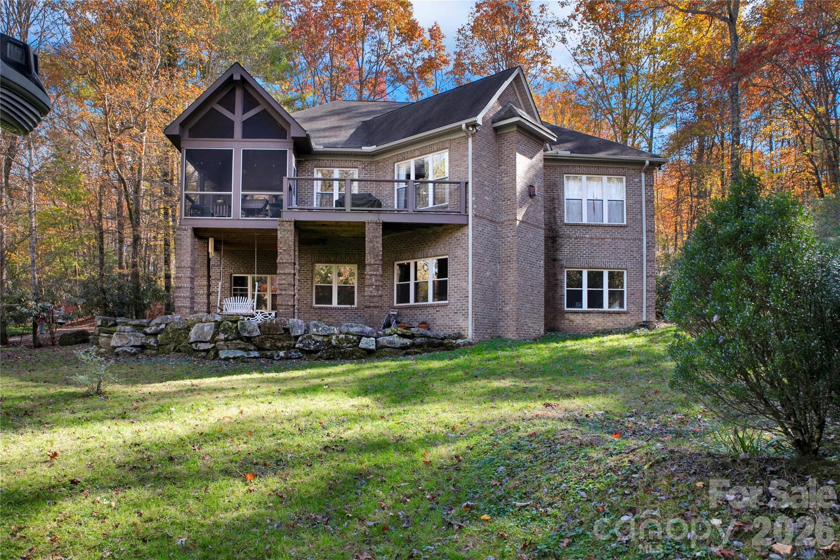
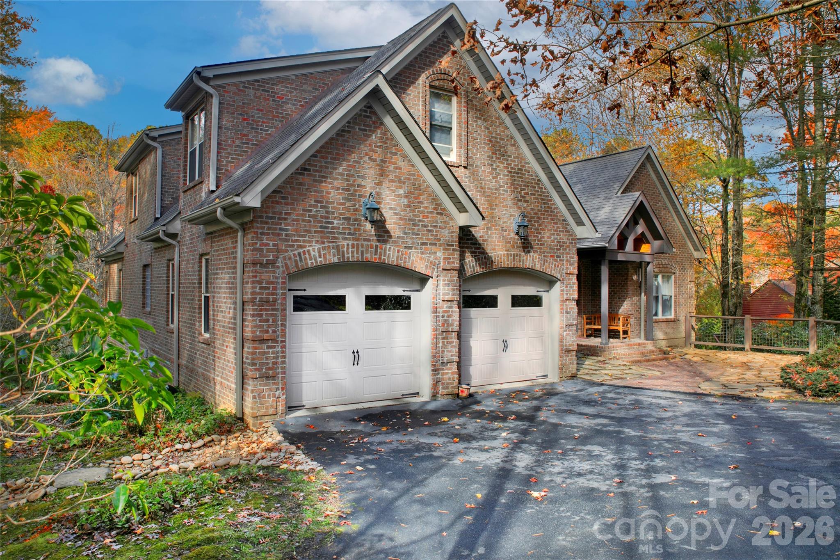
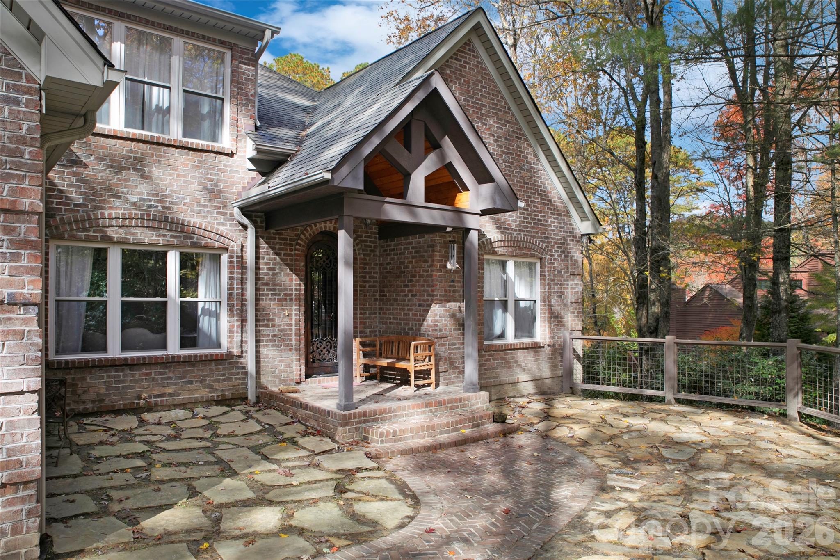
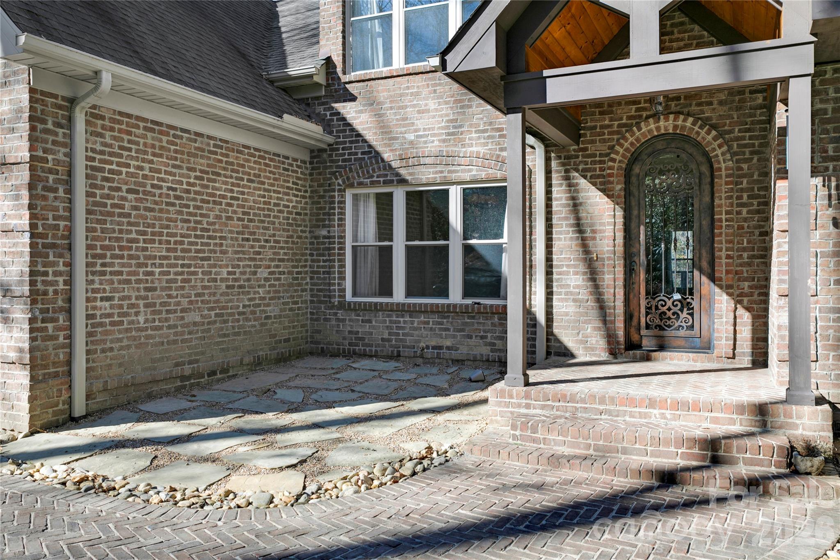
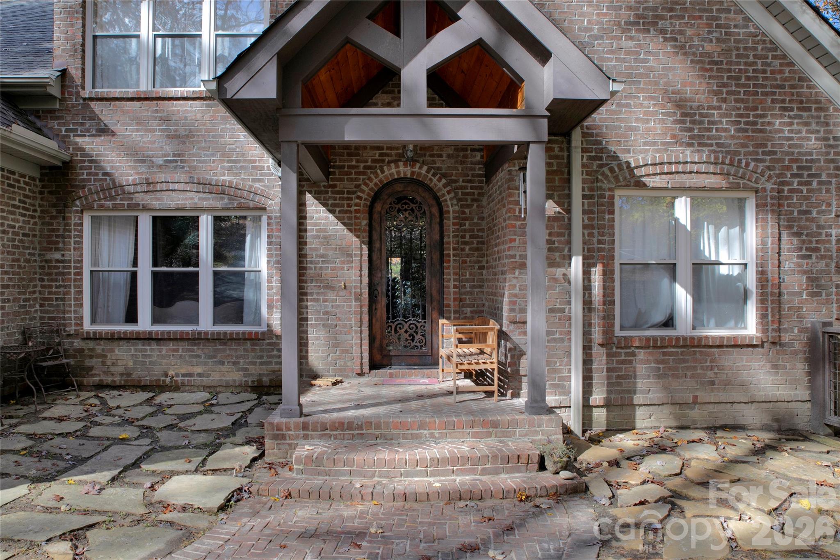
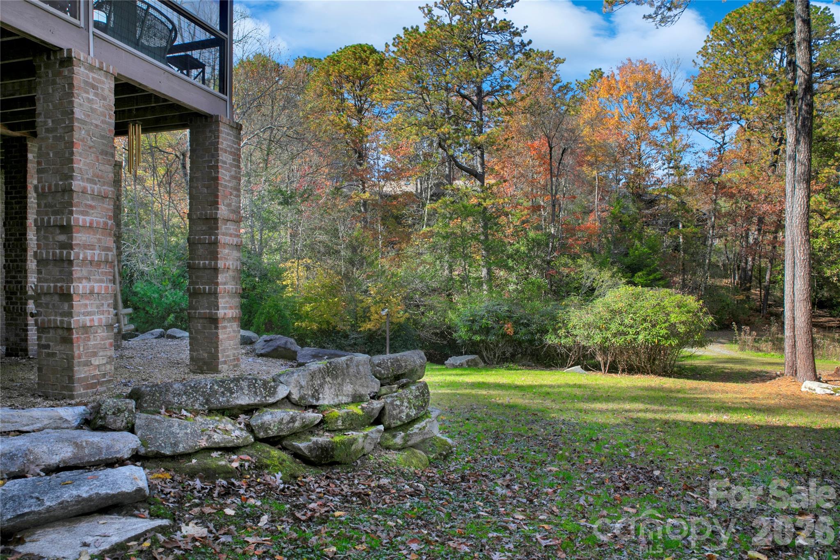
Rarely does a residence so flawlessly unite form and function, offering an atmosphere of refined luxury paired with exceptional comfort. From the moment you arrive, the striking custom metal front door and welcoming front porch hint at the elegance that awaits within. Step into the foyer and be greeted by a grand, light-filled living space wrapped in beautiful hickory floors. The open-concept kitchen—centered around a generous island—flows effortlessly between two distinguished living areas, each enhanced by its own stone fireplace. Expansive windows frame serene views of the level backyard, where direct access to Lake Atagahi allows you to kayak or fish from the privacy of your own property. The main-level primary suite provides a luxurious retreat with a spacious bath and walk-in closet. This level also features a formal dining room, a guest suite, a walk-in pantry, and a well-appointed laundry room—perfectly designed for everyday ease. Upstairs, two ensuite bedrooms offer comfort and privacy, complemented by a media room and a flexible bonus space ideal for an art studio, sewing room, or home office. The 2,419-sq-ft lower level is fully framed, heated, and primed for transformation—ready to become additional living quarters, a workshop, or an exceptional recreational haven. First time home buyers pay $14000 amenity fee at closing or $16000 at the end of the year
Price in context
- Asking $541 per square foot.
- That is 6% above the $509 median across 15 active $1.5M+ homes in Brevard.
- 7th highest asking price of 15 active $1.5M+ homes in Brevard.
- 7th largest by living area of the 11 with a recorded size.
- Reduced $50,000 (2.4%) from the original $2,100,000 asking price.
- 112 days on the market, listed 2026-01-05.
- County tax assessment $1,702,570; the asking price is 1.20× the assessed value.
- HOA dues $4,229 (annually).
Location
Neighborhood: Connestee Falls, Transylvania County, ZIP 28712.
Assigned schools
- Elementary: Brevard
- Middle: Brevard
- High: Brevard
School assignments come from the listing and can change; confirm with the district.
Features
- Style
- Arts and Crafts
- Levels
- Two
- Construction
- Brick Full
- Roof
- Architectural Shingle
- Bathrooms
- 4 full
- Basement
- Bath/Stubbed, Daylight, Interior Entry, Storage Space, Unfinished
- Fireplace
- Yes
- Interior
- Attic Walk In, Built-in Features, Entrance Foyer, Kitchen Island, Open Floorplan, Split Bedroom, Storage, Walk-In Closet(s), Walk-In Pantry
- Flooring
- Carpet, Tile, Wood
- Kitchen & appliances
- Dishwasher, Dryer, Gas Range, Microwave, Refrigerator, Washer
- Heating
- Heat Pump
- Cooling
- Central Air
- Garage
- 2 spaces
- Parking
- Driveway, Attached Garage
- Waterfront
- Beach - Private, Boat Ramp – Community, Covered structure, Boat Slip – Community, Dock, Paddlesport Launch Site - Community
- View
- Mountain(s), Water
- Lot
- Creek Front, Level, Creek/Stream, Views, Waterfront
- Community
- Clubhouse, Dog Park, Fitness Center, Game Court, Gated, Golf, Lake Access, Outdoor Pool, Pickleball, Picnic Area, Playground, Putting Green, RV Storage, Tennis Court(s), Walking Trails
- County
- Transylvania
Comparable homes on the market
- 5039 Connestee Trail, Brevard — $1,900,000, 4 bd, 3,920 sq ft, also in Connestee Falls
- 726 Ugugu Drive, Brevard — $2,900,000, 4 bd, 4,639 sq ft, also in Connestee Falls
- 40 Walnut Ridge Circle, Brevard — $1,550,000, 3 bd, 3,047 sq ft, 3.1 mi away
- 30 Banks Lane, Brevard — $3,395,000, 4 bd, 3,365 sq ft, 3.6 mi away
- 999 Old Spring Road, Brevard — $2,150,000, 3.7 mi away
- 243 Ridgeline Drive, Brevard — $3,750,000, 7 bd, 2,407 sq ft, 4.5 mi away
See it privately
Nicholas and Miriam Peters show every home personally. Peters & Associates, 4401 Barclay Downs Dr #132, Charlotte, NC 28209. Office 704-264-4572. Request a private showing.