
315 Brief Road W, Indian Trail, NC
$5,000,000 · 4 bedrooms · 5 baths · 6,106 sq ft · built 2005
Listing courtesy of CARTER GROUP REALTORS® (Mitch Sells). Listing data provided by Canopy MLS, deemed reliable but not guaranteed.
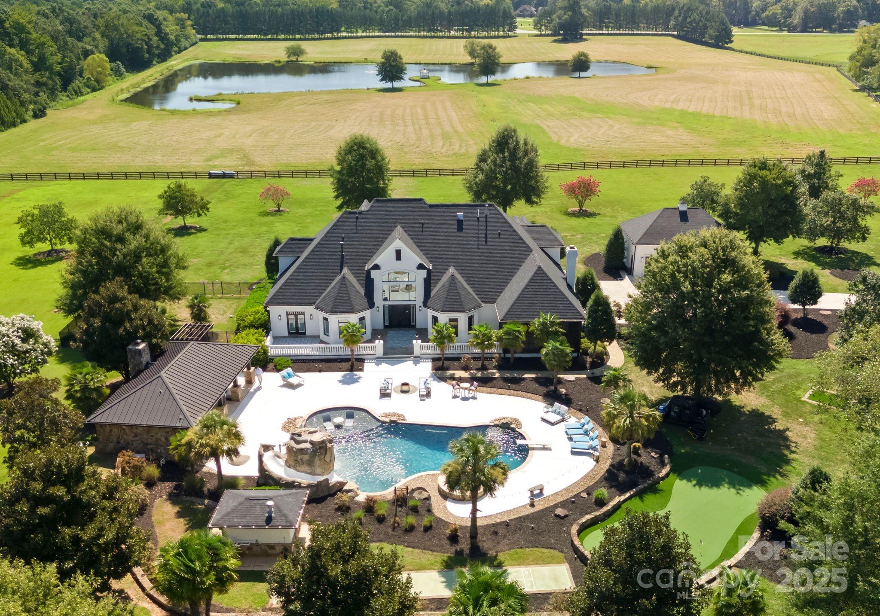
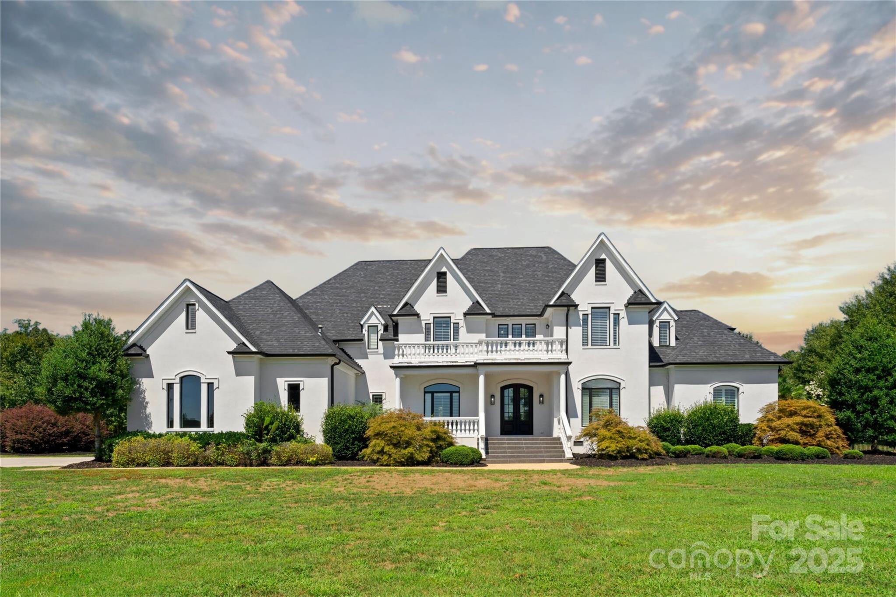
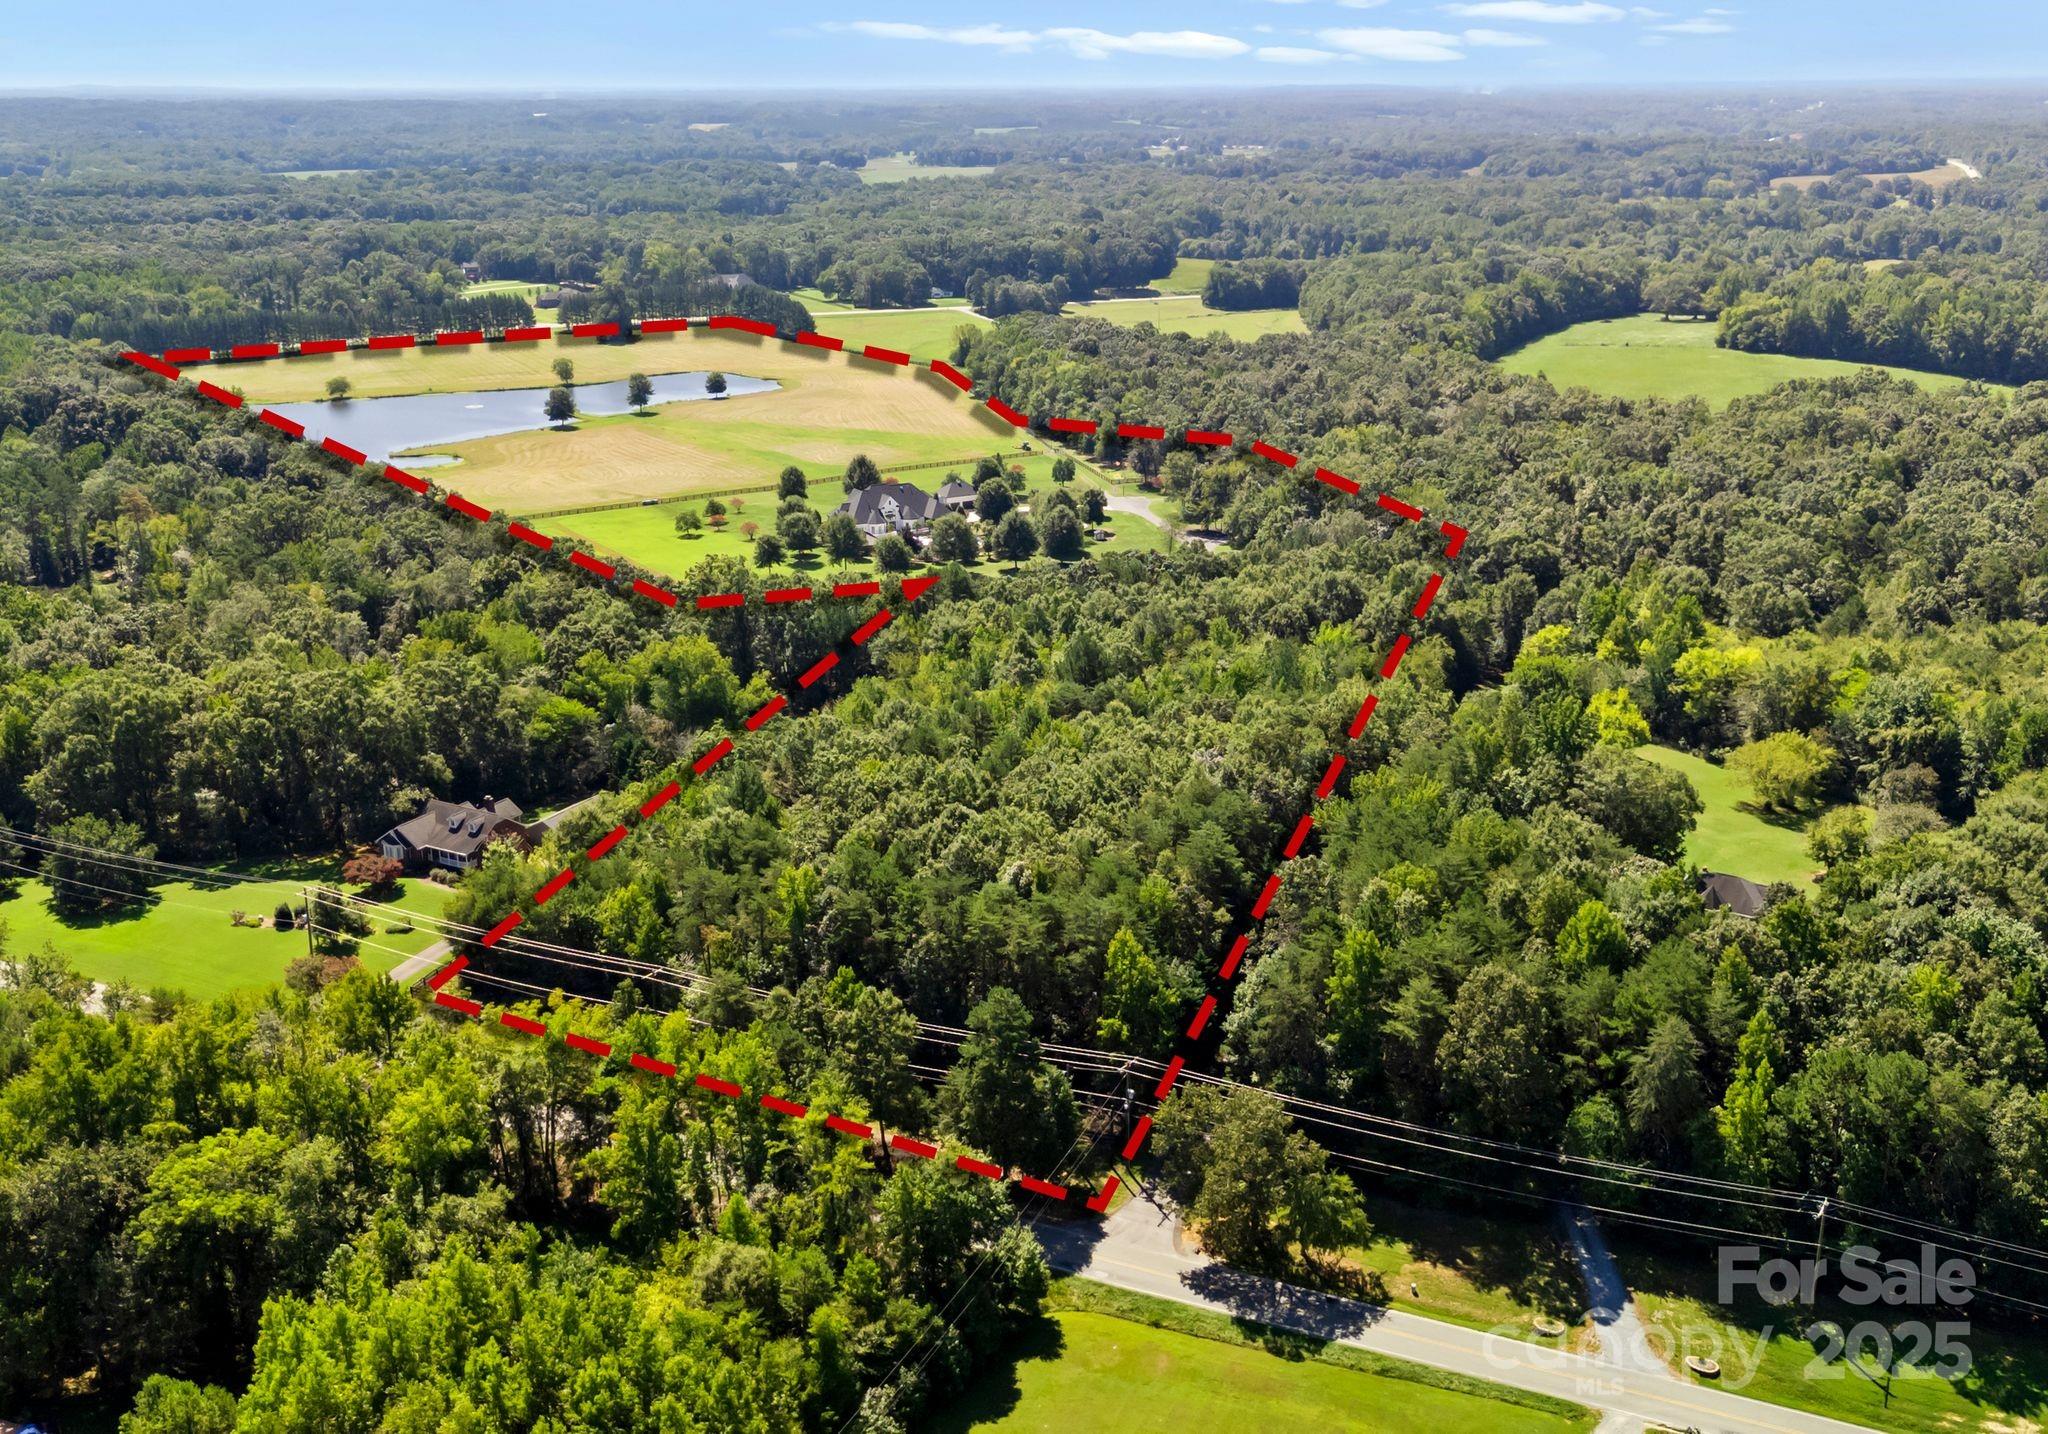
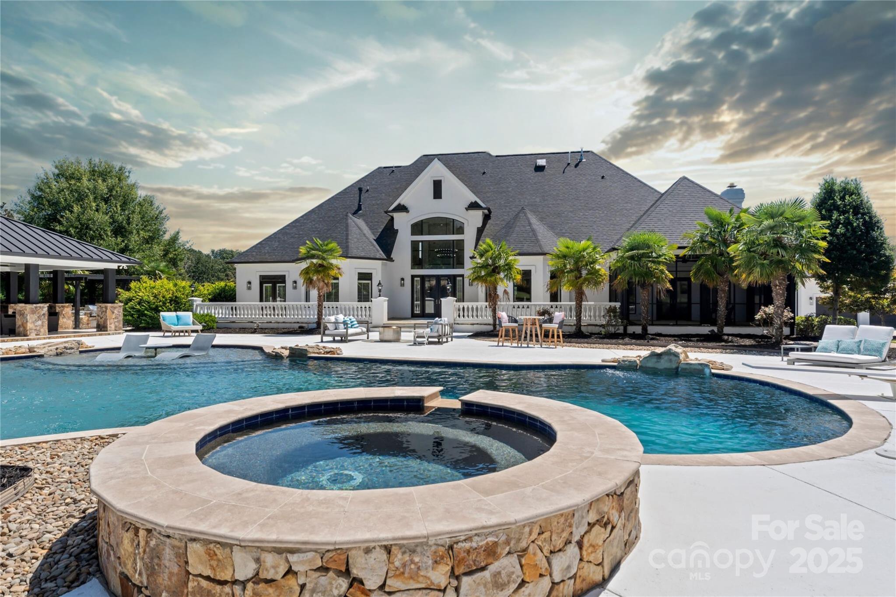
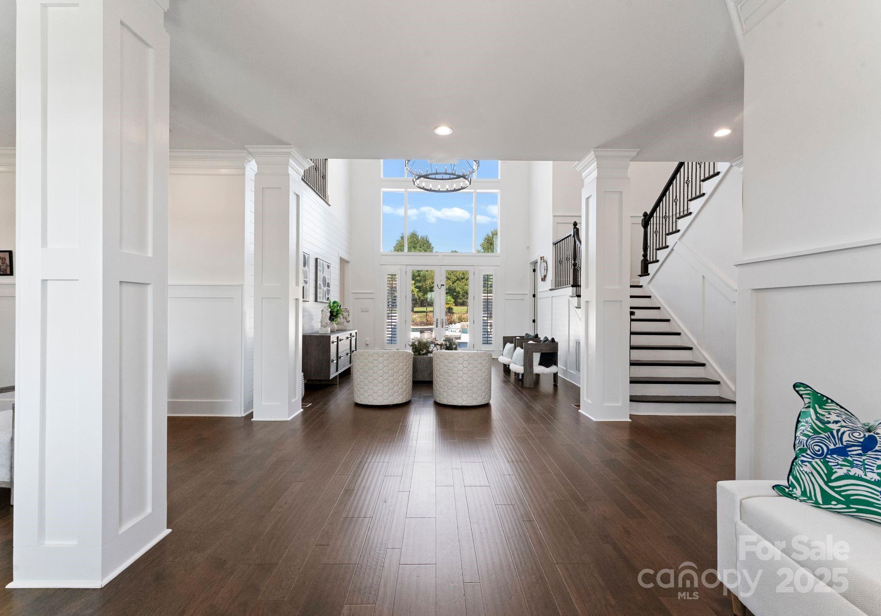
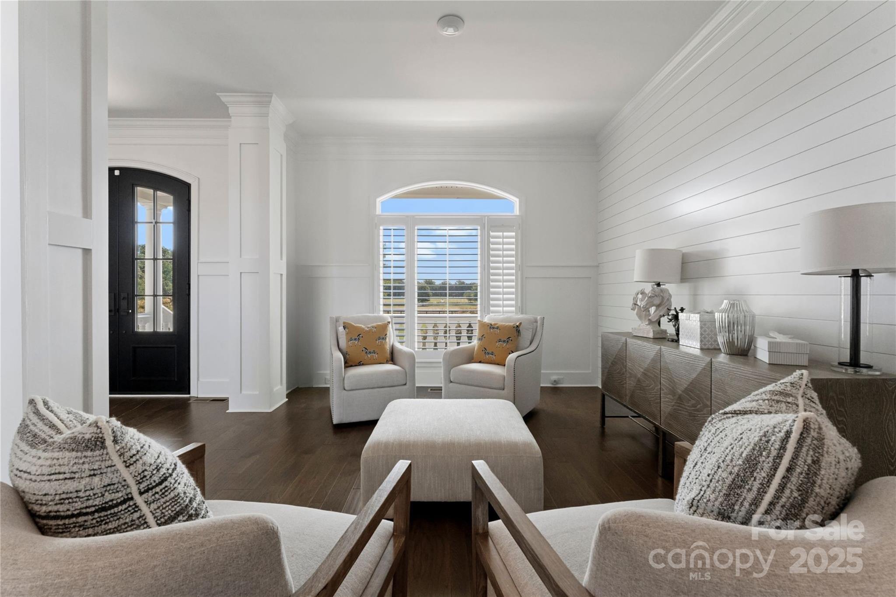
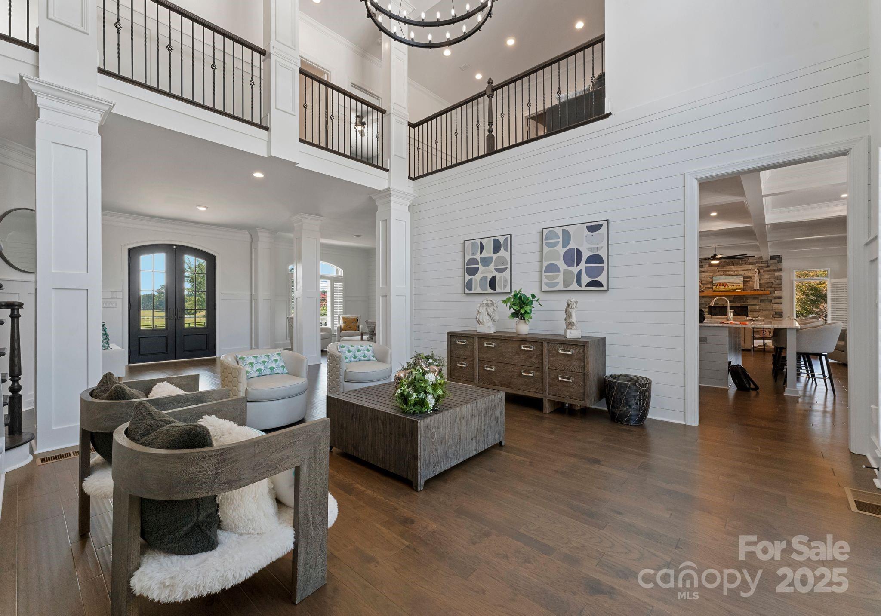
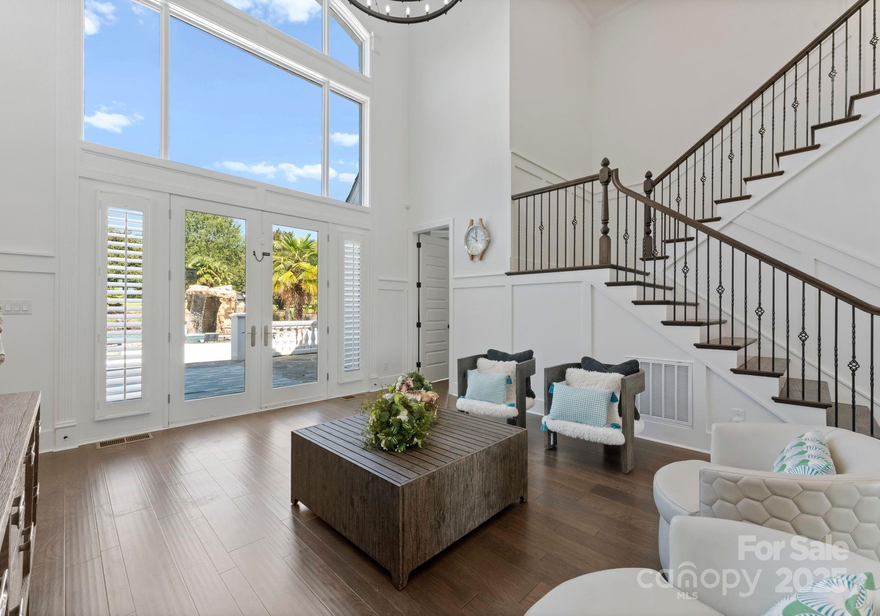
Establishing a significant presence in Indian Trail, this forty-three-acre equestrian estate represents a rare scale of private landholding within reach of the Charlotte metropolitan corridor. The 6,106-square-foot residence, originally constructed in 2005, underwent a comprehensive transformation in 2023 that elevated the four-bedroom, five-bathroom interior to contemporary standards. Beyond the aesthetic updates to the masonry and hardwoods, the renovation focused on substantial infrastructure, incorporating closed-cell foam insulation, full crawl space encapsulation, and entirely new climate control systems. The property is designed for the serious horseman, featuring multiple barns and extensive perimeter fencing, balanced by a refined outdoor program including a recently automated, re-plastered pool. As large-acreage parcels in Union County face increasing pressure from residential development, estates of this magnitude offer a stable hedge for buyers seeking long-term privacy without sacrificing proximity to urban amenities. For an informed perspective on the local land market or to arrange a discreet visit, please contact Peters & Associates.
About the home
A rare opportunity to own one of the region’s premier luxury equestrian estates, set on 43+/- private acres just minutes from Charlotte. Behind a coded gated entrance, a winding drive opens to a completely remodeled over 6,000 sq. ft. residence, multiple barns, and resort-style amenities—crafted for both refined living and equestrian pursuits. The main home was extensively updated in 2023 with thoughtful attention to every detail. Exterior improvements include a new roof, fresh stucco finish, a new concrete driveway, repaired and painted roofs on all outbuildings, and fully updated fencing with added aluminum sections. Inside, the home has been transformed with new hardwood floors, custom molding, designer lighting, new countertops, modern appliances, spa-like bathrooms with re-tiled showers, a steam unit in the primary suite, and an expanded walk-in closet. A custom dog shower brings convenience, while mechanical upgrades such as all-new AC units with ductwork, foam insulation, a water-softening system, endless water heater, and a fully encapsulated crawl space with humidifier provide lasting comfort. Outdoor living was also reimagined with a re-plastered pool and new automated equipment, a built-in grill, enhanced drainage and landscaping, and the addition of new exterior lighting and a comprehensive camera system. Elegant living spaces feature a home theater, chef’s kitchen, and generous walk-in closets—designed for both comfort and practicality. The grounds elevate everyday living with an in-ground pool and spa featuring waterfall and slide, a covered outdoor pavilion with bar and grill, and a private putting green. A stocked 5-acre pond offers a serene setting for fishing or quiet reflection. Equestrian facilities are turnkey with an 8-stall barn including lounge, bathroom, grooming/wash bays, and a 20-ft breezeway, plus fully fenced pastures and scenic riding trails. An attached 3-car garage with built-in bar, detached 3-car garage. Every aspect of this estate has been carefully modernized to provide privacy, security, and effortless luxury. For those seeking additional acreage, an adjacent 71-acre parcel with hay barn is also available. Minutes from Charlotte yet a world away, 315 Brief Road offers the ultimate combination of equestrian lifestyle, modern amenities, and timeless appeal—more than a home, it is a legacy estate.
Price in context
- Asking $819 per square foot.
- That is 110% above the $391 median across 6 active $1.5M+ homes in Indian Trail.
- Highest asking price of 6 active $1.5M+ homes in Indian Trail.
- Largest by living area of the 4 with a recorded size.
- Reduced $1,500,000 (23.1%) from the original $6,500,000 asking price.
- 362 days on the market, listed 2025-09-02.
- County tax assessment $2,652,900; the asking price is 1.88× the assessed value.
Location
Neighborhood: None, Union County, ZIP 28079.
Straight-line distances
- Charlotte Country Club: 14.7 mi
- SouthPark Mall: 16.6 mi
- Uptown Charlotte: 17.4 mi
- Quail Hollow Club: 18.3 mi
- Wilson Air Center (private aviation, CLT): 22.1 mi
- Charlotte Douglas International Airport: 22.9 mi
Assigned schools
- Elementary: Fairview
- Middle: Piedmont
- High: Piedmont
School assignments come from the listing and can change; confirm with the district.
Features
- Style
- Traditional
- Levels
- Two
- Construction
- Hard Stucco, Shingle/Shake, Synthetic Stucco
- Roof
- Architectural Shingle, Fiberglass
- Bathrooms
- 3 full, 2 half
- Fireplace
- Yes
- Flooring
- Carpet, Concrete, Tile, Wood
- Kitchen & appliances
- Convection Oven, Dishwasher, Disposal, Gas Cooktop, Gas Water Heater, Microwave, Refrigerator with Ice Maker, Self Cleaning Oven
- Heating
- Central, Forced Air, Humidity Control
- Cooling
- Central Air, Electric
- Garage
- 6 spaces
- Parking
- Driveway, Electric Gate, Attached Garage, Detached Garage, Garage Door Opener, Garage Faces Rear, Garage Faces Side, Garage Shop, Keypad Entry
- Exterior
- Fence, Fire Pit, Gas Grill, In-Ground Hot Tub / Spa, In-Ground Irrigation, Outdoor Kitchen, Outdoor Shower, Rooftop Terrace
- Pool
- Heated, In Ground, Outdoor Pool, Pool/Spa Combo, Salt Water
- View
- Water
- Lot
- Cleared, Hilly, Pasture, Pond(s), Private, Wooded
- County
- Union
Comparable homes on the market
- 11626 Brief Road, Charlotte — $1,200,000, 3 bd, 1,589 sq ft, 1.8 mi away
- 7908 Concord Highway, Monroe — $1,479,000, 2.8 mi away
- 9544 Brief Road, Mint Hill — $1,485,000, 3 bd, 2,883 sq ft, 3.6 mi away
- 1940 Rock Hill Church Road, Matthews — $1,800,000, 7 bd, 3,050 sq ft, 3.6 mi away
- 8508 Max Meadows Drive, Charlotte — $1,485,000, 5 bd, 4,316 sq ft, 3.8 mi away
- 8223 Max Meadows Drive, Charlotte — $1,560,000, 4 bd, 4,914 sq ft, 4.0 mi away
See it privately
Nicholas and Miriam Peters show every home personally. Peters & Associates, 4401 Barclay Downs Dr #132, Charlotte, NC 28209. Office 704-264-4572. Request a private showing.