
639 Byers Cove Road, Hendersonville, NC
$2,995,000 · 3 bedrooms · 5 baths · 6,297 sq ft · built 2022
Listing courtesy of Keller Williams Elite Realty (Tasha Vinzant). Listing data provided by Canopy MLS, deemed reliable but not guaranteed.




About the home
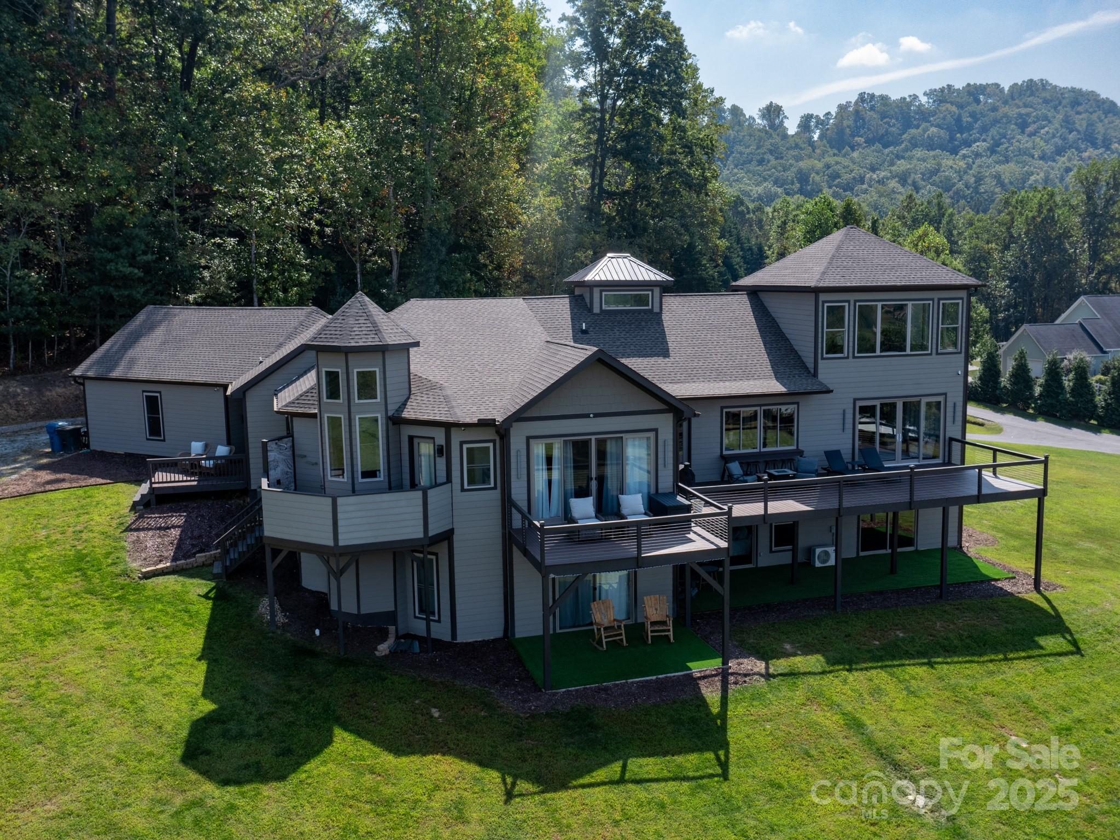
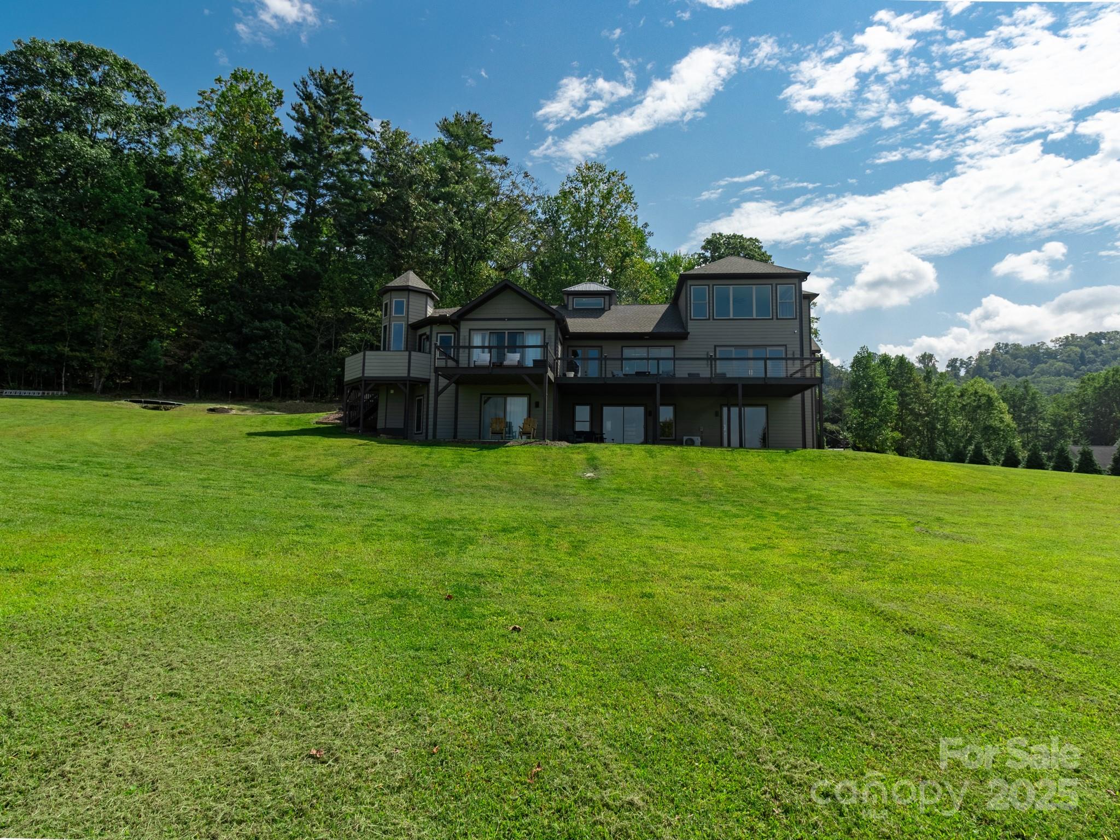
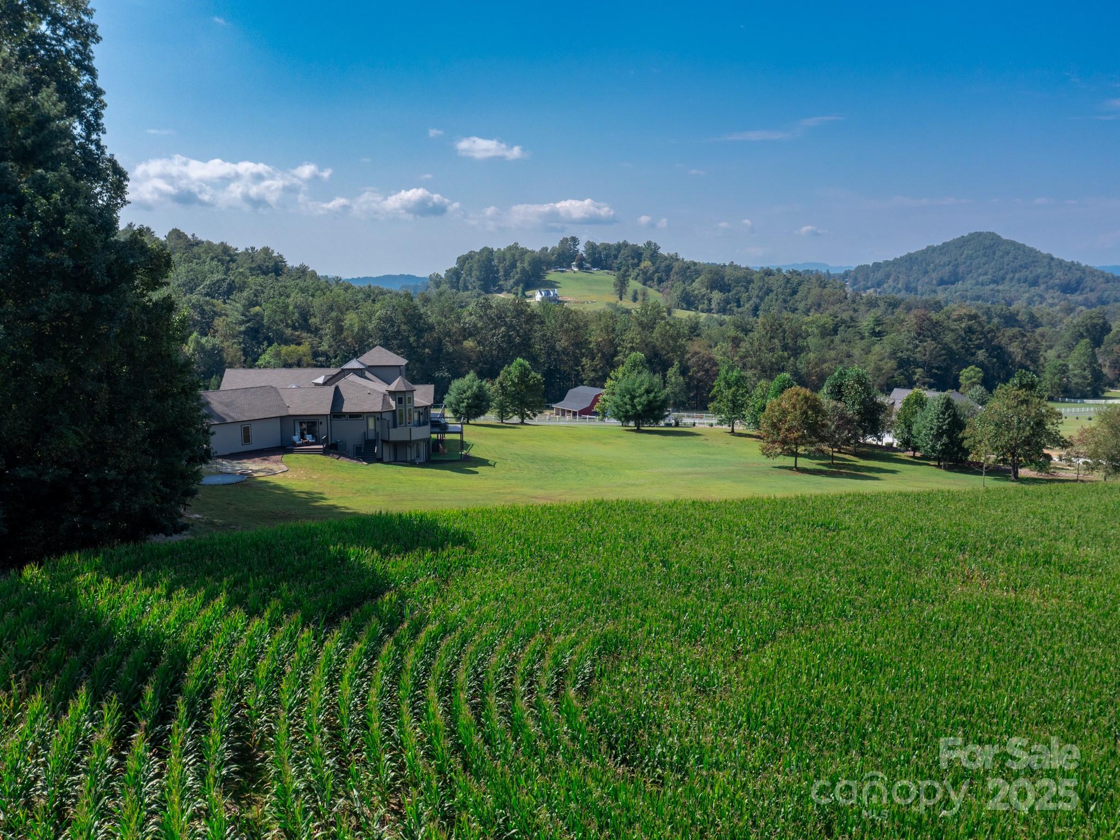
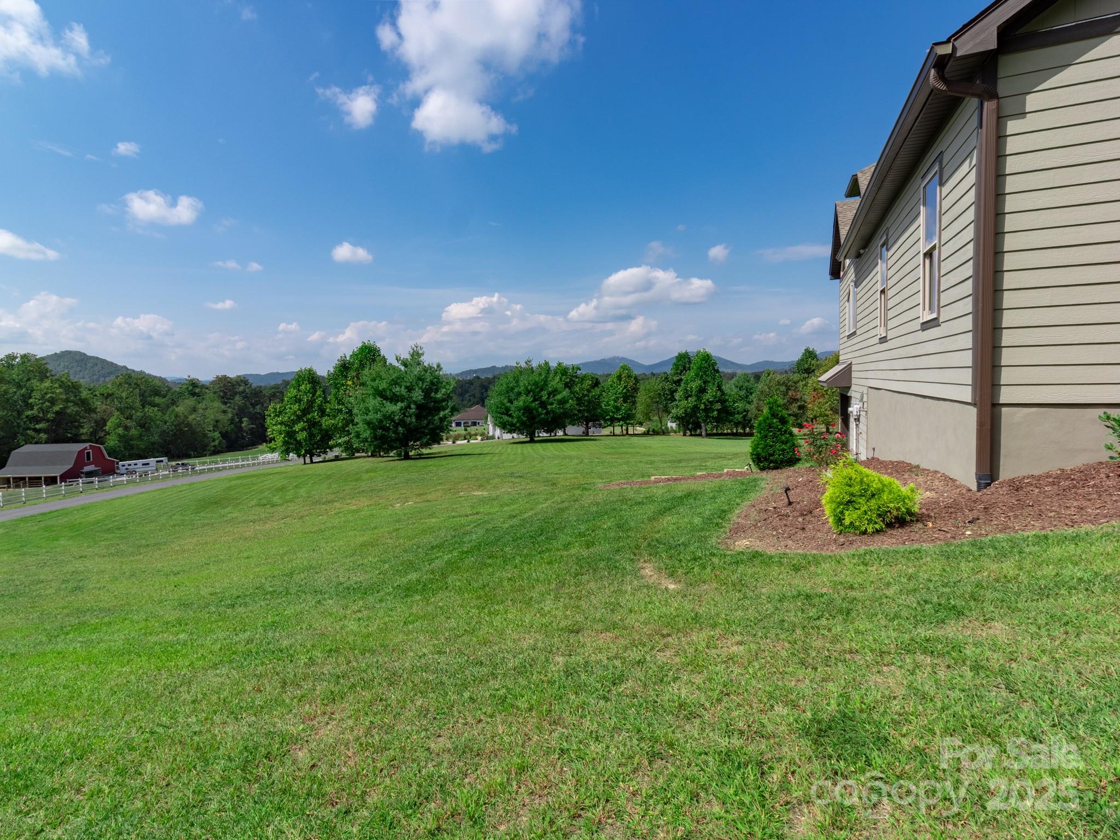
Exquisite Private Estate – A Masterpiece of Design & Craftsmanship Nestled in the midst of WNC best orchards and vineyards, this builder’s own private estate offers a rare combination of luxury, privacy, and natural beauty. Set on a sprawling 2.7-acre parcel, this home is surrounded by the serene countryside, offering sweeping views of beautiful sunsets, mountain ranges and rolling fields from every room. Despite its tranquil, secluded location, the estate is just minutes away from shopping, dining, and travel, offering the perfect balance of peaceful living with easy access to all modern conveniences. IMPRESSIVE ENTRANCE & GRAND LIVING SPACES: As you approach the home, you’re greeted by custom double entry doors that open into a soaring 25-foot foyer adorned with pristine marble tile flooring. Every corner of the home is designed to impress, with 8' doors through out, high ceilings, sliding doors and wall-to-wall windows that frame panoramic views of the surrounding landscape. PERFECT FOR ENTERTAINING: The heart of the home is the main level entertainment bar, featuring a stunning wood plank barrel ceiling. This fully equipped space is perfect for hosting, complete with a keg dispenser, glass washer, wine holder, beverage cooler, and a wine fridge. Windows open to a breathtaking outdoor bar and over 600 square feet of outdoor space, making indoor/outdoor entertaining effortless. The formal dining room with a cathedral ceiling is a perfect setting for elegant gatherings, while the spacious family room with a gas fireplace offers the ideal spot for intimate relaxation. The adjoining breakfast area with a breakfast bar provides a cozy spot to enjoy your morning routine. GOURMET KITCHEN: The chef’s kitchen is a true work of art. Boasting a 10-foot seated island, high-end appliances, including a 6-foot Thermador fridge/freezer, convection wall oven, induction cooktop with downdraft, and pot filler, this space is perfect for both culinary professionals and home cooks. A built-in pizza oven adds a fun touch for pizza enthusiasts. The Butler’s pantry features a prep sink, pass-through to the main kitchen, and large windows to keep the space light and airy. Custom cabinetry and granite countertops complete the gourmet experience. Elevator will take you to the sky bar lounge with wall to wall windows and captivating views. LUXURIOUS PRIMARY SUITE: The primary ensuite wing is a true retreat, offering ultimate privacy and luxury. Enjoy breathtaking views through 12-foot sliders that lead to a private balcony. The spa-like bath features a freestanding soaker tub, his-and-hers vanities, and a 20-foot ceiling shower with a rain head and partner body sprays. Step out onto your private balcony with an outdoor shower for the ultimate relaxation experience. The custom walk-in closet is a masterpiece with an island and ample space for your wardrobe. ADDITIONAL BEDROOMS AND APARTMENT: The home also features an elegant guest suite with a private bath and an office for work or study. The fully finished lower level is designed as a private apartment with a separate garage. This level includes a living area, kitchenette, dining space, bedroom, large bath, and a bonus room. The space opens to a covered patio area, offering magnificent views of the surrounding mountains and fields. EXTRAORDINARY AMENITIES & UNMATCHED VIEWS: Downstairs, you'll find a wine cellar and a gym—both designed with the finest materials and finishes. All areas of the home open to outdoor spaces designed for both relaxation and entertainment, including massive views of the surrounding landscape. The estate is perfectly positioned for those who love the charm of rural living, while being close enough to major conveniences, making it the best of both worlds. With a 5-car garage, courtyard parking, and ample space for guests, this estate is designed for those who appreciate the finest in luxury living.
Price in context
- Asking $476 per square foot.
- That is 19% above the $401 median across 81 active $1.5M+ homes in Hendersonville.
- 4th highest asking price of 81 active $1.5M+ homes in Hendersonville.
- 5th largest by living area of the 75 with a recorded size.
- Reduced $300,000 (9.1%) from the original $3,295,000 asking price.
- 351 days on the market, listed 2025-09-29.
- County tax assessment $965,900; the asking price is 3.10× the assessed value.
Location
Neighborhood: Byers Cove, Henderson County, ZIP 28792.
Features
- Style
- Contemporary
- Levels
- One and One Half
- Construction
- Fiber Cement, Stone Veneer
- Roof
- Architectural Shingle, Metal
- Bathrooms
- 3 full, 2 half
- Basement
- Apartment, Basement Garage Door, Daylight, Exterior Entry, Finished, Full, Interior Entry, Partially Finished, Storage Space, Walk-Out Access, Walk-Up Access
- Fireplace
- Yes
- Interior
- Attic Other, Attic Walk In, Breakfast Bar, Built-in Features, Cable Prewire, Central Vacuum, Drop Zone, Elevator, Entrance Foyer, Kitchen Island, Open Floorplan, Pantry, Storage, Walk-In Closet(s), Walk-In Pantry, Wet Bar, Other - See Remarks
- Flooring
- Carpet, Marble, Hardwood, Tile
- Kitchen & appliances
- Bar Fridge, Convection Oven, Dishwasher, Down Draft, Electric Oven, Filtration System, Freezer, Ice Maker, Induction Cooktop, Microwave, Oven, Propane Water Heater, Refrigerator, Tankless Water Heater, Wall Oven, Washer/Dryer, Wine Refrigerator
- Heating
- Central, Ductless, Electric, Forced Air, Heat Pump
- Cooling
- Ceiling Fan(s), Central Air, Ductless, Electric, Heat Pump
- Garage
- 5 spaces
- Parking
- Basement, Driveway, Attached Garage, Garage Door Opener, Garage Faces Front, Garage Faces Side, Keypad Entry, Parking Space(s)
- Exterior
- Fire Pit, Outdoor Shower
- View
- Mountain(s), Year Round
- Lot
- Level, Sloped, Wooded, Views
- County
- Henderson
Comparable homes on the market
- 143 Sunny Morning Court, Hendersonville — $1,190,000, 4 bd, 4,743 sq ft, 1.6 mi away
- 447 Hog Rock Road, Hendersonville — $1,300,000, 2.1 mi away
- 167 Tatham Road, Hendersonville — $1,193,750, 3 bd, 4,986 sq ft, 2.5 mi away
- 9999 Star Point Drive, Hendersonville — $1,000,000, 2.5 mi away
- 297 Maple Knoll Drive, Hendersonville — $1,099,000, 4 bd, 3,065 sq ft, 2.6 mi away
- 326 Golden Valley Drive, Hendersonville — $1,600,000, 3 bd, 2,574 sq ft, 2.9 mi away
See it privately
Nicholas and Miriam Peters show every home personally. Peters & Associates, 4401 Barclay Downs Dr #132, Charlotte, NC 28209. Office 704-264-4572. Request a private showing.