
143 Sunny Morning Court, Hendersonville, NC
$1,190,000 · 4 bedrooms · 5 baths · 4,743 sq ft · built 2024
Listing courtesy of NextHome Partners (Aleksey Davidchuk). Listing data provided by Canopy MLS, deemed reliable but not guaranteed.




About the home
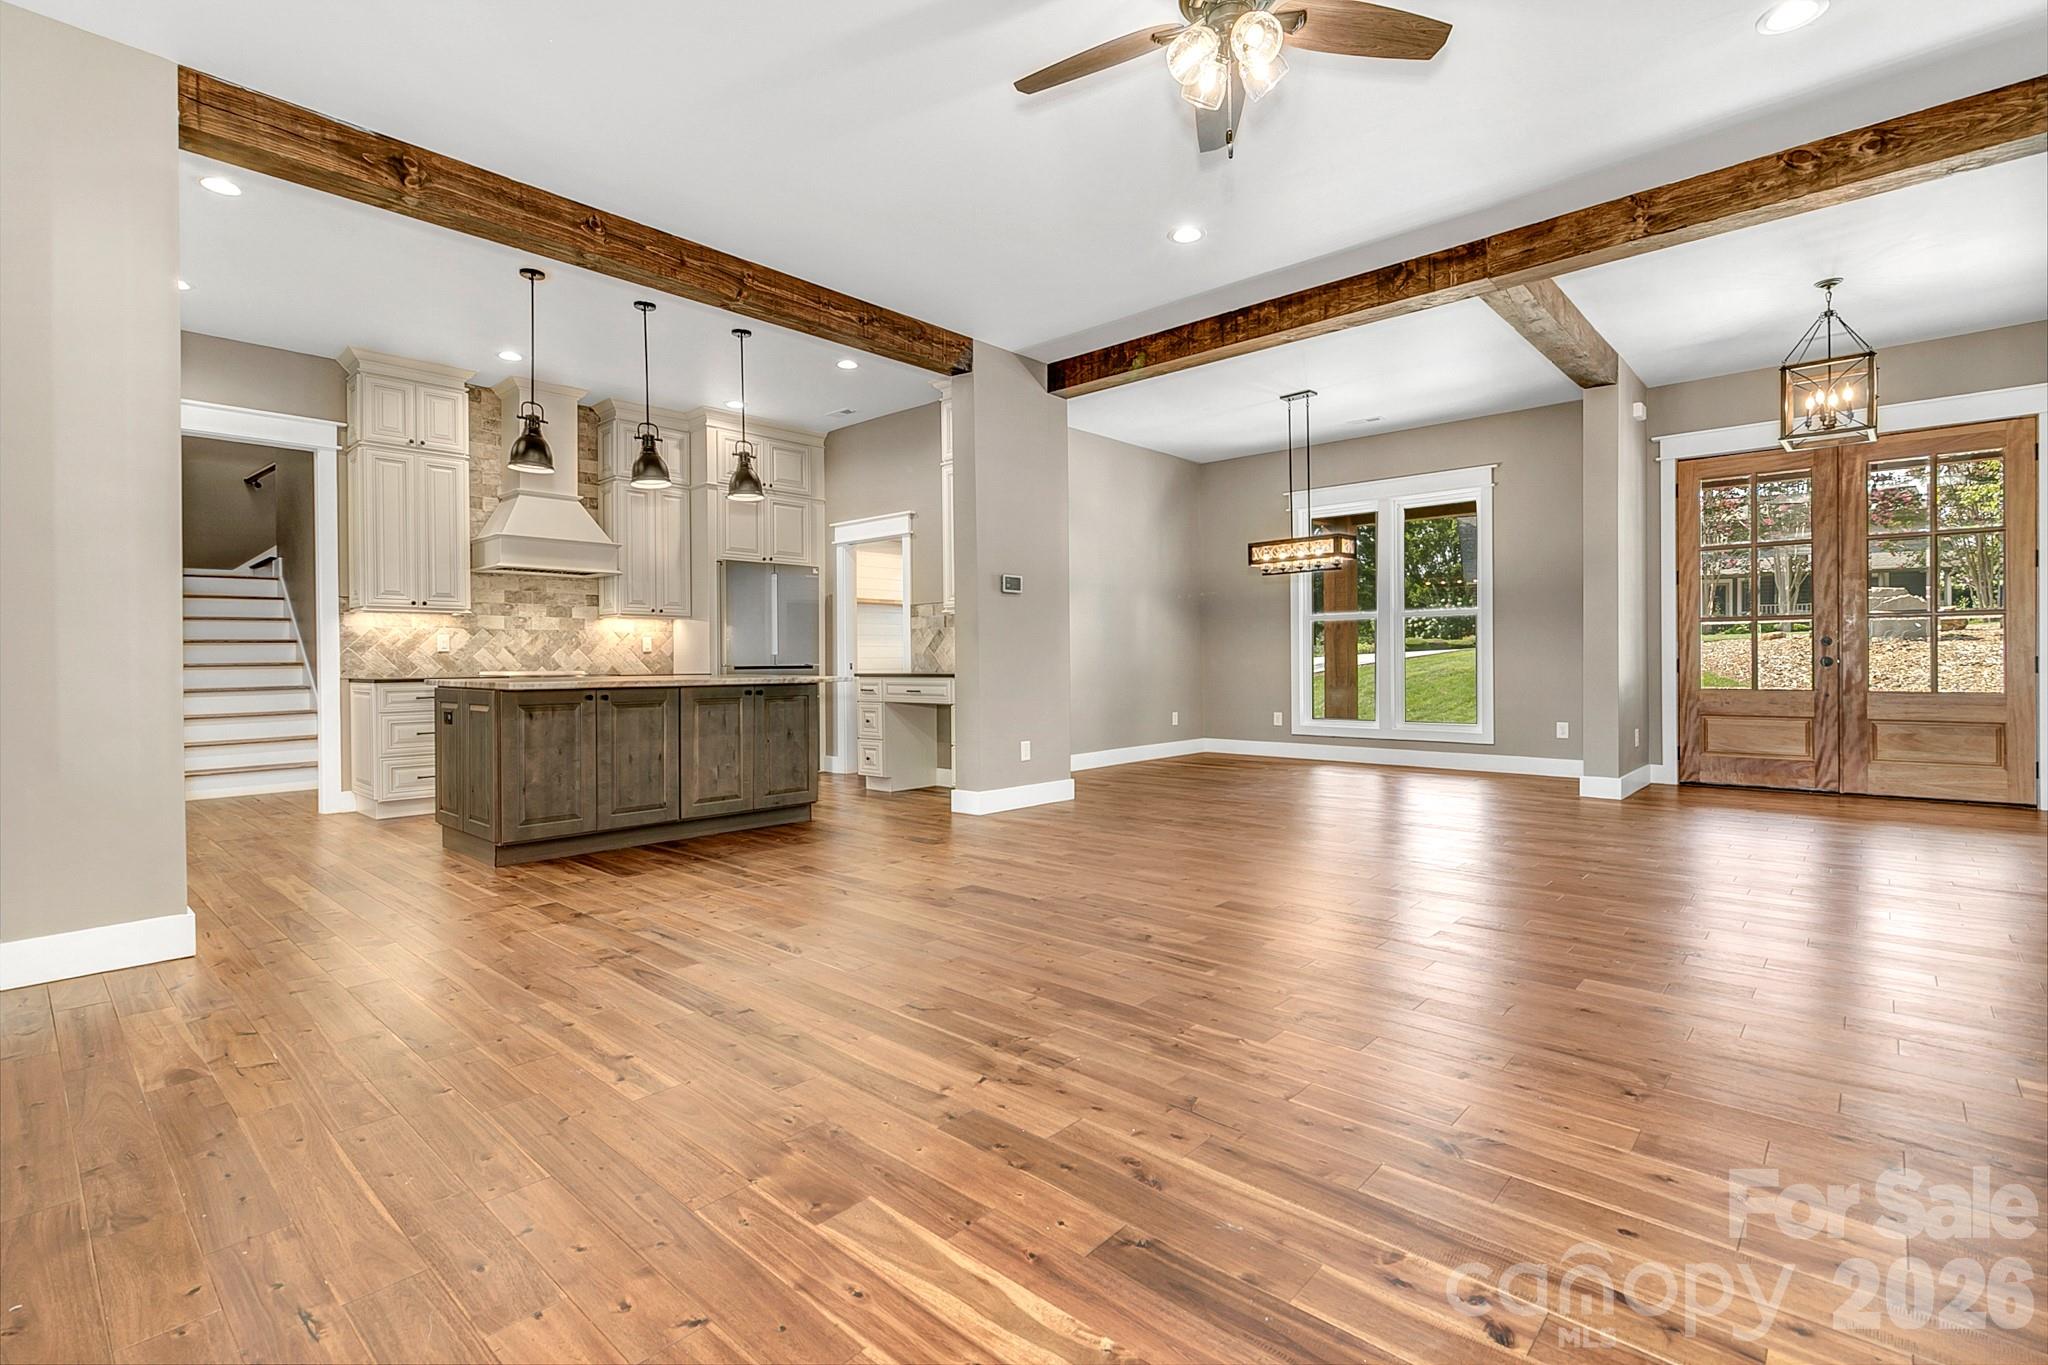
Experience superior craftsmanship and timeless design in this stunning 2024-built luxury home offering over 4,700 square feet of beautifully finished living space sitting on over two acres of land providing exceptional privacy. Ideally located just a short drive from downtown Hendersonville, Chimney Rock, and Lake Lure, this remarkable home combines elegant finishes, premium upgrades, and an incredibly versatile floor plan. As you enter the home, you're welcomed by an expansive open floor plan filled with natural light and anchored by a stunning brick gas fireplace in the living room. The gourmet kitchen is a chef's dream, featuring granite countertops, a large center island, custom cabinetry extending to the ceiling, a generous walk-in pantry, built-in computer niche, and a complete suite of high-end Bosch stainless steel appliances. A spacious dining area and conveniently located main-level laundry room complete the thoughtfully designed living space. Enjoy peaceful mornings on the covered front porch or unwind on the screened-in back porch overlooking the surrounding landscape. Designed with a spacious split-bedroom layout, the main level showcases a luxurious primary suite tucked away for maximum privacy. The spa-inspired primary bath features dual vanities, a soaking tub, an oversized walk-in tiled shower, and custom-designed walk-in closets. Two additional bedrooms share a beautifully appointed Jack-and-Jill bathroom, providing comfort and privacy for family or guests. Upstairs, a large flex space with its own full bathroom offers endless possibilities as a media room, guest suite, home office, or playroom. The fully finished basement functions as an impressive second living quarters, complete with a full kitchen, expansive family room, private bedroom with an ensuite bath, an additional half bath, a second laundry room, a bonus room ideal for a home gym or office, and a dedicated storage room. Whether accommodating extended family, long-term guests, or multi-generational living, this level provides exceptional flexibility. Additional premium features include a spacious two-car garage with durable epoxy flooring and a professionally installed 26 kW whole-home generator, providing peace of mind and uninterrupted comfort year-round. Every detail of this extraordinary home reflects superior craftsmanship, thoughtful design, and luxury living—creating a rare opportunity to own a truly exceptional property in one of Henderson County's most desirable locations.
Price in context
- Asking $251 per square foot.
- That is 37% below the $398 median across 76 active $1.5M+ homes in Hendersonville.
- 64th highest asking price of 76 active $1.5M+ homes in Hendersonville.
- 20th largest by living area of the 71 with a recorded size.
- Reduced $110,000 (8.5%) from the original $1,300,000 asking price.
- 66 days on the market, listed 2026-08-12.
- County tax assessment $919,800; the asking price is 1.29× the assessed value.
- HOA dues $509 (quarterly).
Location
Neighborhood: Old Orchard, Henderson County, ZIP 28792.
Assigned schools
- Elementary: Edneyville
- Middle: Apple Valley
- High: North Henderson
School assignments come from the listing and can change; confirm with the district.
Features
- Style
- Arts and Crafts, Farmhouse, Post and Beam
- Levels
- Two
- Construction
- Brick Partial, Hardboard Siding
- Roof
- Architectural Shingle, Metal
- Bathrooms
- 4 full, 1 half
- Basement
- Daylight, Exterior Entry, Finished, Interior Entry, Storage Space, Walk-Out Access, Walk-Up Access
- Fireplace
- Yes
- Interior
- Breakfast Bar, Garden Tub, Kitchen Island, Open Floorplan, Pantry, Sauna, Split Bedroom, Storage, Walk-In Closet(s), Walk-In Pantry
- Flooring
- Tile, Wood
- Kitchen & appliances
- Convection Oven, Dishwasher, Electric Water Heater, Exhaust Fan, Exhaust Hood, Gas Oven, Gas Range, Induction Cooktop, Microwave, Refrigerator with Ice Maker, Washer/Dryer
- Heating
- Central, Electric, Forced Air, Heat Pump
- Cooling
- Ceiling Fan(s), Central Air, Electric, Heat Pump, Zoned
- Garage
- 2 spaces
- Parking
- Driveway, Attached Garage, Garage Door Opener, Garage Faces Side
- View
- Mountain(s)
- Lot
- Cleared, Hilly, Paved, Private, Wooded, Views
- Community
- Clubhouse, Gated, Outdoor Pool, Picnic Area
- County
- Henderson
Comparable homes on the market
- 639 Byers Cove Road, Hendersonville — $2,995,000, 3 bd, 6,297 sq ft, 1.6 mi away
- Tbd Old Clear Creek Road, Hendersonville — $1,750,000, 2.5 mi away
- 167 Tatham Road, Hendersonville — $1,193,750, 3 bd, 4,986 sq ft, 2.5 mi away
- 297 Maple Knoll Drive, Hendersonville — $1,099,000, 4 bd, 3,065 sq ft, 2.9 mi away
- 326 Golden Valley Drive, Hendersonville — $1,600,000, 3 bd, 2,574 sq ft, 3.0 mi away
- 9999 Star Point Drive, Hendersonville — $1,000,000, 3.8 mi away
See it privately
Nicholas and Miriam Peters show every home personally. Peters & Associates, 4401 Barclay Downs Dr #132, Charlotte, NC 28209. Office 704-264-4572. Request a private showing.