
515 Kemp Road, Mooresville, NC
$4,500,000 · 4 bedrooms · 6 baths · 5,863 sq ft · built 2026
Listing courtesy of EXP Realty LLC Mooresville (Craig LePage). Listing data provided by Canopy MLS, deemed reliable but not guaranteed.


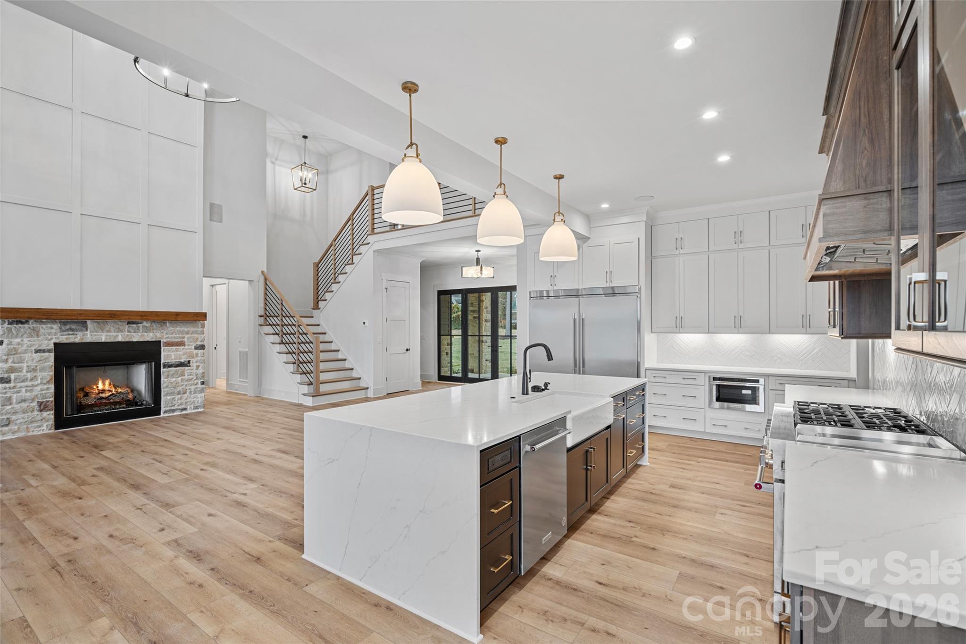
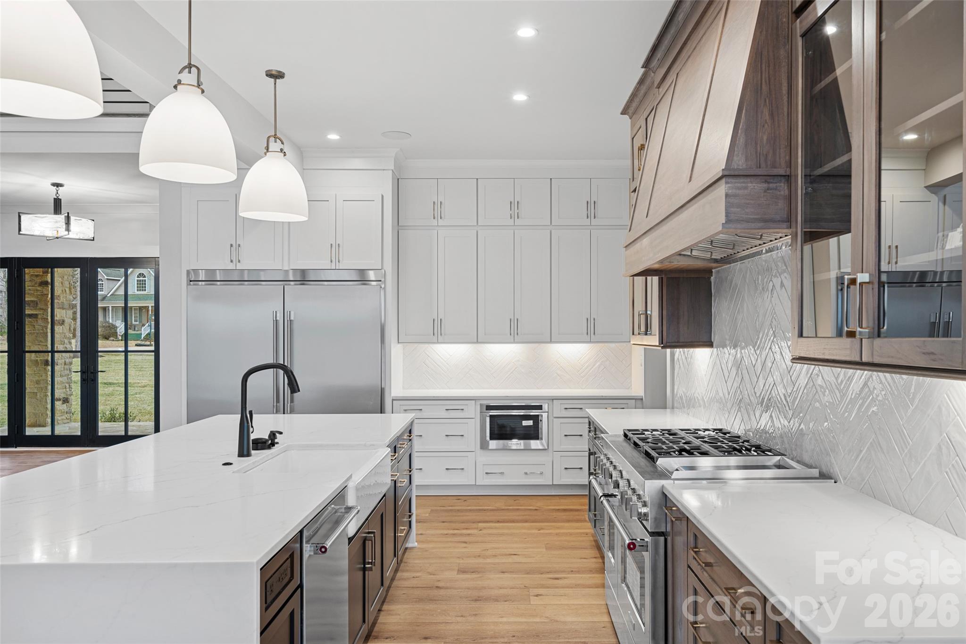
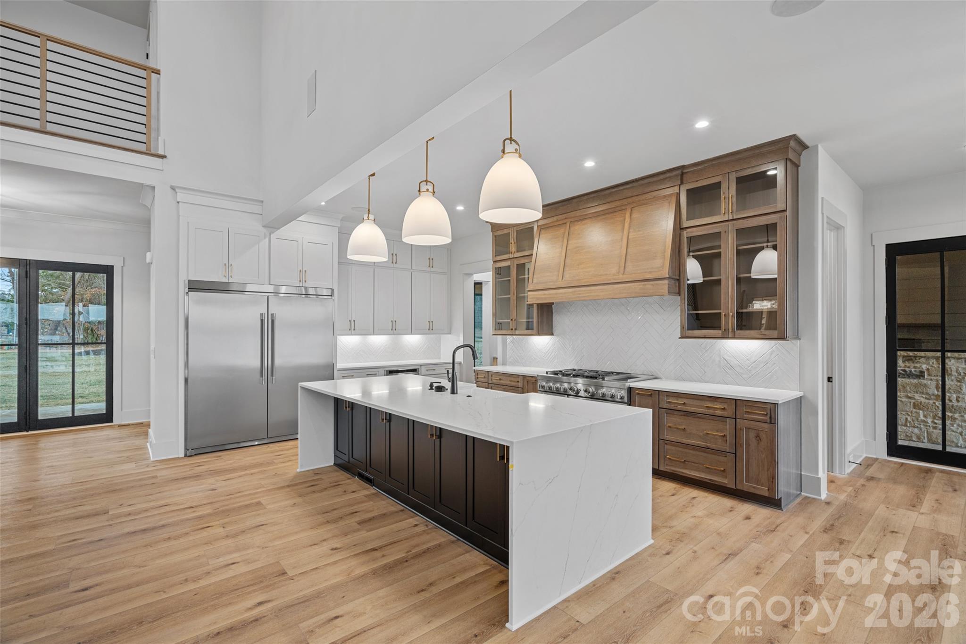
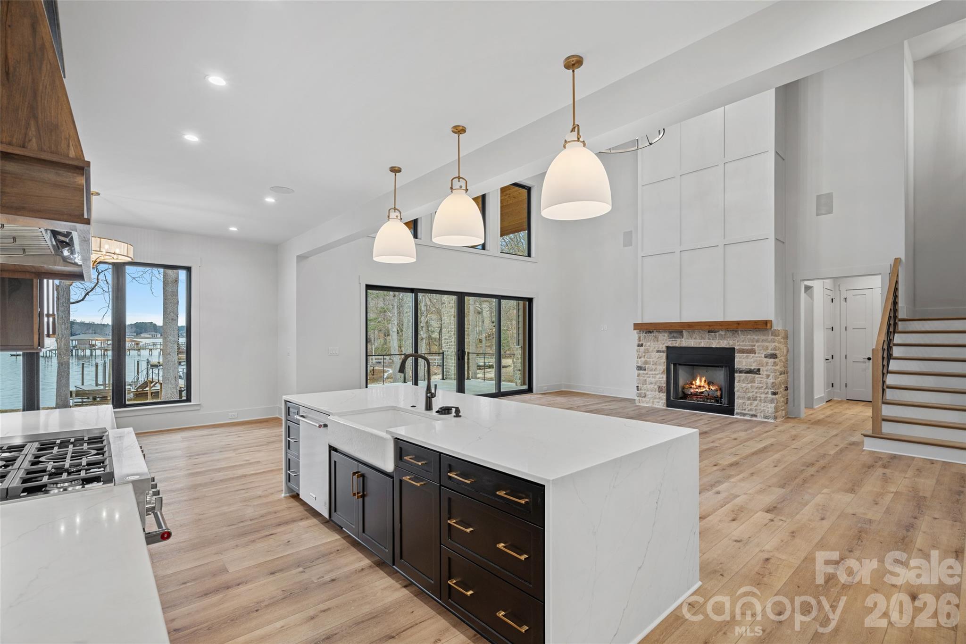
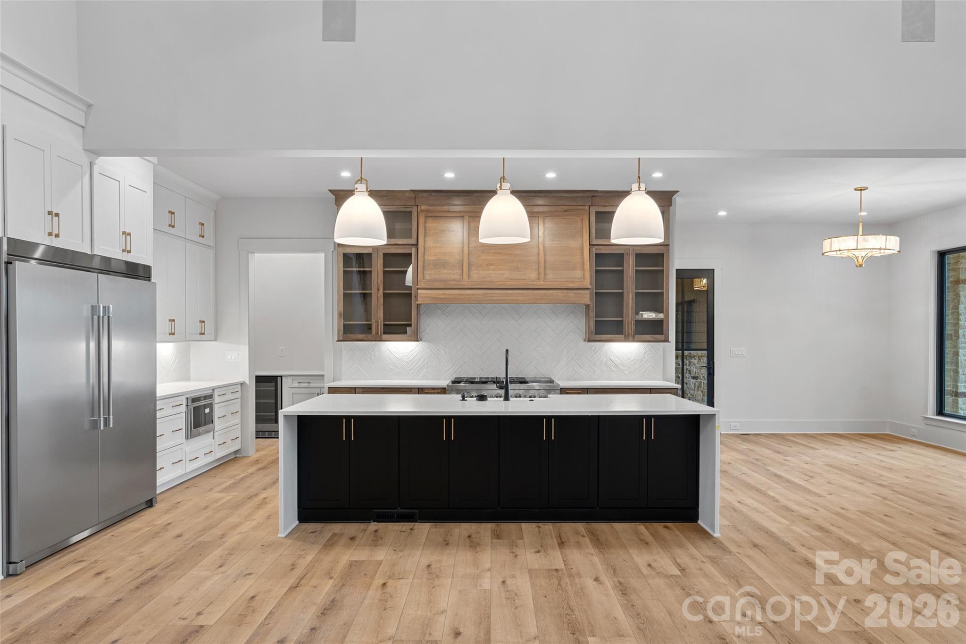
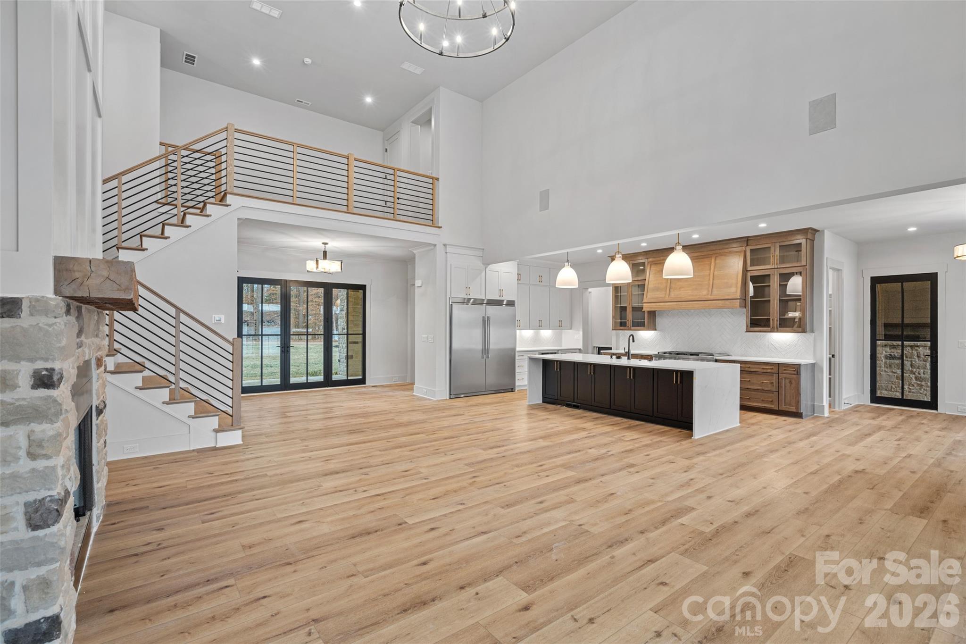
The waterfront landscape of Mooresville is poised for a significant architectural addition with this 5,863-square-foot custom residence, currently scheduled for completion in early 2027. Characterized by a two-story great room and a formal floor plan that balances private workspaces with expansive entertaining areas, the home offers four bedrooms and six bathrooms across three levels. The inclusion of a finished walk-out basement and a private boat dock emphasizes a lifestyle centered on Lake Norman, while the three-car garage and lack of restrictive oversight provide a level of autonomy rarely found in newer lakefront developments. In a submarket where inventory often requires immediate renovation, the opportunity to acquire a contemporary build with bespoke designer finishes represents a distinct advantage for those prioritizing modern infrastructure. This property offers a rare combination of significant acreage and water frontage without the constraints of an HOA. Inquiries regarding the site plan and specific finish schedules may be directed to Peters & Associates for a private consultation.
About the home
Exceptional custom waterfront home with no HOA, thoughtfully designed to combine luxury, comfort, and beautiful lake views. From the premium craftsmanship to the designer finishes, every detail of this home has been carefully selected. The main level showcases a dramatic two-story great room anchored by a striking fireplace, a gourmet kitchen with high-end appliances, custom cabinetry, and curated finishes, plus a formal dining room perfect for hosting. The main-level primary suite and custom office offer both privacy and convenience. Upstairs features two of the secondary bedrooms with water views, with two other additional bedrooms and a generous loft area, and a cozy reading nook overlooking the lake. The finished basement offers an additional bedroom and full bath with water views, a flex space, and a spacious family room with wet bar. Enjoy seamless indoor-outdoor living with covered and uncovered porches, a patio, and a private boat dock. A three-car garage completes this stunning lakefront retreat. Estimated Completion date: January/February 2027
Price in context
- Asking $768 per square foot.
- That is 58% above the $487 median across 126 active $1.5M+ homes in Mooresville.
- 25th highest asking price of 126 active $1.5M+ homes in Mooresville.
- 34th largest by living area of the 118 with a recorded size.
- Asking price raised $700,000 from the original $3,800,000.
- 380 days on the market, listed 2025-10-08.
- County tax assessment $484,130; the asking price is 9.30× the assessed value.
Location
Neighborhood: None, Iredell County, ZIP 28117.
Straight-line distances
- Uptown Charlotte: 24.2 mi
- Charlotte Douglas International Airport: 24.5 mi
- Wilson Air Center (private aviation, CLT): 24.9 mi
- Charlotte Country Club: 25.8 mi
- SouthPark Mall: 29.4 mi
- Quail Hollow Club: 32.3 mi
Assigned schools
- Elementary: Woodland Heights
- Middle: Woodland Heights
- High: Lake Norman
School assignments come from the listing and can change; confirm with the district.
Features
- Style
- Transitional
- Levels
- Two
- Construction
- Fiber Cement, Stone
- Roof
- Architectural Shingle, Metal
- Builder
- Foundation Homes
- New construction
- Yes
- Bathrooms
- 4 full, 2 half
- Basement
- Exterior Entry, Interior Entry, Partially Finished, Storage Space, Walk-Out Access
- Fireplace
- Yes
- Interior
- Attic Walk In, Breakfast Bar, Built-in Features, Drop Zone, Entrance Foyer, Garden Tub, Kitchen Island, Open Floorplan, Pantry, Split Bedroom, Walk-In Closet(s), Walk-In Pantry, Wet Bar
- Flooring
- Carpet, Hardwood, Tile, Wood
- Kitchen & appliances
- Bar Fridge, Dishwasher, Disposal, Double Oven, Exhaust Fan, Exhaust Hood, Gas Range, Microwave, Plumbed For Ice Maker, Propane Water Heater, Tankless Water Heater, Wine Refrigerator
- Heating
- Central
- Cooling
- Central Air
- Garage
- 3 spaces
- Parking
- Driveway, Attached Garage, Garage Faces Side
- Waterfront
- Dock
- View
- Water
- Lot
- Waterfront, Wooded
- County
- Iredell
Comparable homes on the market
- 505 Kemp Road, Mooresville — $3,995,000, 4 bd, 5,030 sq ft, 0.0 mi away
- 164 Bayberry Creek Circle, Mooresville — $1,189,000, 4 bd, 4,079 sq ft, 0.2 mi away
- 461 Kemp Road, Mooresville — $5,375,000, 4 bd, 6,462 sq ft, 0.2 mi away
- 105 Alder Springs Lane, Mooresville — $1,145,000, 4 bd, 3,775 sq ft, 0.3 mi away
- 120 Silver Lake Trail, Mooresville — $1,135,000, 4 bd, 3,620 sq ft, 0.5 mi away
- 128 Wickford Lane, Mooresville — $1,795,000, 3 bd, 2,164 sq ft, 0.8 mi away
See it privately
Nicholas and Miriam Peters show every home personally. Peters & Associates, 4401 Barclay Downs Dr #132, Charlotte, NC 28209. Office 704-264-4572. Request a private showing.