
505 Kemp Road, Mooresville, NC
$3,995,000 · 4 bedrooms · 4 baths · 5,030 sq ft · built 2026
Listing courtesy of EXP Realty LLC Mooresville (Craig LePage). Listing data provided by Canopy MLS, deemed reliable but not guaranteed.
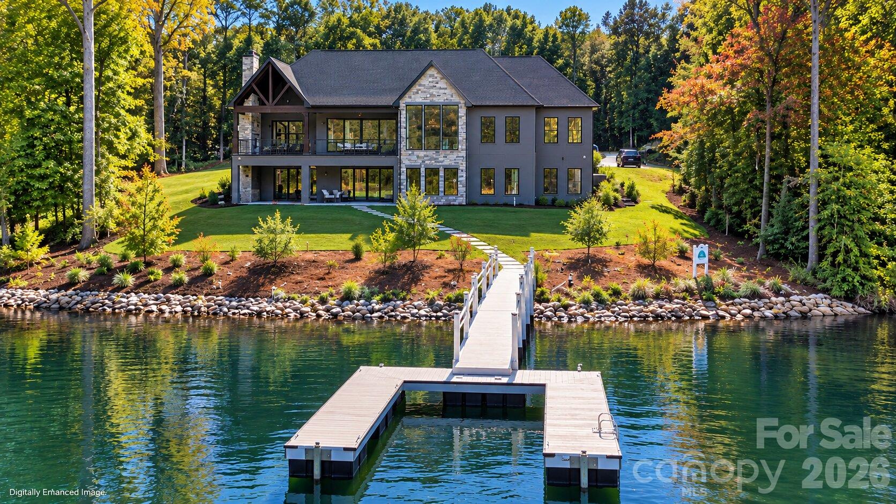
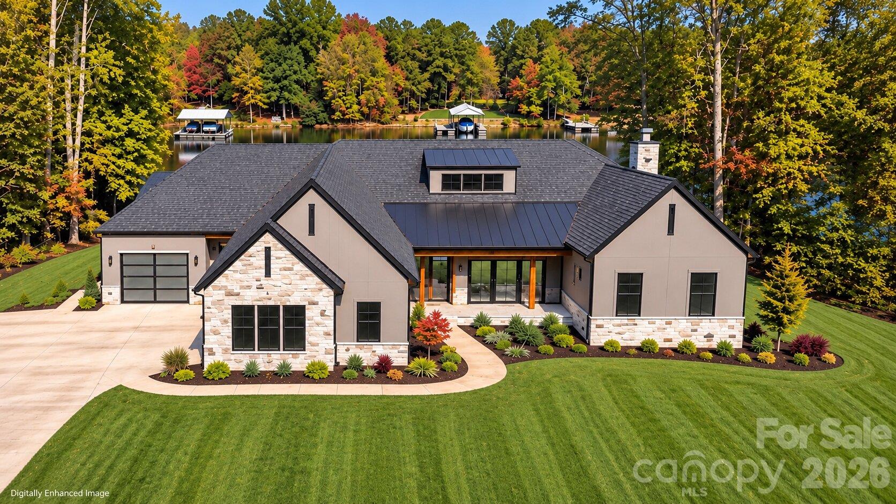
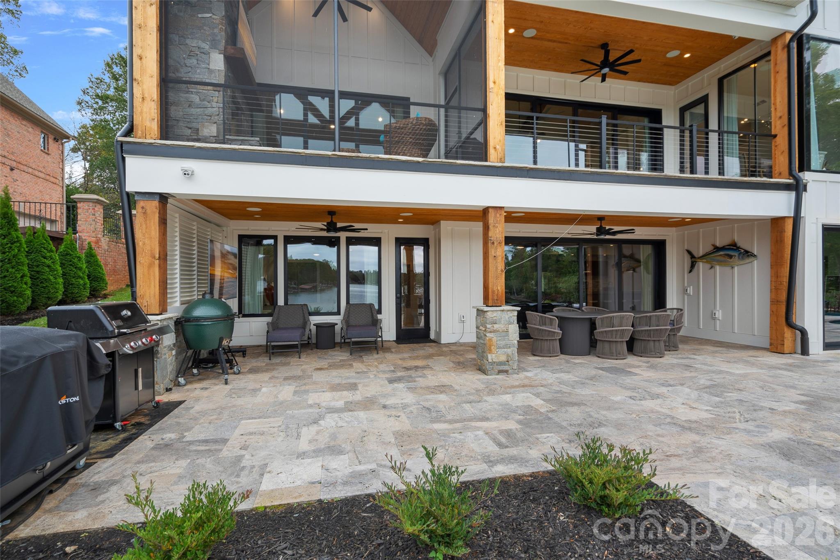
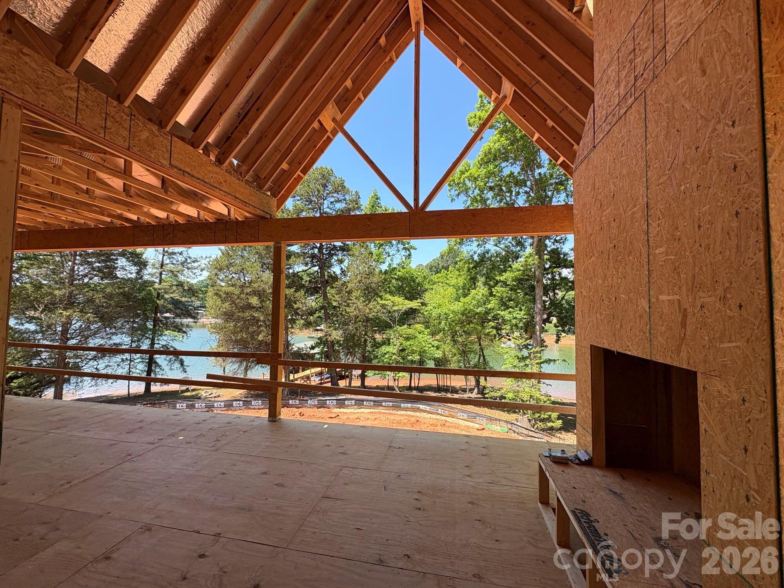
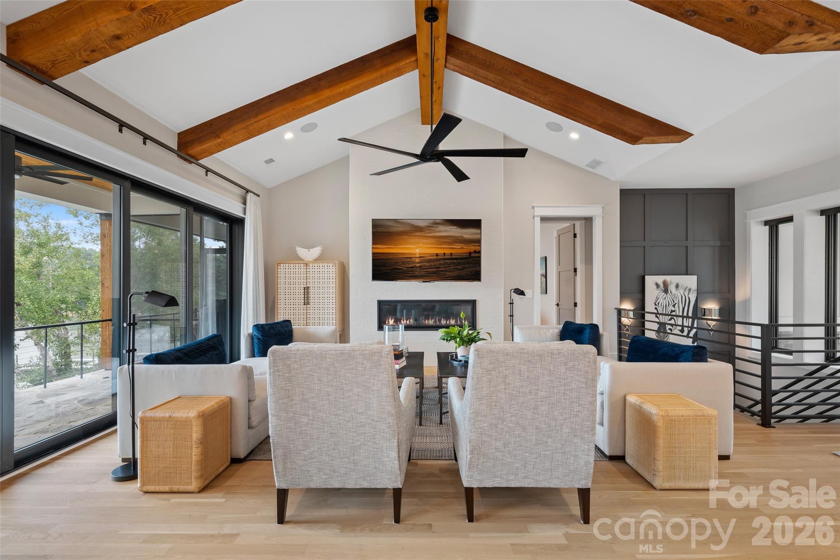
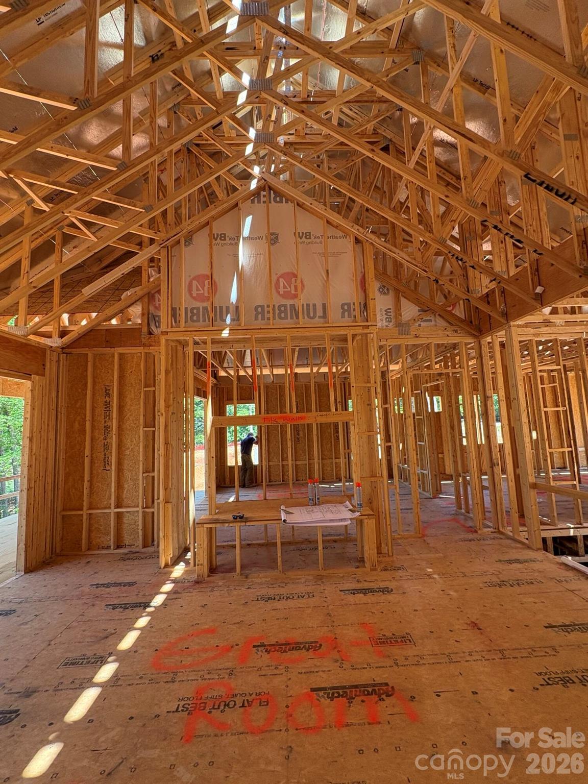
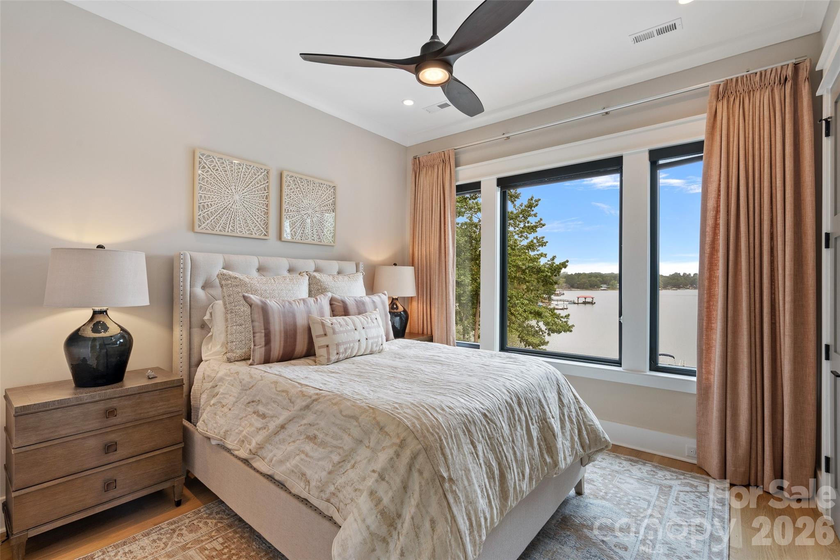
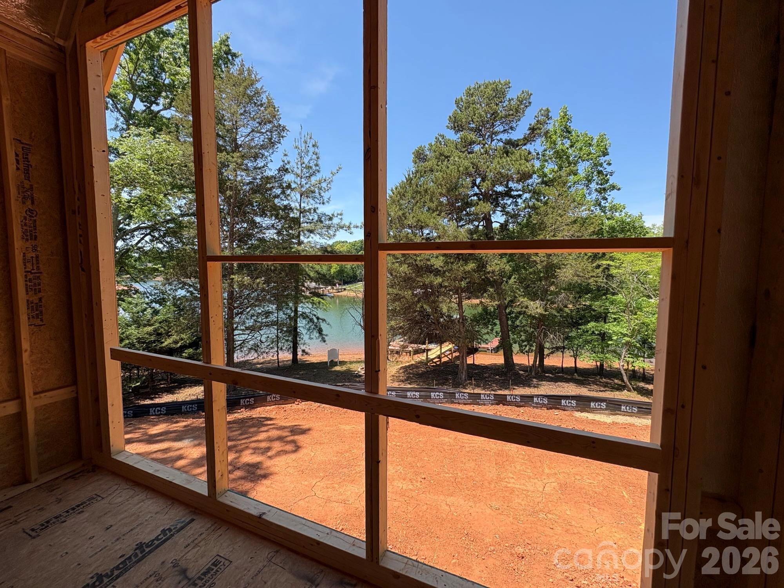
Lake Norman’s shoreline is evolving toward a new standard of architectural restraint, evidenced by this custom waterfront residence scheduled for completion in 2026. Set on a generous Mooresville lot without the oversight of a homeowners association, the five-bedroom home spans 5,030 square feet across a main-level ranch configuration and a finished walk-out lower level. The interior program prioritizes culinary utility, featuring a professional-grade kitchen equipped with a 48-inch smart gas range and integrated 60-inch refrigeration. A secondary entertaining suite on the lower level, complete with a full bar and flex spaces, expands the home’s capacity for hosting. Practical considerations are met with a four-car garage array and a private dock. For the UHNW buyer, this sector of Mooresville represents a rare opportunity to secure new construction on the water without the density or restrictive covenants often found in traditional luxury enclaves. Private viewings and site consultations may be coordinated through Peters & Associates.
About the home
Stunning Custom Ranch with Basement on Waterfront Lot — No HOA! In the final stages and will be move in ready in November 2026. This custom-built home offers exceptional craftsmanship and thoughtful design throughout. Enjoy lake living with your own private dock and the freedom of no HOA restrictions. The main level features an open floor plan ideal for entertaining, showcasing a gourmet kitchen with custom cabinetry, quartz countertops, and top-of-the-line appliances including a 48" smart commercial-style gas range with 6 burners, electric griddle, true convection oven, a 30" side-by-side refrigerator, and a 30" side-by-side freezer. The spacious primary suite includes a luxurious bath and an oversized walk-in closet, along with 2 secondary bedrooms conveniently located on the main level. Step out to the covered back deck overlooking the water — the perfect spot for morning coffee or evening sunsets. The lower level offers even more space with two additional bedrooms, multiple flex rooms, a large great room, and a full bar area complete with refrigerator, sink, and quartz countertops — ideal for hosting and entertaining. A total of four garage spaces — a three-car side load garage plus an additional frontload one-car garage — provide ample room for vehicles, storage, or car enthusiasts. Every detail has been carefully curated by a professional designer with selections that are truly too numerous to list. This home blends elegance, functionality, and comfort in a serene waterfront setting.
Price in context
- Asking $794 per square foot.
- That is 63% above the $487 median across 126 active $1.5M+ homes in Mooresville.
- 27th highest asking price of 126 active $1.5M+ homes in Mooresville.
- 43rd largest by living area of the 118 with a recorded size.
- No price changes since it was listed.
- 383 days on the market, listed 2025-10-08.
- County tax assessment $923,370; the asking price is 4.33× the assessed value.
Location
Neighborhood: None, Iredell County, ZIP 28117.
Straight-line distances
- Uptown Charlotte: 24.2 mi
- Charlotte Douglas International Airport: 24.5 mi
- Wilson Air Center (private aviation, CLT): 24.9 mi
- Charlotte Country Club: 25.8 mi
- SouthPark Mall: 29.4 mi
- Quail Hollow Club: 32.2 mi
Assigned schools
- Elementary: Woodland Heights
- Middle: Woodland Heights
- High: Lake Norman
School assignments come from the listing and can change; confirm with the district.
Features
- Style
- Transitional
- Levels
- One
- Construction
- Fiber Cement, Stone
- Roof
- Architectural Shingle, Metal
- Builder
- Foundation Homes Residential
- New construction
- Yes
- Bathrooms
- 4 full
- Basement
- Finished, Interior Entry, Storage Space, Walk-Out Access
- Fireplace
- Yes
- Interior
- Attic Walk In, Breakfast Bar, Built-in Features, Drop Zone, Entrance Foyer, Garden Tub, Kitchen Island, Open Floorplan, Pantry, Split Bedroom, Storage, Walk-In Closet(s), Walk-In Pantry, Wet Bar
- Flooring
- Carpet, Hardwood, Tile, Wood
- Kitchen & appliances
- Bar Fridge, Dishwasher, Disposal, Double Oven, Exhaust Hood, Gas Range, Gas Water Heater, Ice Maker, Microwave, Propane Water Heater, Refrigerator, Refrigerator with Ice Maker, Tankless Water Heater
- Heating
- Central
- Cooling
- Central Air
- Garage
- 4 spaces
- Parking
- Driveway, Attached Garage, Garage Faces Front, Garage Faces Side
- Exterior
- Dock - Floating, In-Ground Irrigation
- Waterfront
- Dock
- View
- Water
- Lot
- Views, Waterfront
- County
- Iredell
Comparable homes on the market
- 515 Kemp Road, Mooresville — $4,500,000, 4 bd, 5,863 sq ft, 0.0 mi away
- 461 Kemp Road, Mooresville — $5,375,000, 4 bd, 6,462 sq ft, 0.2 mi away
- 164 Bayberry Creek Circle, Mooresville — $1,189,000, 4 bd, 4,079 sq ft, 0.2 mi away
- 105 Alder Springs Lane, Mooresville — $1,145,000, 4 bd, 3,775 sq ft, 0.3 mi away
- 120 Silver Lake Trail, Mooresville — $1,135,000, 4 bd, 3,620 sq ft, 0.6 mi away
- 128 Wickford Lane, Mooresville — $1,795,000, 3 bd, 2,164 sq ft, 0.8 mi away
See it privately
Nicholas and Miriam Peters show every home personally. Peters & Associates, 4401 Barclay Downs Dr #132, Charlotte, NC 28209. Office 704-264-4572. Request a private showing.